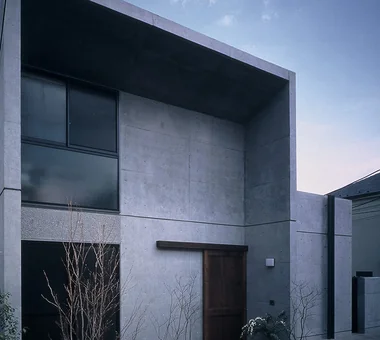
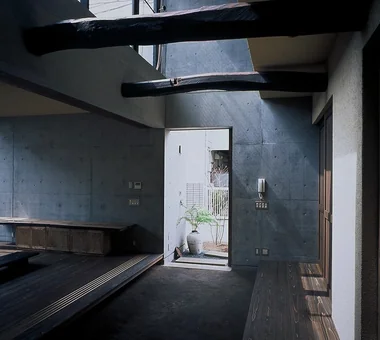
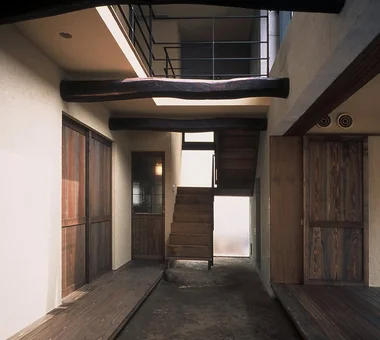
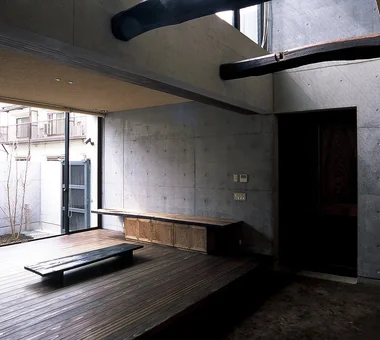
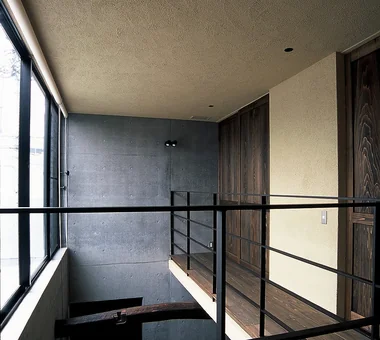
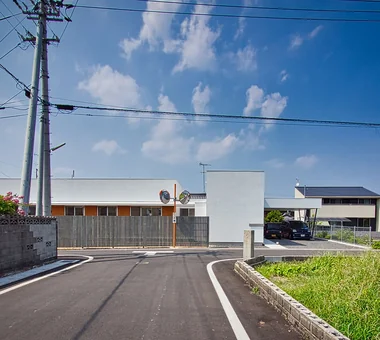
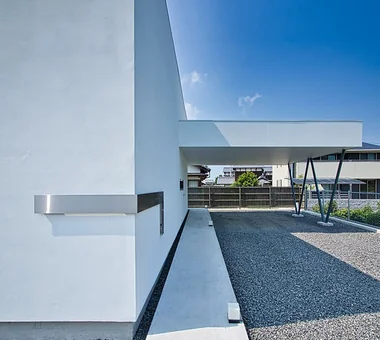
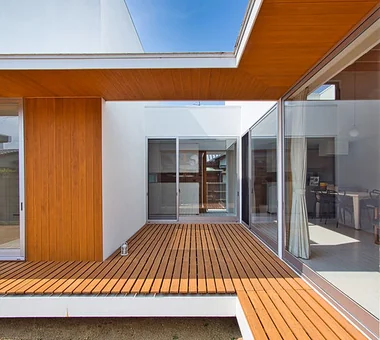
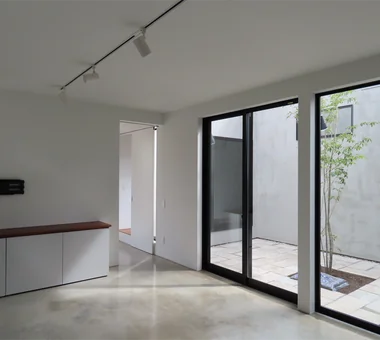
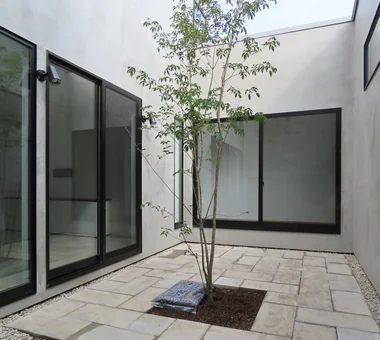
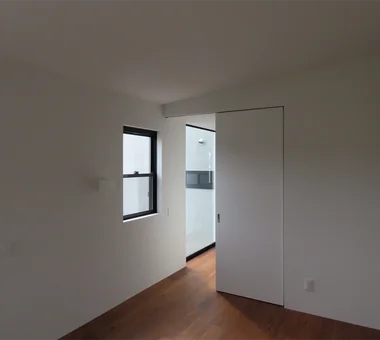
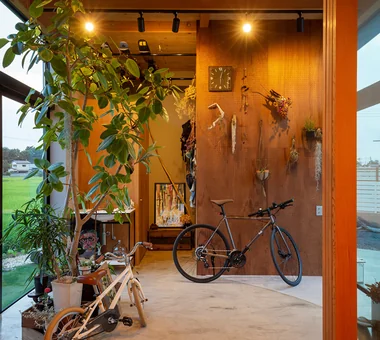
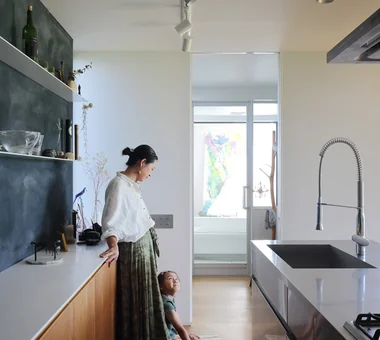
Urban Folk House Tatsumi Negishi Architectural Studio 532-5 Nakazawa, Hidaka City, Saitama Prefecture, Japan Entrance Doma Courtyard Kominka Style Retro Modern Exposed Concrete Reclaimed Beam Void Atrium Courtyard ReclaimedWood EntranceEarthenFloor Antiques
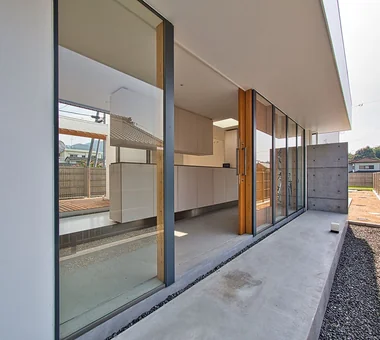
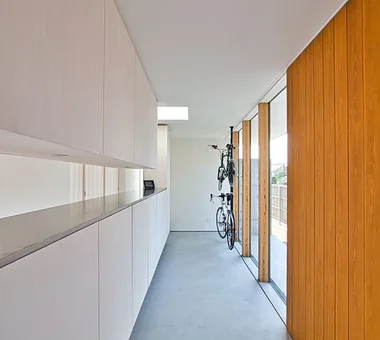
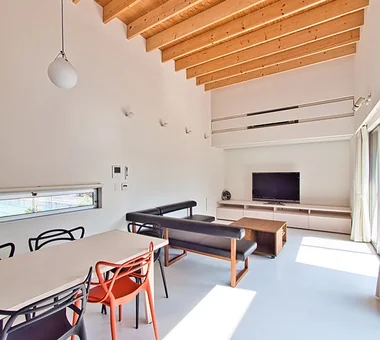
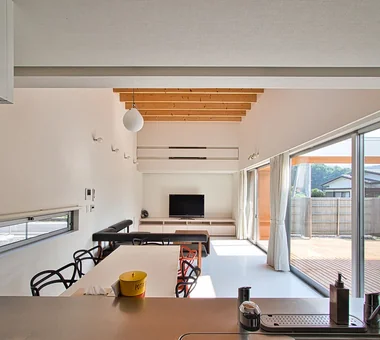
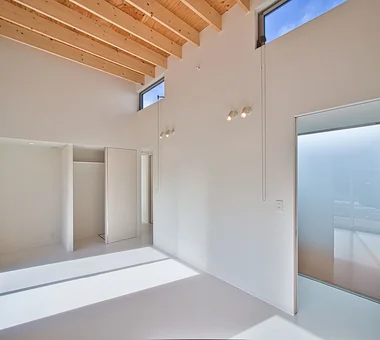
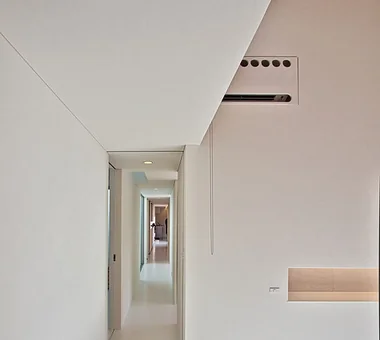
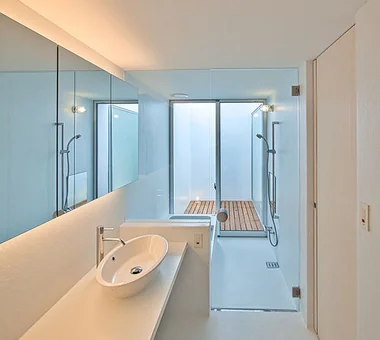
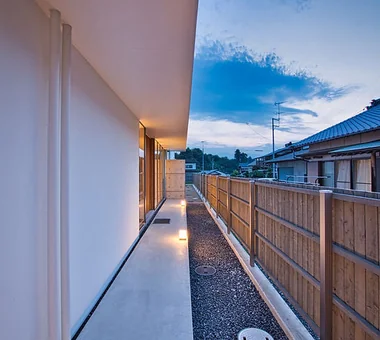
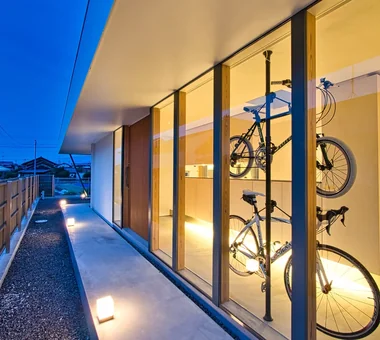
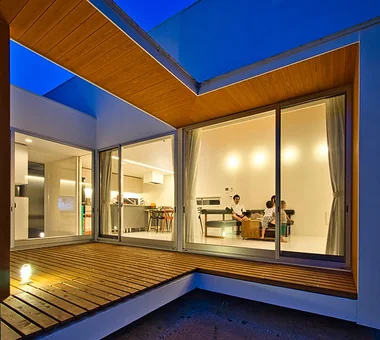
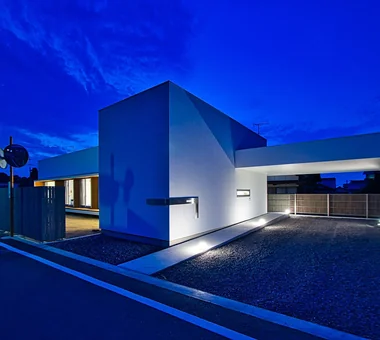
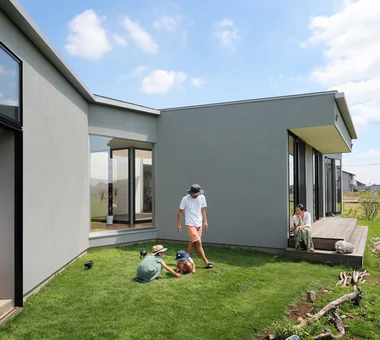
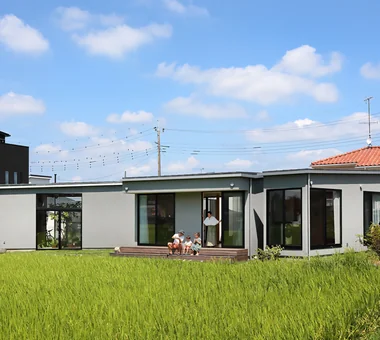
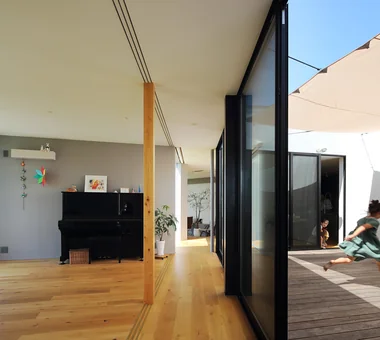
ELL — A Single-Storey House Adorned by White Spaces, Like a Museum YIA Ishiue Yoshihiro Architectural Design Office 1572 Amagawataki-cho, Kishiwada, Osaka Prefecture, Japan Wood Deck Courtyard Exposed Beam Bath Court Road bike Doma Storage High Ceiling Bike Tower White House Simple Modern
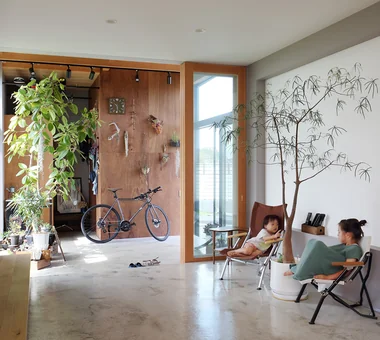
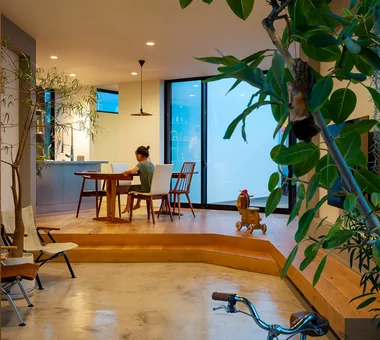
House of Earthen Floor and Cloister 12mm Architects 1-1564 Shikenya, Moriyama-ku, Nagoya City, Aichi Prefecture Capturing Light Courtyard Material Texture Circulation Flow Doma Living House with Doma Mortar Finish Symbolic Tree Gallery Wall Simple Modern GalleryWall EarthenFloorLivingRoom CentralCourtyard CirculationFlow
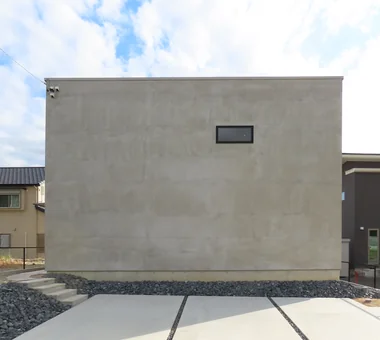
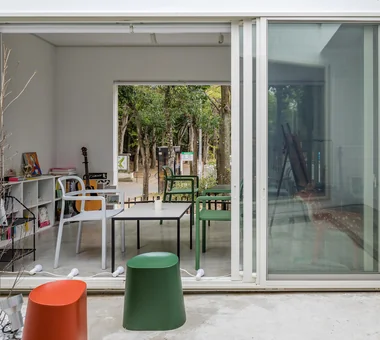
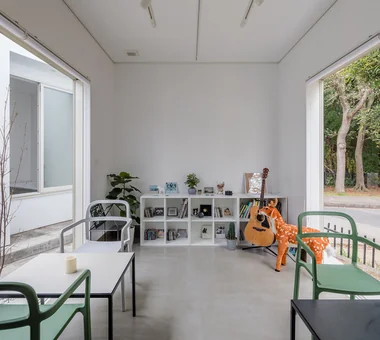
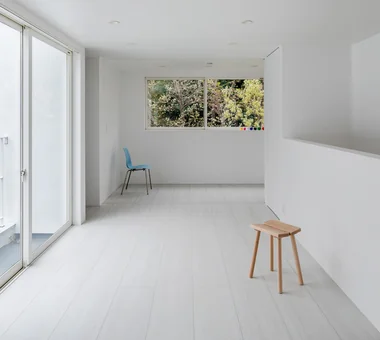
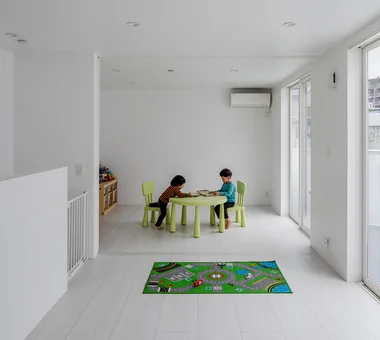
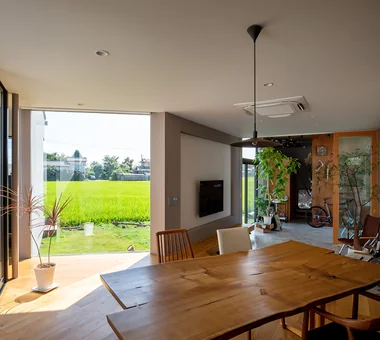
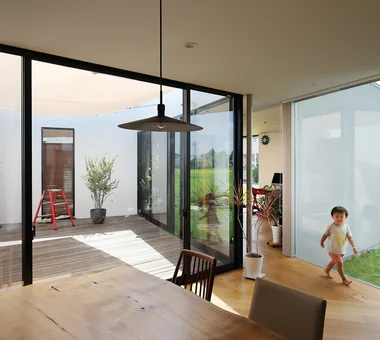
Park Street House KICHI ARCHITECTURAL DESIGN 4-6-3 Kenkyu Gakuen, Tsukuba City, Ibaraki Prefecture, Japan Courtyard Closed to Outside, Open to Inside House with Doma Sense of Openness Simple Modern Rental Space
House of the Elephant Mitsuhiro Kojima Architects 426-1-101 Higashisin-machi, Ota City, Gunma Prefecture Wood Deck Entrance Doma Courtyard Doma Living Calm Presence Single-Story House Contemporary courtyard single-story earthen-floor living room entryway with earthen floor