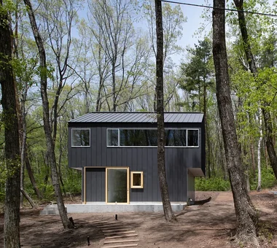
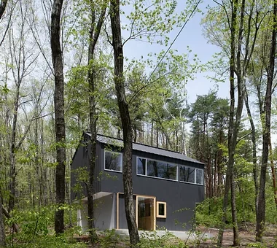
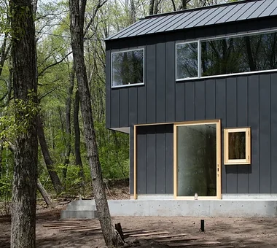
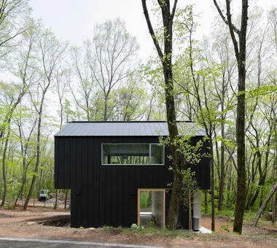
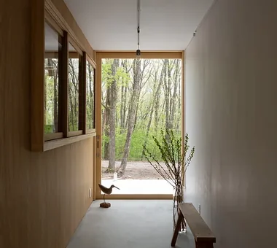
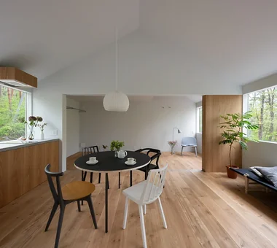
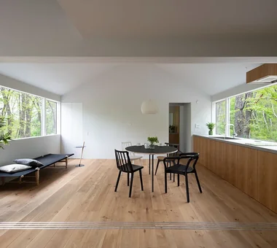
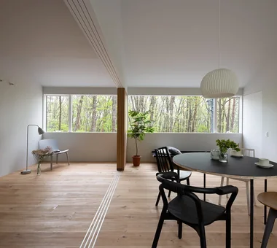
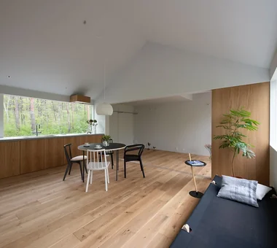
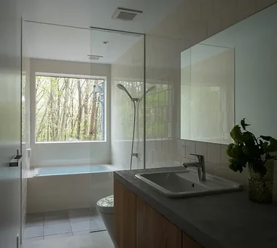
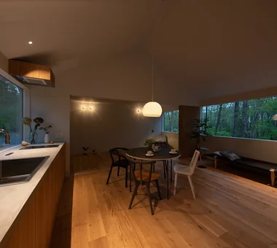
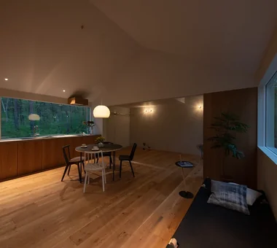
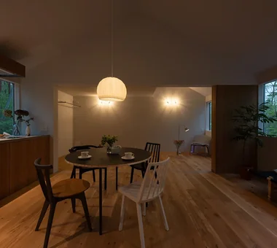
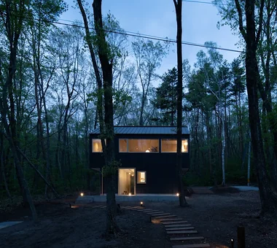
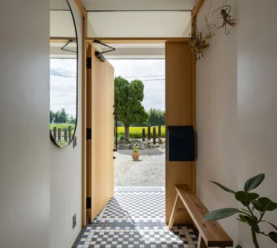
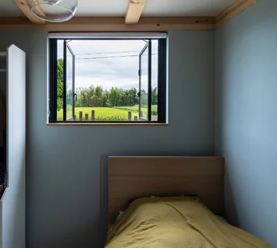
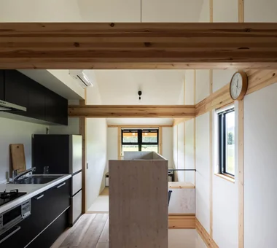
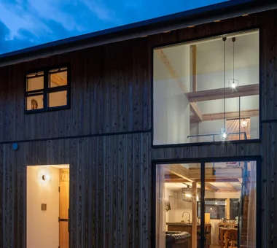
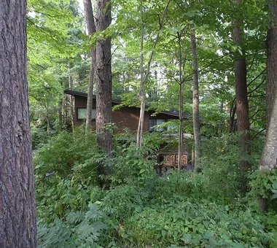
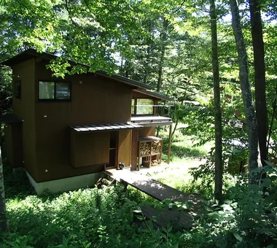
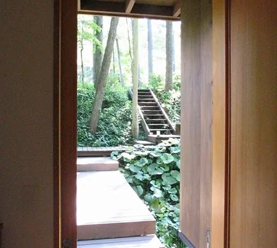
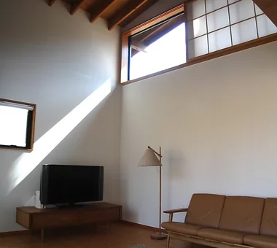
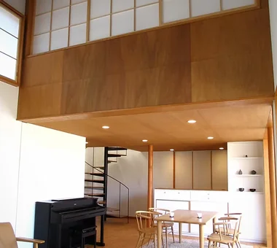
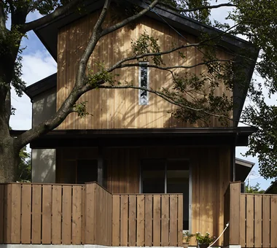
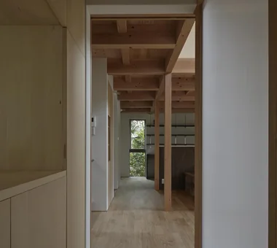
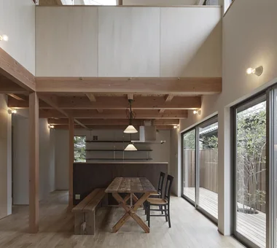
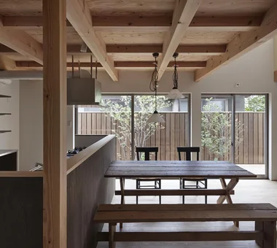
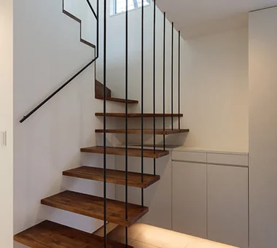
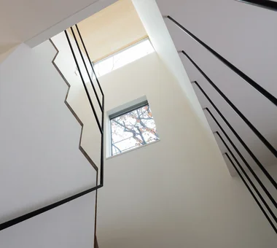
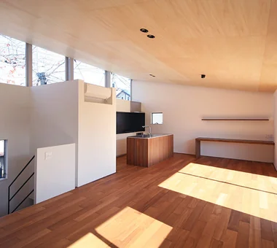
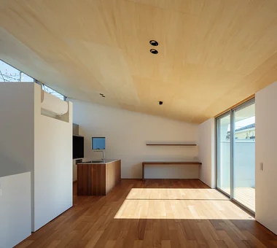
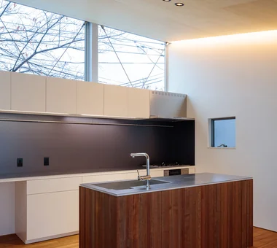
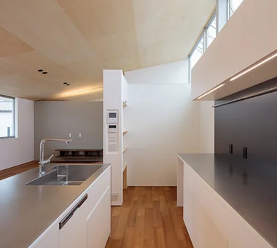
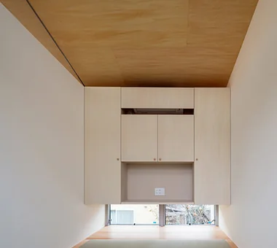
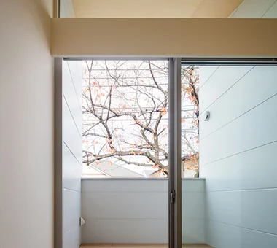
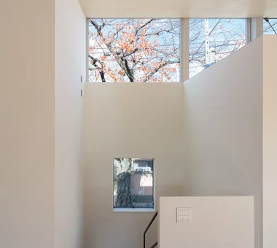
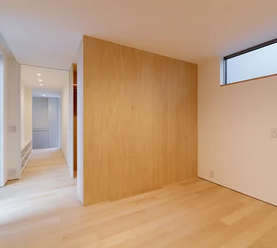
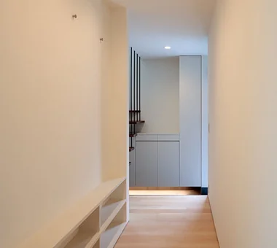
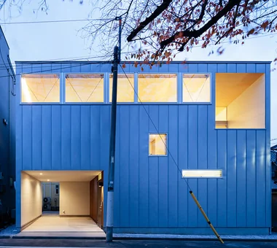
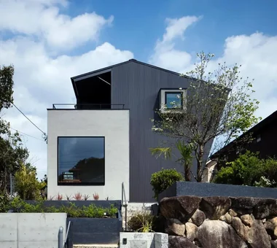
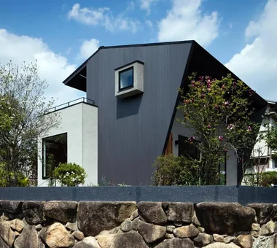
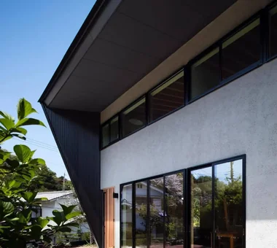
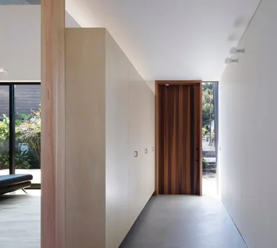
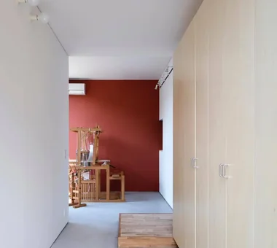
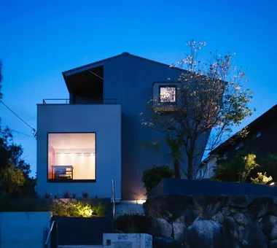
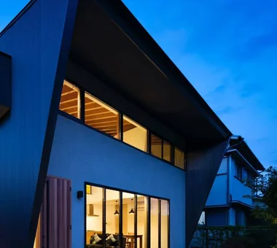
Forest Atelier KASA ARCHITECTS 2-21-2-1S Fuda, Chofu City, Tokyo Workspace Harmony Entrance Doma Confectionery Workshop Picture Window Natural Modern Proportion Second-Floor Living Shop-House Live-Work Integration Living in the Forest LivingWithNature ConfectioneryWorkshop LiveWorkIntegration EntranceDoma
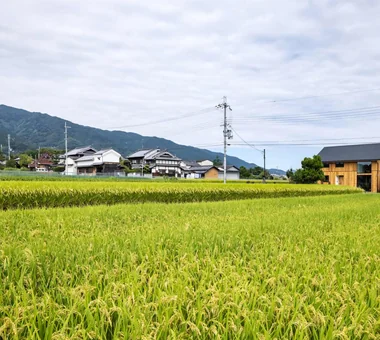
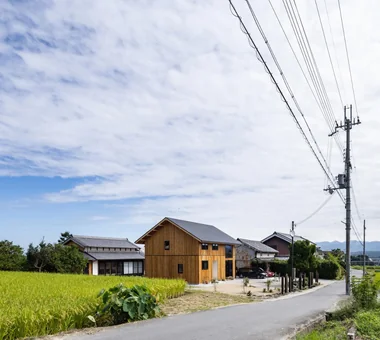
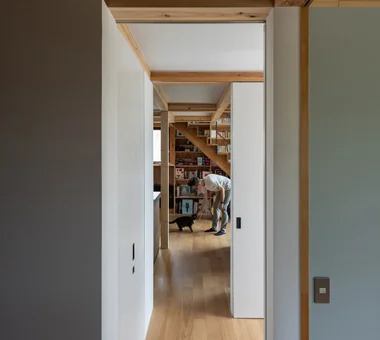
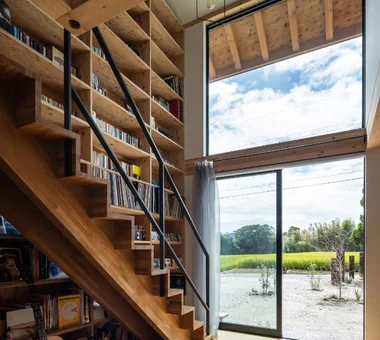
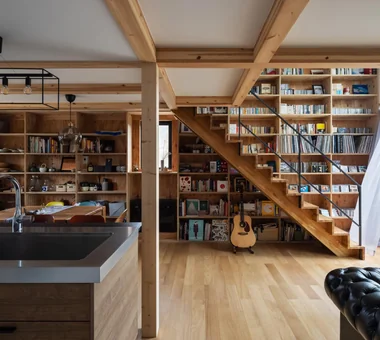
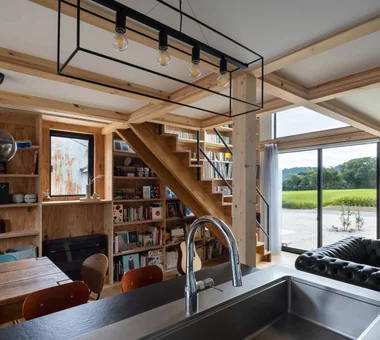
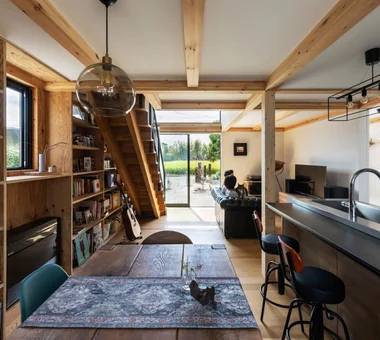
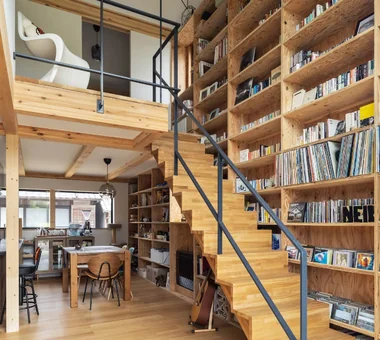
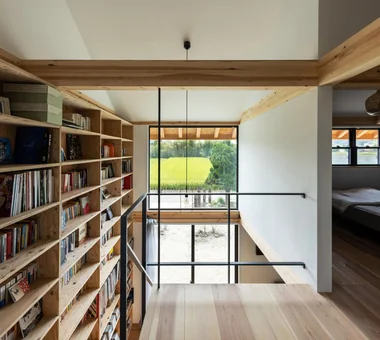
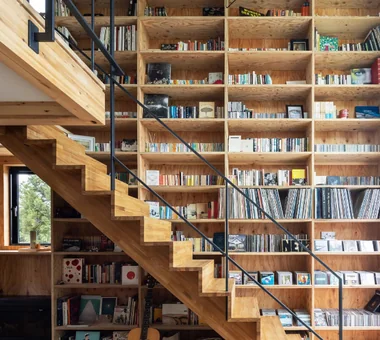
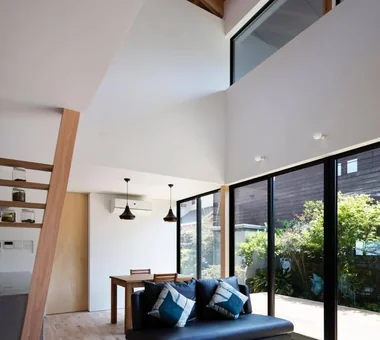
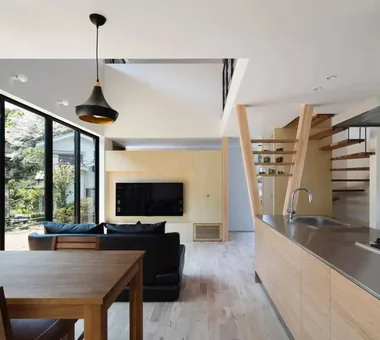
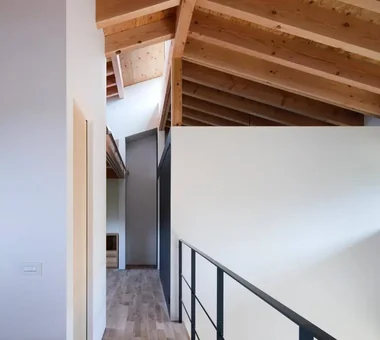
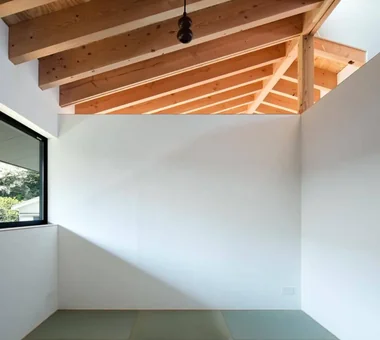
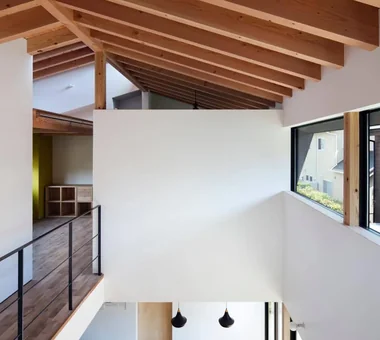
Two-Generation Residence Under One Roof | House at the Foothills of Mount Katsuragi Yoshihiro Yamamoto Architects Associates 302, Zeniya Honpo Main Building, 14-6 Ishigatsujichō, Tennōji-ku, Osaka Sense of Openness Breezy House Mountain View House Scenic View Natural Modern Circulation Flow Wall Bookshelf Void Two-Family House rural landscape gable roof double-height space landing looped circulation
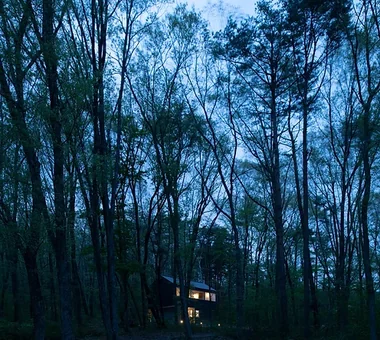
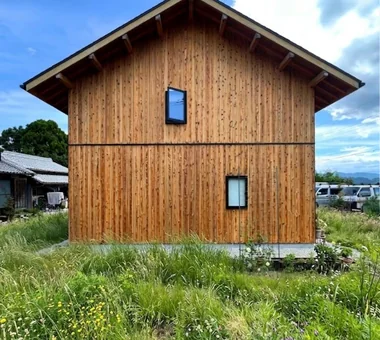
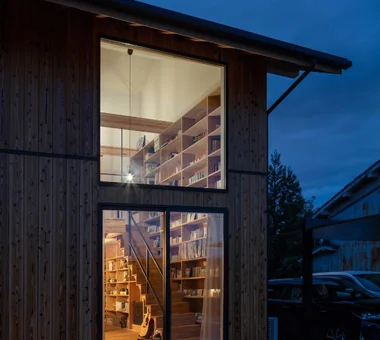
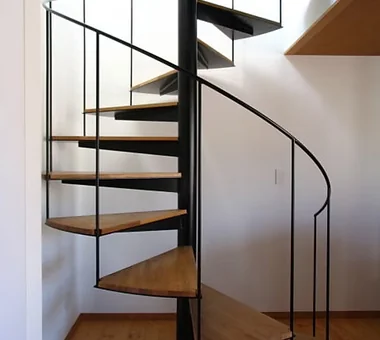
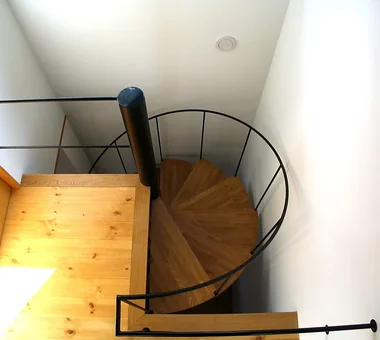
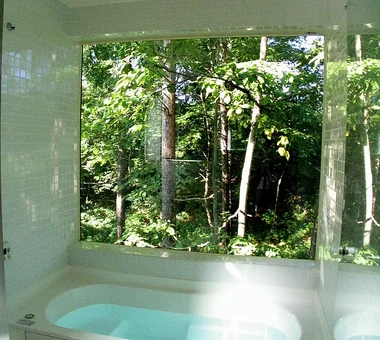
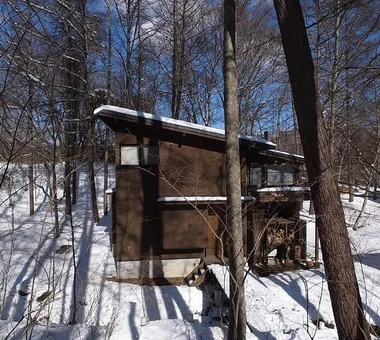
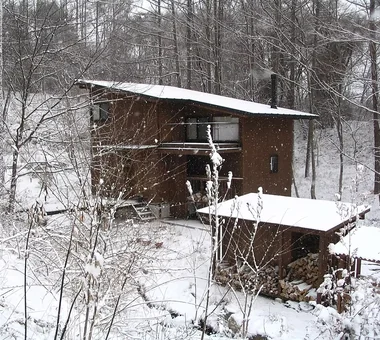
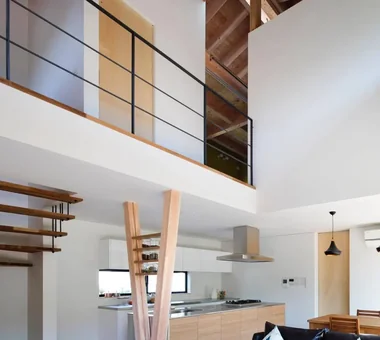
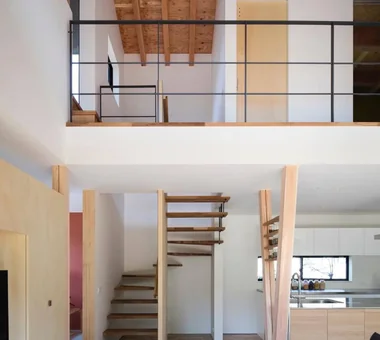
House in Karuizawa Kurashi no Jōzōsho 4-14-12 Honkugenuma, Fujisawa City, Kanagawa Prefecture Wood Siding Exposed Beam Spiral Staircase Proportion Living with Nature Void Living with Cats Wood-Burning Stove LivingWithNature WoodBurningStove DoubleHeightSpace
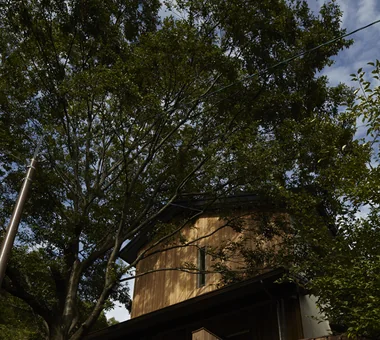
Mountain Villa with a Large Tree In-Ex Design Co., Ltd. 4-59 Takanoizumicho, Sakyo Ward, Kyoto City, Kyoto Prefecture Wood Siding Toplight Wood Deck Void Wood-CladExterior WoodDeck Double-HeightSpace Skylight
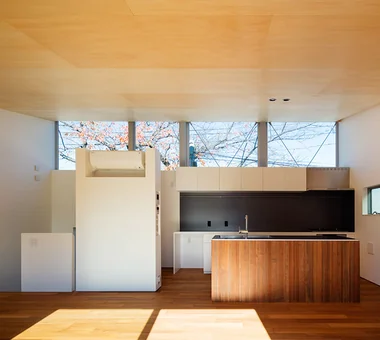
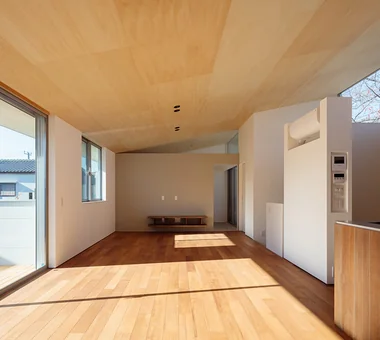
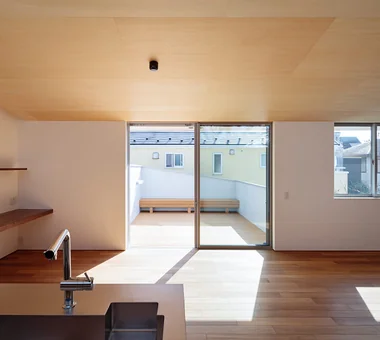
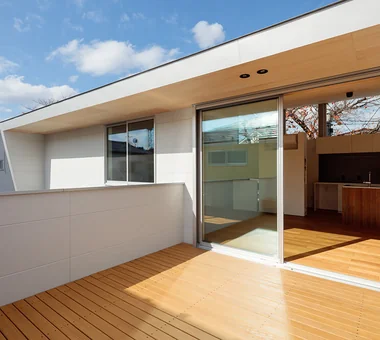
A Residence Embracing the Cherry Blossom Avenue Archiplace 502 Palm House Hatsudai, 1-20-2 Honmachi, Shibuya-ku, Tokyo Built-in Kitchen Picture Window Inner Balcony Inner Garage Simple Modern Terrace Second-Floor Living Borrowed Scenery Wood Deck One-Room Space BorrowedScenery Terrace WoodDeck IndoorGarage
House in Tomio Kumi Inoue Architects 2-6-15 Kuwazu, Higashisumiyoshi-ku, Osaka City, Osaka Prefecture Harmony Entrance Doma Authentic Garden Exposed Beam Atelier-House Open House Natural Modern Large Opening Capturing Light Continuous Window Wood Deck Void DoubleHeightSpace WoodDeck Atelier OpenHouse