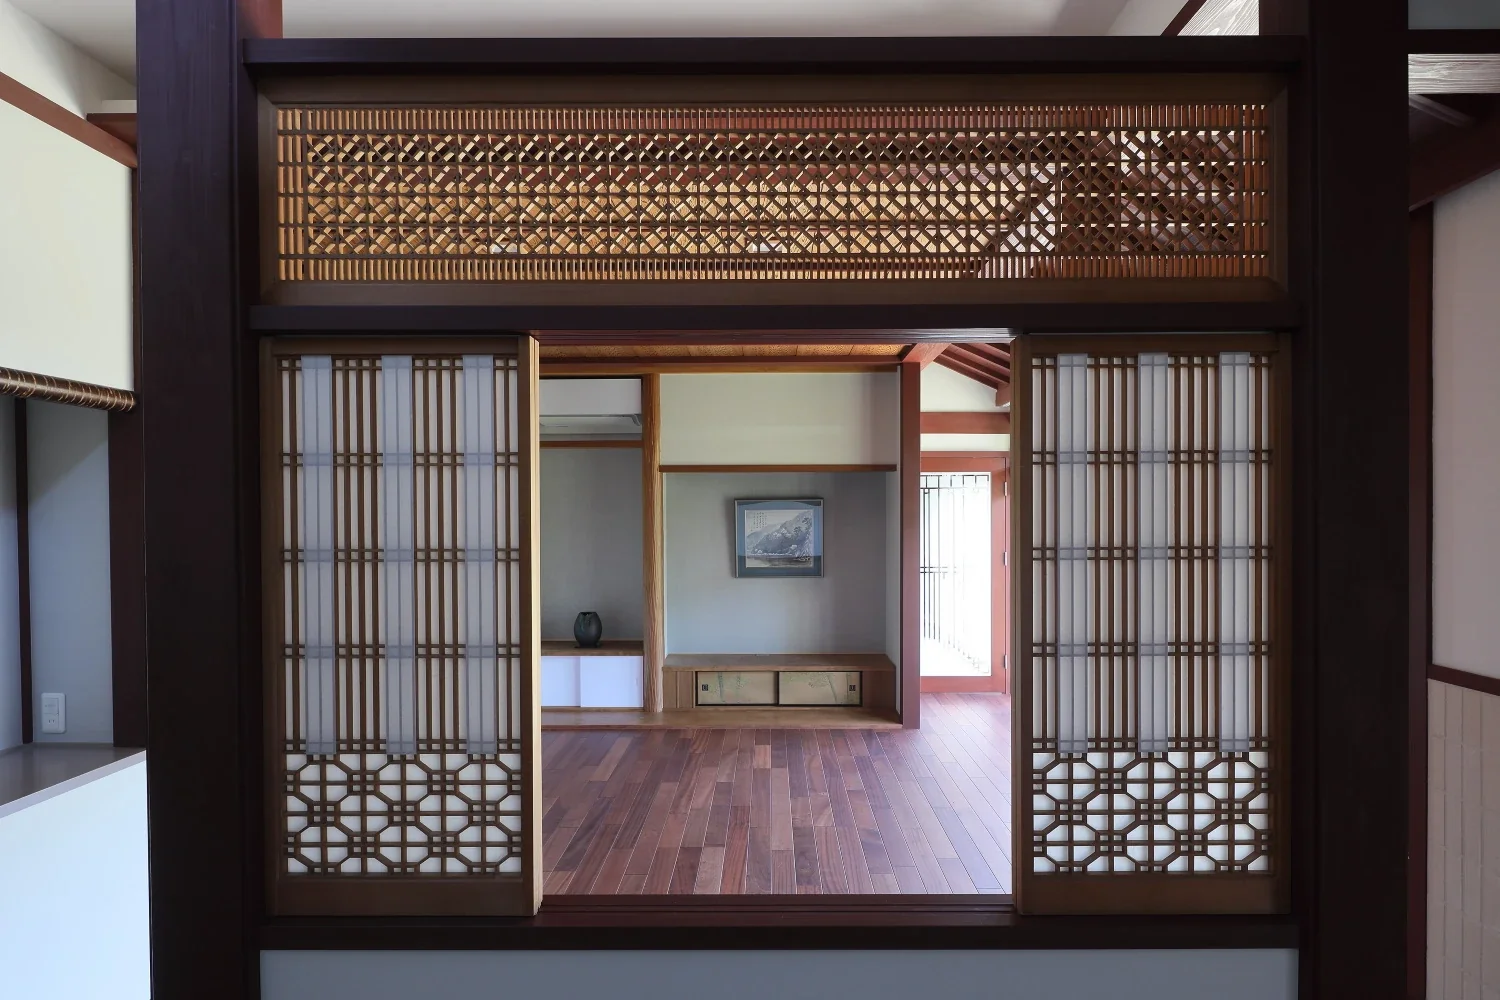
Introducing A Bengara Home in Kosei, an architectural photo of a custom-built home by Tetsuya Kimura Architects, a Architect / Design office in 5-5-5-505 Nishikōji, Minoh, Osaka, Japan
Tetsuya Kimura Architects
Washi paper was applied alternately to the four shoji panels so that each side would present a finished face toward both the living room and dining room.

Traditional Japanese House
Kominka Restoration
Authentic Garden
Shoji
Capturing Light
Generational Home
Exposed Beam
Living with Dogs and Cats
Renovation
Timber Frame
Nakamura Photography Studio — Daisuke Nakamura
Room Tour
- TOP
- 〉Homes for Antique Enthusiasts|Stylish Dining Spaces
- 〉Homes for Antique Enthusiasts
- 〉Stylish Dining Spaces
- Copyright(C)Qurasuki.All Rights Reserved.