-

Home Passed Down Through Generations
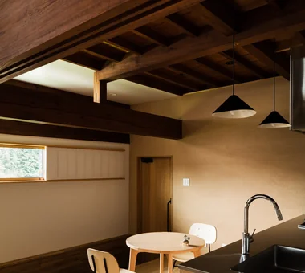
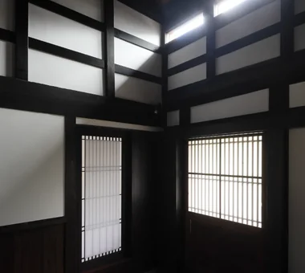
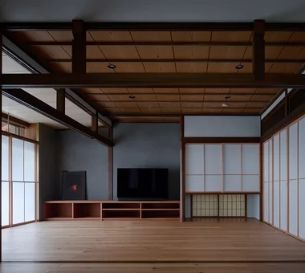
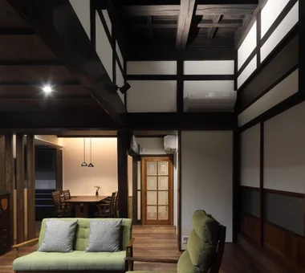
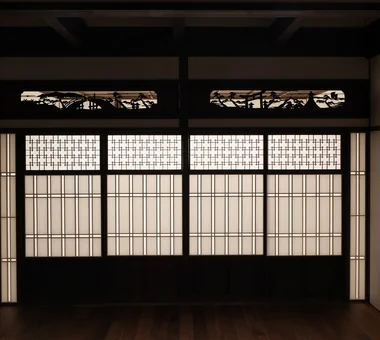
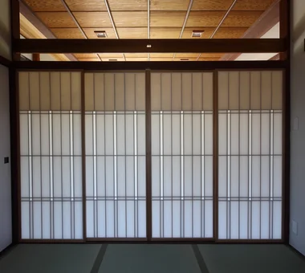
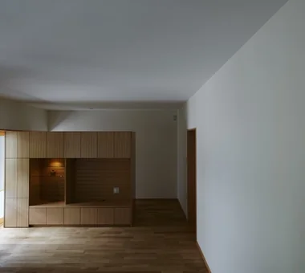
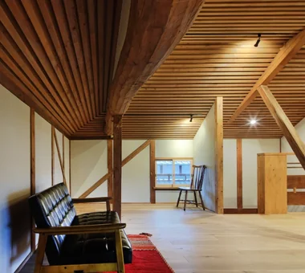
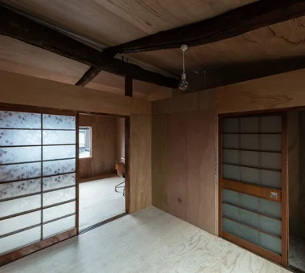
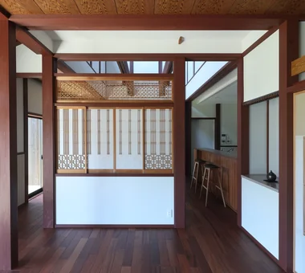
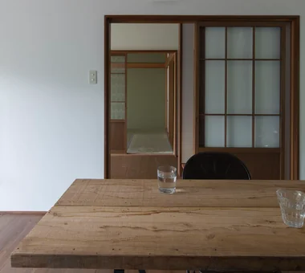
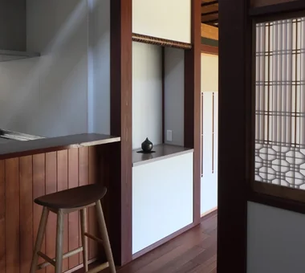
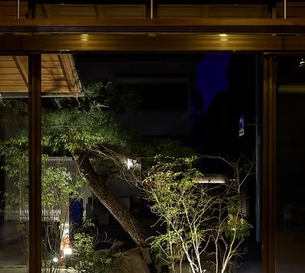
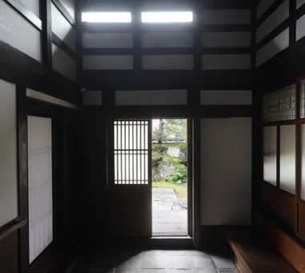
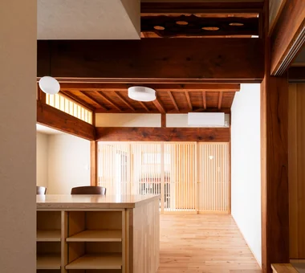
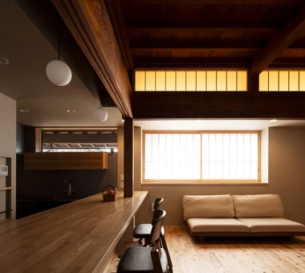
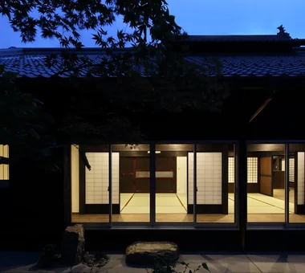
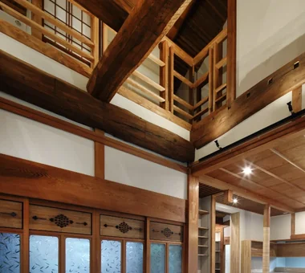
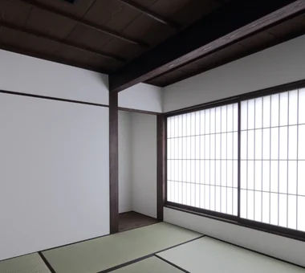
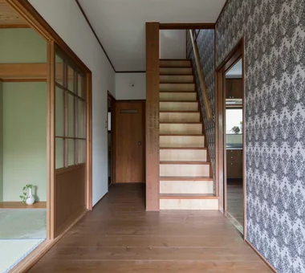
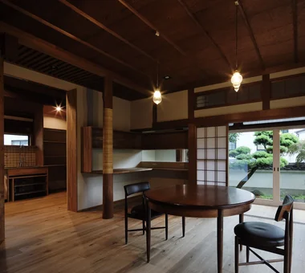
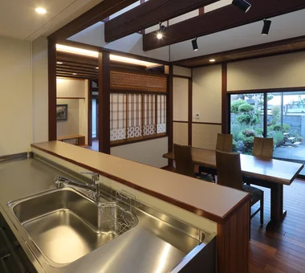
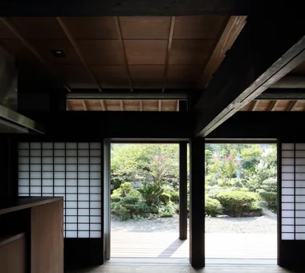
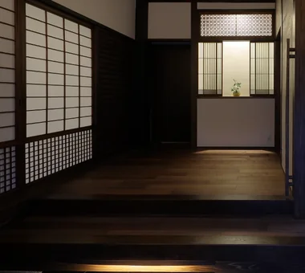
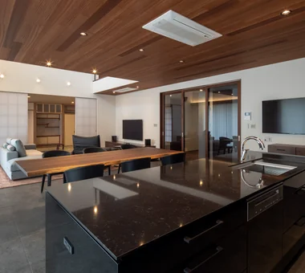
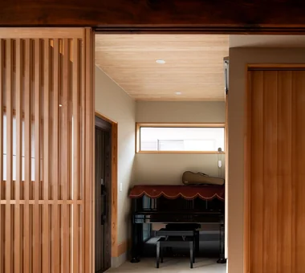
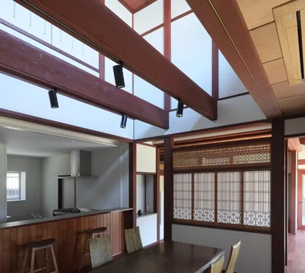
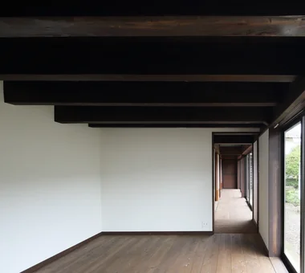
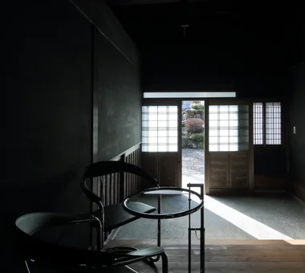
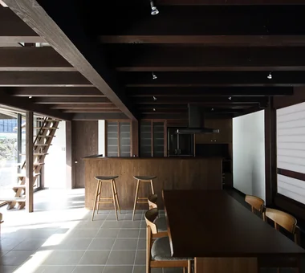
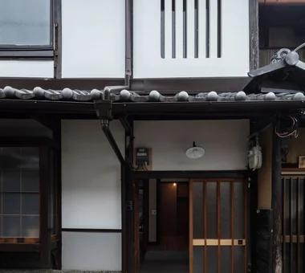
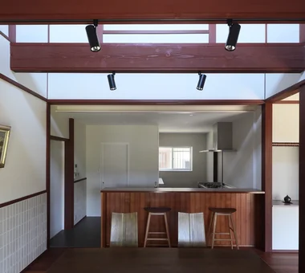
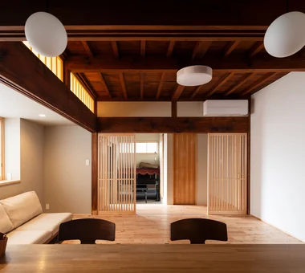
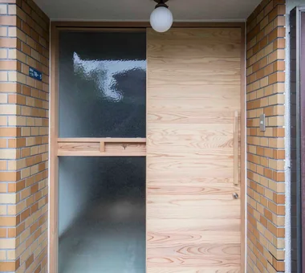
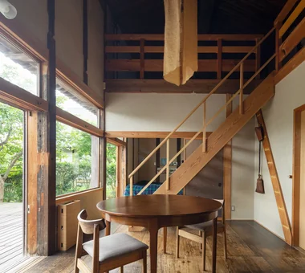
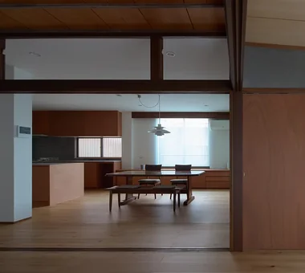
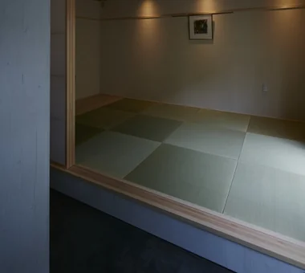
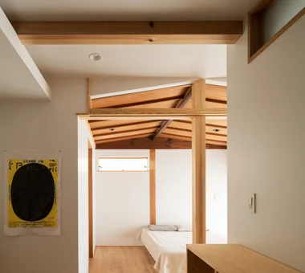
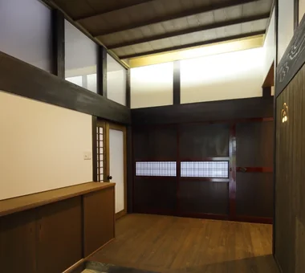
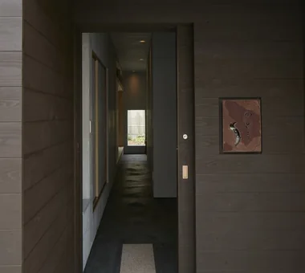
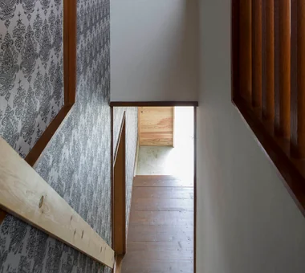
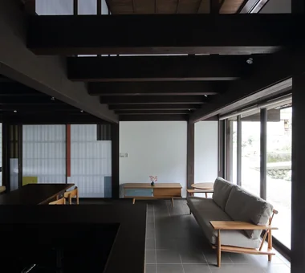
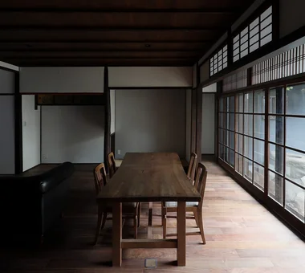
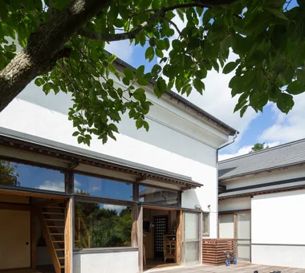
Homes passed down across generations possess value cultivated by time. Durable material selection, adaptable layouts responsive to future lifestyle changes, and designs deepening affection through care. Introducing residential examples handed down to the next generation.
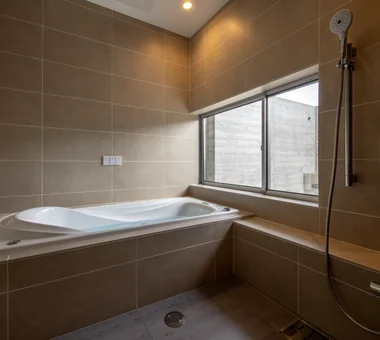
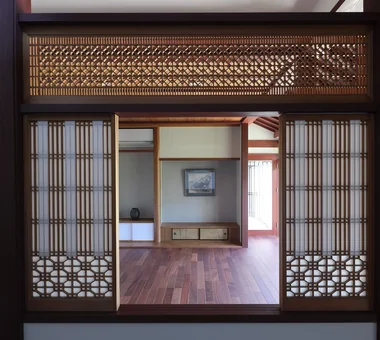
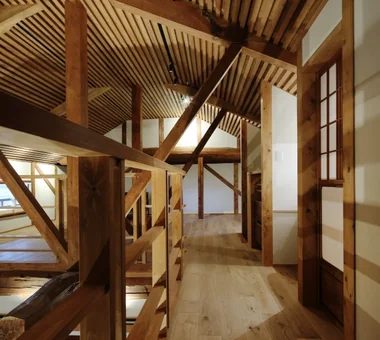
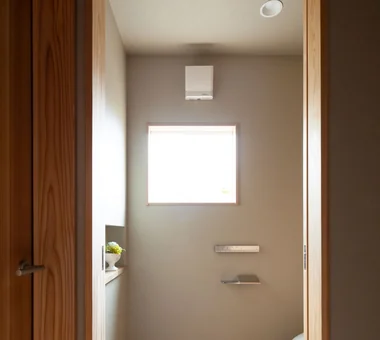
View project photos for Home Passed Down Through Generations.
Follow your intuition to save photos that catch your eye. Explore spatial designs to uncover implicit preferences you haven't yet put into words.
Find Architectural Projects for Home Passed Down Through Generations