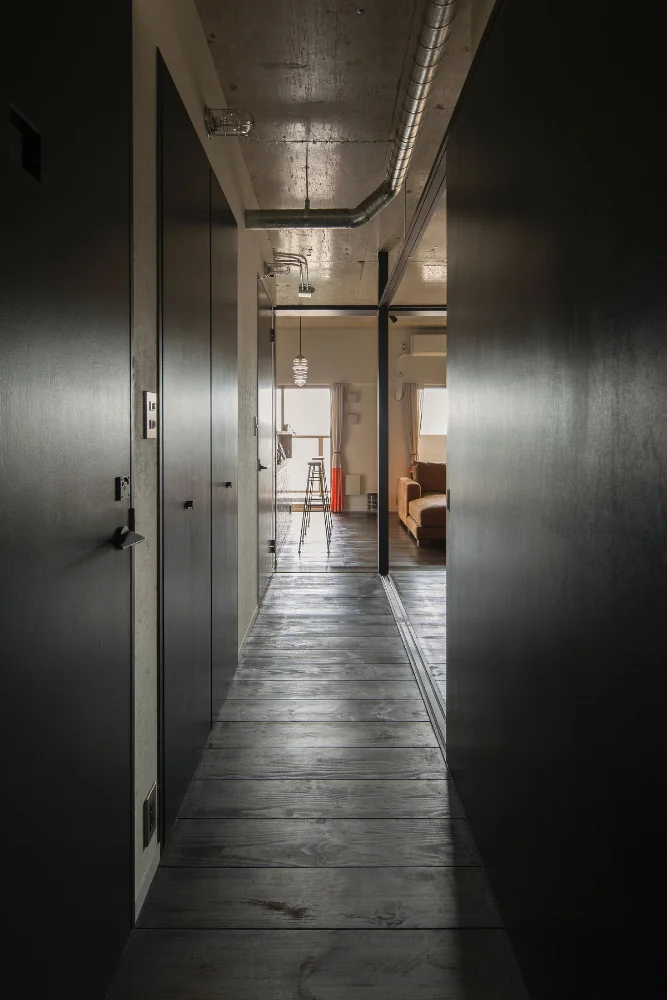
Introducing Condominium Renovation: Choose the Layout According to Mood | A Home That Changes Its Outfit, an architectural photo of a custom-built home by Yoshihiro Yamamoto Architects Associates, a Architect / Design office in 302, Zeniya Honpo Main Building, 14-6 Ishigatsujichō, Tennōji-ku, Osaka
Yoshihiro Yamamoto Architects Associates
View from the corridor toward the living room. Ceiling boards were removed to expose the concrete. Ceiling height is 2.6 m.