
Save Photos You Love Just tap '♡'. Whether you know your style or are just starting, begin by freely collecting the seeds of your ideal home.
'Auto-Analysis' to Decode Your Sensibility Analyzes preferences from your saved photos. Uncover your 'true ideal' by visualizing the tastes you couldn't put into words.
Discover Professionals through Diagnosis Find experts who match your sensibilities. Explore their philosophies and projects to find a partner who shares your values.
Experience Your Ideal through Events Join open houses or events hosted by experts you like. Deepen your trust and peace of mind by experiencing actual spaces.
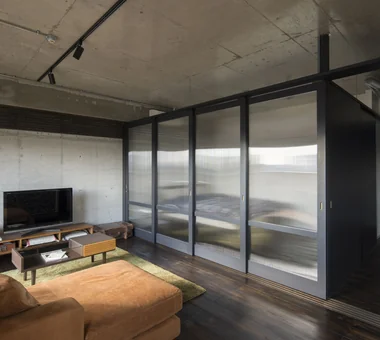
A flexible residence that can be easily reconfigured, like changing outfits to suit the mood of the day. Yoshihiro Yamamoto Architects Associates 302, Zeniya Honpo Main Building, 14-6 Ishigatsujichō, Tennōji-ku, Osaka Circulation Flow Exposed Concrete Cafe Style Face-to-Face Kitchen Capturing Light Renovation Simple Life DIY Apartment Renovation Industrial tile lantern_tile room_divider partition sliding_door
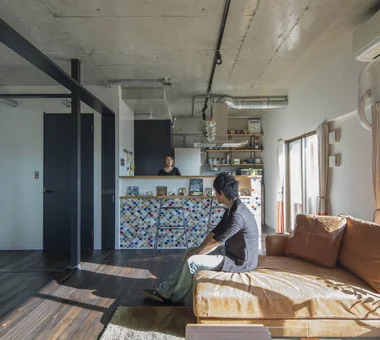
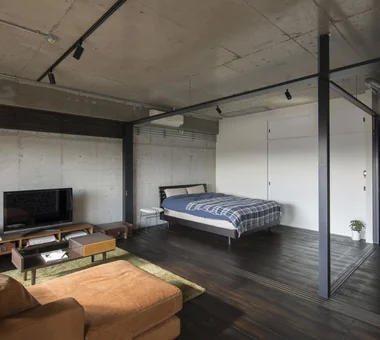
Retracting the doors into both directions transforms the space into an expansive open-plan living/dining/kitchen. Yoshihiro Yamamoto Architects Associates 302, Zeniya Honpo Main Building, 14-6 Ishigatsujichō, Tennōji-ku, Osaka Circulation Flow Exposed Concrete Cafe Style Face-to-Face Kitchen Capturing Light Renovation Simple Life DIY Apartment Renovation Industrial tile lantern_tile room_divider partition sliding_door
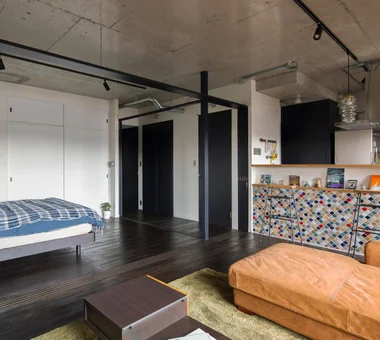
Lighting is arranged on a track to allow easy alteration of fixtures and their placement. Yoshihiro Yamamoto Architects Associates 302, Zeniya Honpo Main Building, 14-6 Ishigatsujichō, Tennōji-ku, Osaka Circulation Flow Exposed Concrete Cafe Style Face-to-Face Kitchen Capturing Light Renovation Simple Life DIY Apartment Renovation Industrial tile lantern_tile room_divider partition sliding_door
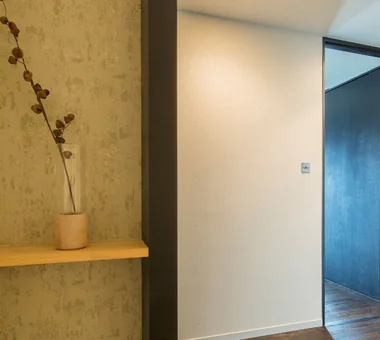
Entrance. Reclaimed existing dead space to create a cloakroom and a recessed niche. Yoshihiro Yamamoto Architects Associates 302, Zeniya Honpo Main Building, 14-6 Ishigatsujichō, Tennōji-ku, Osaka Circulation Flow Exposed Concrete Cafe Style Face-to-Face Kitchen Capturing Light Renovation Simple Life DIY Apartment Renovation Industrial tile lantern_tile room_divider partition sliding_door
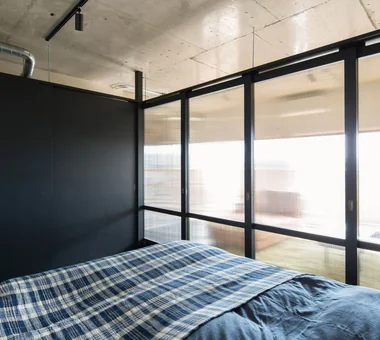
The rear bedroom was formerly a Japanese-style tatami room. The built-in closet was painted, keeping the renovation minimal. Yoshihiro Yamamoto Architects Associates 302, Zeniya Honpo Main Building, 14-6 Ishigatsujichō, Tennōji-ku, Osaka Circulation Flow Exposed Concrete Cafe Style Face-to-Face Kitchen Capturing Light Renovation Simple Life DIY Apartment Renovation Industrial tile lantern_tile room_divider partition sliding_door
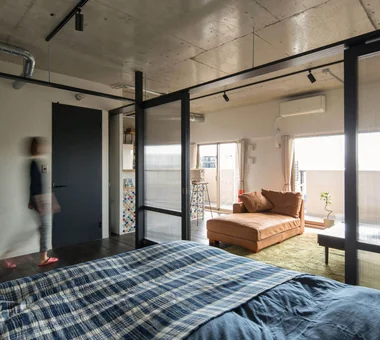
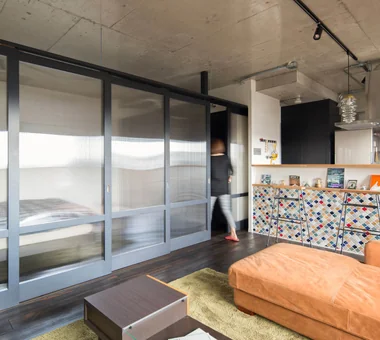
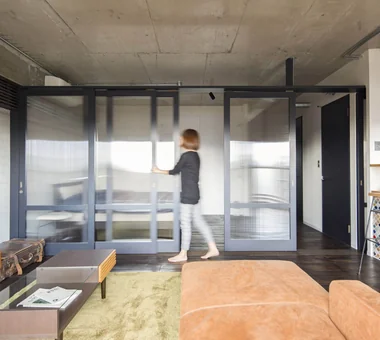
The central room is fitted with sliding doors that can be fully opened. Yoshihiro Yamamoto Architects Associates 302, Zeniya Honpo Main Building, 14-6 Ishigatsujichō, Tennōji-ku, Osaka Circulation Flow Exposed Concrete Cafe Style Face-to-Face Kitchen Capturing Light Renovation Simple Life DIY Apartment Renovation Industrial tile lantern_tile room_divider partition sliding_door
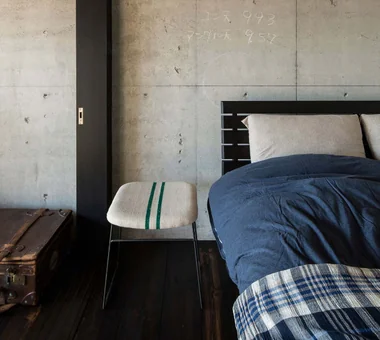
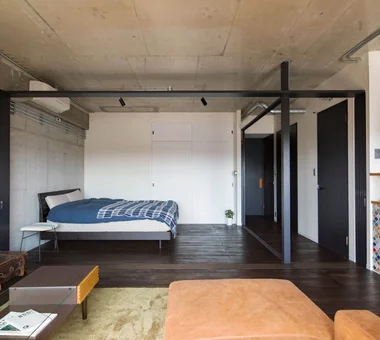
Exposed fair-faced concrete walls that retain the craftsmen's chalk marks. Yoshihiro Yamamoto Architects Associates 302, Zeniya Honpo Main Building, 14-6 Ishigatsujichō, Tennōji-ku, Osaka Circulation Flow Exposed Concrete Cafe Style Face-to-Face Kitchen Capturing Light Renovation Simple Life DIY Apartment Renovation Industrial tile lantern_tile room_divider partition sliding_door
The pine flooring was finished by the client. Yoshihiro Yamamoto Architects Associates 302, Zeniya Honpo Main Building, 14-6 Ishigatsujichō, Tennōji-ku, Osaka Circulation Flow Exposed Concrete Cafe Style Face-to-Face Kitchen Capturing Light Renovation Simple Life DIY Apartment Renovation Industrial tile lantern_tile room_divider partition sliding_door
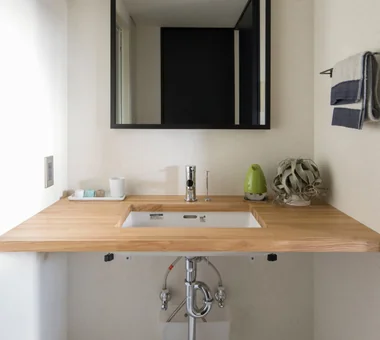
A simple washroom with a laminated ash timber counter. Yoshihiro Yamamoto Architects Associates 302, Zeniya Honpo Main Building, 14-6 Ishigatsujichō, Tennōji-ku, Osaka Circulation Flow Exposed Concrete Cafe Style Face-to-Face Kitchen Capturing Light Renovation Simple Life DIY Apartment Renovation Industrial tile lantern_tile room_divider partition sliding_door
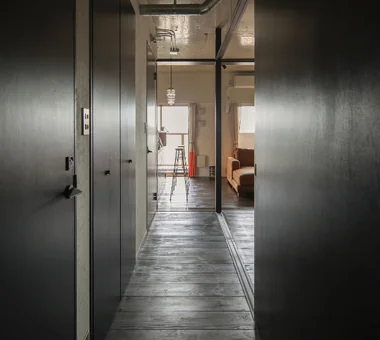
View from the corridor toward the living room. Ceiling boards were removed to expose the concrete. Ceiling height is 2.6 m. Yoshihiro Yamamoto Architects Associates 302, Zeniya Honpo Main Building, 14-6 Ishigatsujichō, Tennōji-ku, Osaka Circulation Flow Exposed Concrete Cafe Style Face-to-Face Kitchen Capturing Light Renovation Simple Life DIY Apartment Renovation Industrial tile lantern_tile room_divider partition sliding_door
A bedroom suffused with light through polycarbonate panels. Yoshihiro Yamamoto Architects Associates 302, Zeniya Honpo Main Building, 14-6 Ishigatsujichō, Tennōji-ku, Osaka Circulation Flow Exposed Concrete Cafe Style Face-to-Face Kitchen Capturing Light Renovation Simple Life DIY Apartment Renovation Industrial tile lantern_tile room_divider partition sliding_door
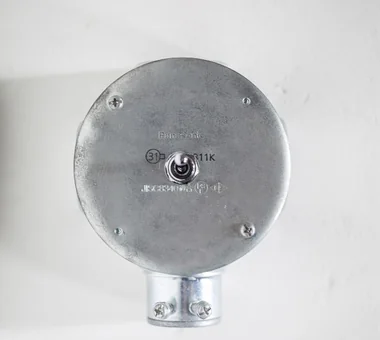
Toggle switch installed using a junction box. Yoshihiro Yamamoto Architects Associates 302, Zeniya Honpo Main Building, 14-6 Ishigatsujichō, Tennōji-ku, Osaka Circulation Flow Exposed Concrete Cafe Style Face-to-Face Kitchen Capturing Light Renovation Simple Life DIY Apartment Renovation Industrial tile lantern_tile room_divider partition sliding_door
Door units recessed into pockets on both sides. Yoshihiro Yamamoto Architects Associates 302, Zeniya Honpo Main Building, 14-6 Ishigatsujichō, Tennōji-ku, Osaka Circulation Flow Exposed Concrete Cafe Style Face-to-Face Kitchen Capturing Light Renovation Simple Life DIY Apartment Renovation Industrial tile lantern_tile room_divider partition sliding_door
Door heights are aligned beneath the structural beams, with the upper sections left open to visually expand the limited space. Yoshihiro Yamamoto Architects Associates 302, Zeniya Honpo Main Building, 14-6 Ishigatsujichō, Tennōji-ku, Osaka Circulation Flow Exposed Concrete Cafe Style Face-to-Face Kitchen Capturing Light Renovation Simple Life DIY Apartment Renovation Industrial tile lantern_tile room_divider partition sliding_door