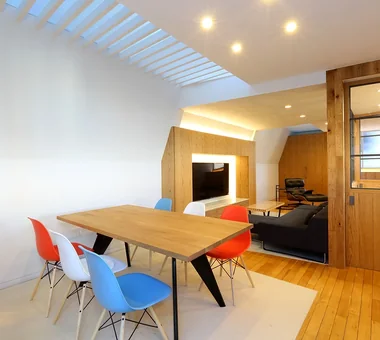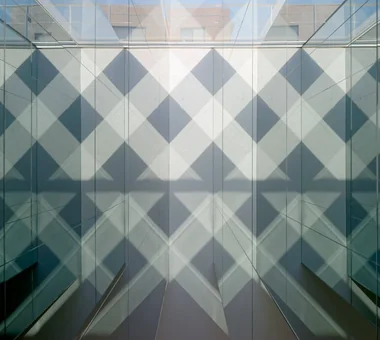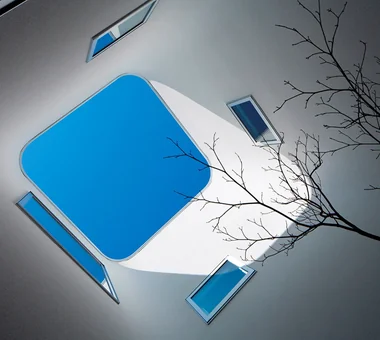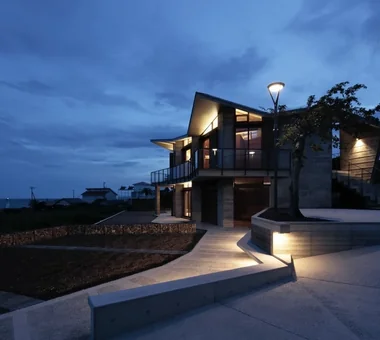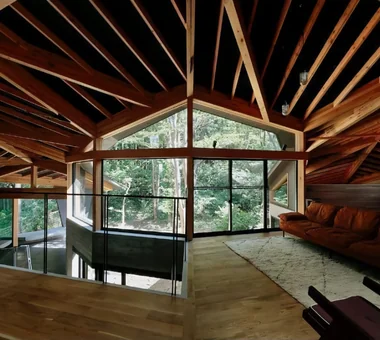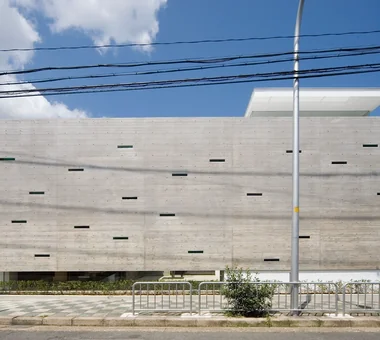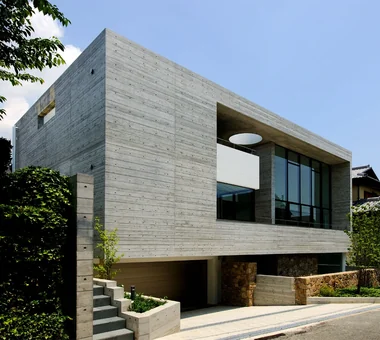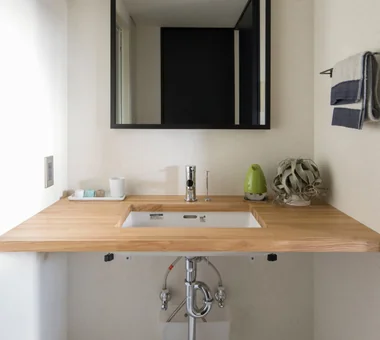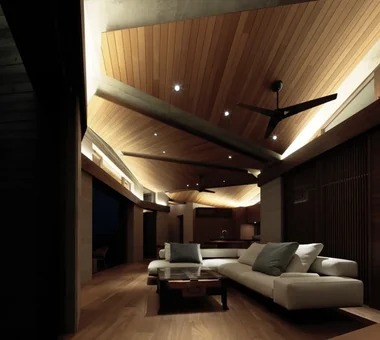

Save Photos You Love Just tap '♡'. Whether you know your style or are just starting, begin by freely collecting the seeds of your ideal home.
'Auto-Analysis' to Decode Your Sensibility Analyzes preferences from your saved photos. Uncover your 'true ideal' by visualizing the tastes you couldn't put into words.
Discover Professionals through Diagnosis Find experts who match your sensibilities. Explore their philosophies and projects to find a partner who shares your values.
Experience Your Ideal through Events Join open houses or events hosted by experts you like. Deepen your trust and peace of mind by experiencing actual spaces.
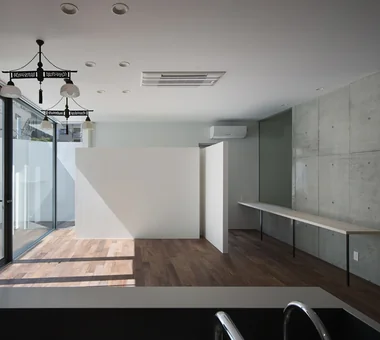
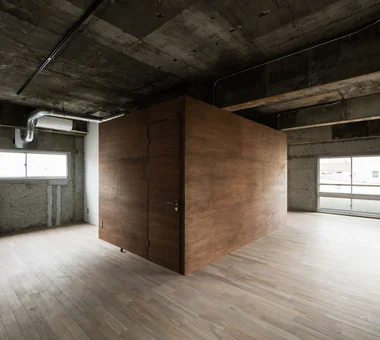
The slightly compact Unit 402. The central service core is passable. Yoshihiro Yamamoto Architects Associates 302, Zeniya Honpo Main Building, 14-6 Ishigatsujichō, Tennōji-ku, Osaka Income Property SOHO Renovation Industrial Skeleton Remodeling Live-Work Integration Exposed Concrete Circulation Flow Apartment Renovation Exposed Beam lauan building renovation rental
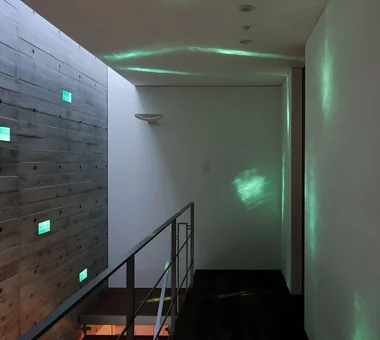
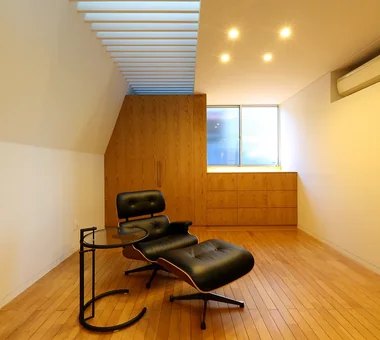
Garage House in Yashio|Living Room Atelier Cotocoto 4 Sekimachiminami, Nerima-ku, Tokyo Bike Garage Natural Light Viewing Garage Entrance Doma Simple Modern Exposed Concrete Spiral Staircase Display Storage Privacy Galvalume Steel Sheet MotorcycleGarage EntranceDoma Balcony NaturalLight Privacy
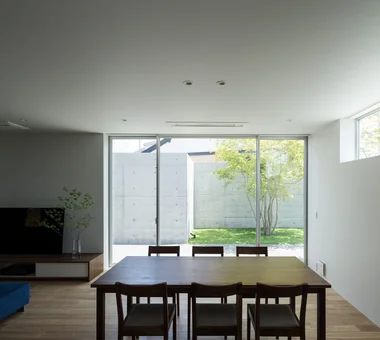
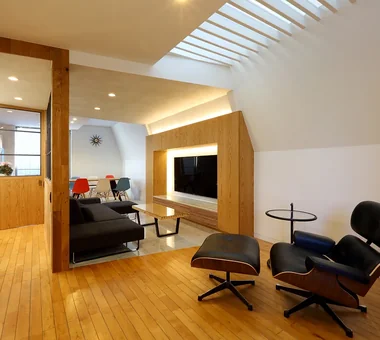
A flexible residence that can be easily reconfigured, like changing outfits to suit the mood of the day. Yoshihiro Yamamoto Architects Associates 302, Zeniya Honpo Main Building, 14-6 Ishigatsujichō, Tennōji-ku, Osaka DIY Cafe Style Capturing Light Renovation Simple Life Industrial Exposed Concrete Circulation Flow Face-to-Face Kitchen Apartment Renovation tile lantern_tile room_divider partition sliding_door

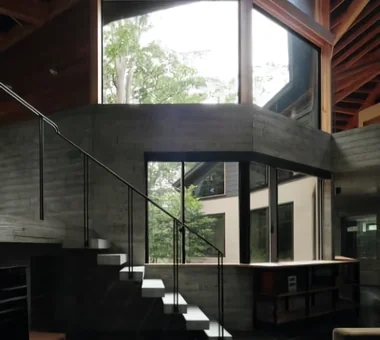
sou — RC House in Mito|LDK e do design architects 3-7-7 Minatocho, Tsuchiura, Ibaraki Prefecture, Japan Capturing Light Simple Modern Exposed Concrete Material Texture Closed to Outside, Open to Inside Symbolic Tree
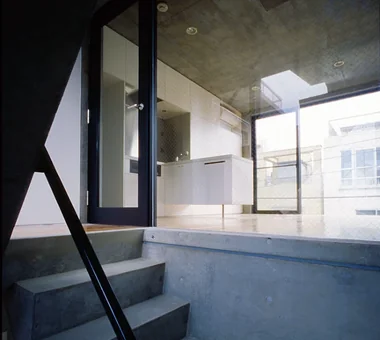
Garage House in Yashio|Living Room Atelier Cotocoto 4 Sekimachiminami, Nerima-ku, Tokyo Bike Garage Natural Light Viewing Garage Entrance Doma Simple Modern Exposed Concrete Spiral Staircase Display Storage Privacy Galvalume Steel Sheet MotorcycleGarage EntranceDoma Balcony NaturalLight Privacy
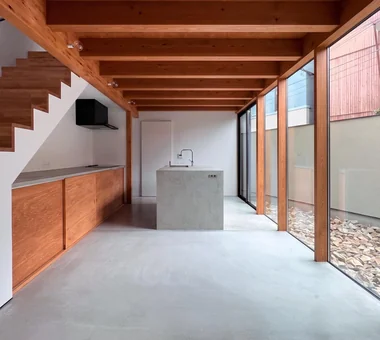
Urban Folk House|Entrance hall Tatsumi Negishi Architectural Studio 532-5 Nakazawa, Hidaka City, Saitama Prefecture, Japan Void Entrance Doma Courtyard Retro Modern Exposed Concrete Antique Furniture Reclaimed Beam Plasterer's Finish Atrium Courtyard ReclaimedWood EntranceEarthenFloor Antiques
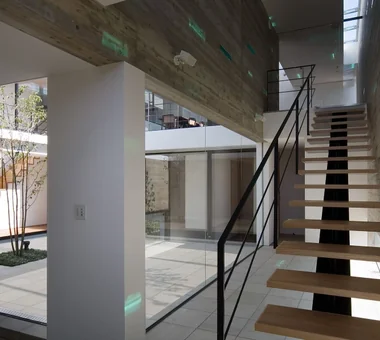
Barbecue terrace Masahiko Sawamura Architect and Associates Room 902, Famille Kamichoja-machi, 22-9, 2-chome Shimoru, Kamichoja-machi, Higashihorikawa-dori, Kamigyo-ku, Kyoto, Kyoto Prefecture, Japan Proportion Capturing Light Island Kitchen Built-in Garage Exposed Concrete Luxury Modern Circulation Flow Two-Family House Closed to Outside, Open to Inside Steel Staircase
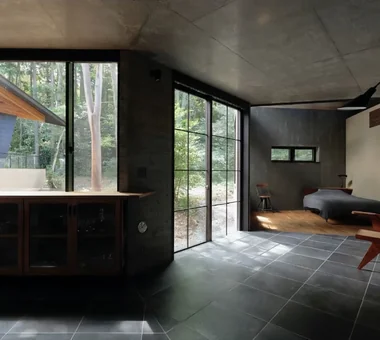
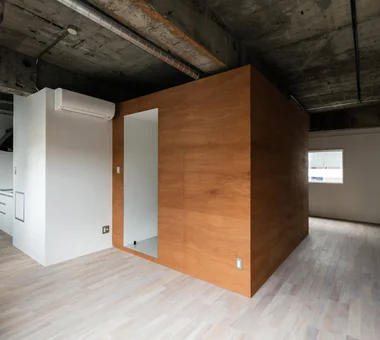
Consolidating services within a boxed core minimizes renovation costs while maximizing occupant flexibility. Yoshihiro Yamamoto Architects Associates 302, Zeniya Honpo Main Building, 14-6 Ishigatsujichō, Tennōji-ku, Osaka Income Property SOHO Renovation Industrial Skeleton Remodeling Live-Work Integration Exposed Concrete Circulation Flow Apartment Renovation Exposed Beam lauan building renovation rental
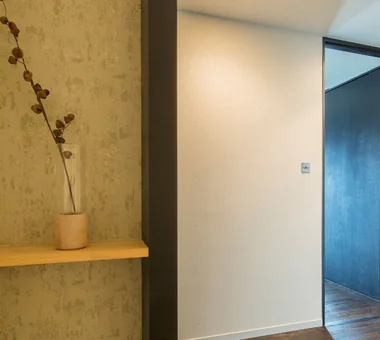
Exterior — courtyard Masahiko Sawamura Architect and Associates Room 902, Famille Kamichoja-machi, 22-9, 2-chome Shimoru, Kamichoja-machi, Higashihorikawa-dori, Kamigyo-ku, Kyoto, Kyoto Prefecture, Japan Proportion Capturing Light Island Kitchen Built-in Garage Exposed Concrete Luxury Modern Circulation Flow Two-Family House Closed to Outside, Open to Inside Steel Staircase
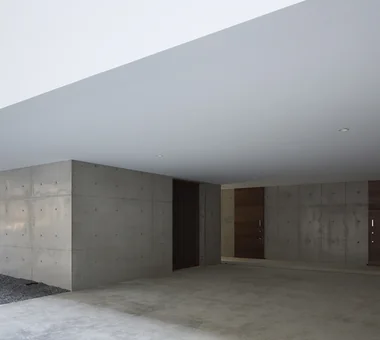
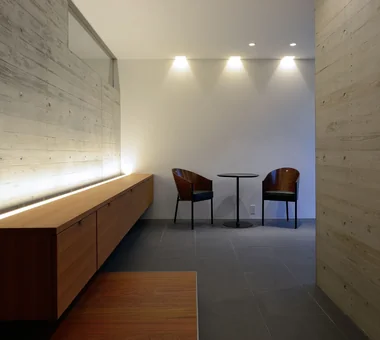
sou — RC House in Mito|Entrance hall e do design architects 3-7-7 Minatocho, Tsuchiura, Ibaraki Prefecture, Japan Capturing Light Simple Modern Exposed Concrete Material Texture Closed to Outside, Open to Inside Symbolic Tree
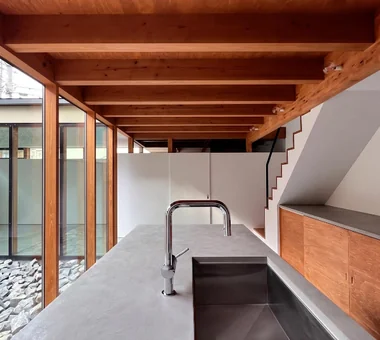
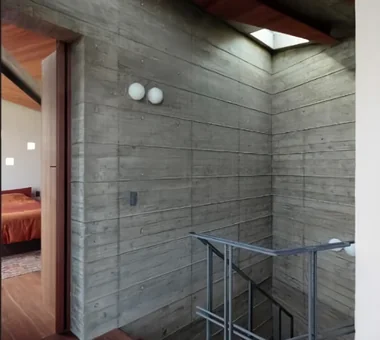
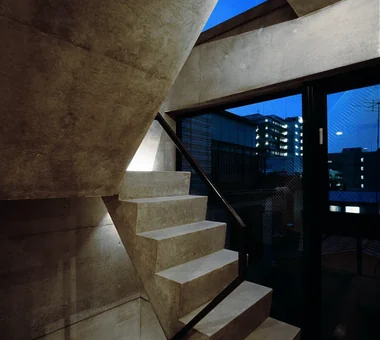
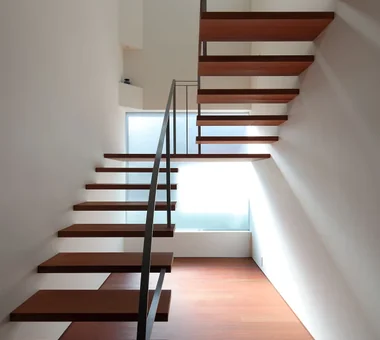
sou — RC House in Mito|Stairs e do design architects 3-7-7 Minatocho, Tsuchiura, Ibaraki Prefecture, Japan Capturing Light Simple Modern Exposed Concrete Material Texture Closed to Outside, Open to Inside Symbolic Tree
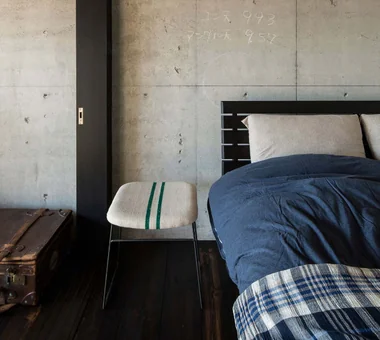
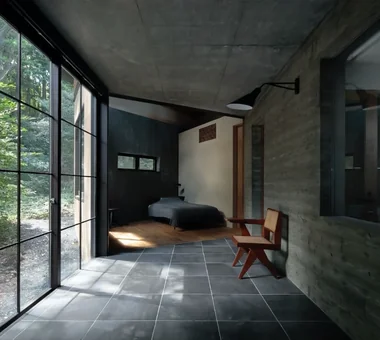
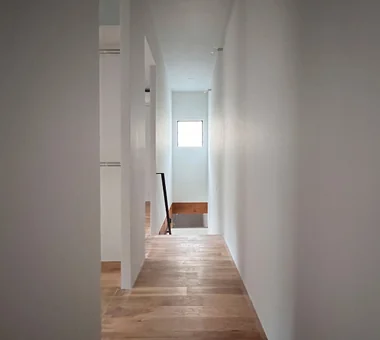
sou — RC House in Mito|Corridor e do design architects 3-7-7 Minatocho, Tsuchiura, Ibaraki Prefecture, Japan Capturing Light Simple Modern Exposed Concrete Material Texture Closed to Outside, Open to Inside Symbolic Tree
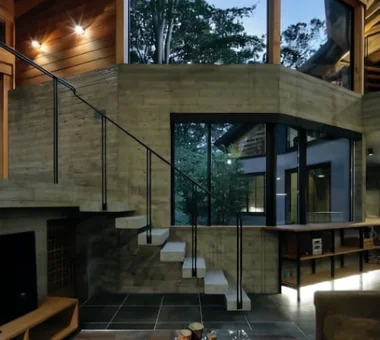
Retracting the doors into both directions transforms the space into an expansive open-plan living/dining/kitchen. Yoshihiro Yamamoto Architects Associates 302, Zeniya Honpo Main Building, 14-6 Ishigatsujichō, Tennōji-ku, Osaka DIY Cafe Style Capturing Light Renovation Simple Life Industrial Exposed Concrete Circulation Flow Face-to-Face Kitchen Apartment Renovation tile lantern_tile room_divider partition sliding_door
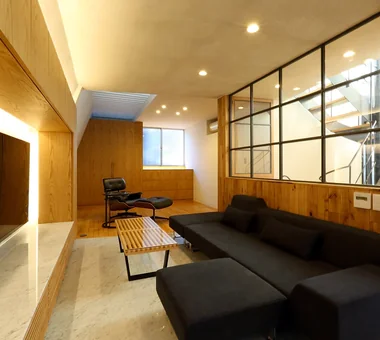
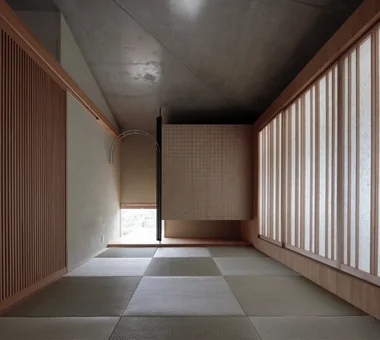
Japanese‑style room (washitsu) Masahiko Sawamura Architect and Associates Room 902, Famille Kamichoja-machi, 22-9, 2-chome Shimoru, Kamichoja-machi, Higashihorikawa-dori, Kamigyo-ku, Kyoto, Kyoto Prefecture, Japan Proportion Island Kitchen Large Opening Built-in Garage Exposed Concrete Luxury Modern Audio room Calm Presence
Courtyard view Masahiko Sawamura Architect and Associates Room 902, Famille Kamichoja-machi, 22-9, 2-chome Shimoru, Kamichoja-machi, Higashihorikawa-dori, Kamigyo-ku, Kyoto, Kyoto Prefecture, Japan Music Room Proportion Capturing Light Hidden Storage Built-in Garage Exposed Concrete Visual Control Luxury Modern Calm Presence Closed to Outside, Open to Inside audio room
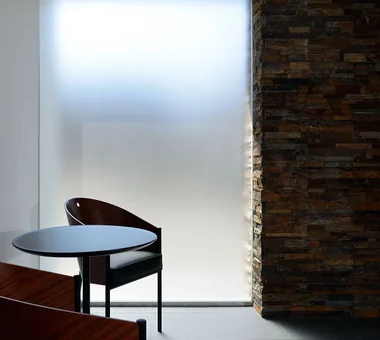
Staircase Masahiko Sawamura Architect and Associates Room 902, Famille Kamichoja-machi, 22-9, 2-chome Shimoru, Kamichoja-machi, Higashihorikawa-dori, Kamigyo-ku, Kyoto, Kyoto Prefecture, Japan Proportion Island Kitchen Large Opening Built-in Garage Exposed Concrete Luxury Modern Audio room Calm Presence
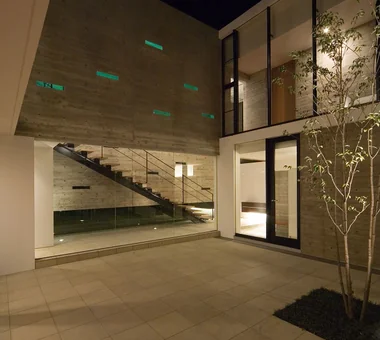
Dining area Masahiko Sawamura Architect and Associates Room 902, Famille Kamichoja-machi, 22-9, 2-chome Shimoru, Kamichoja-machi, Higashihorikawa-dori, Kamigyo-ku, Kyoto, Kyoto Prefecture, Japan Fully Openable Sash Roof Balcony Island Kitchen Resort Style Hidden Storage Exposed Concrete Second-Floor Living Luxury Modern AudioRoom
Urban Folk House|Entrance hall Tatsumi Negishi Architectural Studio 532-5 Nakazawa, Hidaka City, Saitama Prefecture, Japan Void Entrance Doma Courtyard Retro Modern Exposed Concrete Antique Furniture Reclaimed Beam Plasterer's Finish Atrium Courtyard ReclaimedWood EntranceEarthenFloor Antiques
Details that minimize direct junctions between materials. Yoshihiro Yamamoto Architects Associates 302, Zeniya Honpo Main Building, 14-6 Ishigatsujichō, Tennōji-ku, Osaka Income Property SOHO Renovation Industrial Skeleton Remodeling Live-Work Integration Exposed Concrete Circulation Flow Apartment Renovation Exposed Beam lauan building renovation rental
sou — RC House in Mito|Children's Room e do design architects 3-7-7 Minatocho, Tsuchiura, Ibaraki Prefecture, Japan Capturing Light Simple Modern Exposed Concrete Material Texture Closed to Outside, Open to Inside Symbolic Tree
Lighting is arranged on a track to allow easy alteration of fixtures and their placement. Yoshihiro Yamamoto Architects Associates 302, Zeniya Honpo Main Building, 14-6 Ishigatsujichō, Tennōji-ku, Osaka DIY Cafe Style Capturing Light Renovation Simple Life Industrial Exposed Concrete Circulation Flow Face-to-Face Kitchen Apartment Renovation tile lantern_tile room_divider partition sliding_door
Courtyard view Masahiko Sawamura Architect and Associates Room 902, Famille Kamichoja-machi, 22-9, 2-chome Shimoru, Kamichoja-machi, Higashihorikawa-dori, Kamigyo-ku, Kyoto, Kyoto Prefecture, Japan Music Room Proportion Capturing Light Hidden Storage Built-in Garage Exposed Concrete Visual Control Luxury Modern Calm Presence Closed to Outside, Open to Inside audio room
Large kura-style sliding door crafted from reclaimed wood, set within a modern exposed concrete entrance façade Tatsumi Negishi Architectural Studio 532-5 Nakazawa, Hidaka City, Saitama Prefecture, Japan Void Entrance Doma Courtyard Retro Modern Exposed Concrete Antique Furniture Reclaimed Beam Plasterer's Finish Atrium Courtyard ReclaimedWood EntranceEarthenFloor Antiques
Terrace Masahiko Sawamura Architect and Associates Room 902, Famille Kamichoja-machi, 22-9, 2-chome Shimoru, Kamichoja-machi, Higashihorikawa-dori, Kamigyo-ku, Kyoto, Kyoto Prefecture, Japan Fully Openable Sash Roof Balcony Island Kitchen Resort Style Hidden Storage Exposed Concrete Second-Floor Living Luxury Modern AudioRoom
Garage House in Yashio|Living Room Atelier Cotocoto 4 Sekimachiminami, Nerima-ku, Tokyo Bike Garage Natural Light Viewing Garage Entrance Doma Simple Modern Exposed Concrete Spiral Staircase Display Storage Privacy Galvalume Steel Sheet MotorcycleGarage EntranceDoma Balcony NaturalLight Privacy
Urban Folk House|Atrium Tatsumi Negishi Architectural Studio 532-5 Nakazawa, Hidaka City, Saitama Prefecture, Japan Void Entrance Doma Courtyard Retro Modern Exposed Concrete Antique Furniture Reclaimed Beam Plasterer's Finish Atrium Courtyard ReclaimedWood EntranceEarthenFloor Antiques
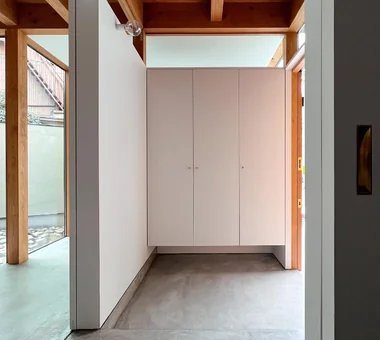
Entrance. Reclaimed existing dead space to create a cloakroom and a recessed niche. Yoshihiro Yamamoto Architects Associates 302, Zeniya Honpo Main Building, 14-6 Ishigatsujichō, Tennōji-ku, Osaka DIY Cafe Style Capturing Light Renovation Simple Life Industrial Exposed Concrete Circulation Flow Face-to-Face Kitchen Apartment Renovation tile lantern_tile room_divider partition sliding_door
sou — RC House in Mito|Exterior e do design architects 3-7-7 Minatocho, Tsuchiura, Ibaraki Prefecture, Japan Capturing Light Simple Modern Exposed Concrete Material Texture Closed to Outside, Open to Inside Symbolic Tree
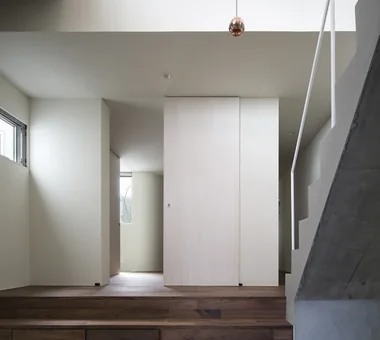
From a tunnel carved through a white, rectilinear box, access leads to storage, toilet, and bath/washbasin. Yoshihiro Yamamoto Architects Associates 302, Zeniya Honpo Main Building, 14-6 Ishigatsujichō, Tennōji-ku, Osaka Income Property SOHO Renovation Industrial Skeleton Remodeling Live-Work Integration Exposed Concrete Circulation Flow Apartment Renovation Exposed Beam lauan building renovation rental
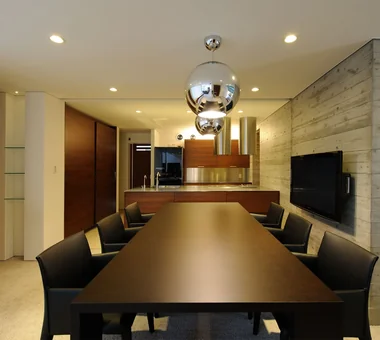
sou — RC House in Mito|Dining Area e do design architects 3-7-7 Minatocho, Tsuchiura, Ibaraki Prefecture, Japan Capturing Light Simple Modern Exposed Concrete Material Texture Closed to Outside, Open to Inside Symbolic Tree
Walls painted in situ, preserving the existing structural relief; floors are oak planks stained a smoke tone. Yoshihiro Yamamoto Architects Associates 302, Zeniya Honpo Main Building, 14-6 Ishigatsujichō, Tennōji-ku, Osaka Income Property SOHO Renovation Industrial Skeleton Remodeling Live-Work Integration Exposed Concrete Circulation Flow Apartment Renovation Exposed Beam lauan building renovation rental
Stair hall Masahiko Sawamura Architect and Associates Room 902, Famille Kamichoja-machi, 22-9, 2-chome Shimoru, Kamichoja-machi, Higashihorikawa-dori, Kamigyo-ku, Kyoto, Kyoto Prefecture, Japan Music Room Proportion Capturing Light Hidden Storage Built-in Garage Exposed Concrete Visual Control Luxury Modern Calm Presence Closed to Outside, Open to Inside audio room
Garage House in Yashio|Garage Atelier Cotocoto 4 Sekimachiminami, Nerima-ku, Tokyo Bike Garage Natural Light Viewing Garage Entrance Doma Simple Modern Exposed Concrete Spiral Staircase Display Storage Privacy Galvalume Steel Sheet MotorcycleGarage EntranceDoma Balcony NaturalLight Privacy
Exterior Masahiko Sawamura Architect and Associates Room 902, Famille Kamichoja-machi, 22-9, 2-chome Shimoru, Kamichoja-machi, Higashihorikawa-dori, Kamigyo-ku, Kyoto, Kyoto Prefecture, Japan Music Room Proportion Capturing Light Hidden Storage Built-in Garage Exposed Concrete Visual Control Luxury Modern Calm Presence Closed to Outside, Open to Inside audio room
Garage House in Yashio|Living Room Atelier Cotocoto 4 Sekimachiminami, Nerima-ku, Tokyo Bike Garage Natural Light Viewing Garage Entrance Doma Simple Modern Exposed Concrete Spiral Staircase Display Storage Privacy Galvalume Steel Sheet MotorcycleGarage EntranceDoma Balcony NaturalLight Privacy
Bathroom Masahiko Sawamura Architect and Associates Room 902, Famille Kamichoja-machi, 22-9, 2-chome Shimoru, Kamichoja-machi, Higashihorikawa-dori, Kamigyo-ku, Kyoto, Kyoto Prefecture, Japan Music Room Proportion Capturing Light Hidden Storage Built-in Garage Exposed Concrete Visual Control Luxury Modern Calm Presence Closed to Outside, Open to Inside audio room
sou — RC House in Mito|LDK e do design architects 3-7-7 Minatocho, Tsuchiura, Ibaraki Prefecture, Japan Capturing Light Simple Modern Exposed Concrete Material Texture Closed to Outside, Open to Inside Symbolic Tree
Toilet Masahiko Sawamura Architect and Associates Room 902, Famille Kamichoja-machi, 22-9, 2-chome Shimoru, Kamichoja-machi, Higashihorikawa-dori, Kamigyo-ku, Kyoto, Kyoto Prefecture, Japan Proportion Island Kitchen Large Opening Built-in Garage Exposed Concrete Luxury Modern Audio room Calm Presence
sou — RC House in Mito|Courtyard e do design architects 3-7-7 Minatocho, Tsuchiura, Ibaraki Prefecture, Japan Capturing Light Simple Modern Exposed Concrete Material Texture Closed to Outside, Open to Inside Symbolic Tree
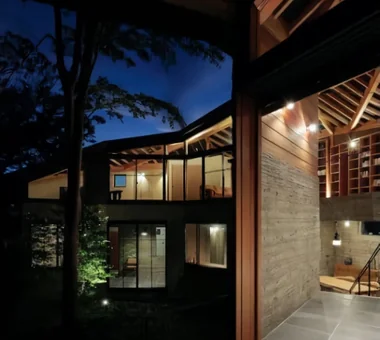
Courtyard night view Masahiko Sawamura Architect and Associates Room 902, Famille Kamichoja-machi, 22-9, 2-chome Shimoru, Kamichoja-machi, Higashihorikawa-dori, Kamigyo-ku, Kyoto, Kyoto Prefecture, Japan Proportion Capturing Light Island Kitchen Built-in Garage Exposed Concrete Luxury Modern Circulation Flow Two-Family House Closed to Outside, Open to Inside Steel Staircase
Entrance area Masahiko Sawamura Architect and Associates Room 902, Famille Kamichoja-machi, 22-9, 2-chome Shimoru, Kamichoja-machi, Higashihorikawa-dori, Kamigyo-ku, Kyoto, Kyoto Prefecture, Japan Fully Openable Sash Roof Balcony Island Kitchen Resort Style Hidden Storage Exposed Concrete Second-Floor Living Luxury Modern AudioRoom
sou — RC House in Mito|Kitchen e do design architects 3-7-7 Minatocho, Tsuchiura, Ibaraki Prefecture, Japan Capturing Light Simple Modern Exposed Concrete Material Texture Closed to Outside, Open to Inside Symbolic Tree
Exterior Masahiko Sawamura Architect and Associates Room 902, Famille Kamichoja-machi, 22-9, 2-chome Shimoru, Kamichoja-machi, Higashihorikawa-dori, Kamigyo-ku, Kyoto, Kyoto Prefecture, Japan Proportion Island Kitchen Large Opening Built-in Garage Exposed Concrete Luxury Modern Audio room Calm Presence
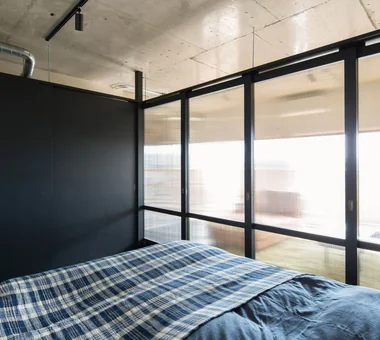
The rear bedroom was formerly a Japanese-style tatami room. The built-in closet was painted, keeping the renovation minimal. Yoshihiro Yamamoto Architects Associates 302, Zeniya Honpo Main Building, 14-6 Ishigatsujichō, Tennōji-ku, Osaka DIY Cafe Style Capturing Light Renovation Simple Life Industrial Exposed Concrete Circulation Flow Face-to-Face Kitchen Apartment Renovation tile lantern_tile room_divider partition sliding_door
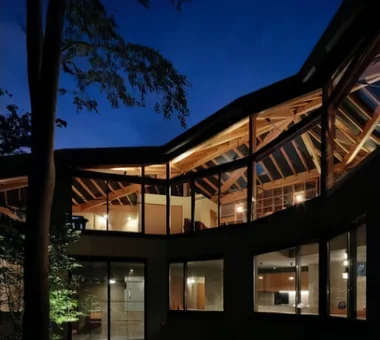
Exterior night view Masahiko Sawamura Architect and Associates Room 902, Famille Kamichoja-machi, 22-9, 2-chome Shimoru, Kamichoja-machi, Higashihorikawa-dori, Kamigyo-ku, Kyoto, Kyoto Prefecture, Japan Proportion Island Kitchen Large Opening Built-in Garage Exposed Concrete Luxury Modern Audio room Calm Presence
Exterior — courtyard Masahiko Sawamura Architect and Associates Room 902, Famille Kamichoja-machi, 22-9, 2-chome Shimoru, Kamichoja-machi, Higashihorikawa-dori, Kamigyo-ku, Kyoto, Kyoto Prefecture, Japan Proportion Capturing Light Island Kitchen Built-in Garage Exposed Concrete Luxury Modern Circulation Flow Two-Family House Closed to Outside, Open to Inside Steel Staircase
Courtyard night view Masahiko Sawamura Architect and Associates Room 902, Famille Kamichoja-machi, 22-9, 2-chome Shimoru, Kamichoja-machi, Higashihorikawa-dori, Kamigyo-ku, Kyoto, Kyoto Prefecture, Japan Proportion Capturing Light Island Kitchen Built-in Garage Exposed Concrete Luxury Modern Circulation Flow Two-Family House Closed to Outside, Open to Inside Steel Staircase
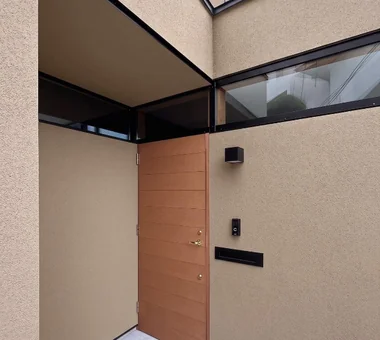
Entrance Masahiko Sawamura Architect and Associates Room 902, Famille Kamichoja-machi, 22-9, 2-chome Shimoru, Kamichoja-machi, Higashihorikawa-dori, Kamigyo-ku, Kyoto, Kyoto Prefecture, Japan Fully Openable Sash Roof Balcony Island Kitchen Resort Style Hidden Storage Exposed Concrete Second-Floor Living Luxury Modern AudioRoom