Introducing A House in Fushimi, Kyoto, an architectural photo of a custom-built home by Tetsuya Kimura Architects, a Architect / Design office in 5-5-5-505 Nishikōji, Minoh, Osaka, Japan
Tetsuya Kimura Architects
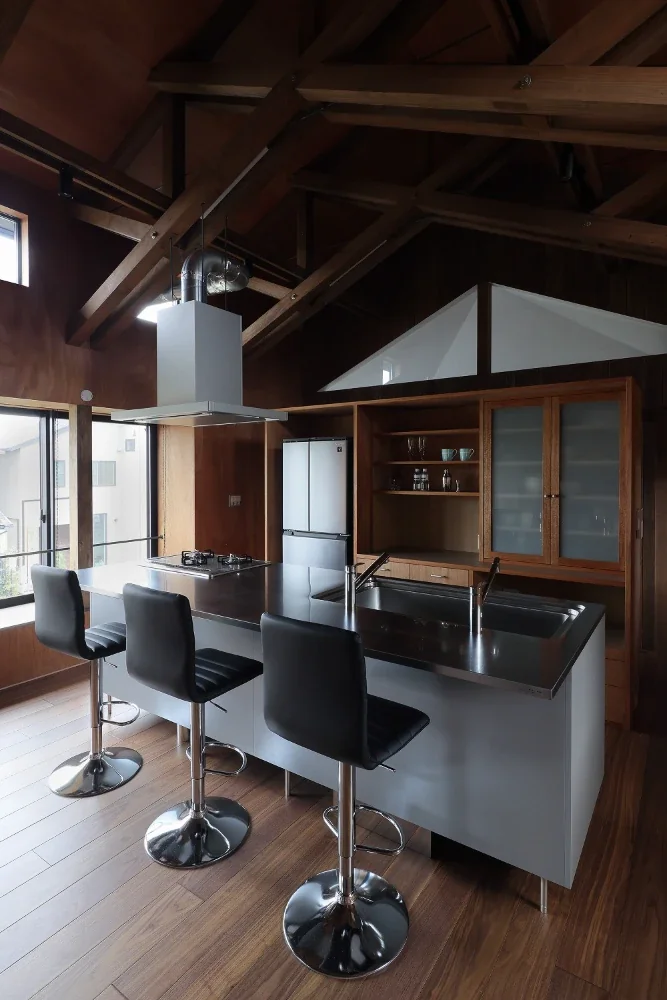
The range hood duct is also left exposed, while the kitchen cabinetry is made of the same rough plywood as the walls.

Steel Staircase
Live-Work Integration
Borrowed Scenery
Exposed pipework
Charred Cedar
Exposed Beam
Material Texture
Nakamura Photography Studio — Daisuke Nakamura
Room Tour
- TOP
- 〉Industrial Design Residences|Stylish Living-Dining-Kitchen Space
- 〉Industrial Design Residences
- 〉Stylish Living-Dining-Kitchen Space
- Copyright(C)Qurasuki.All Rights Reserved.