Introducing Improving a Familiar Home for Greater Comfort | House to Cherish, an architectural photo of a custom-built home by Yoshihiro Yamamoto Architects Associates, a Architect / Design office in 302, Zeniya Honpo Main Building, 14-6 Ishigatsujichō, Tennōji-ku, Osaka
Yoshihiro Yamamoto Architects Associates
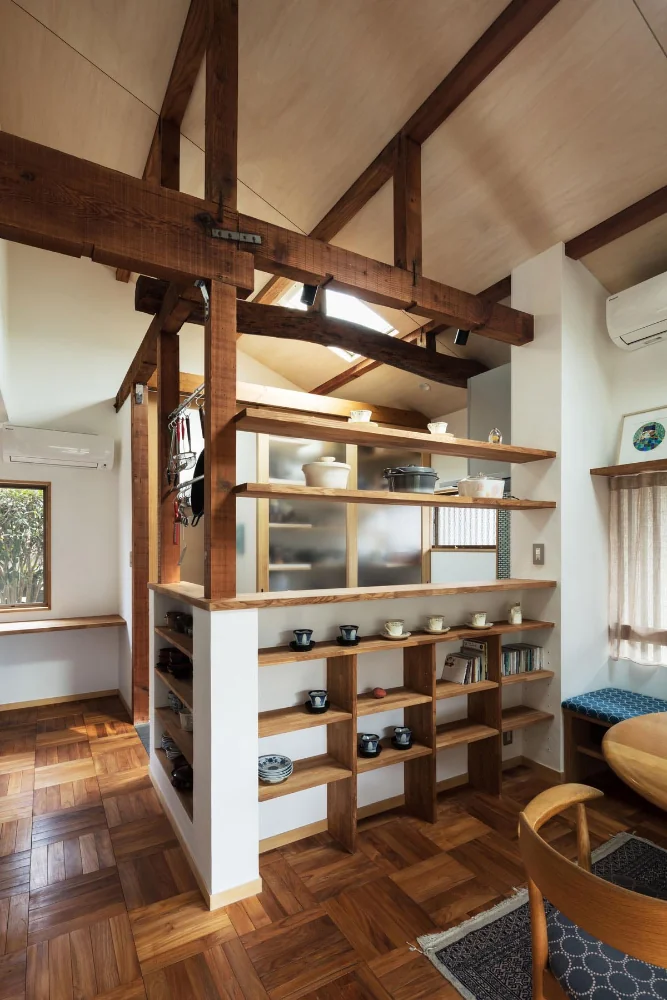
A split-level living room with a mezzanine void created by utilizing previously dead attic space.

Natural Materials
Japanese Modern
Display Storage
Gallery
Renovation
Tea Room
Japanese House
Capturing Light
Forever Home
Plaster Wall
Mingei (Japanese folk craft movement)
Japanese Modern
Parquet flooring
Seismic reinforcement (structural retrofit)
Tea preparation area (mizuya)
Yohei Sasakura
Room Tour
- TOP
- 〉Modern Japanese-Style Residence|Stylish Kitchens
- 〉Modern Japanese-Style Residence
- 〉Stylish Kitchens
- Copyright(C)Qurasuki.All Rights Reserved.