
Choose architectural examples of Japanese House for your Personal Diagnosis,
A home-building support tool to meet design offices and builders who resonate with your sensibilities.
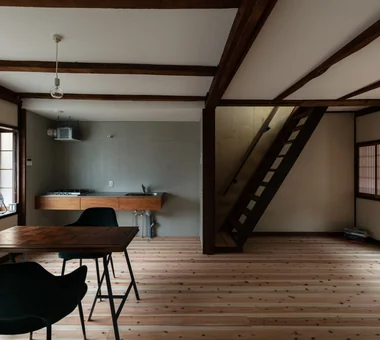
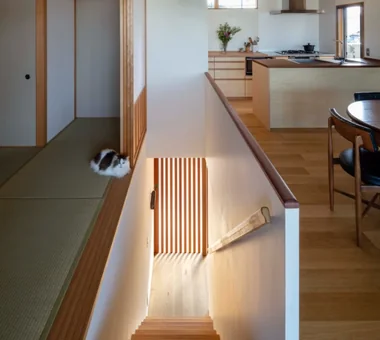
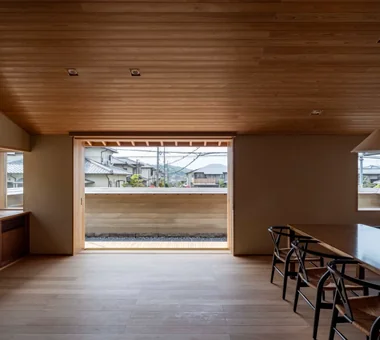
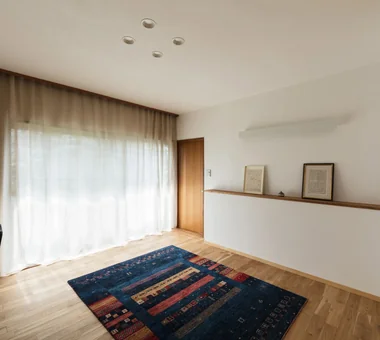
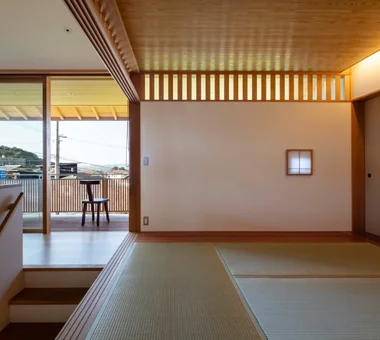
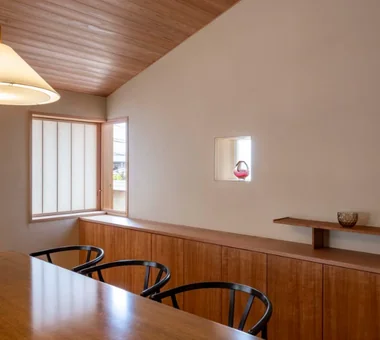
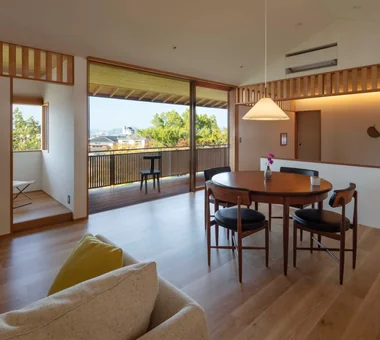
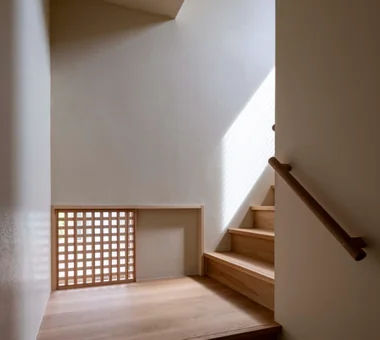
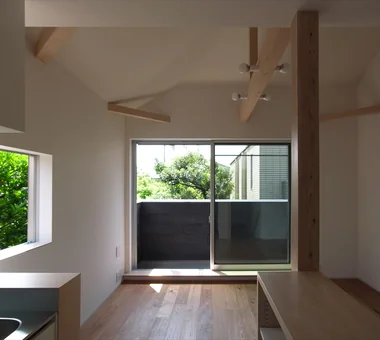
Light entering from east‑ and west‑facing windows and from above the stair is diffused by the white walls and ceilings, imparting a bright atmosphere to the living room.
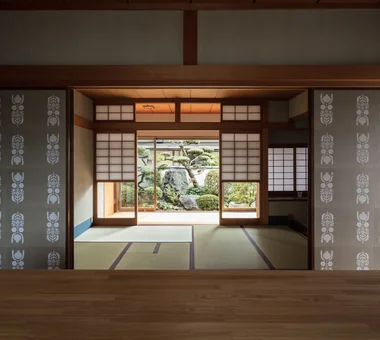
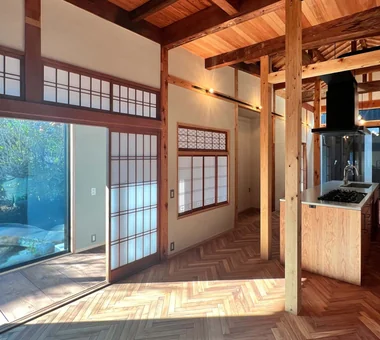
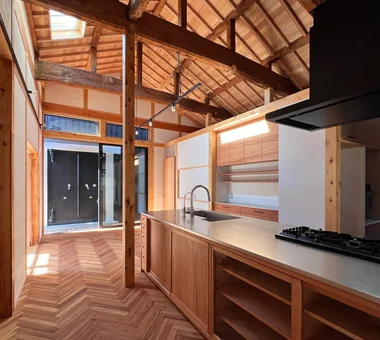
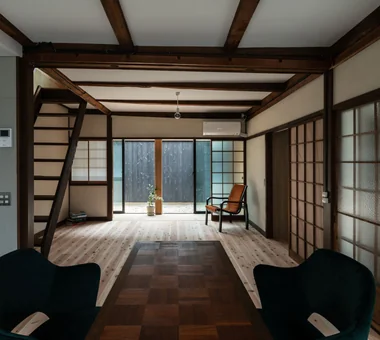
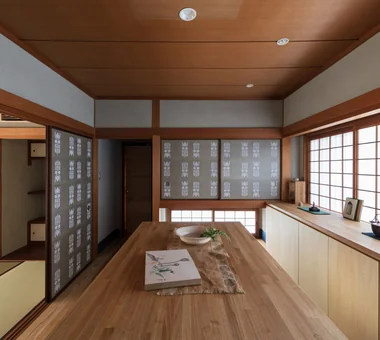
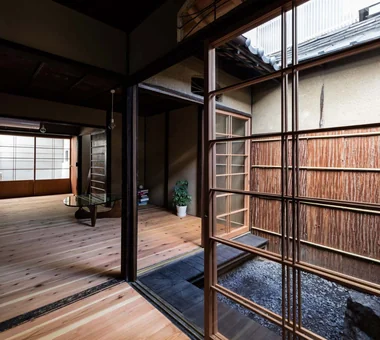
Converted the previously dim two adjacent tatami rooms into a large cedar‑clad living room, rehabilitating the property as a family‑oriented residence.
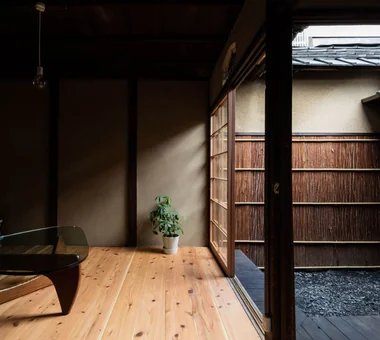
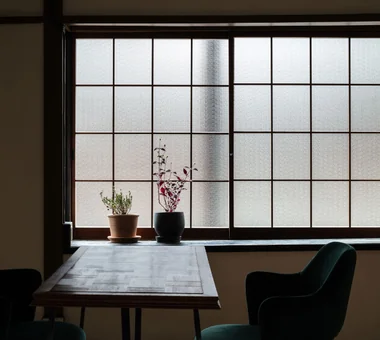
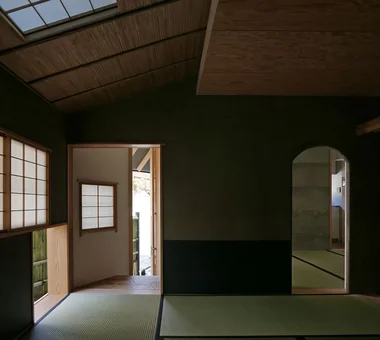
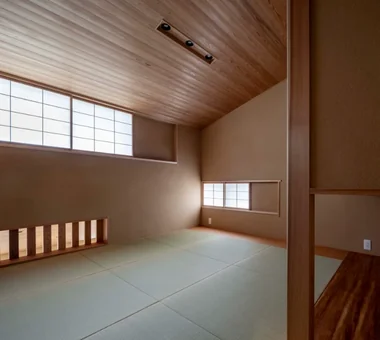
A wall opening discovered during demolition proved to be an original secondary window; it is normally protected from wind and rain with a hanging shoji screen.
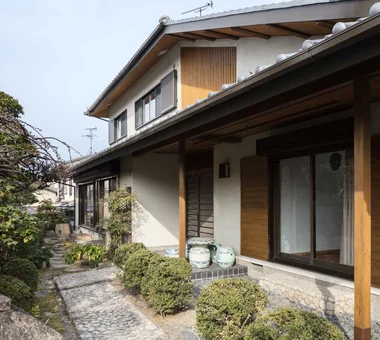
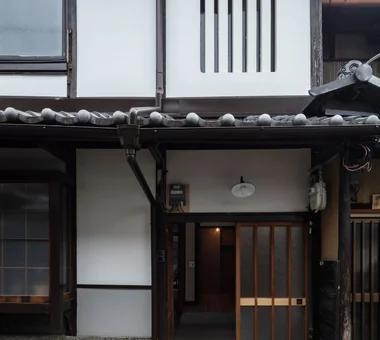
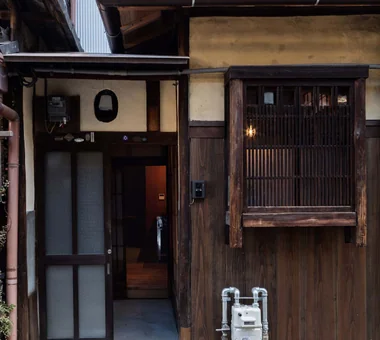
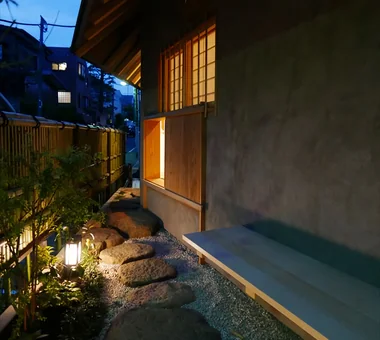
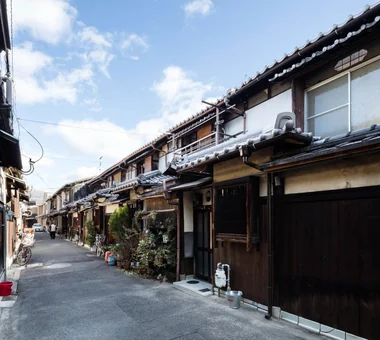
Exterior. The exterior walls, which the previous tenant had painted black, were restored with a lime plaster finish. The mushiko‑mado (insect‑lattice) window was repaired.
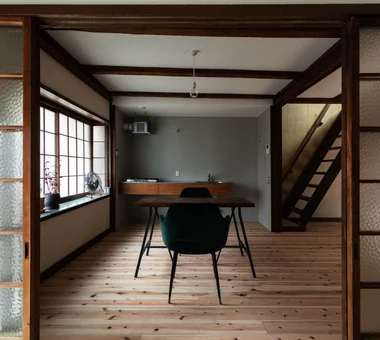
The staircase originally located inside a closet was replaced with an open‑riser (strip) stair. A shoin‑style shoji screen functions as the visual terminus.
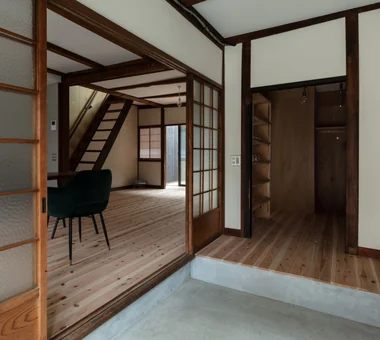
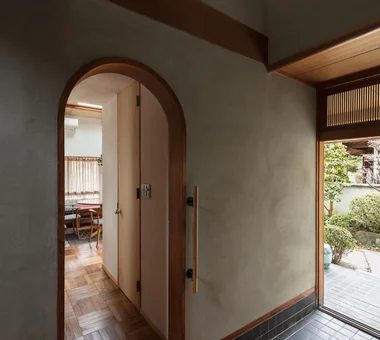
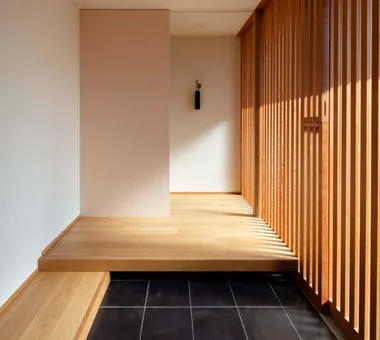
A purpose‑designed doma (earthen‑floor entrance). The floor is paved with variegated tiles. The shikidai (entrance platform) was repurposed from the existing front entrance.