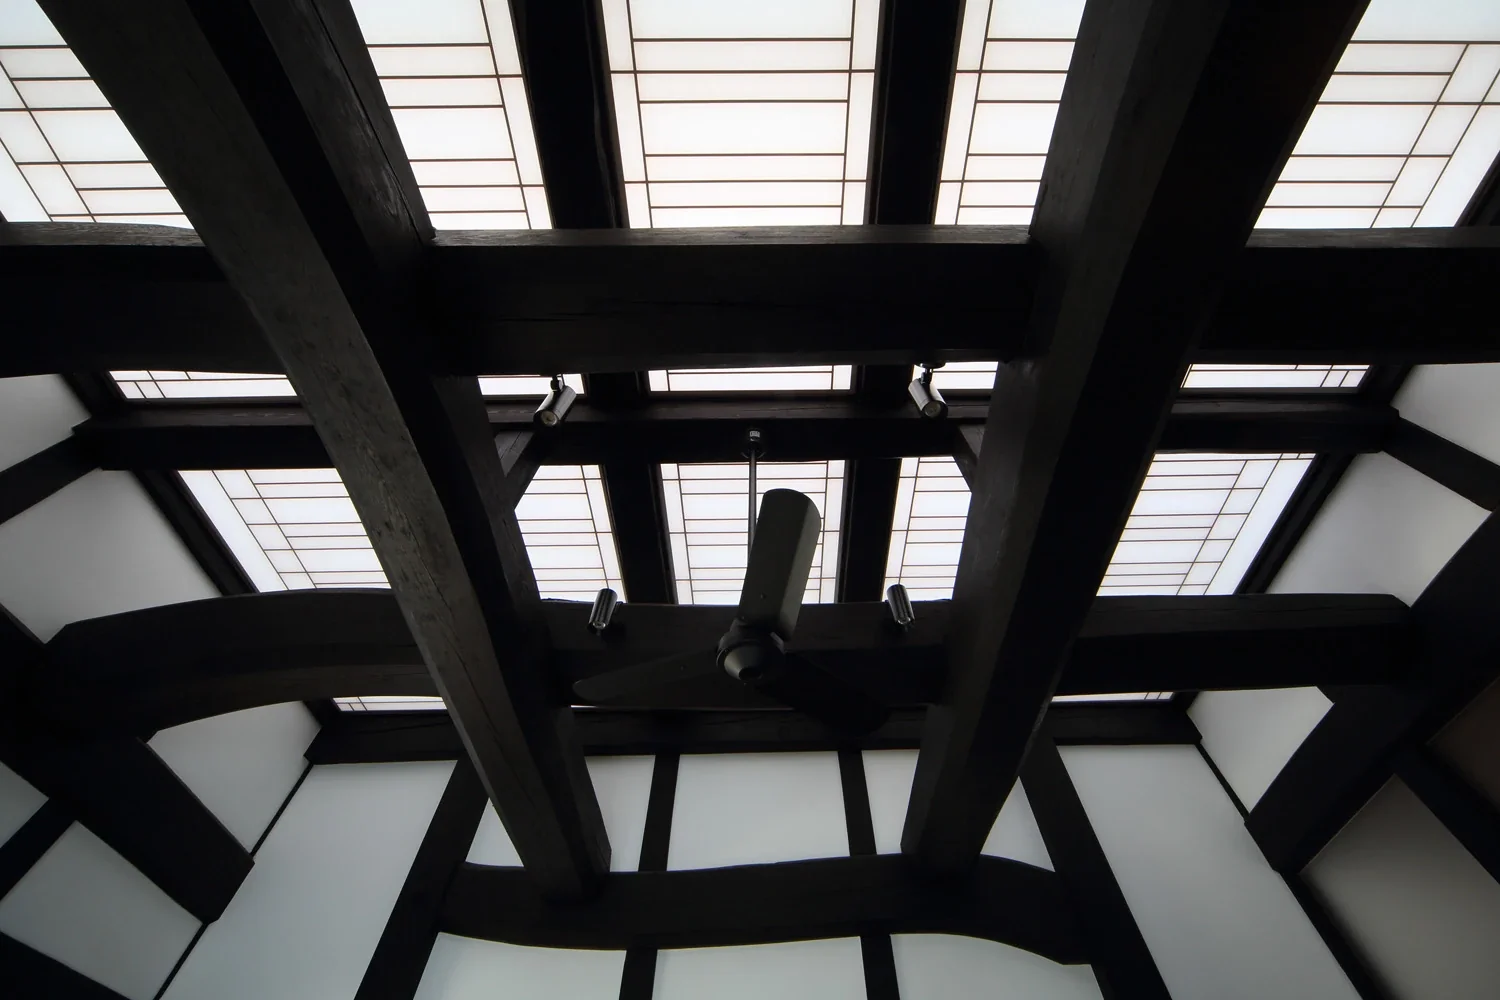
Introducing Iimori Folk House, an architectural photo of a custom-built home by Tetsuya Kimura Architects, a Architect / Design office in 5-5-5-505 Nishikōji, Minoh, Osaka, Japan
Tetsuya Kimura Architects
A light ceiling of paper shoji screens with kumiko latticework is set against the beams; skylights made of glass roof tiles allow light to accumulate above the ceiling.