
Qurasuki
Image Room Tour Project Event List Column
Favorites
Image
Room Tour
Project
Event
Professional
Lifestyle Diagnosis
The Slow-Living in Harmony with Nature Type
The Open to Light and Wind Type
The Private Courtyard for Inner Peace Type
The Mobility and Travel-Loving Garage Type
The Simple and Functional Minimalist Type
The Japanese Modern Fusion Type
The Antique and Story-Filled Living Type
The Art and Creation-Loving Creator Type
The DIY Life-Building Practitioner Type
The Music and Culture Immersion Type
The Cooking and Wine-Loving Gourmet Type
The Health-Conscious Fitness Type
The Living with Pets as Partners Type
The Urban Stylish Type
The Work-Life Integration Type
The Sea and Scenery-Loving Resort Type
The Industrial Design-Inspired Type
The Secret Hideout Hobbyist Type
Personal Color Diagnosis
Warm Spring
Cool Summer
Warm Autumn
Cool Winter
Translated automatically
日本語 (ja) 简体中文 (zh-hans) 繁體中文 (zh-hant) English (en)
Login
User Registration
Publish
Use
Advertise with Us
Frequently Asked Questions
Announcements
Operations
  • creative-space
  • relaxation
  • pottery
  • home-garden
  • one-story-house
  • cleaning
  • japanese-style
  • gardening
  • cooking
  • scenery
  • art
  • ecology
  • dog
  • design
  • pet
  • contemporary
  • nordic-design
  • concrete
  • natural-light
  • Compact
  • wood
  • courtyard
  • japanese tea ceremony
  • minimal
  • performance
  • fitness
  • simple
  • wood-stove
  • bike
  • sea
  • Industrial
  • reading
  • nature
  • Workspace
  • cat
  • movie
  • outdoor
  • antique
  • Resort
  • music-listening
  • modern
  • Doma
  • car
  • glass
  • furniture
  • All
  • Exterior
  • Garage
  • Terrace
  • Courtyard
  • LDK
  • Living Room
  • Dining Area
  • Kitchen
  • Atrium
  • Soundproof room
  • Japanese-style room
  • Study
  • Storage
  • Approach
  • Entrance hall
  • Stairs
  • Corridor
  • Lavatory
  • Toilet
  • Bathroom
  • Bedroom
  • Children's Room
  • Loft
  • Garden
  • Hobby room
  • Atelier
  • Shop
  • House with Reclaimed Wood Beams
  • Start Diagnosis
  • |
  • Room Tour
  • Project
  • Event
  • Column
  • -

    House with Reclaimed Wood Beams

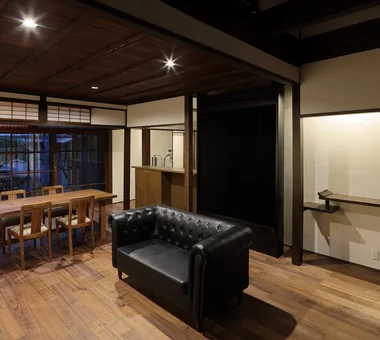
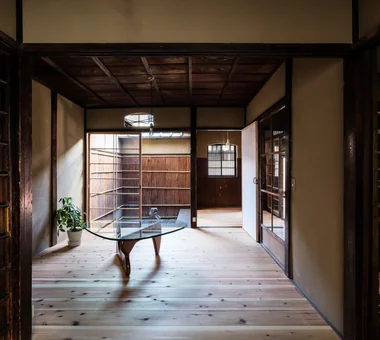
    A home with reclaimed beams features aged structural timber, allowing you to live alongside the character of old wood and architectural history. Distinctive textures, varying tones, knots, and natural luster add depth to new residential spaces. Leaving beams exposed creates a powerful rhythm on the ceiling, pairing wonderfully with solid wood floors, plaster walls, and metal elements. Passing historic timber down to new architecture bridges past and present in a single space. Introducing homes with reclaimed beams that beautifully incorporate traces of time.

    View project photos for House with Reclaimed Wood Beams.

    Follow your intuition to save photos that catch your eye. Explore spatial designs to uncover implicit preferences you haven't yet put into words.

    Find Architectural Projects for House with Reclaimed Wood Beams

  • Iimori Folk House|House with Reclaimed Wood Beams|Living Room|Custom-built house

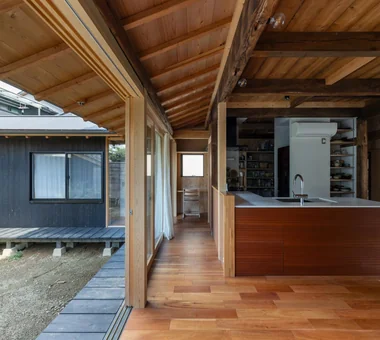
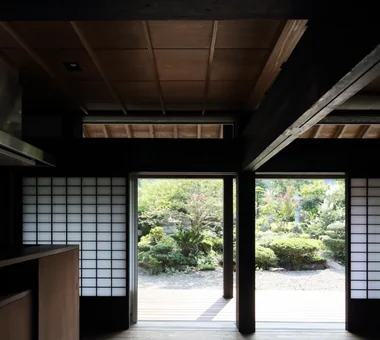
    The wooden-floored room connects to the garden across the engawa veranda.

    Architecture Firm:Tetsuya Kimura Architects
    Tetsuya Kimura Architects
    5-5-5-505 Nishikōji, Minoh, Osaka, Japan
    Plaster Wall
    Reclaimed Beam
    Wet-Engawa
    Shoji
    Generational Home
    Capturing Light
    Void
    Engawa
    Exposed Beam
    Traditional Japanese House
    TimberFrameRegeneration
    PaperScreens
    GlassRoofTiles
    IroriHearth
  • Renovation of an Urban Residence Retaining a Kura | Abeno Residence|House with Reclaimed Wood Beams|Kitchen|Custom-built house

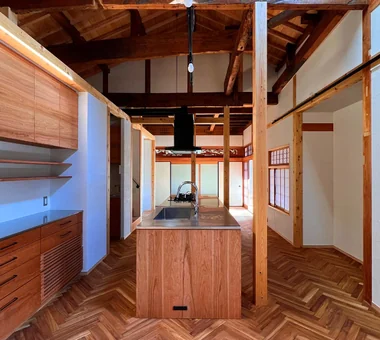
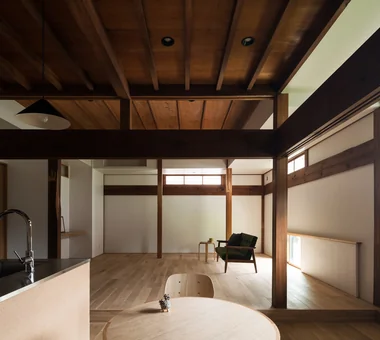
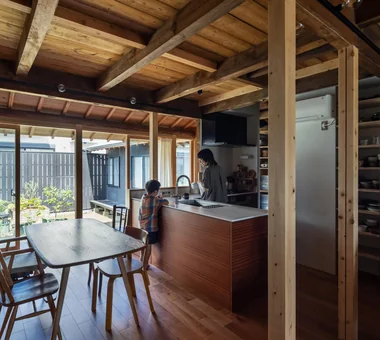
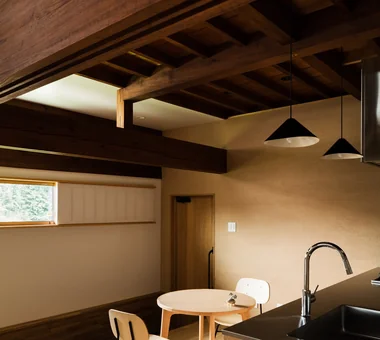
    Responding to the characteristics of the existing building, the living spaces are arranged in a D–K–L sequence: dining, kitchen, then living.

    Architecture Firm:Yoshihiro Yamamoto Architects Associates
    Yoshihiro Yamamoto Architects Associates
    302, Zeniya Honpo Main Building, 14-6 Ishigatsujichō, Tennōji-ku, Osaka
    Reclaimed Beam
    Japanese Modern
    Kominka Restoration
    Japanese House
    Reclaimed Wood
    Island Kitchen
    Renovation
    Natural Materials
    Exposed Beam
    Traditional Japanese House
    SeismicRetrofit
    SeismicAssessment
    ThermalUpgrade
    Kura
    Herringbone
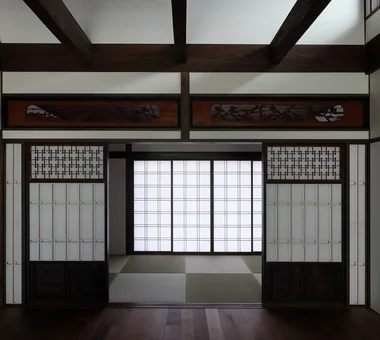
  • Machiya in Sumiyoshi, Osaka|House with Reclaimed Wood Beams|Japanese-style room|Custom-built house

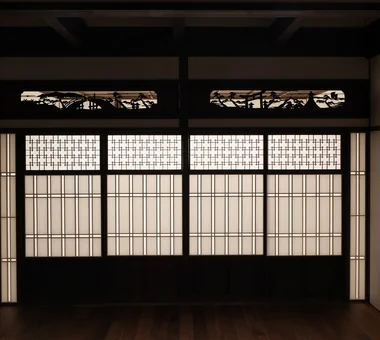
    The carved ranma transom is based on the motif of Sumiyoshi Taisha: a drum bridge is carved on the left, and a torii gate and tall lantern on the right.

    Architecture Firm:Tetsuya Kimura Architects
    Tetsuya Kimura Architects
    5-5-5-505 Nishikōji, Minoh, Osaka, Japan
    Reclaimed Beam
    Authentic Garden
    Shoji
    Generational Home
    Capturing Light
    Kominka Restoration
    Reclaimed Wood
    Renovation
    Exposed Beam
    Traditional Japanese House
    MachiyaRenovation
    RadiantHeatingAndCooling
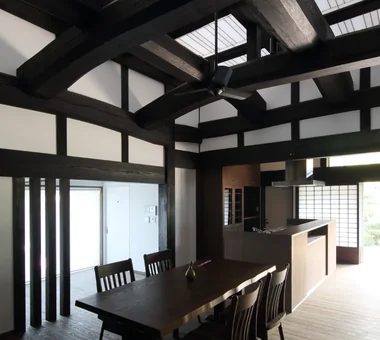
  • Iimori Folk House|House with Reclaimed Wood Beams|Dining Area|Custom-built house

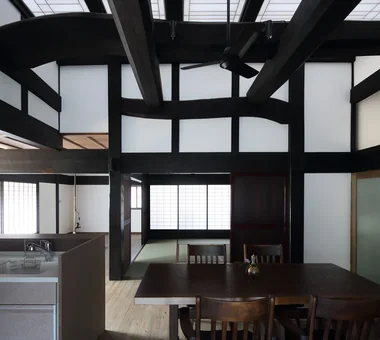
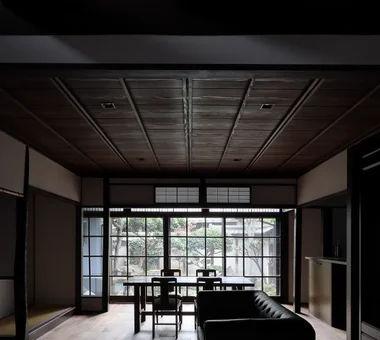
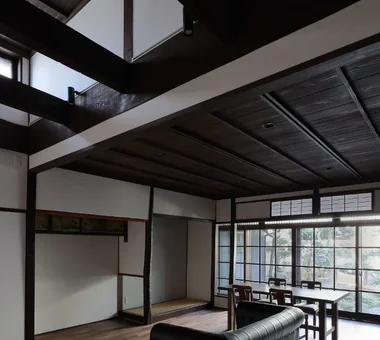
    The imposing structural frame had been concealed behind a ceiling before the house was rebuilt.

    Architecture Firm:Tetsuya Kimura Architects
    Tetsuya Kimura Architects
    5-5-5-505 Nishikōji, Minoh, Osaka, Japan
    Plaster Wall
    Reclaimed Beam
    Wet-Engawa
    Shoji
    Generational Home
    Capturing Light
    Void
    Engawa
    Exposed Beam
    Traditional Japanese House
    TimberFrameRegeneration
    PaperScreens
    GlassRoofTiles
    IroriHearth
  • Machiya in Sumiyoshi, Osaka|House with Reclaimed Wood Beams|Japanese-style room|Custom-built house

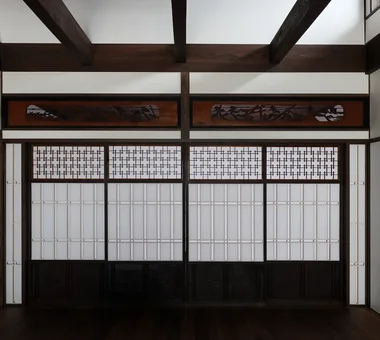
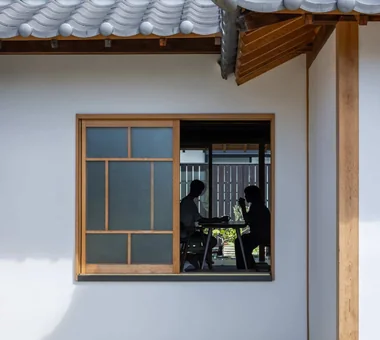
    The glass shoji screens formerly located between the tatami room and engawa were remodeled, replacing the glass sections with paper shoji.

    Architecture Firm:Tetsuya Kimura Architects
    Tetsuya Kimura Architects
    5-5-5-505 Nishikōji, Minoh, Osaka, Japan
    Reclaimed Beam
    Authentic Garden
    Shoji
    Generational Home
    Capturing Light
    Kominka Restoration
    Reclaimed Wood
    Renovation
    Exposed Beam
    Traditional Japanese House
    MachiyaRenovation
    RadiantHeatingAndCooling
  • The Weary House | Renovation of One Half of a Prewar Two-Unit Row House | House of Weariness|House with Reclaimed Wood Beams|Stairs|Custom-built house

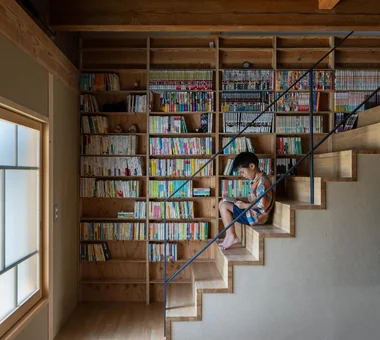
    A large-capacity stair library. The rear elevation is a structural reinforcement wall.

    Architecture Firm:Yoshihiro Yamamoto Architects Associates
    Yoshihiro Yamamoto Architects Associates
    302, Zeniya Honpo Main Building, 14-6 Ishigatsujichō, Tennōji-ku, Osaka
    Reclaimed Beam
    Aging Gracefully
    Custom Kitchen
    Display Storage
    Kominka Restoration
    Family with Children
    Reclaimed Wood
    Renovation
    Natural Materials
    Traditional Japanese House
    traditionalWoodenTownhouse
    seismicRetrofit
    seismicReinforcement
    vacantHouse
  • Machiya in Sumiyoshi, Osaka|House with Reclaimed Wood Beams|LDK|Custom-built house

    The large radiant heating and cooling panels were fitted so that they do not project beyond the line of the columns.

    Architecture Firm:Tetsuya Kimura Architects
    Tetsuya Kimura Architects
    5-5-5-505 Nishikōji, Minoh, Osaka, Japan
    Reclaimed Beam
    Authentic Garden
    Shoji
    Generational Home
    Capturing Light
    Kominka Restoration
    Reclaimed Wood
    Renovation
    Exposed Beam
    Traditional Japanese House
    MachiyaRenovation
    RadiantHeatingAndCooling
  • Machiya in Sumiyoshi, Osaka|House with Reclaimed Wood Beams|Entrance hall|Custom-built house

    The former shoin was enclosed as a structural wall, while the shoji screen and ranma transom that had been installed there were repaired and reused.

    Architecture Firm:Tetsuya Kimura Architects
    Tetsuya Kimura Architects
    5-5-5-505 Nishikōji, Minoh, Osaka, Japan
    Reclaimed Beam
    Authentic Garden
    Shoji
    Generational Home
    Capturing Light
    Kominka Restoration
    Reclaimed Wood
    Renovation
    Exposed Beam
    Traditional Japanese House
    MachiyaRenovation
    RadiantHeatingAndCooling
  • Revitalization of Prewar Rental Kyoto Townhouses | Row Houses on Showa Alley|House with Reclaimed Wood Beams|Living Room|Custom-built house

    The living room is bright and well ventilated, situated between east and west tsubo-niwa.

    Architecture Firm:Yoshihiro Yamamoto Architects Associates
    Yoshihiro Yamamoto Architects Associates
    302, Zeniya Honpo Main Building, 14-6 Ishigatsujichō, Tennōji-ku, Osaka
    Reclaimed Beam
    Japanese Modern
    Tsubo Garden
    Kominka Restoration
    Japanese House
    Professional Equipment
    Renovation
    Income Property
    Exposed Beam
    Narrow House
    Kyomachiya
    SeismicReinforcement
    SeismicAssessment
    Nagaya
  • Chamber of Time|House with Reclaimed Wood Beams|LDK|Custom-built house

    Chamber of Time|LDK

    Construction company:AS IT IS Co., Ltd.
    AS IT IS Co., Ltd.
    576 O, Tsukuba City, Ibaraki Prefecture, Japan
    Reclaimed Beam
    Mindful Living
    Shoji
    Generational Home
    Kominka Restoration
    Renovation
    Retro Modern
    Exposed Beam
  • Revitalization of Prewar Rental Kyoto Townhouses | Row Houses on Showa Alley|House with Reclaimed Wood Beams|Kitchen|Custom-built house

    Existing ceiling removed to restore the hibukuro (smoke chamber). The resulting void connects the second-floor rooms via a double-height space.

    Architecture Firm:Yoshihiro Yamamoto Architects Associates
    Yoshihiro Yamamoto Architects Associates
    302, Zeniya Honpo Main Building, 14-6 Ishigatsujichō, Tennōji-ku, Osaka
    Reclaimed Beam
    Japanese Modern
    Tsubo Garden
    Kominka Restoration
    Japanese House
    Professional Equipment
    Renovation
    Income Property
    Exposed Beam
    Narrow House
    Kyomachiya
    SeismicReinforcement
    SeismicAssessment
    Nagaya
  • Chamber of Time|House with Reclaimed Wood Beams|Exterior|Custom-built house

    Chamber of Time|Exterior

    Construction company:AS IT IS Co., Ltd.
    AS IT IS Co., Ltd.
    576 O, Tsukuba City, Ibaraki Prefecture, Japan
    Reclaimed Beam
    Mindful Living
    Shoji
    Generational Home
    Kominka Restoration
    Renovation
    Retro Modern
    Exposed Beam
  • Chamber of Time|House with Reclaimed Wood Beams|LDK|Custom-built house

    Chamber of Time|LDK

    Construction company:AS IT IS Co., Ltd.
    AS IT IS Co., Ltd.
    576 O, Tsukuba City, Ibaraki Prefecture, Japan
    Reclaimed Beam
    Mindful Living
    Shoji
    Generational Home
    Kominka Restoration
    Renovation
    Retro Modern
    Exposed Beam
  • Urban Folk House|House with Reclaimed Wood Beams|Atrium|Custom-built house

    Urban Folk House|Atrium

    Architecture Firm:Tatsumi Negishi Architectural Studio
    Tatsumi Negishi Architectural Studio
    532-5 Nakazawa, Hidaka City, Saitama Prefecture, Japan
    Reclaimed Beam
    Exposed Concrete
    Antique Furniture
    Courtyard
    Void
    Entrance Doma
    Retro Modern
    Plasterer's Finish
    Atrium
    Courtyard
    ReclaimedWood
    EntranceEarthenFloor
    Antiques
  • Machiya in Sumiyoshi, Osaka|House with Reclaimed Wood Beams|LDK|Custom-built house

    The wooden windows were preserved together with their old glass, while aluminum sashes were installed on the outside to ensure adequate performance.

    Architecture Firm:Tetsuya Kimura Architects
    Tetsuya Kimura Architects
    5-5-5-505 Nishikōji, Minoh, Osaka, Japan
    Reclaimed Beam
    Authentic Garden
    Shoji
    Generational Home
    Capturing Light
    Kominka Restoration
    Reclaimed Wood
    Renovation
    Exposed Beam
    Traditional Japanese House
    MachiyaRenovation
    RadiantHeatingAndCooling
  • The Weary House | Renovation of One Half of a Prewar Two-Unit Row House | House of Weariness|House with Reclaimed Wood Beams|Kitchen|Custom-built house

    The kitchen was custom-built as an irregular L-shaped peninsula to suit the new layout.

    Architecture Firm:Yoshihiro Yamamoto Architects Associates
    Yoshihiro Yamamoto Architects Associates
    302, Zeniya Honpo Main Building, 14-6 Ishigatsujichō, Tennōji-ku, Osaka
    Reclaimed Beam
    Aging Gracefully
    Custom Kitchen
    Display Storage
    Kominka Restoration
    Family with Children
    Reclaimed Wood
    Renovation
    Natural Materials
    Traditional Japanese House
    traditionalWoodenTownhouse
    seismicRetrofit
    seismicReinforcement
    vacantHouse
  • Chamber of Time|House with Reclaimed Wood Beams|LDK|Custom-built house

    Chamber of Time|LDK

    Construction company:AS IT IS Co., Ltd.
    AS IT IS Co., Ltd.
    576 O, Tsukuba City, Ibaraki Prefecture, Japan
    Reclaimed Beam
    Mindful Living
    Shoji
    Generational Home
    Kominka Restoration
    Renovation
    Retro Modern
    Exposed Beam
  • Renovation of an Urban Residence Retaining a Kura | Abeno Residence|House with Reclaimed Wood Beams|Atrium|Custom-built house

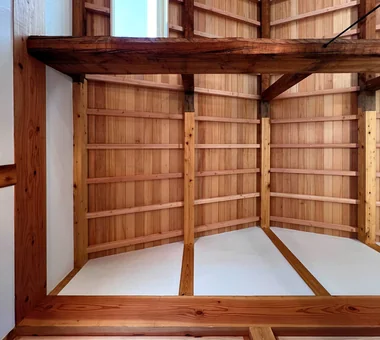
    Looking up from the dining. When the kura was detached, the end of the main house was extended by one span, which altered the roof geometry.

    Architecture Firm:Yoshihiro Yamamoto Architects Associates
    Yoshihiro Yamamoto Architects Associates
    302, Zeniya Honpo Main Building, 14-6 Ishigatsujichō, Tennōji-ku, Osaka
    Reclaimed Beam
    Japanese Modern
    Kominka Restoration
    Japanese House
    Reclaimed Wood
    Island Kitchen
    Renovation
    Natural Materials
    Exposed Beam
    Traditional Japanese House
    SeismicRetrofit
    SeismicAssessment
    ThermalUpgrade
    Kura
    Herringbone
  • Machiya in Sumiyoshi, Osaka|House with Reclaimed Wood Beams|Exterior|Custom-built house

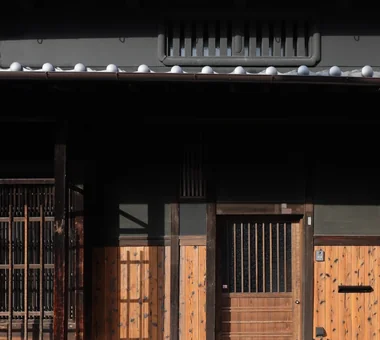
    Light filters through the mushiko-mado windows and wooden latticework, creating an atmospheric presence.

    Architecture Firm:Tetsuya Kimura Architects
    Tetsuya Kimura Architects
    5-5-5-505 Nishikōji, Minoh, Osaka, Japan
    Reclaimed Beam
    Authentic Garden
    Shoji
    Generational Home
    Capturing Light
    Kominka Restoration
    Reclaimed Wood
    Renovation
    Exposed Beam
    Traditional Japanese House
    MachiyaRenovation
    RadiantHeatingAndCooling
  • Renovation of an Urban Residence Retaining a Kura | Abeno Residence|House with Reclaimed Wood Beams|Hobby room|Custom-built house

    A purpose‑designed doma (earthen‑floor entrance). The floor is paved with variegated tiles. The shikidai (entrance platform) was repurposed from the existing front entrance.

    Architecture Firm:Yoshihiro Yamamoto Architects Associates
    Yoshihiro Yamamoto Architects Associates
    302, Zeniya Honpo Main Building, 14-6 Ishigatsujichō, Tennōji-ku, Osaka
    Reclaimed Beam
    Japanese Modern
    Kominka Restoration
    Japanese House
    Reclaimed Wood
    Island Kitchen
    Renovation
    Natural Materials
    Exposed Beam
    Traditional Japanese House
    SeismicRetrofit
    SeismicAssessment
    ThermalUpgrade
    Kura
    Herringbone
  • Renovation of an Urban Residence Retaining a Kura | Abeno Residence|House with Reclaimed Wood Beams|Stairs|Custom-built house

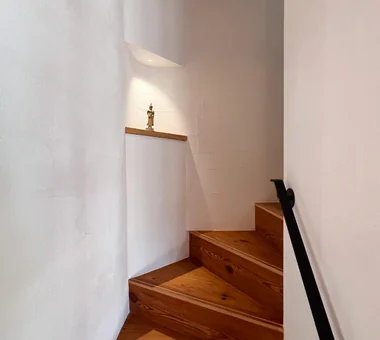
    A niche formed from the void at the corner of the winding staircase.

    Architecture Firm:Yoshihiro Yamamoto Architects Associates
    Yoshihiro Yamamoto Architects Associates
    302, Zeniya Honpo Main Building, 14-6 Ishigatsujichō, Tennōji-ku, Osaka
    Reclaimed Beam
    Japanese Modern
    Kominka Restoration
    Japanese House
    Reclaimed Wood
    Island Kitchen
    Renovation
    Natural Materials
    Exposed Beam
    Traditional Japanese House
    SeismicRetrofit
    SeismicAssessment
    ThermalUpgrade
    Kura
    Herringbone
  • Iimori Folk House|House with Reclaimed Wood Beams|Dining Area|Custom-built house

    The dining room, kitchen, wooden-floored room, and Japanese-style room are arranged in a four-square plan.

    Architecture Firm:Tetsuya Kimura Architects
    Tetsuya Kimura Architects
    5-5-5-505 Nishikōji, Minoh, Osaka, Japan
    Plaster Wall
    Reclaimed Beam
    Wet-Engawa
    Shoji
    Generational Home
    Capturing Light
    Void
    Engawa
    Exposed Beam
    Traditional Japanese House
    TimberFrameRegeneration
    PaperScreens
    GlassRoofTiles
    IroriHearth
  • Revitalization of Prewar Rental Kyoto Townhouses | Row Houses on Showa Alley|House with Reclaimed Wood Beams|Entrance hall|Custom-built house

    Exposed service piping and meters are left visible in accordance with local practice rather than concealed.

    Architecture Firm:Yoshihiro Yamamoto Architects Associates
    Yoshihiro Yamamoto Architects Associates
    302, Zeniya Honpo Main Building, 14-6 Ishigatsujichō, Tennōji-ku, Osaka
    Reclaimed Beam
    Japanese Modern
    Tsubo Garden
    Kominka Restoration
    Japanese House
    Professional Equipment
    Renovation
    Income Property
    Exposed Beam
    Narrow House
    Kyomachiya
    SeismicReinforcement
    SeismicAssessment
    Nagaya
  • Chamber of Time|House with Reclaimed Wood Beams|LDK|Custom-built house

    Chamber of Time|LDK

    Construction company:AS IT IS Co., Ltd.
    AS IT IS Co., Ltd.
    576 O, Tsukuba City, Ibaraki Prefecture, Japan
    Reclaimed Beam
    Mindful Living
    Shoji
    Generational Home
    Kominka Restoration
    Renovation
    Retro Modern
    Exposed Beam
  • Machiya in Sumiyoshi, Osaka|House with Reclaimed Wood Beams|LDK|Custom-built house

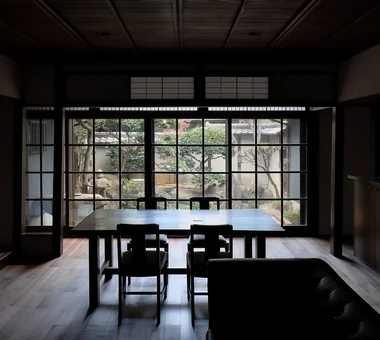
    The former suite of adjoining Japanese-style rooms, including the engawa veranda, was incorporated into a living–dining room facing the front garden.

    Architecture Firm:Tetsuya Kimura Architects
    Tetsuya Kimura Architects
    5-5-5-505 Nishikōji, Minoh, Osaka, Japan
    Reclaimed Beam
    Authentic Garden
    Shoji
    Generational Home
    Capturing Light
    Kominka Restoration
    Reclaimed Wood
    Renovation
    Exposed Beam
    Traditional Japanese House
    MachiyaRenovation
    RadiantHeatingAndCooling
  • The Weary House | Renovation of One Half of a Prewar Two-Unit Row House | House of Weariness|House with Reclaimed Wood Beams|Japanese-style room|Custom-built house

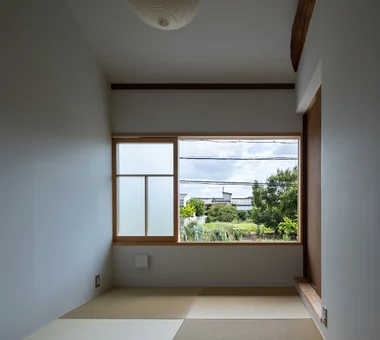
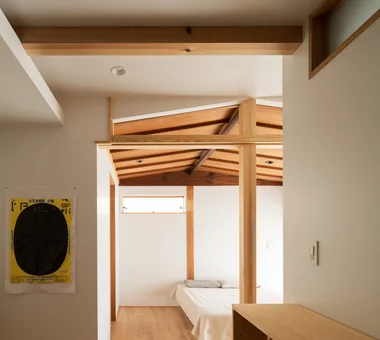
    Master bedroom. Fields and paddies extend beyond the south-facing window.

    Architecture Firm:Yoshihiro Yamamoto Architects Associates
    Yoshihiro Yamamoto Architects Associates
    302, Zeniya Honpo Main Building, 14-6 Ishigatsujichō, Tennōji-ku, Osaka
    Reclaimed Beam
    Aging Gracefully
    Custom Kitchen
    Display Storage
    Kominka Restoration
    Family with Children
    Reclaimed Wood
    Renovation
    Natural Materials
    Traditional Japanese House
    traditionalWoodenTownhouse
    seismicRetrofit
    seismicReinforcement
    vacantHouse
  • Machiya in Sumiyoshi, Osaka|House with Reclaimed Wood Beams|Bedroom|Custom-built house

    A Western-style bedroom furnished with a bed; the ceiling above the headboard incorporates indirect lighting to avoid glare.

    Architecture Firm:Tetsuya Kimura Architects
    Tetsuya Kimura Architects
    5-5-5-505 Nishikōji, Minoh, Osaka, Japan
    Reclaimed Beam
    Authentic Garden
    Shoji
    Generational Home
    Capturing Light
    Kominka Restoration
    Reclaimed Wood
    Renovation
    Exposed Beam
    Traditional Japanese House
    MachiyaRenovation
    RadiantHeatingAndCooling
  • Machiya in Sumiyoshi, Osaka|House with Reclaimed Wood Beams|Entrance hall|Custom-built house

    Part of the second-floor structure was removed, allowing light from the mushiko-mado window above to fall into the entrance.

    Architecture Firm:Tetsuya Kimura Architects
    Tetsuya Kimura Architects
    5-5-5-505 Nishikōji, Minoh, Osaka, Japan
    Reclaimed Beam
    Authentic Garden
    Shoji
    Generational Home
    Capturing Light
    Kominka Restoration
    Reclaimed Wood
    Renovation
    Exposed Beam
    Traditional Japanese House
    MachiyaRenovation
    RadiantHeatingAndCooling
  • Renovation of an Urban Residence Retaining a Kura | Abeno Residence|House with Reclaimed Wood Beams|Bathroom|Custom-built house

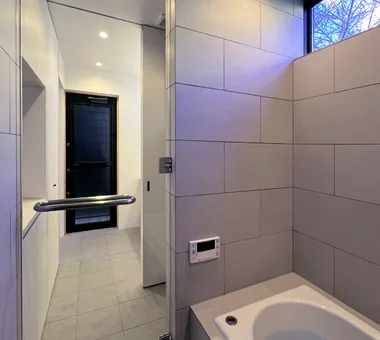
    Bathroom sequence connecting the washroom to the bathing room via the laundry.

    Architecture Firm:Yoshihiro Yamamoto Architects Associates
    Yoshihiro Yamamoto Architects Associates
    302, Zeniya Honpo Main Building, 14-6 Ishigatsujichō, Tennōji-ku, Osaka
    Reclaimed Beam
    Japanese Modern
    Kominka Restoration
    Japanese House
    Reclaimed Wood
    Island Kitchen
    Renovation
    Natural Materials
    Exposed Beam
    Traditional Japanese House
    SeismicRetrofit
    SeismicAssessment
    ThermalUpgrade
    Kura
    Herringbone
  • Revitalization of Prewar Rental Kyoto Townhouses | Row Houses on Showa Alley|House with Reclaimed Wood Beams|Exterior|Custom-built house

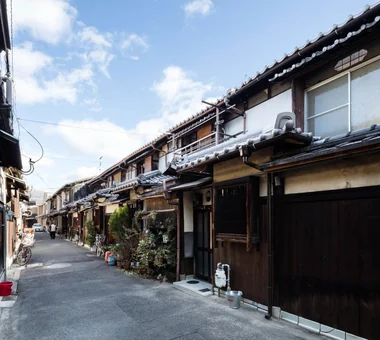
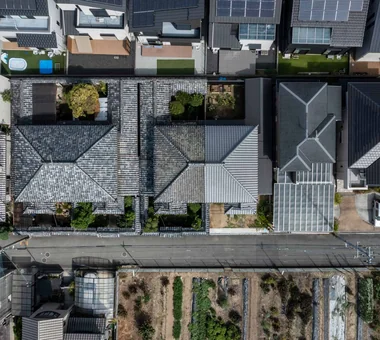
    Eaves with ceramic tile roofs line both sides of the narrow street—an urban fabric that dates back to the prewar period.

    Architecture Firm:Yoshihiro Yamamoto Architects Associates
    Yoshihiro Yamamoto Architects Associates
    302, Zeniya Honpo Main Building, 14-6 Ishigatsujichō, Tennōji-ku, Osaka
    Reclaimed Beam
    Japanese Modern
    Tsubo Garden
    Kominka Restoration
    Japanese House
    Professional Equipment
    Renovation
    Income Property
    Exposed Beam
    Narrow House
    Kyomachiya
    SeismicReinforcement
    SeismicAssessment
    Nagaya
  • Machiya in Sumiyoshi, Osaka|House with Reclaimed Wood Beams|Entrance hall|Custom-built house

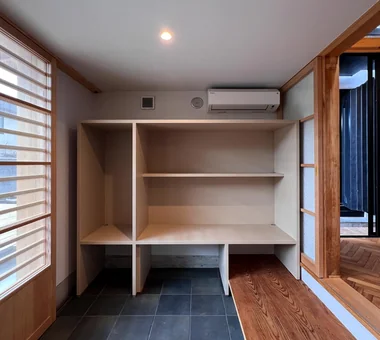
    The former shoin screen and ranma transom from the tatami room were relocated to the display shelves; the shoji and mairado sliding doors were adjusted in height and reused.

    Architecture Firm:Tetsuya Kimura Architects
    Tetsuya Kimura Architects
    5-5-5-505 Nishikōji, Minoh, Osaka, Japan
    Reclaimed Beam
    Authentic Garden
    Shoji
    Generational Home
    Capturing Light
    Kominka Restoration
    Reclaimed Wood
    Renovation
    Exposed Beam
    Traditional Japanese House
    MachiyaRenovation
    RadiantHeatingAndCooling
  • Machiya in Sumiyoshi, Osaka|House with Reclaimed Wood Beams|Japanese-style room|Custom-built house

    The former eight-tatami Buddhist altar room was reduced to four tatami mats, while the remaining four-tatami area was incorporated into the living room as a high-ceilinged space.

    Architecture Firm:Tetsuya Kimura Architects
    Tetsuya Kimura Architects
    5-5-5-505 Nishikōji, Minoh, Osaka, Japan
    Reclaimed Beam
    Authentic Garden
    Shoji
    Generational Home
    Capturing Light
    Kominka Restoration
    Reclaimed Wood
    Renovation
    Exposed Beam
    Traditional Japanese House
    MachiyaRenovation
    RadiantHeatingAndCooling
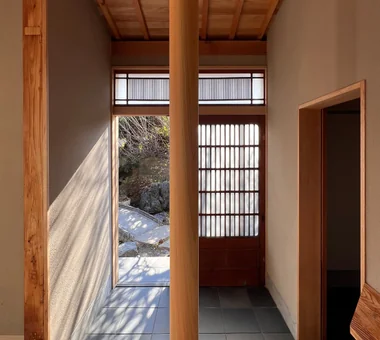
  • Renovation of an Urban Residence Retaining a Kura | Abeno Residence|House with Reclaimed Wood Beams|Entrance hall|Custom-built house

    A newly created entrance resulting from a plan revision. The sliding door and glass transom were repaired and reused.

    Architecture Firm:Yoshihiro Yamamoto Architects Associates
    Yoshihiro Yamamoto Architects Associates
    302, Zeniya Honpo Main Building, 14-6 Ishigatsujichō, Tennōji-ku, Osaka
    Reclaimed Beam
    Japanese Modern
    Kominka Restoration
    Japanese House
    Reclaimed Wood
    Island Kitchen
    Renovation
    Natural Materials
    Exposed Beam
    Traditional Japanese House
    SeismicRetrofit
    SeismicAssessment
    ThermalUpgrade
    Kura
    Herringbone
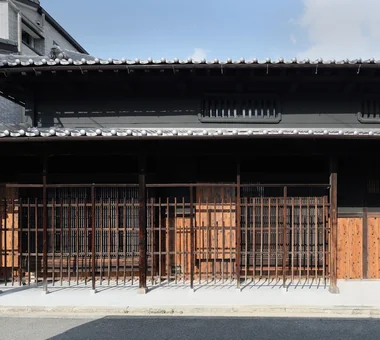
  • Machiya in Sumiyoshi, Osaka|House with Reclaimed Wood Beams|Exterior|Custom-built house

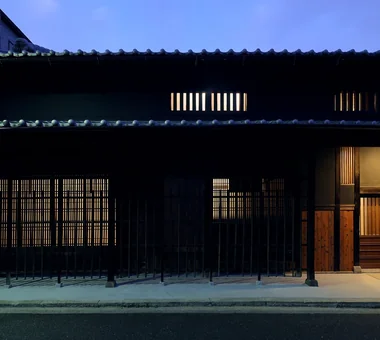
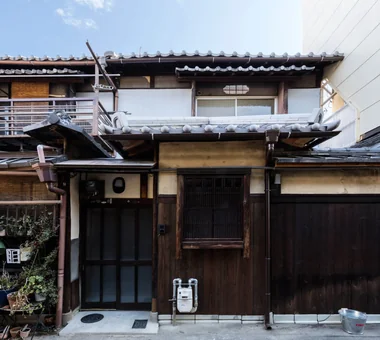
    The exterior, which strongly conveys the character of an Osaka machiya, was preserved.

    Architecture Firm:Tetsuya Kimura Architects
    Tetsuya Kimura Architects
    5-5-5-505 Nishikōji, Minoh, Osaka, Japan
    Reclaimed Beam
    Authentic Garden
    Shoji
    Generational Home
    Capturing Light
    Kominka Restoration
    Reclaimed Wood
    Renovation
    Exposed Beam
    Traditional Japanese House
    MachiyaRenovation
    RadiantHeatingAndCooling
  • Machiya in Sumiyoshi, Osaka|House with Reclaimed Wood Beams|LDK|Custom-built house

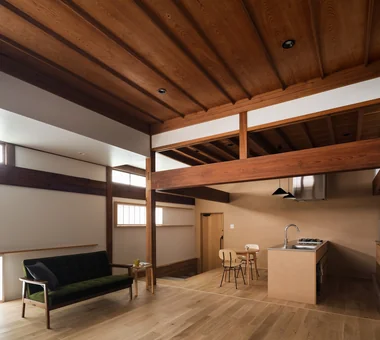
    The second-floor structure was removed to create a high ceiling, with light brought in from the upper part of the west side.

    Architecture Firm:Tetsuya Kimura Architects
    Tetsuya Kimura Architects
    5-5-5-505 Nishikōji, Minoh, Osaka, Japan
    Reclaimed Beam
    Authentic Garden
    Shoji
    Generational Home
    Capturing Light
    Kominka Restoration
    Reclaimed Wood
    Renovation
    Exposed Beam
    Traditional Japanese House
    MachiyaRenovation
    RadiantHeatingAndCooling
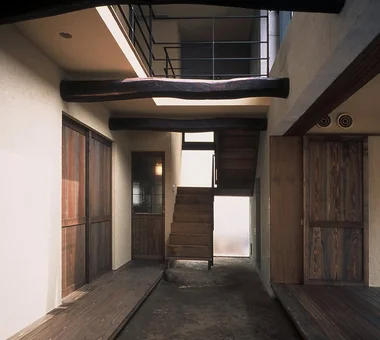
  • Urban Folk House|House with Reclaimed Wood Beams|Entrance hall|Custom-built house

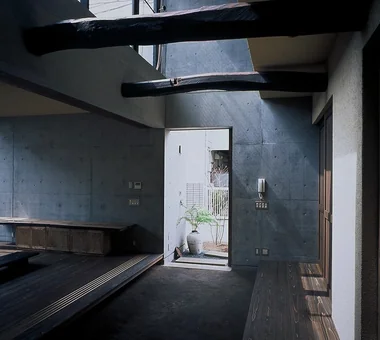
    Urban Folk House|Entrance hall

    Architecture Firm:Tatsumi Negishi Architectural Studio
    Tatsumi Negishi Architectural Studio
    532-5 Nakazawa, Hidaka City, Saitama Prefecture, Japan
    Reclaimed Beam
    Exposed Concrete
    Antique Furniture
    Courtyard
    Void
    Entrance Doma
    Retro Modern
    Plasterer's Finish
    Atrium
    Courtyard
    ReclaimedWood
    EntranceEarthenFloor
    Antiques
  • Iimori Folk House|House with Reclaimed Wood Beams|Entrance hall|Custom-built house

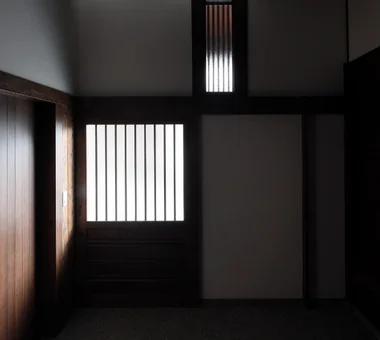
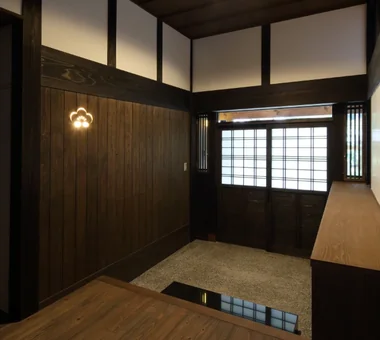
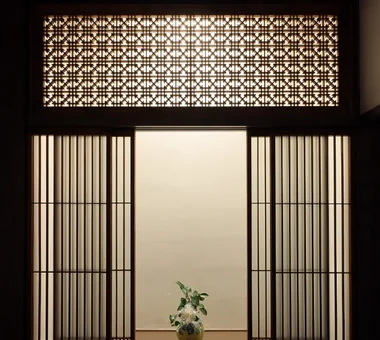
    Part of the wooden wall has been made into a light fixture by cutting out a plum-blossom pattern.

    Architecture Firm:Tetsuya Kimura Architects
    Tetsuya Kimura Architects
    5-5-5-505 Nishikōji, Minoh, Osaka, Japan
    Plaster Wall
    Reclaimed Beam
    Wet-Engawa
    Shoji
    Generational Home
    Capturing Light
    Void
    Engawa
    Exposed Beam
    Traditional Japanese House
    TimberFrameRegeneration
    PaperScreens
    GlassRoofTiles
    IroriHearth
  • The Weary House | Renovation of One Half of a Prewar Two-Unit Row House | House of Weariness|House with Reclaimed Wood Beams|Garden|Custom-built house

    Connection from living room to engawa (verandah) to garden. The engawa also functions as a laundry drying area. The projecting volume contains the washroom and bathroom.

    Architecture Firm:Yoshihiro Yamamoto Architects Associates
    Yoshihiro Yamamoto Architects Associates
    302, Zeniya Honpo Main Building, 14-6 Ishigatsujichō, Tennōji-ku, Osaka
    Reclaimed Beam
    Aging Gracefully
    Custom Kitchen
    Display Storage
    Kominka Restoration
    Family with Children
    Reclaimed Wood
    Renovation
    Natural Materials
    Traditional Japanese House
    traditionalWoodenTownhouse
    seismicRetrofit
    seismicReinforcement
    vacantHouse
  • Chamber of Time|House with Reclaimed Wood Beams|Bedroom|Custom-built house

    Chamber of Time|Bedroom

    Construction company:AS IT IS Co., Ltd.
    AS IT IS Co., Ltd.
    576 O, Tsukuba City, Ibaraki Prefecture, Japan
    Reclaimed Beam
    Mindful Living
    Shoji
    Generational Home
    Kominka Restoration
    Renovation
    Retro Modern
    Exposed Beam
  • The Weary House | Renovation of One Half of a Prewar Two-Unit Row House | House of Weariness|House with Reclaimed Wood Beams|Exterior|Custom-built house

    The decaying high fence was removed to expand the garden. The large roof had deteriorated tiles and soil removed and was re-roofed.

    Architecture Firm:Yoshihiro Yamamoto Architects Associates
    Yoshihiro Yamamoto Architects Associates
    302, Zeniya Honpo Main Building, 14-6 Ishigatsujichō, Tennōji-ku, Osaka
    Reclaimed Beam
    Aging Gracefully
    Custom Kitchen
    Display Storage
    Kominka Restoration
    Family with Children
    Reclaimed Wood
    Renovation
    Natural Materials
    Traditional Japanese House
    traditionalWoodenTownhouse
    seismicRetrofit
    seismicReinforcement
    vacantHouse
  • The Weary House | Renovation of One Half of a Prewar Two-Unit Row House | House of Weariness|House with Reclaimed Wood Beams|Exterior|Custom-built house

    Otafuku-style windows retrofitted with double glazing, following the existing aesthetic. Sightlines extend to the garden beyond.

    Architecture Firm:Yoshihiro Yamamoto Architects Associates
    Yoshihiro Yamamoto Architects Associates
    302, Zeniya Honpo Main Building, 14-6 Ishigatsujichō, Tennōji-ku, Osaka
    Reclaimed Beam
    Aging Gracefully
    Custom Kitchen
    Display Storage
    Kominka Restoration
    Family with Children
    Reclaimed Wood
    Renovation
    Natural Materials
    Traditional Japanese House
    traditionalWoodenTownhouse
    seismicRetrofit
    seismicReinforcement
    vacantHouse
  • The Weary House | Renovation of One Half of a Prewar Two-Unit Row House | House of Weariness|House with Reclaimed Wood Beams|Children's Room|Custom-built house

    The child’s room on the right will be used open-plan for the time being; sliding partition doors can be fitted later to divide the space when needed.

    Architecture Firm:Yoshihiro Yamamoto Architects Associates
    Yoshihiro Yamamoto Architects Associates
    302, Zeniya Honpo Main Building, 14-6 Ishigatsujichō, Tennōji-ku, Osaka
    Reclaimed Beam
    Aging Gracefully
    Custom Kitchen
    Display Storage
    Kominka Restoration
    Family with Children
    Reclaimed Wood
    Renovation
    Natural Materials
    Traditional Japanese House
    traditionalWoodenTownhouse
    seismicRetrofit
    seismicReinforcement
    vacantHouse
  • Chamber of Time|House with Reclaimed Wood Beams|Bedroom|Custom-built house

    Chamber of Time|Bedroom

    Construction company:AS IT IS Co., Ltd.
    AS IT IS Co., Ltd.
    576 O, Tsukuba City, Ibaraki Prefecture, Japan
    Reclaimed Beam
    Mindful Living
    Shoji
    Generational Home
    Kominka Restoration
    Renovation
    Retro Modern
    Exposed Beam
  • Machiya in Sumiyoshi, Osaka|House with Reclaimed Wood Beams|Exterior|Custom-built house

    The ōdo gate with its entrance door and smaller pedestrian door was remodeled to accommodate everyday use.

    Architecture Firm:Tetsuya Kimura Architects
    Tetsuya Kimura Architects
    5-5-5-505 Nishikōji, Minoh, Osaka, Japan
    Reclaimed Beam
    Authentic Garden
    Shoji
    Generational Home
    Capturing Light
    Kominka Restoration
    Reclaimed Wood
    Renovation
    Exposed Beam
    Traditional Japanese House
    MachiyaRenovation
    RadiantHeatingAndCooling
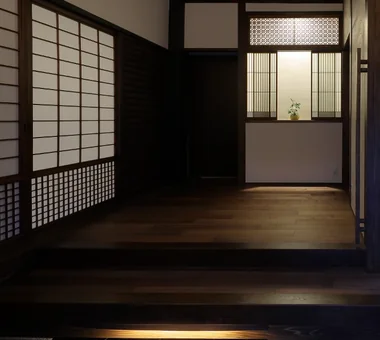
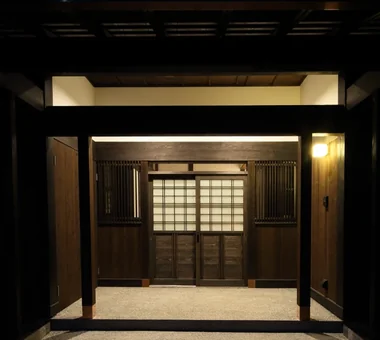
  • Iimori Folk House|House with Reclaimed Wood Beams|Entrance hall|Custom-built house

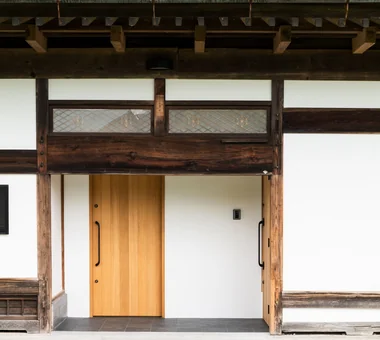
    The entrance is protected by generously projecting eaves.

    Architecture Firm:Tetsuya Kimura Architects
    Tetsuya Kimura Architects
    5-5-5-505 Nishikōji, Minoh, Osaka, Japan
    Plaster Wall
    Reclaimed Beam
    Wet-Engawa
    Shoji
    Generational Home
    Capturing Light
    Void
    Engawa
    Exposed Beam
    Traditional Japanese House
    TimberFrameRegeneration
    PaperScreens
    GlassRoofTiles
    IroriHearth
  • Iimori Folk House|House with Reclaimed Wood Beams|Dining Area|Custom-built house

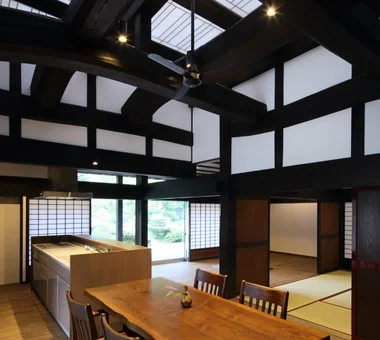
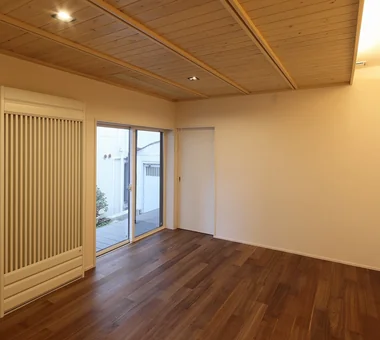
    The entire ceiling of the dining room, reconstructed from reclaimed timber, forms a Japanese-paper light ceiling.

    Architecture Firm:Tetsuya Kimura Architects
    Tetsuya Kimura Architects
    5-5-5-505 Nishikōji, Minoh, Osaka, Japan
    Plaster Wall
    Reclaimed Beam
    Wet-Engawa
    Shoji
    Generational Home
    Capturing Light
    Void
    Engawa
    Exposed Beam
    Traditional Japanese House
    TimberFrameRegeneration
    PaperScreens
    GlassRoofTiles
    IroriHearth
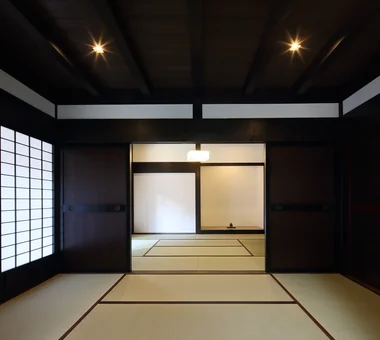
  • Iimori Folk House|House with Reclaimed Wood Beams|Japanese-style room|Custom-built house

    The frame around the tatami reception room was reconstructed from the original building, and all the fittings were also reused from the former house.

    Architecture Firm:Tetsuya Kimura Architects
    Tetsuya Kimura Architects
    5-5-5-505 Nishikōji, Minoh, Osaka, Japan
    Plaster Wall
    Reclaimed Beam
    Wet-Engawa
    Shoji
    Generational Home
    Capturing Light
    Void
    Engawa
    Exposed Beam
    Traditional Japanese House
    TimberFrameRegeneration
    PaperScreens
    GlassRoofTiles
    IroriHearth
  • Urban Folk House|House with Reclaimed Wood Beams|Entrance hall|Custom-built house

    Urban Folk House|Entrance hall

    Architecture Firm:Tatsumi Negishi Architectural Studio
    Tatsumi Negishi Architectural Studio
    532-5 Nakazawa, Hidaka City, Saitama Prefecture, Japan
    Reclaimed Beam
    Exposed Concrete
    Antique Furniture
    Courtyard
    Void
    Entrance Doma
    Retro Modern
    Plasterer's Finish
    Atrium
    Courtyard
    ReclaimedWood
    EntranceEarthenFloor
    Antiques
  • TOP
  • 〉House with Reclaimed Wood Beams
Tips for connecting what you love with your home
English
Translated automatically
日本語 (ja) 简体中文 (zh-hans) 繁體中文 (zh-hant) English (en)
  • #Night View
  • #Peninsula Kitchen
  • #Stargazing
  • #Bath Court
  • #Monotone
  • #Family closet
  • #Exposed pipework
  • #Semi-Basement
  • #Live-Work Integration
  • #Curved Ceiling
  • #Cat Steps
  • #High Ceiling
  • #Wood Texture
  • #Material Texture
  • #Golf
  • #Plaster Wall
  • #Gallery
  • #Downsizing
  • #Reclaimed Beam
  • #Pet Washing Area
  • #Scandinavian Lighting
  • #Scenic View
  • #Visual Control
  • #White House
  • #Low Cost
  • #Continuous Window
  • #Exposed rafters
  • #Single-Story House
  • #Light Court
  • #Timber Frame
  • #Balcony
  • #Living with Dogs and Cats
  • #Japanese Modern
  • #Kitchen Garden
  • #Piano
  • #Spiral Staircase
  • Announcements | Architecture Firm | Construction company | Frequently Asked Questions | Column
  • © Qurasuki.All Rights Reserved. | Terms of Service | Privacy | Operations
Please configure your cookie settings.
  • Our website uses cookies to enhance site usability.
  • Some cookies are necessary for the proper functioning of our services.
  • For more details, please refer to Cookie Policy.
  • Accept all cookies
  • Reject non-essential cookies