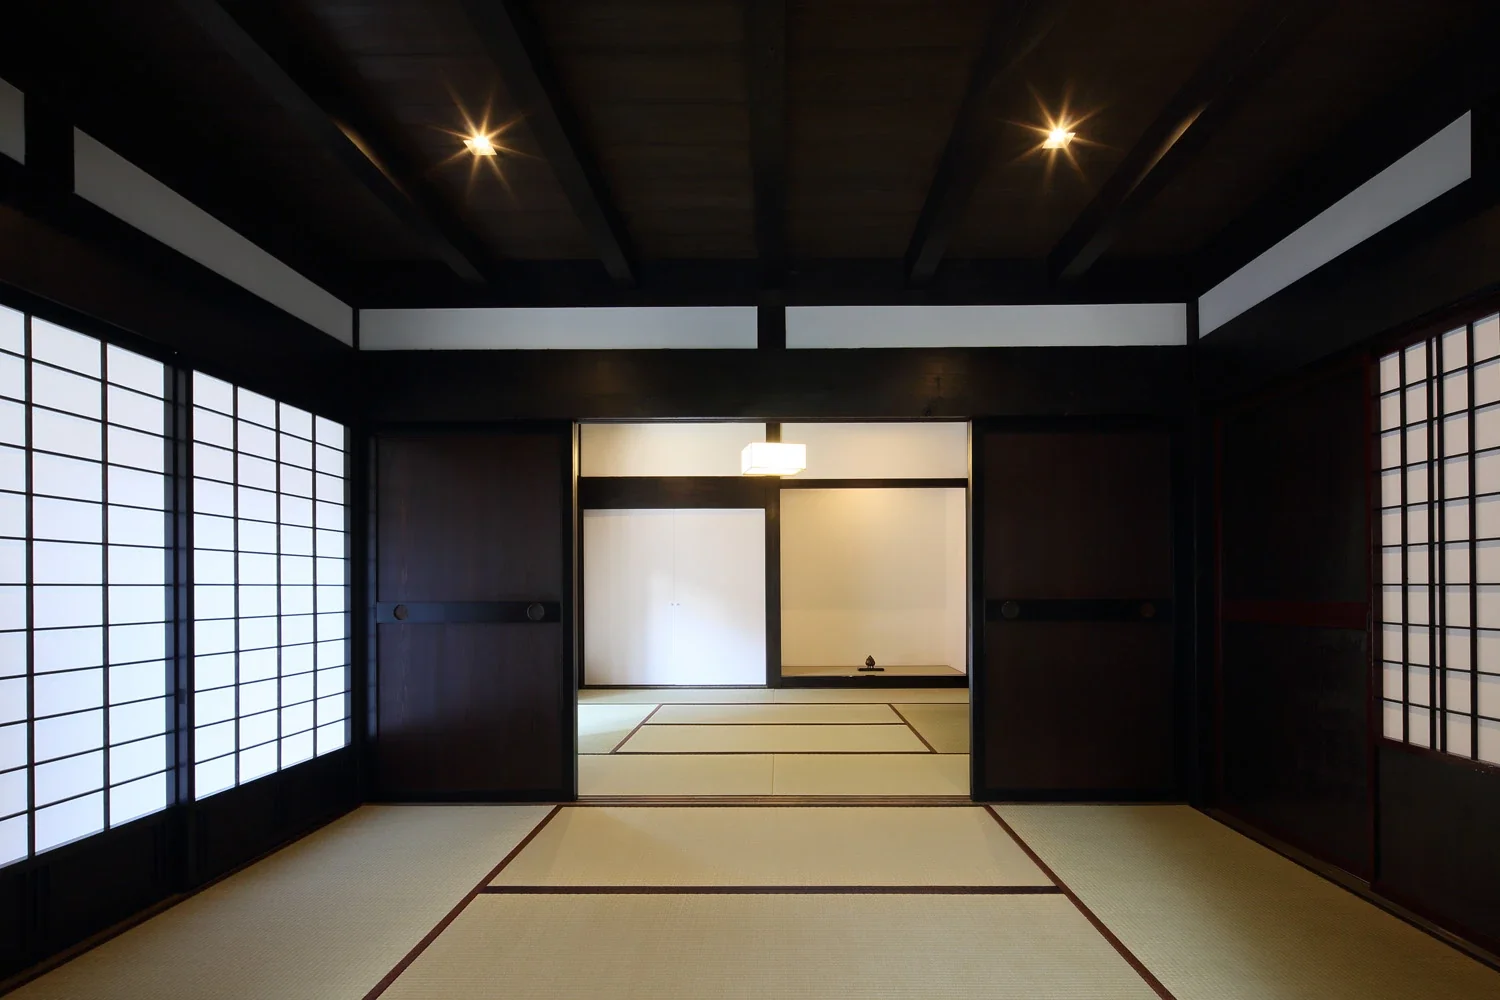
Introducing Iimori Folk House, an architectural photo of a custom-built home by Tetsuya Kimura Architects, a Architect / Design office in 5-5-5-505 Nishikōji, Minoh, Osaka, Japan
Tetsuya Kimura Architects
The frame around the tatami reception room was reconstructed from the original building, and all the fittings were also reused from the former house.

Wet-Engawa
Shoji
Traditional Japanese House
Plaster Wall
Void
Exposed Beam
Generational Home
Engawa
Capturing Light
Reclaimed Beam
TimberFrameRegeneration
PaperScreens
GlassRoofTiles
IroriHearth
Nakamura Photo Studio — Daisuke Nakamura
Room Tour
- TOP
- 〉Modern Residences|Stylish Japanese-Style Rooms
- 〉Modern Residences
- 〉Stylish Japanese-Style Rooms
- Copyright(C)Qurasuki.All Rights Reserved.