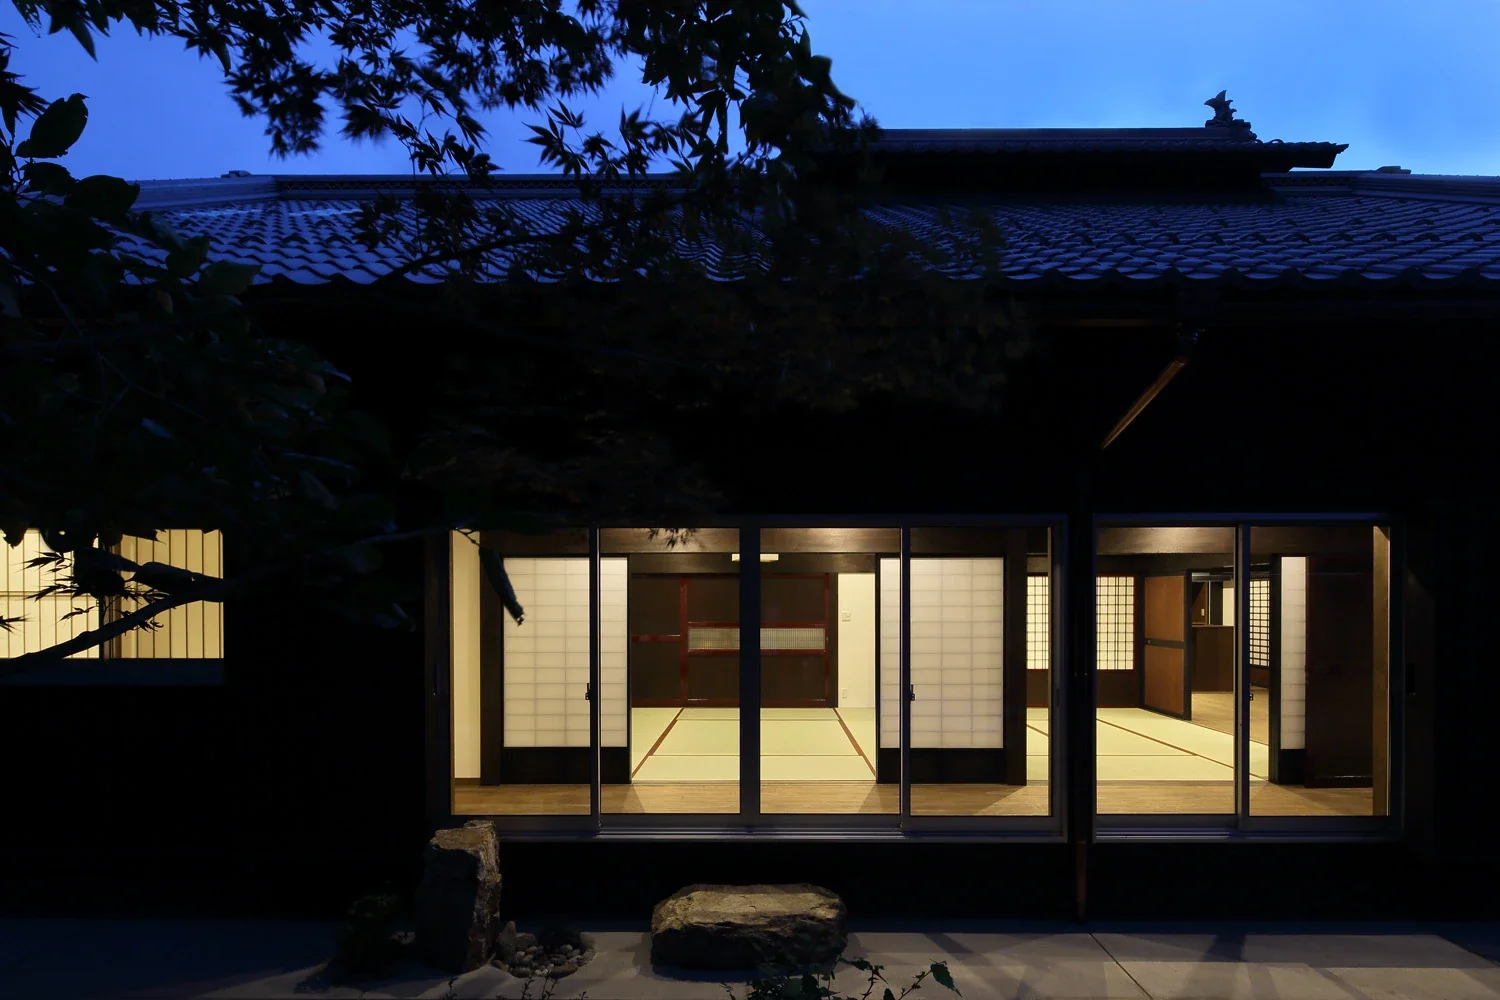
Introducing Iimori Folk House, an architectural photo of a custom-built home by Tetsuya Kimura Architects, a Architect / Design office in 5-5-5-505 Nishikōji, Minoh, Osaka, Japan
Tetsuya Kimura Architects
Following the conventions of Buddhist memorial services, the tatami reception room has been incorporated in its original position.