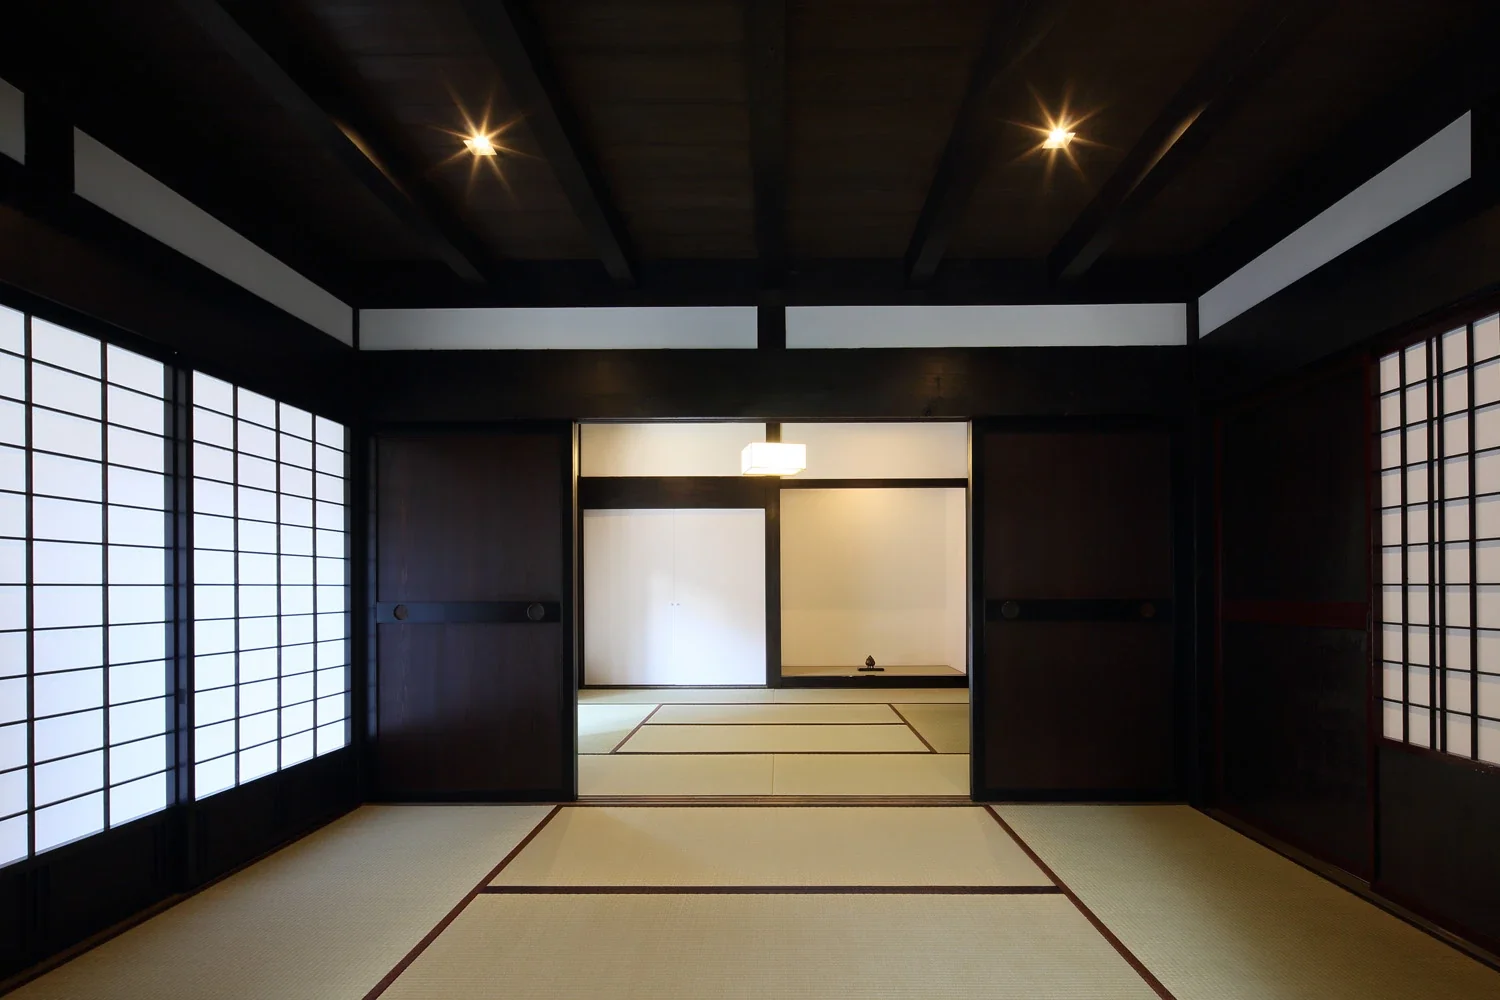
Introducing Iimori Folk House, an architectural photo of a custom-built home by Tetsuya Kimura Architects, a Architect / Design office in 5-5-5-505 Nishikōji, Minoh, Osaka, Japan
Tetsuya Kimura Architects
The frame around the tatami reception room was reconstructed from the original building, and all the fittings were also reused from the former house.