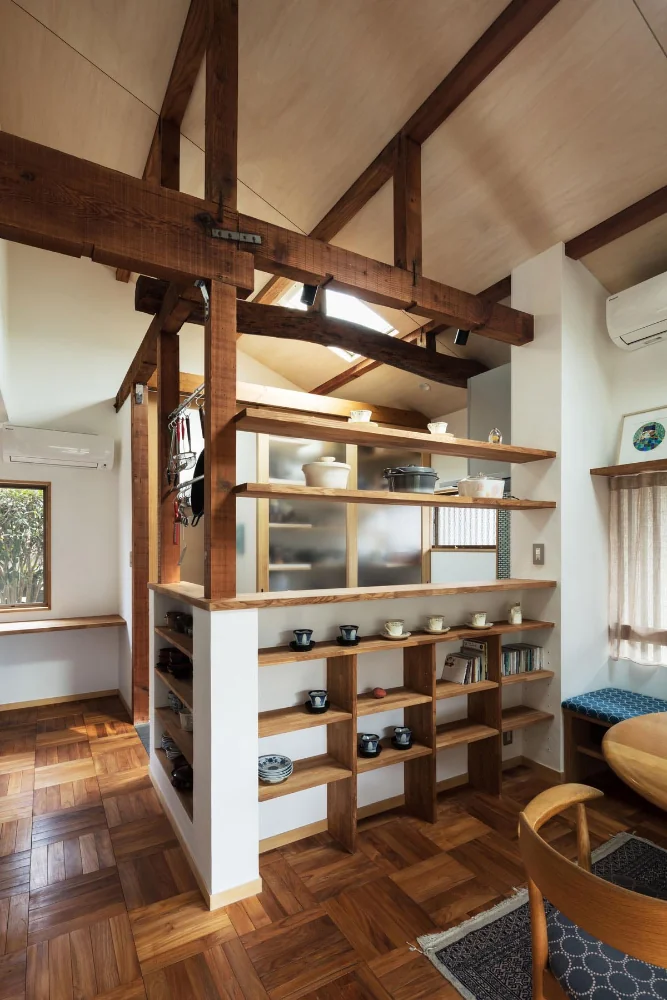
Introducing Improving a Familiar Home for Greater Comfort | House to Cherish, an architectural photo of a custom-built home by Yoshihiro Yamamoto Architects Associates, a Architect / Design office in 302, Zeniya Honpo Main Building, 14-6 Ishigatsujichō, Tennōji-ku, Osaka
Yoshihiro Yamamoto Architects Associates
A split-level living room with a mezzanine void created by utilizing previously dead attic space.