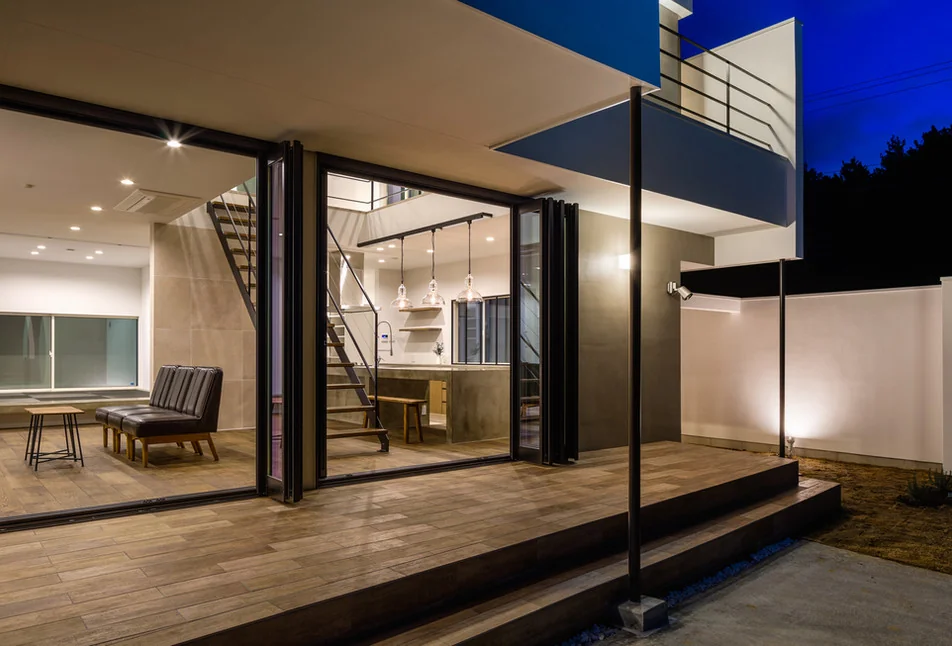
Introducing Circle House, an architectural photo of a custom-built home by KICHI ARCHITECTURAL DESIGN, a Architect / Design office in 4-6-3 Kenkyu Gakuen, Tsukuba City, Ibaraki Prefecture, Japan
KICHI ARCHITECTURAL DESIGN
Behind the wall that covers the expansive first-floor windows lies a concealed terrace and a miniature garden.