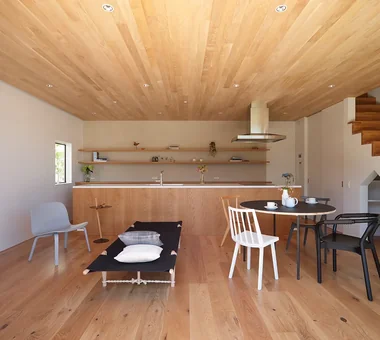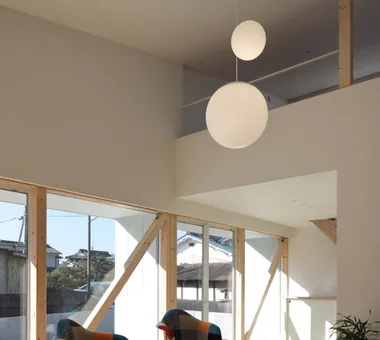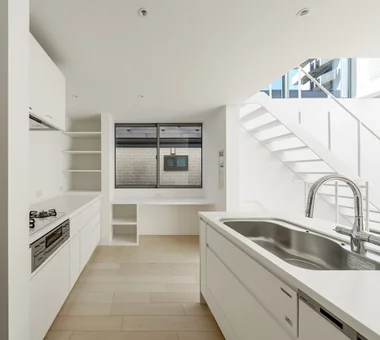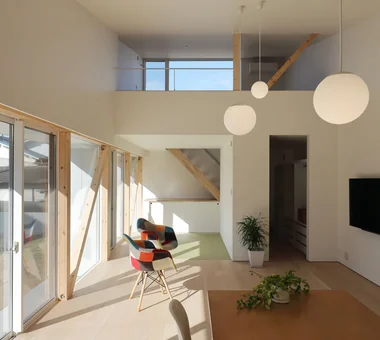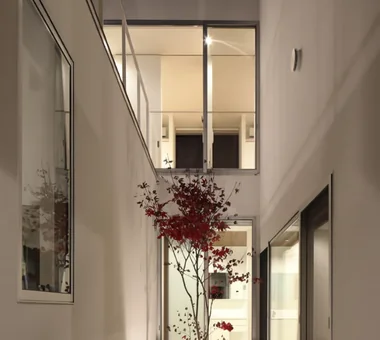

Save Photos You Love Just tap '♡'. Whether you know your style or are just starting, begin by freely collecting the seeds of your ideal home.
'Auto-Analysis' to Decode Your Sensibility Analyzes preferences from your saved photos. Uncover your 'true ideal' by visualizing the tastes you couldn't put into words.
Discover Professionals through Diagnosis Find experts who match your sensibilities. Explore their philosophies and projects to find a partner who shares your values.
Experience Your Ideal through Events Join open houses or events hosted by experts you like. Deepen your trust and peace of mind by experiencing actual spaces.
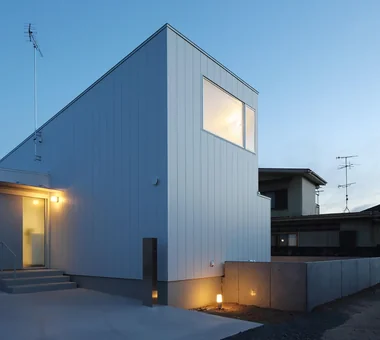
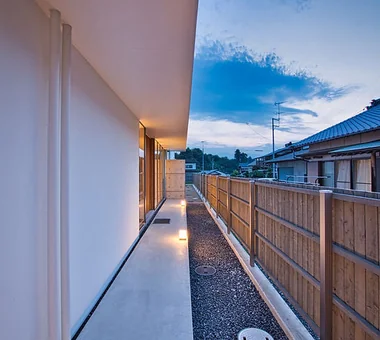
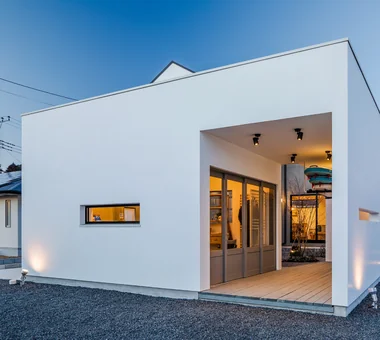
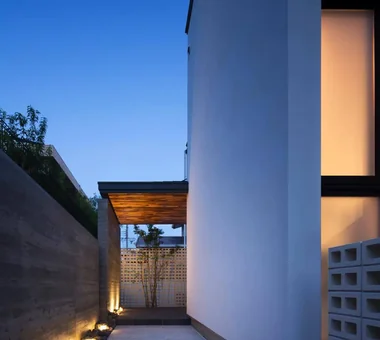
Circle House|Exterior KICHI ARCHITECTURAL DESIGN 4-6-3 Kenkyu Gakuen, Tsukuba City, Ibaraki Prefecture, Japan Capturing Light Steel Staircase Built-in Kitchen Continuous Window White House Courtyard Closed to Outside, Open to Inside Terrace Large Opening Hotel-like CentralCourtyard IslandKitchen ClosedToOutsideOpenToInside
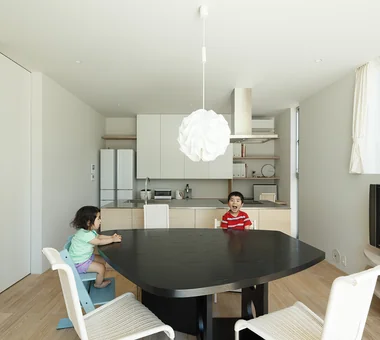
sha-la Tsukuba House|Dining Area e do design architects 3-7-7 Minatocho, Tsuchiura, Ibaraki Prefecture, Japan Simple Modern Living with Plants Spiral Staircase Symbolic Tree Island Kitchen White House
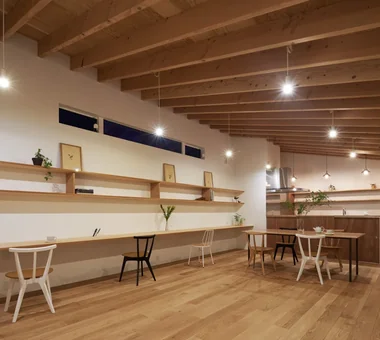
Second-floor library. Sized to allow parent and child to work side by side at separate desks. Yoshihiro Yamamoto Architects Associates 302, Zeniya Honpo Main Building, 14-6 Ishigatsujichō, Tennōji-ku, Osaka Flexible Partition Storage Access Flow Simple Modern White House Housework Flow Circulation Flow High Sidelight Family with Children Natural Modern Void developer-built with-building-conditions
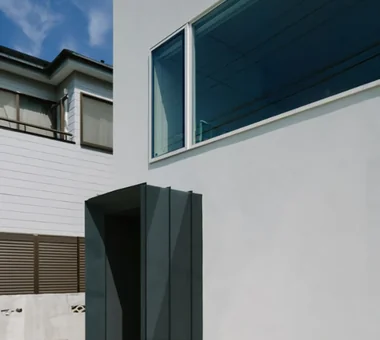
Exterior Masahiko Sawamura Architect and Associates Room 902, Famille Kamichoja-machi, 22-9, 2-chome Shimoru, Kamichoja-machi, Higashihorikawa-dori, Kamigyo-ku, Kyoto, Kyoto Prefecture, Japan Simple Modern Capturing Light Minimal Life Steel Staircase White House Courtyard Closed to Outside, Open to Inside Tsubo Garden Peninsula Kitchen Audio Room
Subtle variations in wall colors add dimensionality to the interior spaces. T-Architectural Studio 3-4-20 Tsujido Higashikaigan, Fujisawa City, Kanagawa Prefecture, Japan Atelier-House Capturing Light Workspace Exposed Beam White House Architect's Own House Natural Garden Roof Balcony Natural Modern Second-Floor Living
komh|Terrace 「ha」 hosaka hironobu architect associate 3-8-9 Oji, Kita-ku, Tokyo Minimal Design Narrow House Steel Staircase White House Terrace Natural Light Void CompactHousing DoubleHeightSpace NaturalLight Terrace
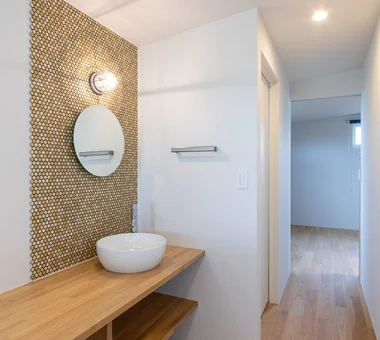
yet yet: House in Tsukuba Harukazedai|Lavatory e do design architects 3-7-7 Minatocho, Tsuchiura, Ibaraki Prefecture, Japan Reading Room Local Timber White House Housework Flow Circulation Flow Wood Siding Display Storage Natural Modern Wall Bookshelf

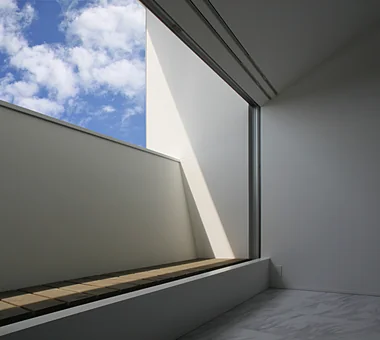
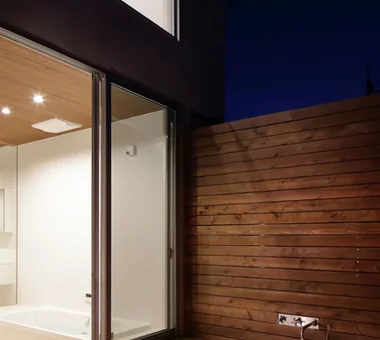
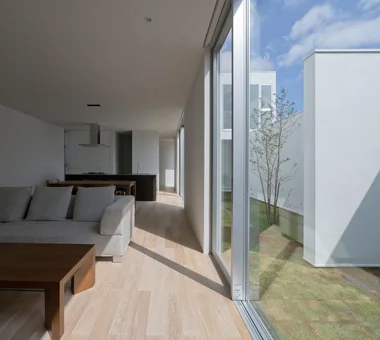
Behind the wall that covers the expansive first-floor windows lies a concealed terrace and a miniature garden. KICHI ARCHITECTURAL DESIGN 4-6-3 Kenkyu Gakuen, Tsukuba City, Ibaraki Prefecture, Japan Capturing Light Steel Staircase Built-in Kitchen Continuous Window White House Courtyard Closed to Outside, Open to Inside Terrace Large Opening Hotel-like CentralCourtyard IslandKitchen ClosedToOutsideOpenToInside
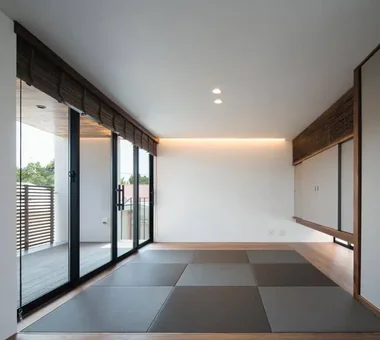
A bespoke small-scale music hall for a professional clarinetist couple Tada Architectural Design Office 5-1-3-607 Shonandai, Fujisawa City, Kanagawa Prefecture Simple Modern Piano Music Room White House Soundproof Room SoundproofRoom MusicHall Recital
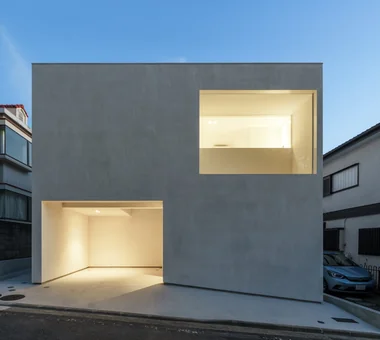
te to te — House in Ryugasaki|LDK e do design architects 3-7-7 Minatocho, Tsuchiura, Ibaraki Prefecture, Japan White House Borrowed Scenery Living with Nature Large Opening
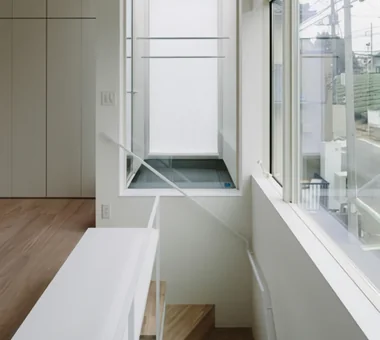
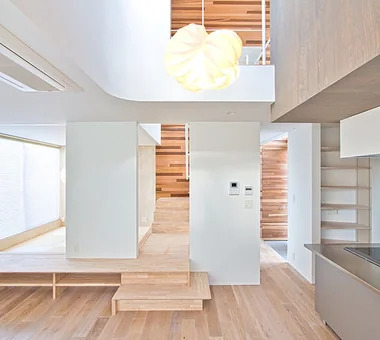
Spatial divisions are articulated through changes in floor levels and ceiling heights. T-Architectural Studio 3-4-20 Tsujido Higashikaigan, Fujisawa City, Kanagawa Prefecture, Japan Atelier-House Capturing Light Workspace Exposed Beam White House Architect's Own House Natural Garden Roof Balcony Natural Modern Second-Floor Living
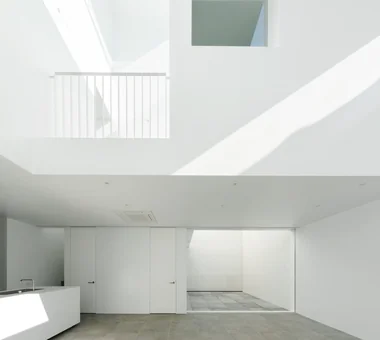
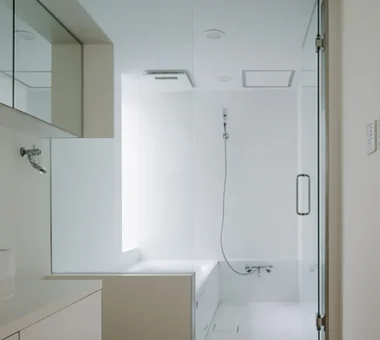
nest: House with a Courtyard in Kashiwa City|Bathroom e do design architects 3-7-7 Minatocho, Tsuchiura, Ibaraki Prefecture, Japan Simple Modern Capturing Light Forever Home Steel Staircase White House Closed to Outside, Open to Inside Outdoor Living High Thermal Insulation Privacy Perch Parakeet Owl
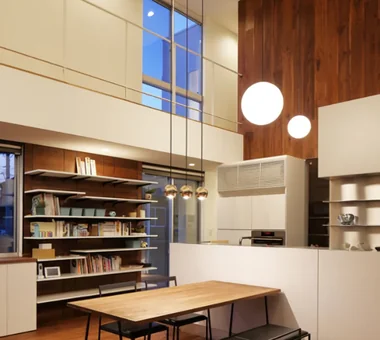
nest: House with a Courtyard in Kashiwa City|Lavatory e do design architects 3-7-7 Minatocho, Tsuchiura, Ibaraki Prefecture, Japan Simple Modern Capturing Light Forever Home Steel Staircase White House Closed to Outside, Open to Inside Outdoor Living High Thermal Insulation Privacy Perch Parakeet Owl
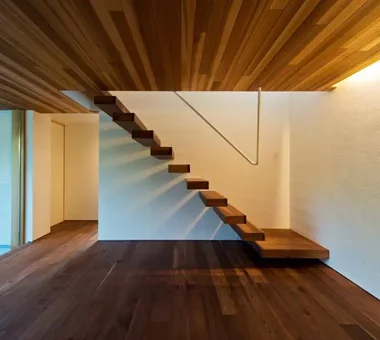
ELL — A Single-Storey House Adorned by White Spaces, Like a Museum|Corridor YIA Ishiue Yoshihiro Architectural Design Office 1572 Amagawataki-cho, Kishiwada, Osaka Prefecture, Japan Simple Modern Exposed Beam White House Bike Tower Courtyard High Ceiling Road bike Doma Storage Bath Court Wood Deck
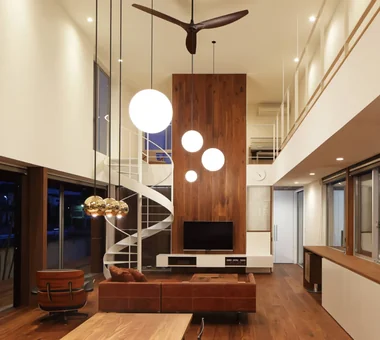
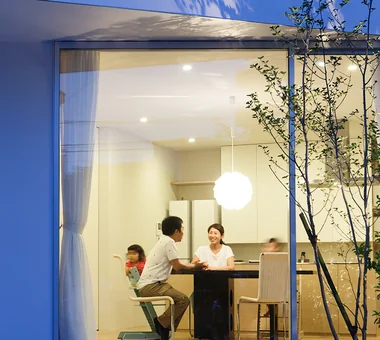
Makizukadai House, Sakai|Exterior Kumi Inoue Architects 2-6-15 Kuwazu, Higashisumiyoshi-ku, Osaka City, Osaka Prefecture Lattice Japanese Modern Built-in Garage Continuous Window White House Luxury home Calm Presence Large Opening Hotel-like Skip Floor
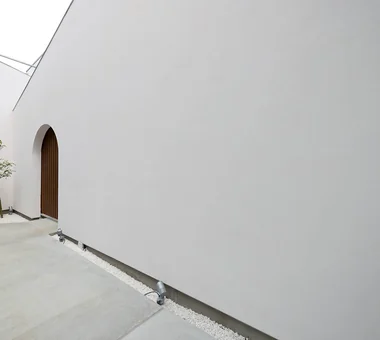
yet yet: House in Tsukuba Harukazedai|Stairs e do design architects 3-7-7 Minatocho, Tsuchiura, Ibaraki Prefecture, Japan Reading Room Local Timber White House Housework Flow Circulation Flow Wood Siding Display Storage Natural Modern Wall Bookshelf

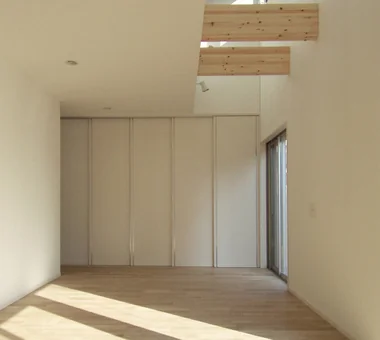

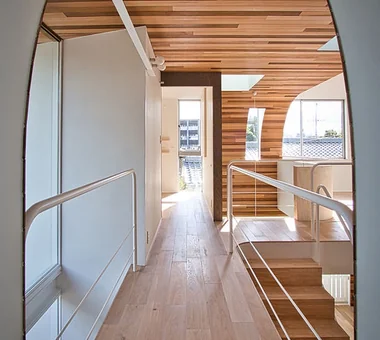
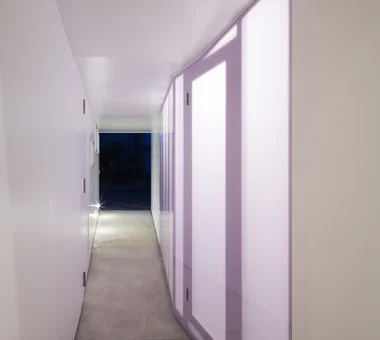
Circle House|Corridor KICHI ARCHITECTURAL DESIGN 4-6-3 Kenkyu Gakuen, Tsukuba City, Ibaraki Prefecture, Japan Capturing Light Steel Staircase Built-in Kitchen Continuous Window White House Courtyard Closed to Outside, Open to Inside Terrace Large Opening Hotel-like CentralCourtyard IslandKitchen ClosedToOutsideOpenToInside
ssrh|LDK 「ha」 hosaka hironobu architect associate 3-8-9 Oji, Kita-ku, Tokyo Capturing Light Glazed Wall Hidden Storage White House Picture Window Void Sense of Openness Atrium CurtainWall SenseOfOpenness
House in Takamatsu|Entrance hall Kumi Inoue Architects 2-6-15 Kuwazu, Higashisumiyoshi-ku, Osaka City, Osaka Prefecture Simple Modern Capturing Light Open House Built-in Garage Continuous Window White House Borrowed Scenery Calm Presence Roof terrace Large Opening Second-Floor Living
The Form of the Wind|Storage Mitsuhiro Kojima Architects 426-1-101 Higashisin-machi, Ota City, Gunma Prefecture Simple Modern Spiral Staircase Continuous Window White House Dog Run Passive Design Terrace Breezy House Living with a Dog Void HouseLivingWithDogs DogRun Ventilation Atrium Terrace
sha-la Tsukuba House|Stairs e do design architects 3-7-7 Minatocho, Tsuchiura, Ibaraki Prefecture, Japan Simple Modern Living with Plants Spiral Staircase Symbolic Tree Island Kitchen White House
CACCO — Residential Interior Coordination Contest, Category Award|Exterior YIA Ishiue Yoshihiro Architectural Design Office 1572 Amagawataki-cho, Kishiwada, Osaka Prefecture, Japan Curved Wall Scandinavian Lighting White House Natural Modern Void Wood Texture Design
Circle House|Stairs KICHI ARCHITECTURAL DESIGN 4-6-3 Kenkyu Gakuen, Tsukuba City, Ibaraki Prefecture, Japan Capturing Light Steel Staircase Built-in Kitchen Continuous Window White House Courtyard Closed to Outside, Open to Inside Terrace Large Opening Hotel-like CentralCourtyard IslandKitchen ClosedToOutsideOpenToInside
yakh|LDK 「ha」 hosaka hironobu architect associate 3-8-9 Oji, Kita-ku, Tokyo Hidden Storage Built-in Garage Light Court Proportion Island Kitchen White House Borrowed Scenery Bath Court Built-inGarage IslandKitchen BorrowedScenery WhiteHouse
House in Ryokuentoshi|Kitchen KASA ARCHITECTS 2-21-2-1S Fuda, Chofu City, Tokyo Lattice Open House Symbolic Tree Island Kitchen White House Courtyard Outdoor Living Terrace Wood Plank Ceiling Natural Modern Courtyard IslandKitchen Terrace
CACCO — Residential Interior Coordination Contest, Category Award|Corridor YIA Ishiue Yoshihiro Architectural Design Office 1572 Amagawataki-cho, Kishiwada, Osaka Prefecture, Japan Curved Wall Scandinavian Lighting White House Natural Modern Void Wood Texture Design
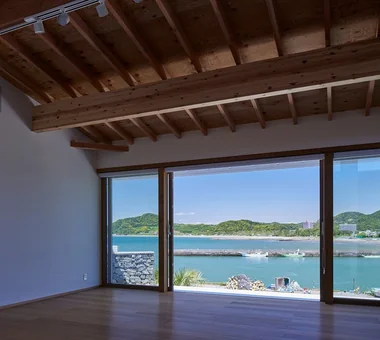
Iwai Beach House|Living Room Tada Architectural Design Office 5-1-3-607 Shonandai, Fujisawa City, Kanagawa Prefecture Beach House Slow Life Exposed Beam White House Entrance Doma Terrace Ocean View House Resort Style Wood Deck BeachHouse SlowLife Coastline Terrace EntranceDoma
Makizukadai House, Sakai|Approach Kumi Inoue Architects 2-6-15 Kuwazu, Higashisumiyoshi-ku, Osaka City, Osaka Prefecture Lattice Japanese Modern Built-in Garage Continuous Window White House Luxury home Calm Presence Large Opening Hotel-like Skip Floor
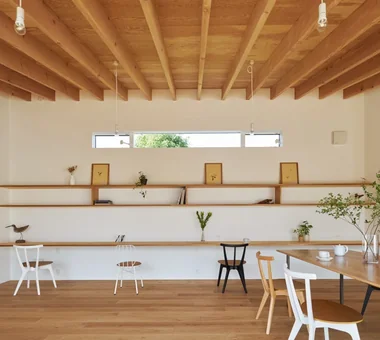
yet yet: House in Tsukuba Harukazedai|LDK e do design architects 3-7-7 Minatocho, Tsuchiura, Ibaraki Prefecture, Japan Reading Room Local Timber White House Housework Flow Circulation Flow Wood Siding Display Storage Natural Modern Wall Bookshelf
Susami House|Stairs Abax Architects 203 Higashi-Shin Building, 1-7-12 Awaza, Nishi-ku, Osaka City, Osaka Prefecture Beach House Balcony Second House Continuous Window White House Large Opening Ocean View House Resort Style Second-Floor Living SecondHouse ResortStyle 2FLDK
te to te — House in Ryugasaki|LDK e do design architects 3-7-7 Minatocho, Tsuchiura, Ibaraki Prefecture, Japan White House Borrowed Scenery Living with Nature Large Opening
The Form of the Wind|Exterior Mitsuhiro Kojima Architects 426-1-101 Higashisin-machi, Ota City, Gunma Prefecture Simple Modern Spiral Staircase Continuous Window White House Dog Run Passive Design Terrace Breezy House Living with a Dog Void HouseLivingWithDogs DogRun Ventilation Atrium Terrace
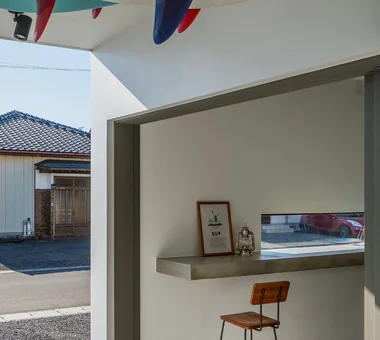
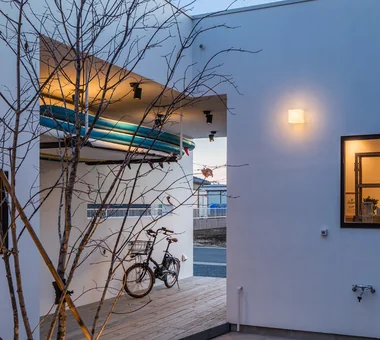
Ware House|Garage KICHI ARCHITECTURAL DESIGN 4-6-3 Kenkyu Gakuen, Tsukuba City, Ibaraki Prefecture, Japan Garage House Simple Modern Capturing Light Symbolic Tree White House Courtyard House with Doma Surfboard Courtyard Garage Surfboards
Interior unified by warm orange-hued lighting YIA Ishiue Yoshihiro Architectural Design Office 1572 Amagawataki-cho, Kishiwada, Osaka Prefecture, Japan Simple Modern Exposed Beam White House Bike Tower Courtyard High Ceiling Road bike Doma Storage Bath Court Wood Deck
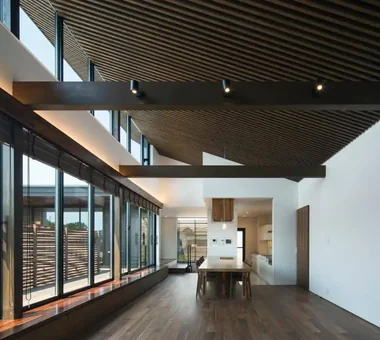
Beautifully rhythmic, continuous ascending beams KASA ARCHITECTS 2-21-2-1S Fuda, Chofu City, Tokyo Exposed rafters Open House Proportion Solar Panel Continuous Window White House Natural Modern Large Opening Sense of Openness Wood Deck SingleStory WoodDeck OpenHouse
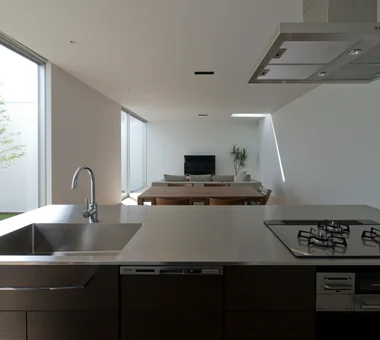
House in Ryokuentoshi|Kitchen KASA ARCHITECTS 2-21-2-1S Fuda, Chofu City, Tokyo Lattice Open House Symbolic Tree Island Kitchen White House Courtyard Outdoor Living Terrace Wood Plank Ceiling Natural Modern Courtyard IslandKitchen Terrace
Makizukadai House, Sakai|Terrace Kumi Inoue Architects 2-6-15 Kuwazu, Higashisumiyoshi-ku, Osaka City, Osaka Prefecture Lattice Japanese Modern Built-in Garage Continuous Window White House Luxury home Calm Presence Large Opening Hotel-like Skip Floor
The loft adjacent to the atrium is enclosed with glass walls, resonating harmoniously with the curtain wall. 「ha」 hosaka hironobu architect associate 3-8-9 Oji, Kita-ku, Tokyo Capturing Light Glazed Wall Hidden Storage White House Picture Window Void Sense of Openness Atrium CurtainWall SenseOfOpenness
The entrance dirt floor and central patio of the building extend continuously into the terrace overlooking the sea. Tada Architectural Design Office 5-1-3-607 Shonandai, Fujisawa City, Kanagawa Prefecture Beach House Slow Life Exposed Beam White House Entrance Doma Terrace Ocean View House Resort Style Wood Deck BeachHouse SlowLife Coastline Terrace EntranceDoma
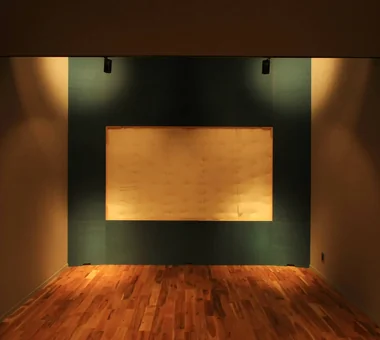
Acoustic design supporting both private recitals and high-quality music instruction Tada Architectural Design Office 5-1-3-607 Shonandai, Fujisawa City, Kanagawa Prefecture Simple Modern Piano Music Room White House Soundproof Room SoundproofRoom MusicHall Recital
House in Ryokuentoshi|Exterior KASA ARCHITECTS 2-21-2-1S Fuda, Chofu City, Tokyo Lattice Open House Symbolic Tree Island Kitchen White House Courtyard Outdoor Living Terrace Wood Plank Ceiling Natural Modern Courtyard IslandKitchen Terrace
odmh|Stairs 「ha」 hosaka hironobu architect associate 3-8-9 Oji, Kita-ku, Tokyo Minimal Design Hidden Storage Narrow House White House Picture Window CompactHouse WhiteResidence PictureWindow
DOG COURTYARD HOUSE|Corridor JYU ARCHITECT 2-19-19 Nakane, Meguro-ku, Tokyo Simple Modern Capturing Light Pet-Friendly Materials Solar Panel White House Dog Run Two-Family House Roof Balcony Living with a Dog Pet-Friendly Doma Multiple Pets HouseLivingWithDogs DogYard Courtyard RoofBalcony SolarPanels
sha-la Tsukuba House|Stairs e do design architects 3-7-7 Minatocho, Tsuchiura, Ibaraki Prefecture, Japan Simple Modern Living with Plants Spiral Staircase Symbolic Tree Island Kitchen White House
Generous south-facing openings were incorporated to cultivate interiors awash with natural light. 「ha」 hosaka hironobu architect associate 3-8-9 Oji, Kita-ku, Tokyo Minimal Design Narrow House Steel Staircase White House Terrace Natural Light Void CompactHousing DoubleHeightSpace NaturalLight Terrace
Makizukadai House, Sakai|Lavatory Kumi Inoue Architects 2-6-15 Kuwazu, Higashisumiyoshi-ku, Osaka City, Osaka Prefecture Lattice Japanese Modern Built-in Garage Continuous Window White House Luxury home Calm Presence Large Opening Hotel-like Skip Floor
The living and dining areas feature an elegant design in harmony with nature. T-Architectural Studio 3-4-20 Tsujido Higashikaigan, Fujisawa City, Kanagawa Prefecture, Japan Atelier-House Capturing Light Workspace Exposed Beam White House Architect's Own House Natural Garden Roof Balcony Natural Modern Second-Floor Living
sha-la Tsukuba House|LDK e do design architects 3-7-7 Minatocho, Tsuchiura, Ibaraki Prefecture, Japan Simple Modern Living with Plants Spiral Staircase Symbolic Tree Island Kitchen White House