
Qurasuki
Image Room Tour Project Event List Column
Favorites
Image
Room Tour
Project
Event
Professional
Lifestyle Diagnosis
The Slow-Living in Harmony with Nature Type
The Open to Light and Wind Type
The Private Courtyard for Inner Peace Type
The Mobility and Travel-Loving Garage Type
The Simple and Functional Minimalist Type
The Japanese Modern Fusion Type
The Antique and Story-Filled Living Type
The Art and Creation-Loving Creator Type
The DIY Life-Building Practitioner Type
The Music and Culture Immersion Type
The Cooking and Wine-Loving Gourmet Type
The Health-Conscious Fitness Type
The Living with Pets as Partners Type
The Urban Stylish Type
The Work-Life Integration Type
The Sea and Scenery-Loving Resort Type
The Industrial Design-Inspired Type
The Secret Hideout Hobbyist Type
Personal Color Diagnosis
Warm Spring
Cool Summer
Warm Autumn
Cool Winter
Translated automatically
日本語 (ja) 简体中文 (zh-hans) 繁體中文 (zh-hant) English (en)
Login
User Registration
Publish
Use
Advertise with Us
Frequently Asked Questions
Announcements
Operations
  • simple
  • car
  • wood-stove
  • dog
  • Compact
  • one-story-house
  • modern
  • Workspace
  • Industrial
  • furniture
  • natural-light
  • antique
  • concrete
  • design
  • nature
  • contemporary
  • bike
  • minimal
  • courtyard
  • fitness
  • pottery
  • wood
  • Resort
  • japanese-style
  • outdoor
  • performance
  • cat
  • gardening
  • sea
  • reading
  • japanese tea ceremony
  • home-garden
  • music-listening
  • relaxation
  • movie
  • cleaning
  • nordic-design
  • cooking
  • glass
  • creative-space
  • ecology
  • Doma
  • art
  • pet
  • scenery
  • All
  • Exterior
  • Garage
  • Terrace
  • Courtyard
  • LDK
  • Living Room
  • Dining Area
  • Kitchen
  • Atrium
  • Soundproof room
  • Japanese-style room
  • Study
  • Storage
  • Approach
  • Entrance hall
  • Stairs
  • Corridor
  • Lavatory
  • Toilet
  • Bathroom
  • Bedroom
  • Children's Room
  • Loft
  • Garden
  • Hobby room
  • Atelier
  • Shop
  • Homes in Harmony with Nature × Tea Garden
  • Start Diagnosis
  • How-To
  • |
  • Room Tour
  • Project
  • Event
  • Column
  • -

    Homes in Harmony with Nature × Tea Garden

    View project photos for Homes in Harmony with Nature and Tea Garden.

    Follow your intuition to save photos that catch your eye. Explore spatial designs to uncover implicit preferences you haven't yet put into words.

    Homes in Harmony with Nature

    A curated collection of custom residences employing passive design strategies that embrace nature and greenery. Featuring seasonal plantings, double-height spaces, and expansive windows that invite abundant natural light and ventilation, these homes achieve a refined, natural aesthetic. The compilation includes practical examples of energy-efficient design and thoughtful material selection, demonstrating how to create stylish living environments that coexist sustainably with their surroundings.

    House with a Japanese Tea Garden

    Traditional tea gardens featuring stepping stones and stone lanterns, bringing quiet wabi-sabi serenity home. Introducing tea garden residential examples.

  • House Nestled Among the Trees|Homes in Harmony with Nature|House with a Japanese Tea Garden|LDK|Custom-built house
    Tiled flooring extends continuously from the entrance through to the dining kitchen
    Architecture Firm:Archiplace
    Archiplace
    502 Palm House Hatsudai, 1-20-2 Honmachi, Shibuya-ku, Tokyo
    Wood Deck
    Wood Siding
    Japanese Modern
    Study corner
    Tea Garden
    Outdoor Living
    Wood-Burning Stove
    Terrace
    Tea Room
    LivingWithNature
    WoodBurningStove
    Terrace
    TeaRoom
    TeaGarden
  • House Nestled Among the Trees|Homes in Harmony with Nature|House with a Japanese Tea Garden|Japanese-style room|Custom-built house
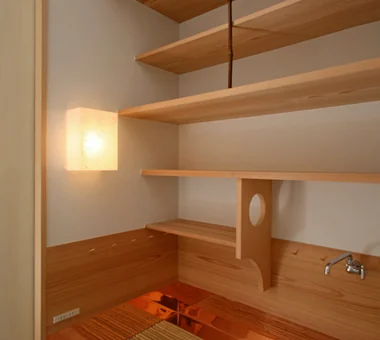
    Copper sheet sink and bamboo slatted floor grate; copper sheeting extends beneath the wainscot exposed to water; a cedar board-lined charcoal storage sits between the tatami
    Architecture Firm:Archiplace
    Archiplace
    502 Palm House Hatsudai, 1-20-2 Honmachi, Shibuya-ku, Tokyo
    Wood Deck
    Wood Siding
    Japanese Modern
    Study corner
    Tea Garden
    Outdoor Living
    Wood-Burning Stove
    Terrace
    Tea Room
    LivingWithNature
    WoodBurningStove
    Terrace
    TeaRoom
    TeaGarden
  • House Nestled Among the Trees|Homes in Harmony with Nature|House with a Japanese Tea Garden|Lavatory|Custom-built house
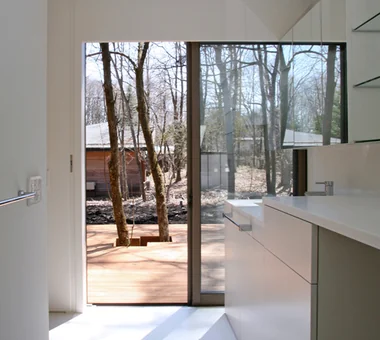
    Direct step-free access from the wet areas to the deck terrace
    Architecture Firm:Archiplace
    Archiplace
    502 Palm House Hatsudai, 1-20-2 Honmachi, Shibuya-ku, Tokyo
    Wood Deck
    Wood Siding
    Japanese Modern
    Study corner
    Tea Garden
    Outdoor Living
    Wood-Burning Stove
    Terrace
    Tea Room
    LivingWithNature
    WoodBurningStove
    Terrace
    TeaRoom
    TeaGarden
  • House Nestled Among the Trees|Homes in Harmony with Nature|House with a Japanese Tea Garden|Exterior|Custom-built house
    Geometrically designed concrete earthen floor parking area; behind the wooden fence lies the tea garden
    Architecture Firm:Archiplace
    Archiplace
    502 Palm House Hatsudai, 1-20-2 Honmachi, Shibuya-ku, Tokyo
    Wood Deck
    Wood Siding
    Japanese Modern
    Study corner
    Tea Garden
    Outdoor Living
    Wood-Burning Stove
    Terrace
    Tea Room
    LivingWithNature
    WoodBurningStove
    Terrace
    TeaRoom
    TeaGarden
  • House Nestled Among the Trees|Homes in Harmony with Nature|House with a Japanese Tea Garden|Kitchen|Custom-built house
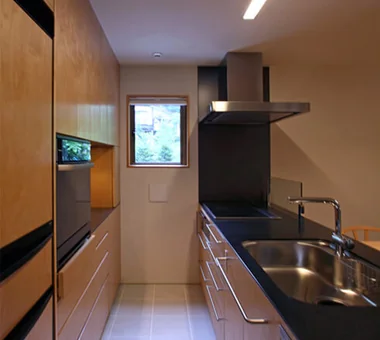
    Maple veneer, matching the back storage, is applied to the refrigerator door to seamlessly integrate it
    Architecture Firm:Archiplace
    Archiplace
    502 Palm House Hatsudai, 1-20-2 Honmachi, Shibuya-ku, Tokyo
    Wood Deck
    Wood Siding
    Japanese Modern
    Study corner
    Tea Garden
    Outdoor Living
    Wood-Burning Stove
    Terrace
    Tea Room
    LivingWithNature
    WoodBurningStove
    Terrace
    TeaRoom
    TeaGarden
  • House Nestled Among the Trees|Homes in Harmony with Nature|House with a Japanese Tea Garden|Corridor|Custom-built house
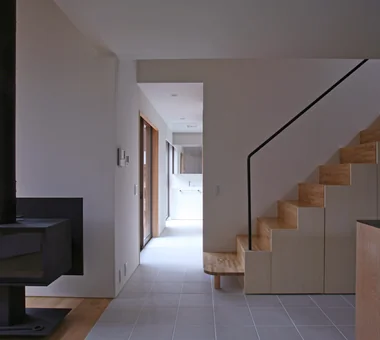
    Corridor linking the Japanese room and wet areas; the rustic, minimalist wood-burning stove is an original piece by Sanrinsya
    Architecture Firm:Archiplace
    Archiplace
    502 Palm House Hatsudai, 1-20-2 Honmachi, Shibuya-ku, Tokyo
    Wood Deck
    Wood Siding
    Japanese Modern
    Study corner
    Tea Garden
    Outdoor Living
    Wood-Burning Stove
    Terrace
    Tea Room
    LivingWithNature
    WoodBurningStove
    Terrace
    TeaRoom
    TeaGarden
  • House Nestled Among the Trees|Homes in Harmony with Nature|House with a Japanese Tea Garden|LDK|Custom-built house
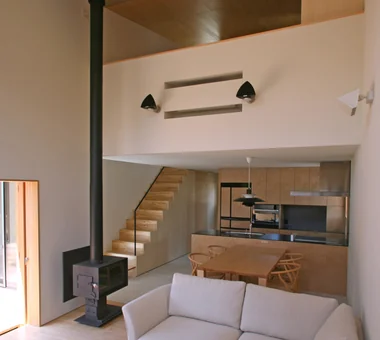
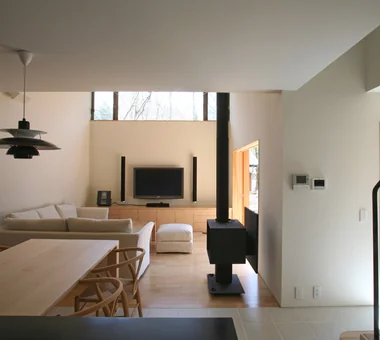
    The LDK connects to the second-floor bedroom via the void space; the ceiling is finished with knotty pine plywood
    Architecture Firm:Archiplace
    Archiplace
    502 Palm House Hatsudai, 1-20-2 Honmachi, Shibuya-ku, Tokyo
    Wood Deck
    Wood Siding
    Japanese Modern
    Study corner
    Tea Garden
    Outdoor Living
    Wood-Burning Stove
    Terrace
    Tea Room
    LivingWithNature
    WoodBurningStove
    Terrace
    TeaRoom
    TeaGarden
  • House Nestled Among the Trees|Homes in Harmony with Nature|House with a Japanese Tea Garden|LDK|Custom-built house
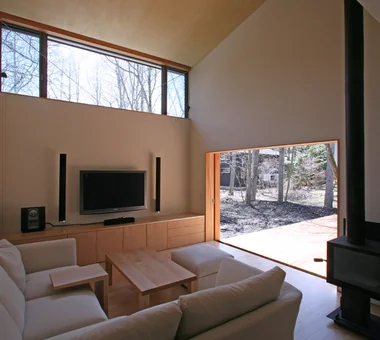
    Opening the wooden sash sliding doors creates a level connection between the LDK and the deck terrace
    Architecture Firm:Archiplace
    Archiplace
    502 Palm House Hatsudai, 1-20-2 Honmachi, Shibuya-ku, Tokyo
    Wood Deck
    Wood Siding
    Japanese Modern
    Study corner
    Tea Garden
    Outdoor Living
    Wood-Burning Stove
    Terrace
    Tea Room
    LivingWithNature
    WoodBurningStove
    Terrace
    TeaRoom
    TeaGarden
  • House Nestled Among the Trees|Homes in Harmony with Nature|House with a Japanese Tea Garden|Japanese-style room|Custom-built house
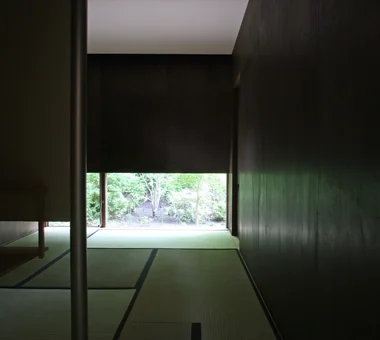
    View of the tea garden through the low ground-level window, which also serves as a nijiriguchi (crawl door); light reflected off the tatami illuminates the ceiling adorned with karakami paper
    Architecture Firm:Archiplace
    Archiplace
    502 Palm House Hatsudai, 1-20-2 Honmachi, Shibuya-ku, Tokyo
    Wood Deck
    Wood Siding
    Japanese Modern
    Study corner
    Tea Garden
    Outdoor Living
    Wood-Burning Stove
    Terrace
    Tea Room
    LivingWithNature
    WoodBurningStove
    Terrace
    TeaRoom
    TeaGarden
  • House Nestled Among the Trees|Homes in Harmony with Nature|House with a Japanese Tea Garden|Entrance hall|Custom-built house
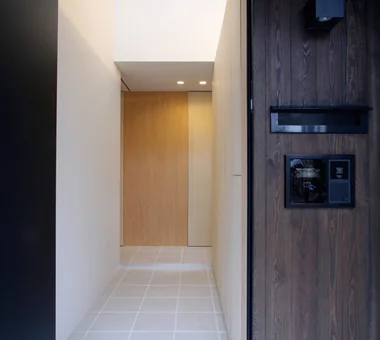
    The entrance features a double-height ceiling with tiled flooring and expansive wall storage for shoes and snowboards
    Architecture Firm:Archiplace
    Archiplace
    502 Palm House Hatsudai, 1-20-2 Honmachi, Shibuya-ku, Tokyo
    Wood Deck
    Wood Siding
    Japanese Modern
    Study corner
    Tea Garden
    Outdoor Living
    Wood-Burning Stove
    Terrace
    Tea Room
    LivingWithNature
    WoodBurningStove
    Terrace
    TeaRoom
    TeaGarden
  • House Nestled Among the Trees|Homes in Harmony with Nature|House with a Japanese Tea Garden|Terrace|Custom-built house
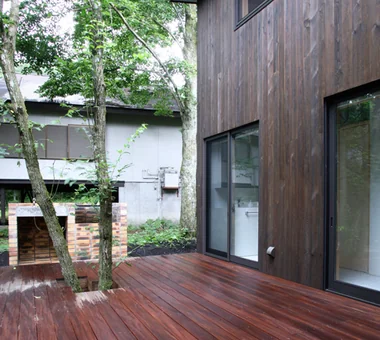
    Deck terrace preserving existing trees, ideal for enjoying barbecues with friends
    Architecture Firm:Archiplace
    Archiplace
    502 Palm House Hatsudai, 1-20-2 Honmachi, Shibuya-ku, Tokyo
    Wood Deck
    Wood Siding
    Japanese Modern
    Study corner
    Tea Garden
    Outdoor Living
    Wood-Burning Stove
    Terrace
    Tea Room
    LivingWithNature
    WoodBurningStove
    Terrace
    TeaRoom
    TeaGarden
  • House Nestled Among the Trees|Homes in Harmony with Nature|House with a Japanese Tea Garden|Study|Custom-built house
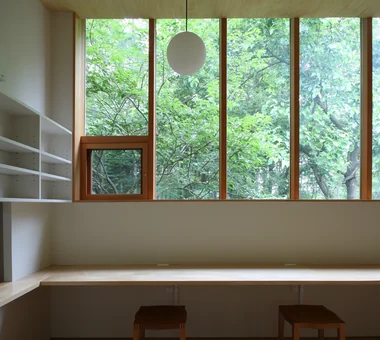
    Built-in 4-meter-long desk in the study space, designed for family use
    Architecture Firm:Archiplace
    Archiplace
    502 Palm House Hatsudai, 1-20-2 Honmachi, Shibuya-ku, Tokyo
    Wood Deck
    Wood Siding
    Japanese Modern
    Study corner
    Tea Garden
    Outdoor Living
    Wood-Burning Stove
    Terrace
    Tea Room
    LivingWithNature
    WoodBurningStove
    Terrace
    TeaRoom
    TeaGarden
  • House Nestled Among the Trees|Homes in Harmony with Nature|House with a Japanese Tea Garden|Children's Room|Custom-built house
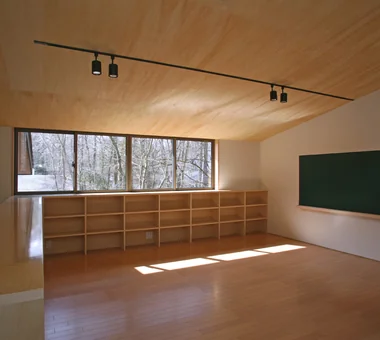
    The half-height wall doubles as a bookshelf, with a custom blackboard on the wall for the child’s free drawing
    Architecture Firm:Archiplace
    Archiplace
    502 Palm House Hatsudai, 1-20-2 Honmachi, Shibuya-ku, Tokyo
    Wood Deck
    Wood Siding
    Japanese Modern
    Study corner
    Tea Garden
    Outdoor Living
    Wood-Burning Stove
    Terrace
    Tea Room
    LivingWithNature
    WoodBurningStove
    Terrace
    TeaRoom
    TeaGarden
  • House Nestled Among the Trees|Homes in Harmony with Nature|House with a Japanese Tea Garden|Bedroom|Custom-built house
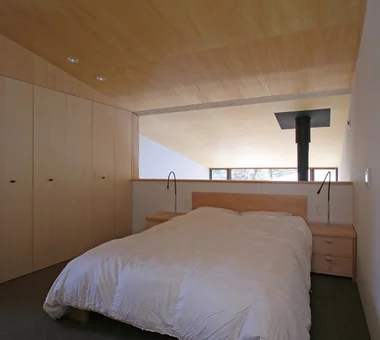
    Master bedroom connected to the living room void; six sliding doors allow the space to be closed off when desired
    Architecture Firm:Archiplace
    Archiplace
    502 Palm House Hatsudai, 1-20-2 Honmachi, Shibuya-ku, Tokyo
    Wood Deck
    Wood Siding
    Japanese Modern
    Study corner
    Tea Garden
    Outdoor Living
    Wood-Burning Stove
    Terrace
    Tea Room
    LivingWithNature
    WoodBurningStove
    Terrace
    TeaRoom
    TeaGarden
  • House Nestled Among the Trees|Homes in Harmony with Nature|House with a Japanese Tea Garden|Japanese-style room|Custom-built house
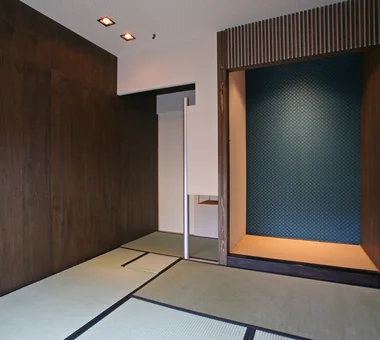
    Tea ceremony entrance leading to the mizuya (tea preparation area); above the hearth hangs the kama-hirukugi(kettle hook); the alcove (tokonoma) is tatami-floored with karakami paper on the back wall
    Architecture Firm:Archiplace
    Archiplace
    502 Palm House Hatsudai, 1-20-2 Honmachi, Shibuya-ku, Tokyo
    Wood Deck
    Wood Siding
    Japanese Modern
    Study corner
    Tea Garden
    Outdoor Living
    Wood-Burning Stove
    Terrace
    Tea Room
    LivingWithNature
    WoodBurningStove
    Terrace
    TeaRoom
    TeaGarden
  • House Nestled Among the Trees|Homes in Harmony with Nature|House with a Japanese Tea Garden|Garden|Custom-built house
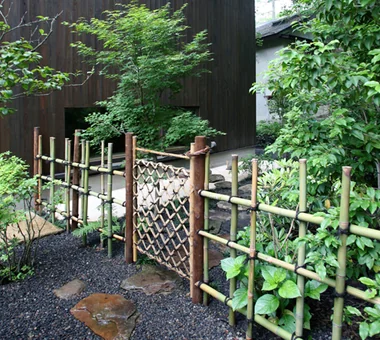
    Yotsume-gaki bamboo fence and shiorido gate partitioning the outer and inner alleys
    Architecture Firm:Archiplace
    Archiplace
    502 Palm House Hatsudai, 1-20-2 Honmachi, Shibuya-ku, Tokyo
    Wood Deck
    Wood Siding
    Japanese Modern
    Study corner
    Tea Garden
    Outdoor Living
    Wood-Burning Stove
    Terrace
    Tea Room
    LivingWithNature
    WoodBurningStove
    Terrace
    TeaRoom
    TeaGarden
  • House Nestled Among the Trees|Homes in Harmony with Nature|House with a Japanese Tea Garden|Exterior|Custom-built house
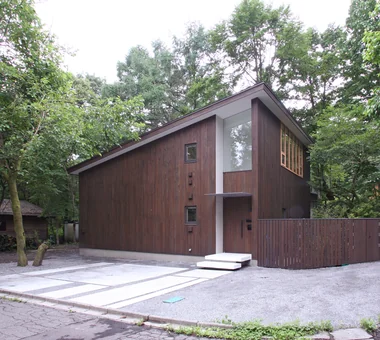
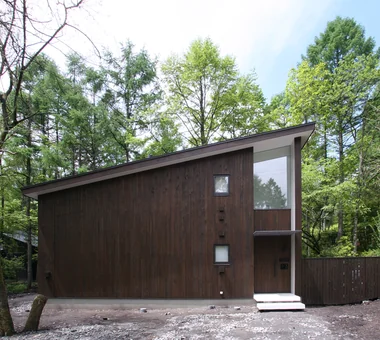
    A simple mono-pitched roof form contrasting with the surrounding woodland scenery
    Architecture Firm:Archiplace
    Archiplace
    502 Palm House Hatsudai, 1-20-2 Honmachi, Shibuya-ku, Tokyo
    Wood Deck
    Wood Siding
    Japanese Modern
    Study corner
    Tea Garden
    Outdoor Living
    Wood-Burning Stove
    Terrace
    Tea Room
    LivingWithNature
    WoodBurningStove
    Terrace
    TeaRoom
    TeaGarden
  • House Nestled Among the Trees|Homes in Harmony with Nature|House with a Japanese Tea Garden|Bathroom|Custom-built house
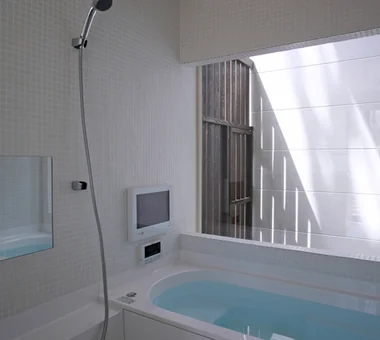
    Bathroom facing a dry landscape courtyard garden, offering privacy from external views for a relaxed bathing experience
    Architecture Firm:Archiplace
    Archiplace
    502 Palm House Hatsudai, 1-20-2 Honmachi, Shibuya-ku, Tokyo
    Wood Deck
    Wood Siding
    Japanese Modern
    Study corner
    Tea Garden
    Outdoor Living
    Wood-Burning Stove
    Terrace
    Tea Room
    LivingWithNature
    WoodBurningStove
    Terrace
    TeaRoom
    TeaGarden
  • TOP
  • 〉Homes in Harmony with Nature
  • 〉Tea Garden
Tips for connecting what you love with your home
English
Translated automatically
日本語 (ja) 简体中文 (zh-hans) 繁體中文 (zh-hant) English (en)
  • #Open House
  • #Wood Deck
  • #Simple Modern
  • #Living with a Dog
  • #Living with Cats
  • #Curved Ceiling
  • #Home Theater
  • #Road bike
  • #Flexible Partition
  • #Japanese House
  • #Viewing Garage
  • #Spiral Staircase
  • #Mountain View House
  • #Glass block
  • #Wood Siding
  • #Chalkboard Paint
  • #Night View
  • #Music Room
  • #Exposed Beam
  • #Wood Plank Ceiling
  • #Narrow House
  • #Surfboard
  • #Work Flow
  • #Penthouse
  • #Remodeling
  • #Bike Tower
  • #Gallery Wall
  • #Closed to Outside, Open to Inside
  • #Japanese Modern
  • #Built-in Furniture
  • #Trumpet
  • #Architect's Own House
  • #Slope
  • #Inner Balcony
  • #Glass-Walled Garage
  • #Scenic View
  • Announcements | Architecture Firm | Construction company | Frequently Asked Questions | Column
  • © Qurasuki.All Rights Reserved. | Terms of Service | Privacy | Operations
Please configure your cookie settings.
  • Our website uses cookies to enhance site usability.
  • Some cookies are necessary for the proper functioning of our services.
  • For more details, please refer to Cookie Policy.
  • Accept all cookies
  • Reject non-essential cookies