Introducing Danchi House | Minimal Residence Placing a Danchi Layout Above a Garage, a custom-built home example by Yoshihiro Yamamoto Architects Associates, a Architect / Design office in 302, Zeniya Honpo Main Building, 14-6 Ishigatsujichō, Tennōji-ku, Osaka

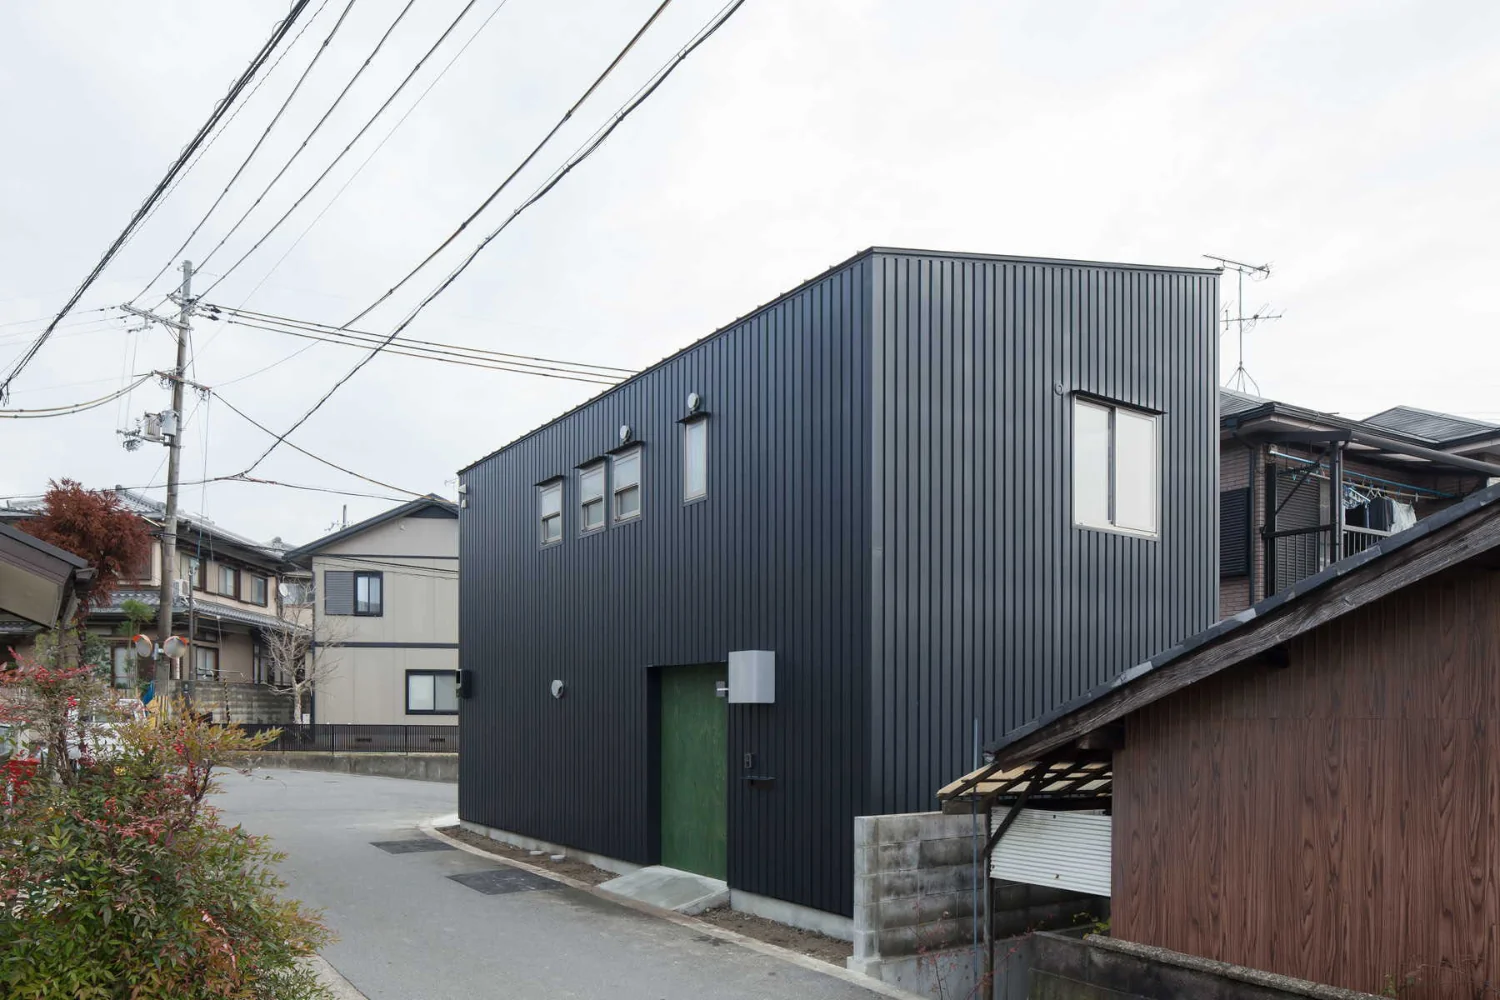
Minimal residence placing a danchi layout above a garage
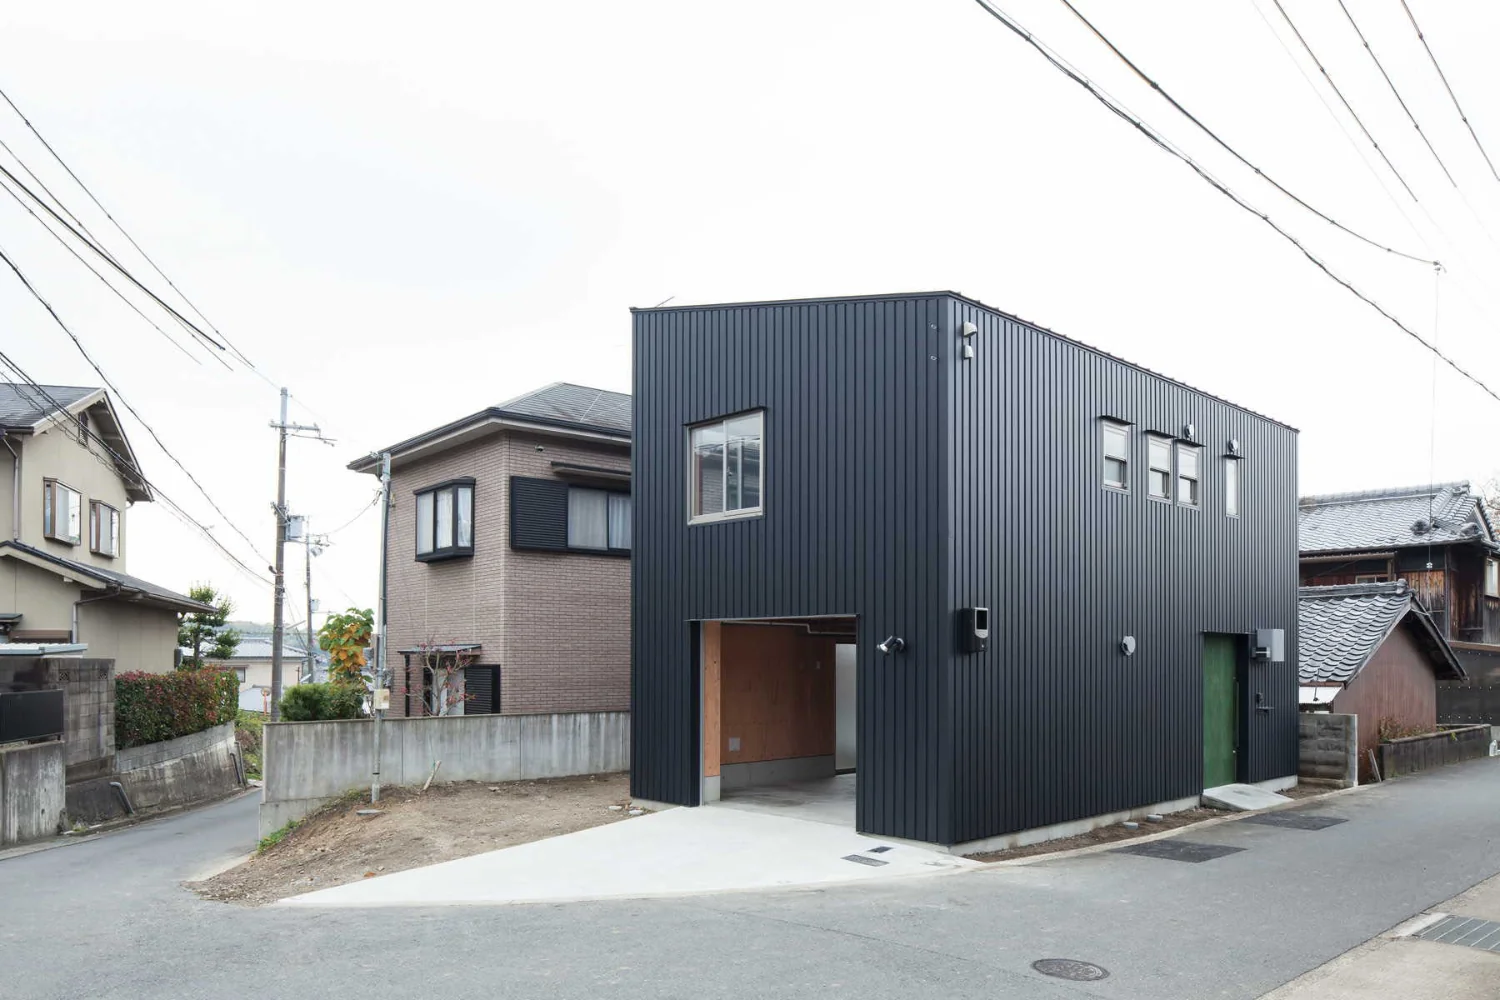
All superfluity eliminated: the minimum living volume for two adults.
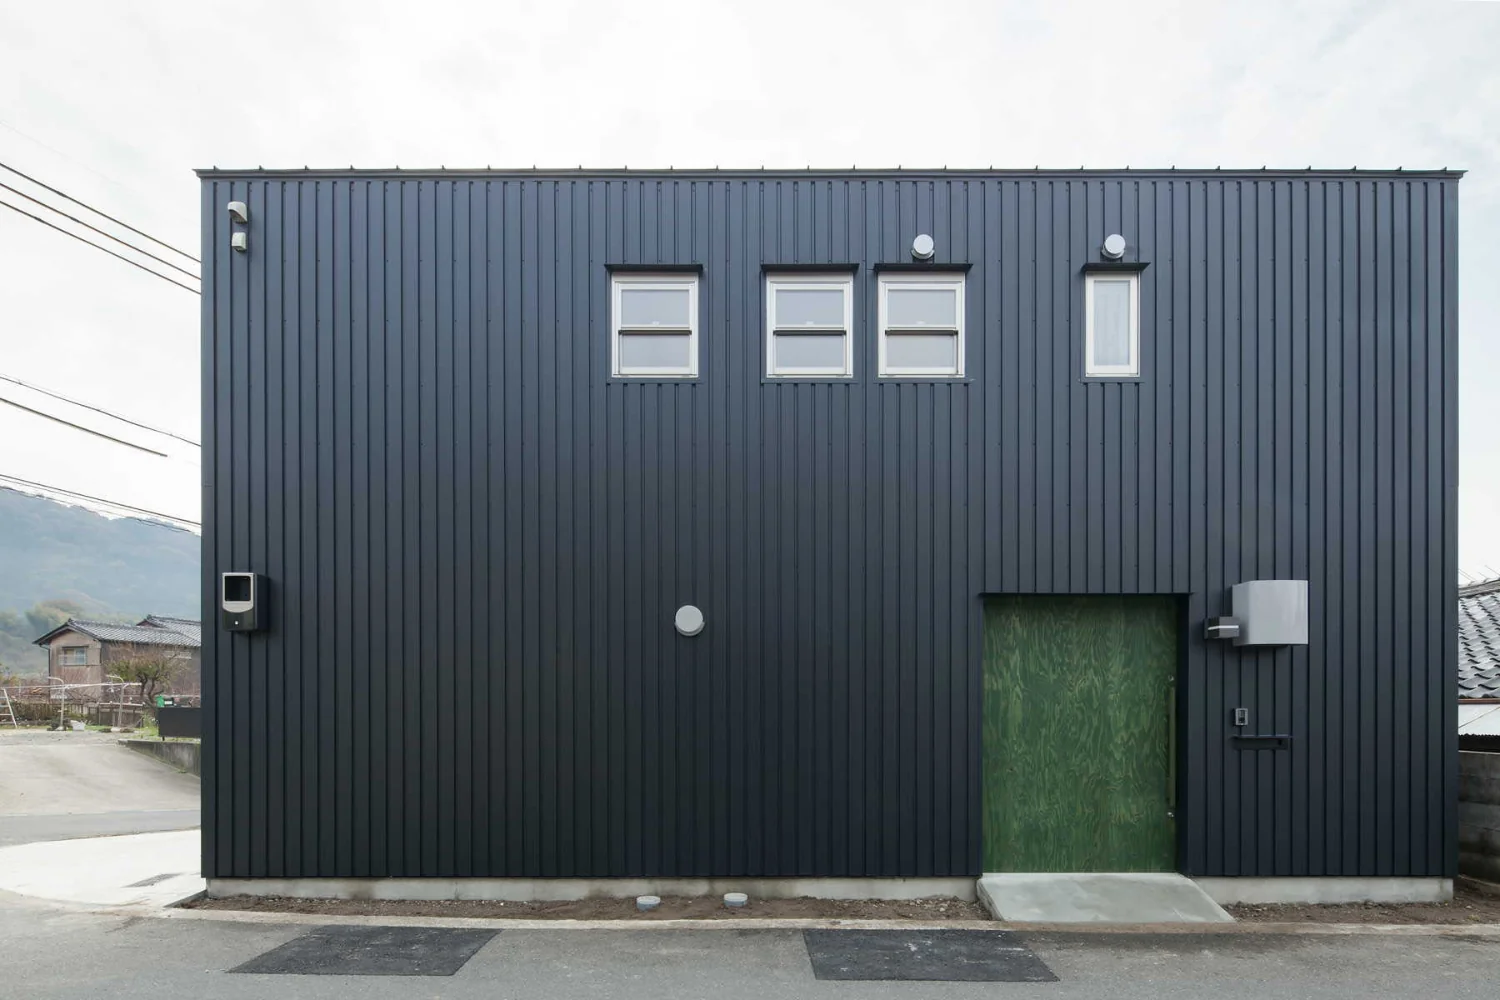
The entrance is a wide sliding door to accommodate moving a motorcycle in and out. Fabricated from softwood plywood.
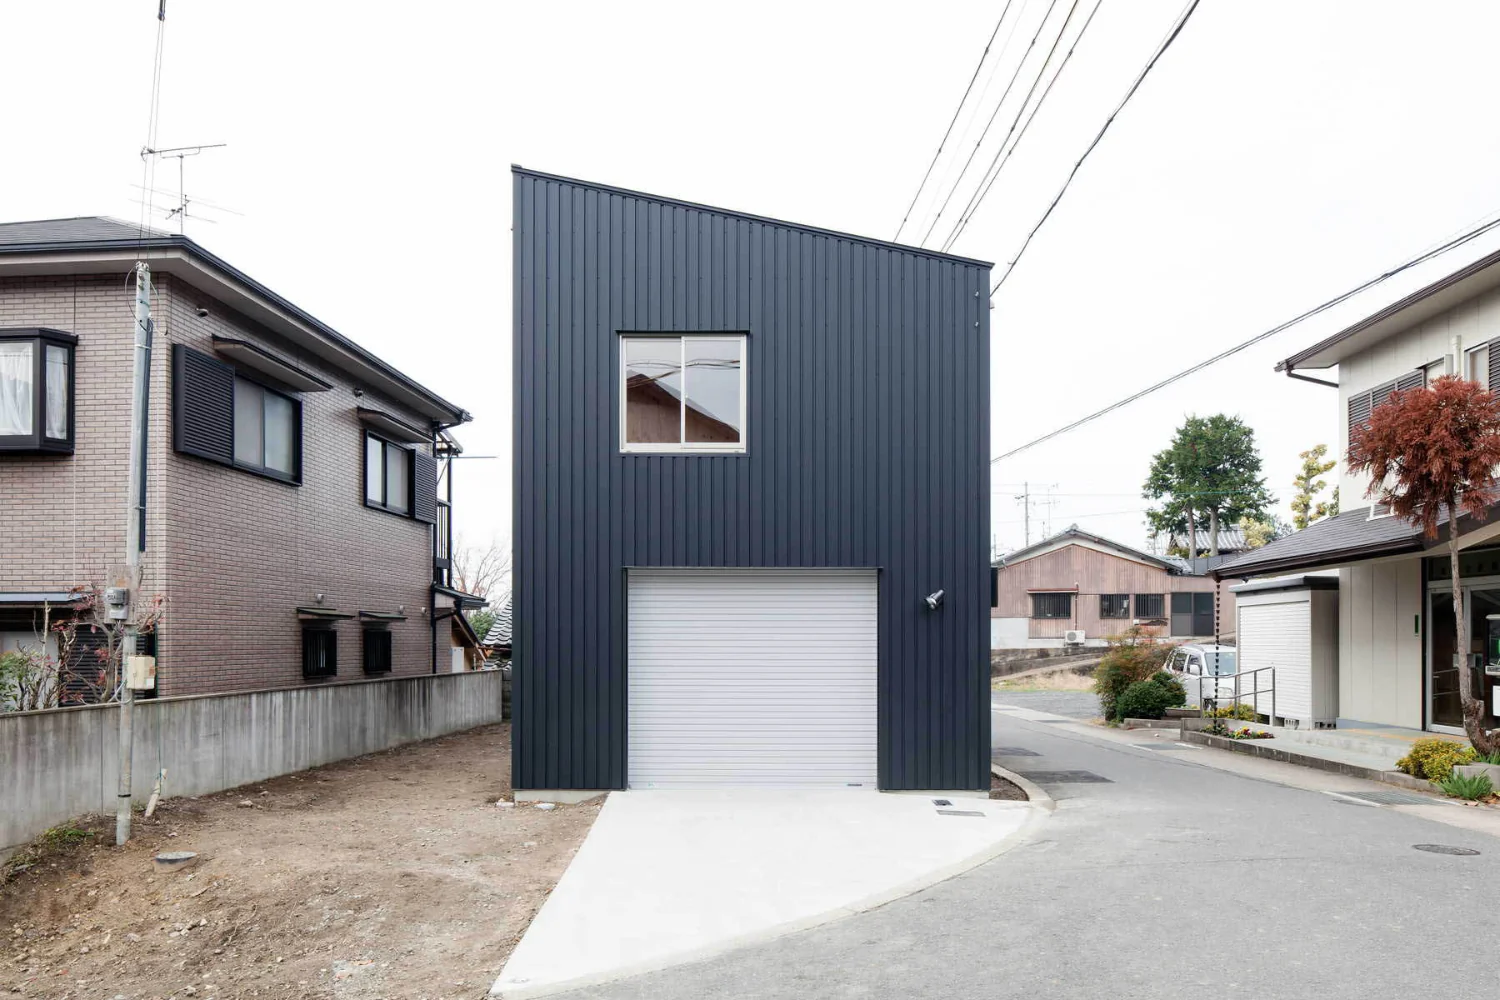
Simple mono-pitched roof. No gutters.
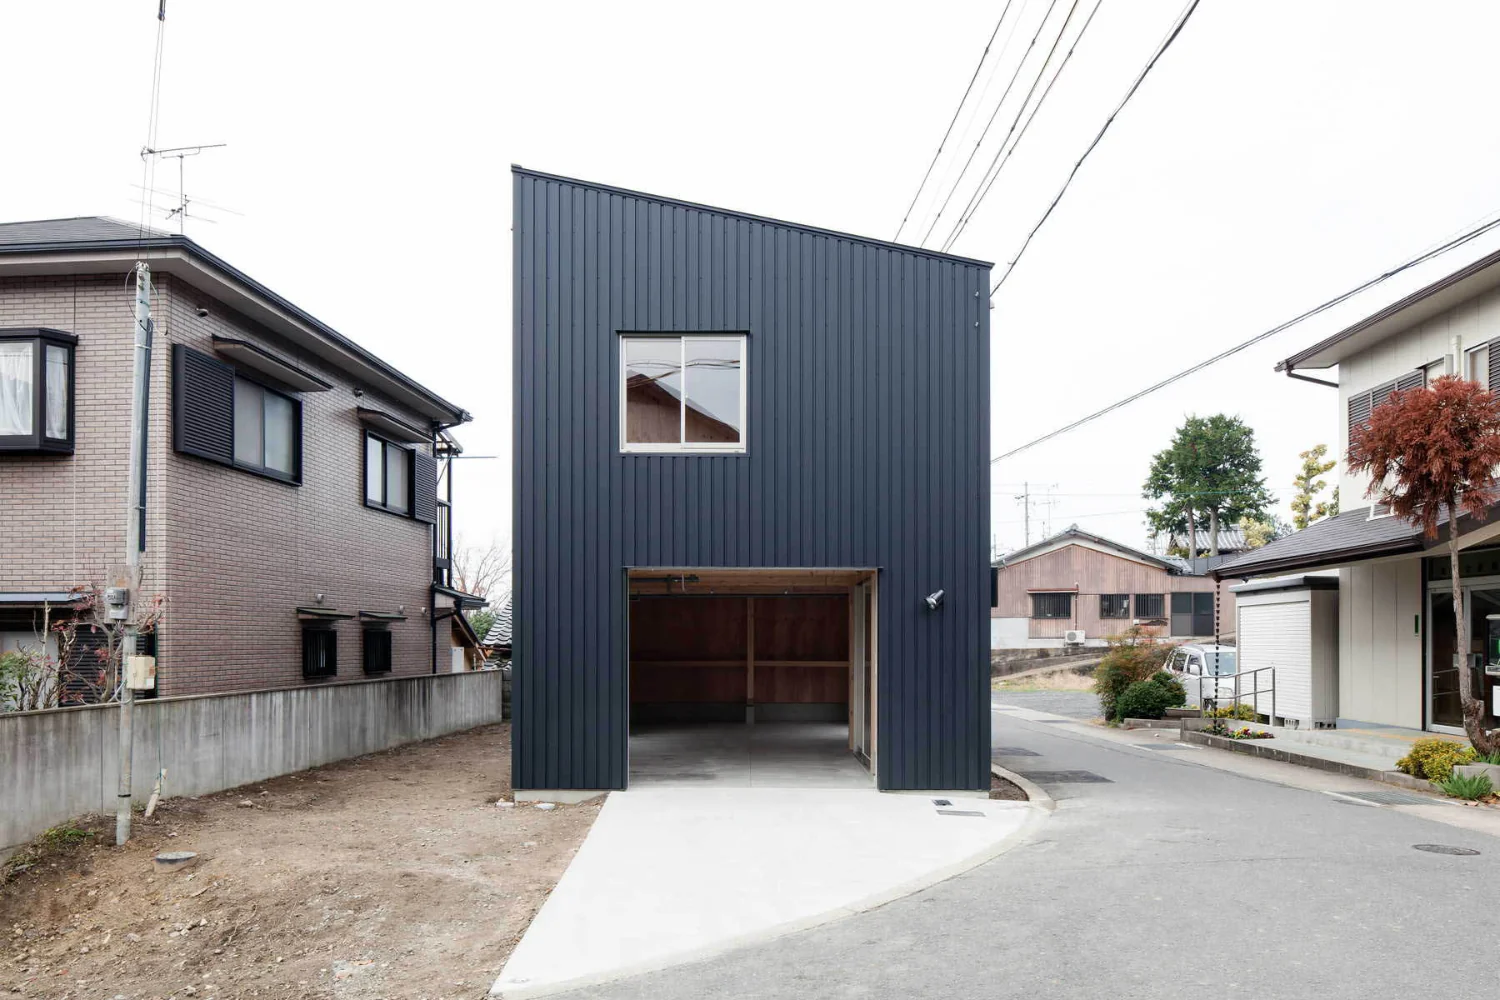
East elevation. The first floor is a garage.
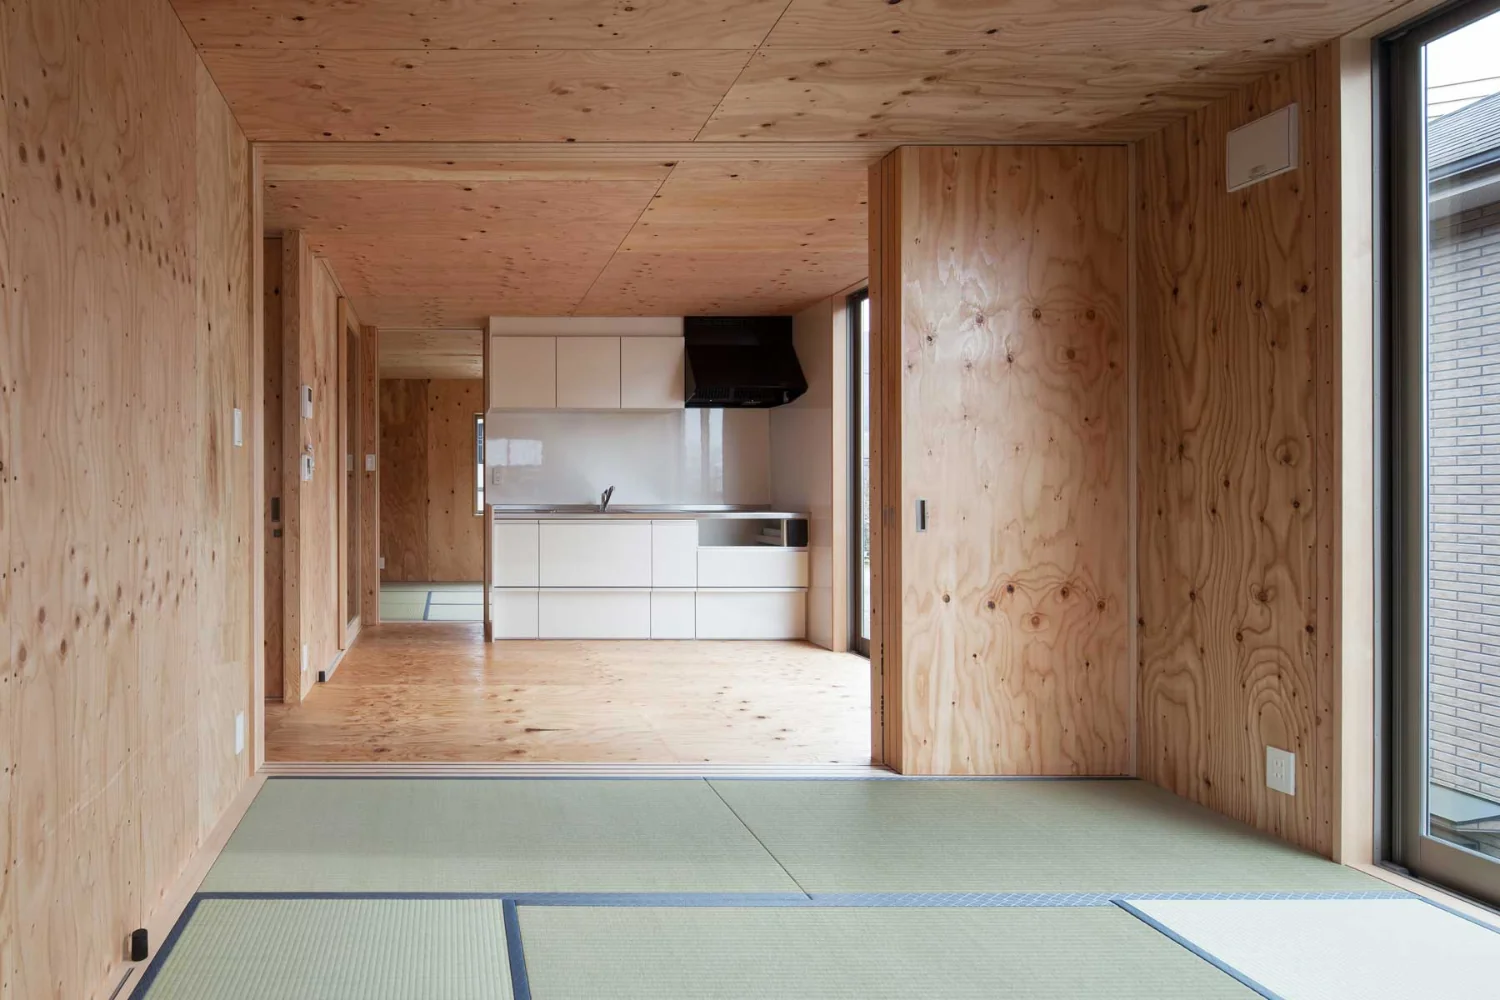
Second floor. Parent and child private rooms flank the dining kitchen; both are Japanese-style rooms in accordance with the occupants' lifestyle.
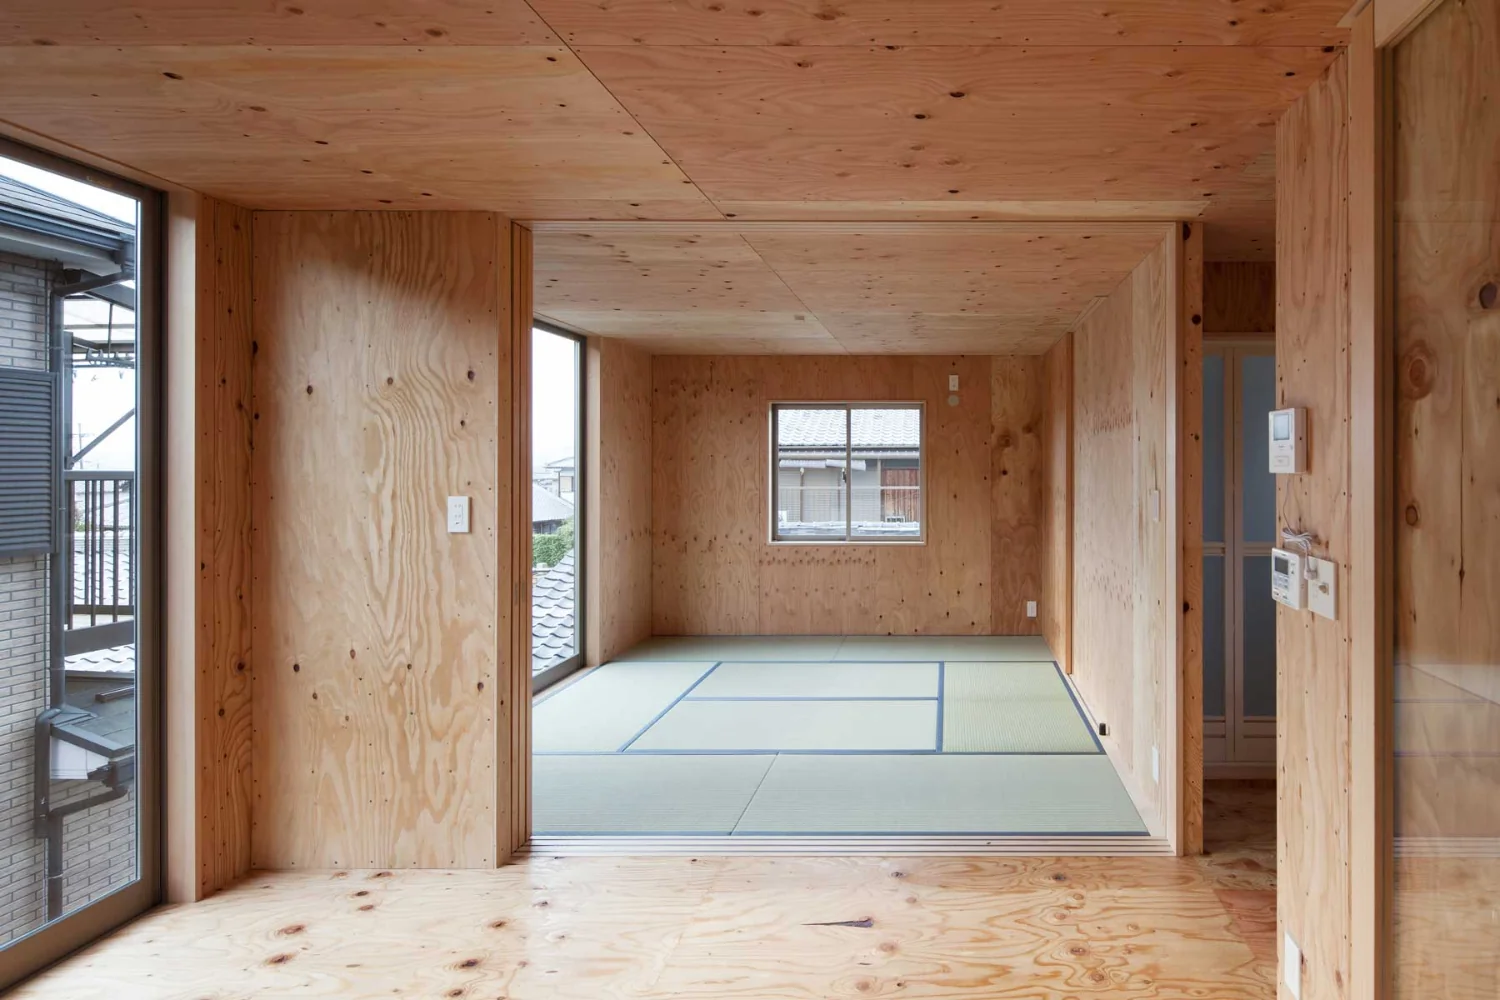
Walls, ceilings, joinery and stairs are all constructed from softwood plywood.
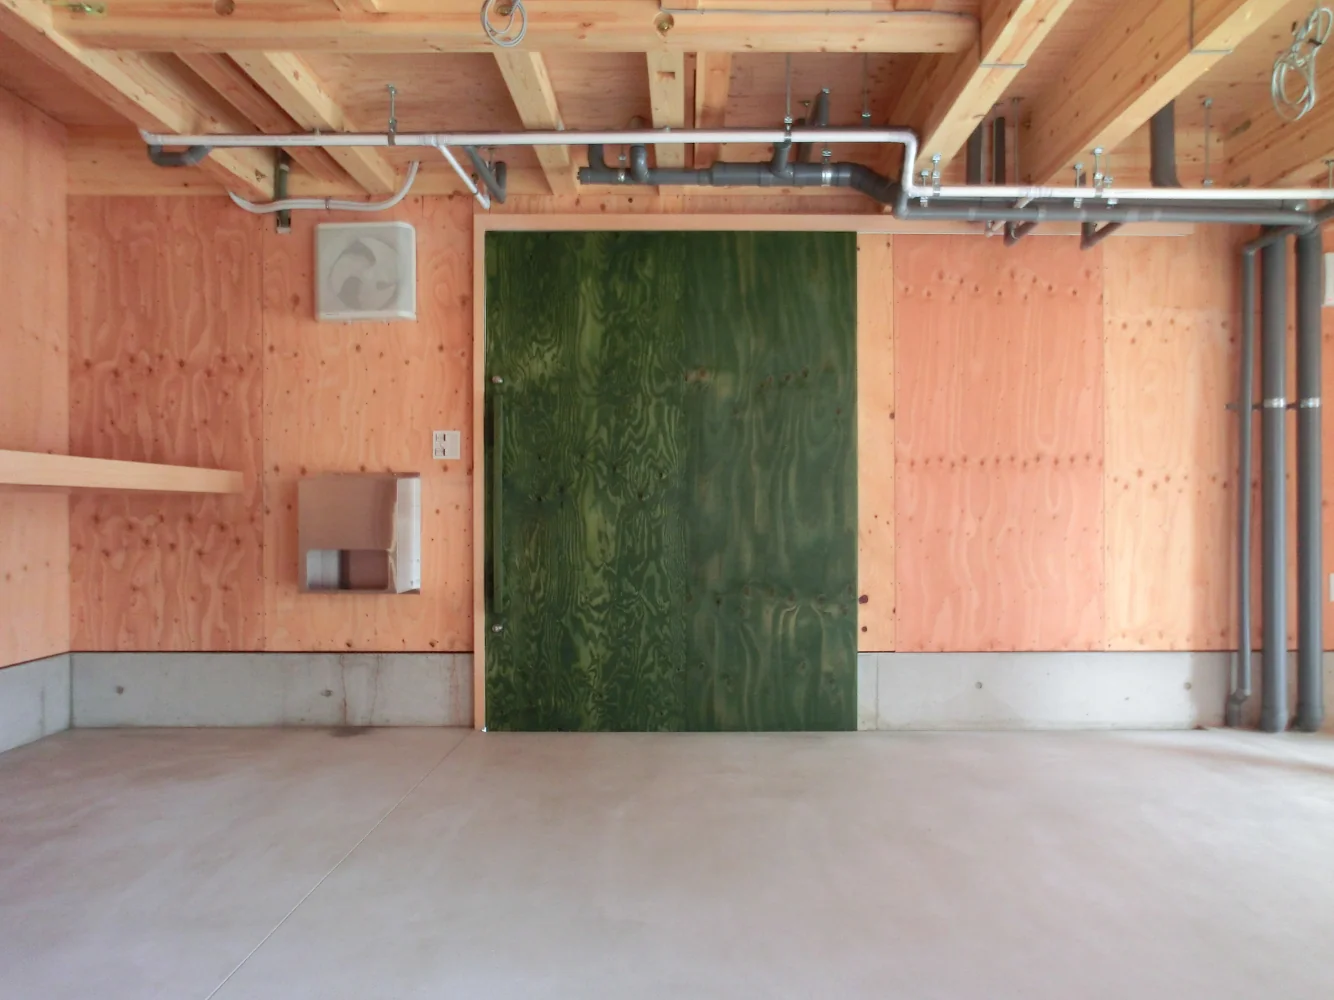
First-floor doma (ground-level utility space).