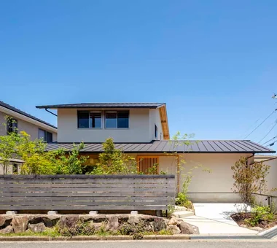
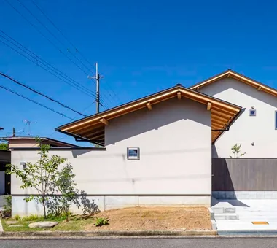
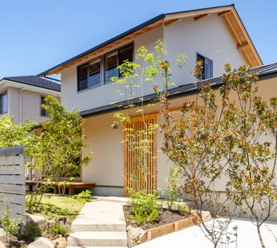
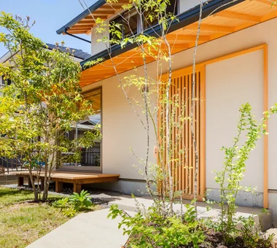
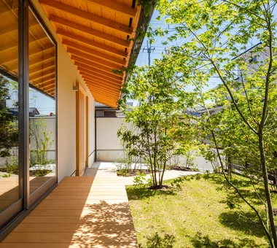
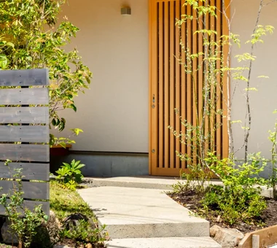
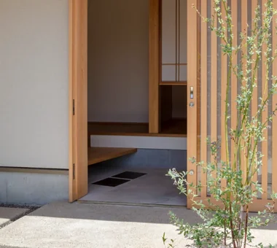
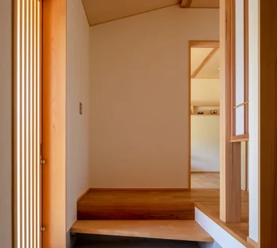
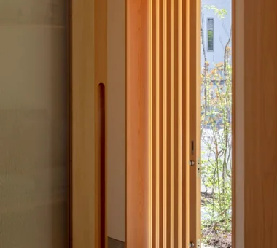
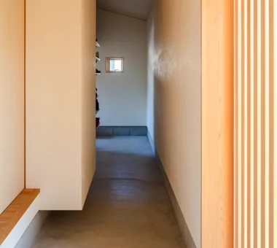
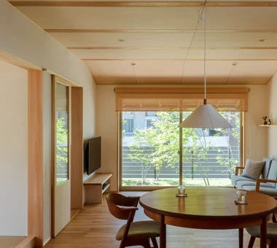
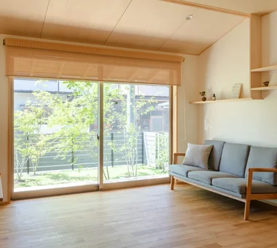
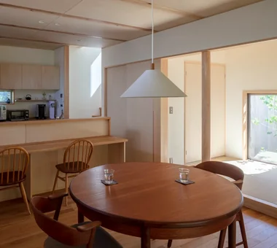
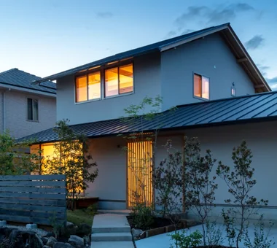
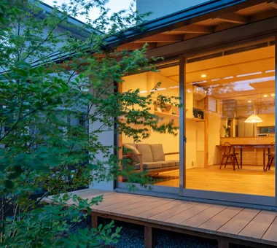
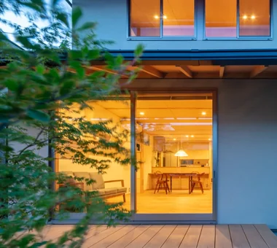
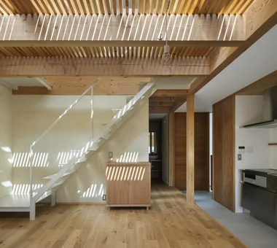
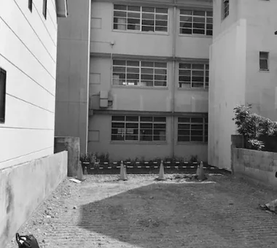
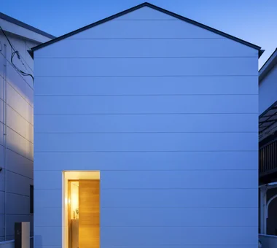
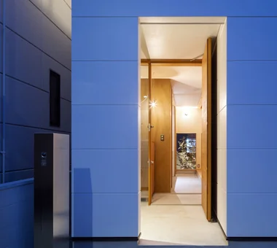
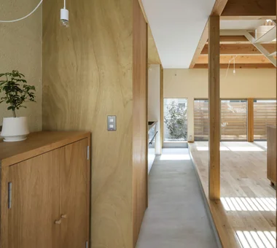
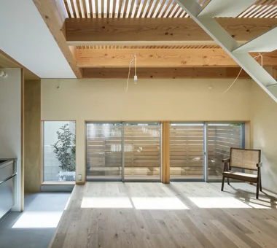
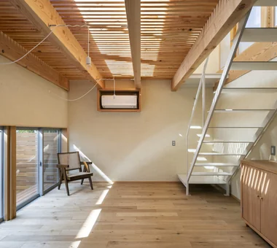
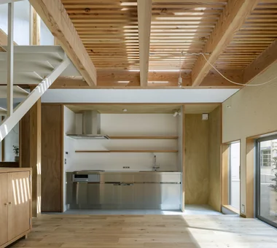
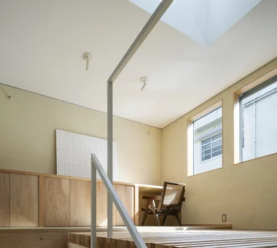
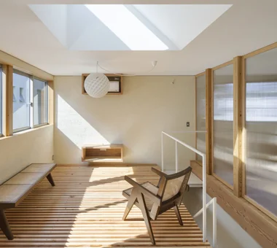
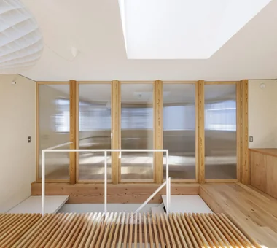
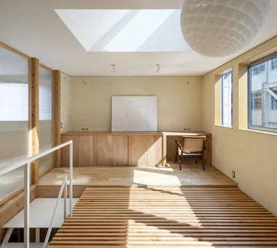
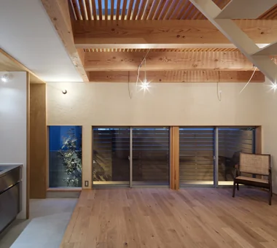
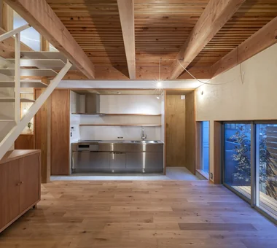
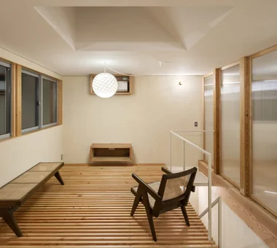
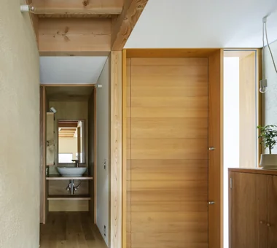
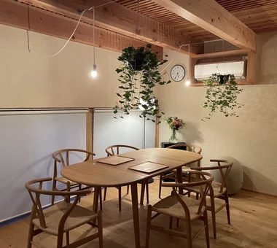
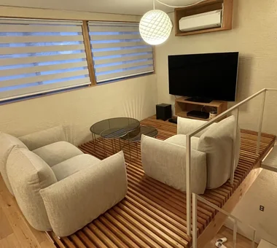
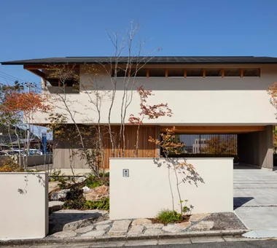
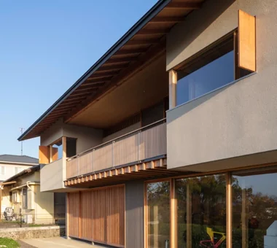
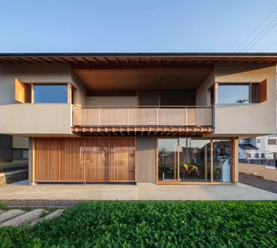
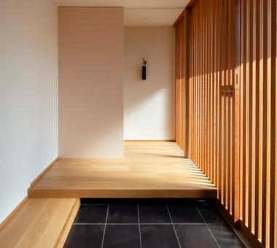
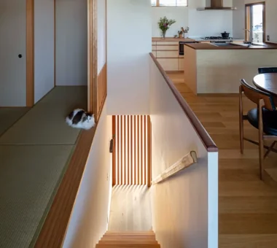
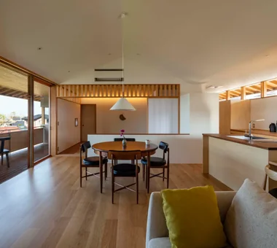
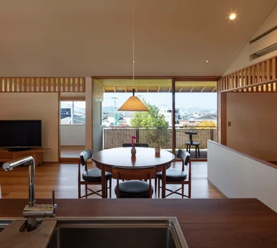
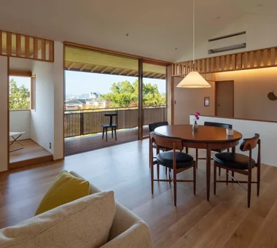
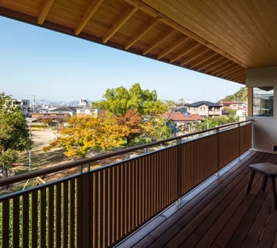
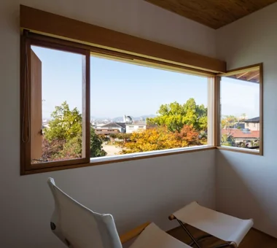
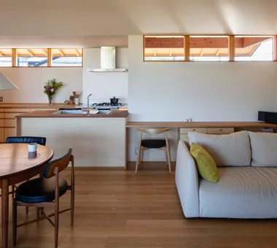
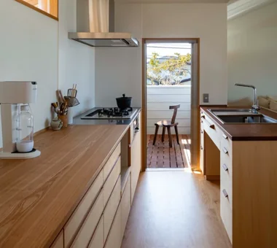
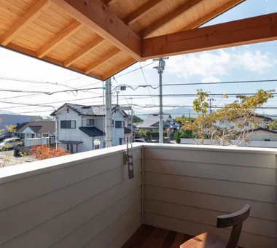
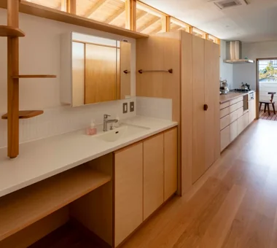
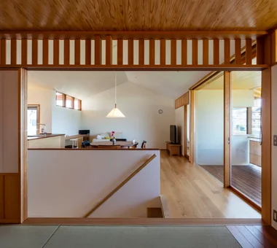
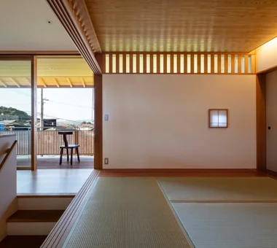
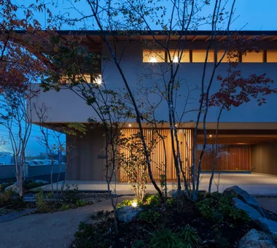
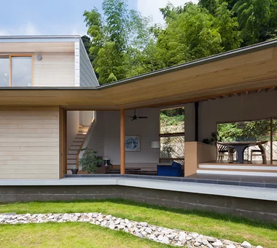
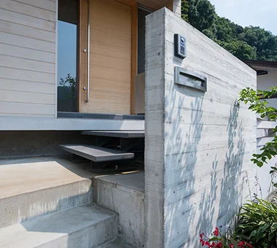
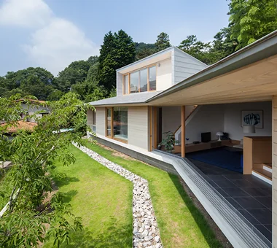
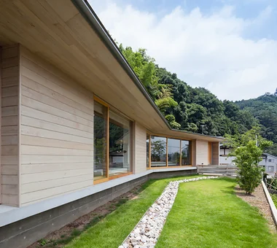
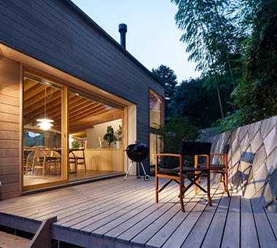
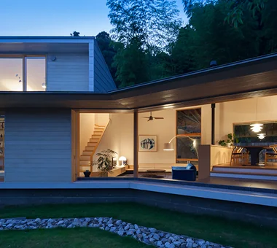
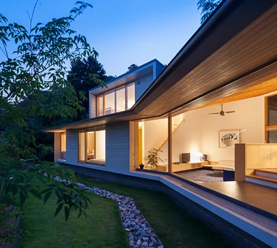
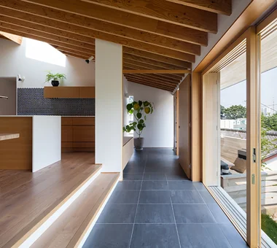
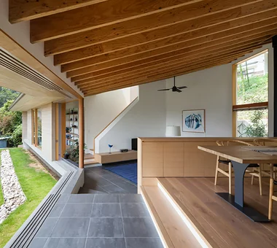
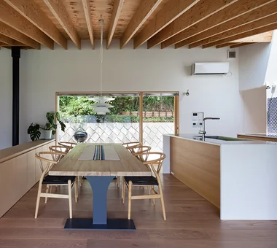
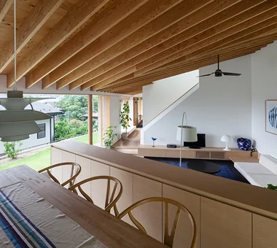
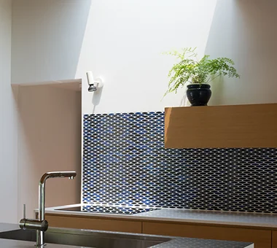
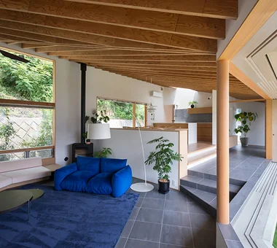
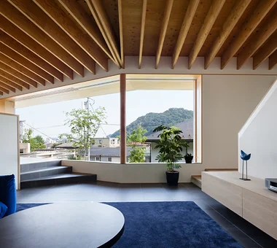
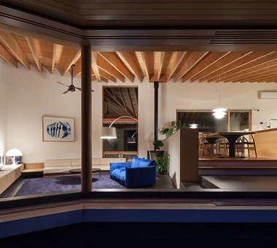
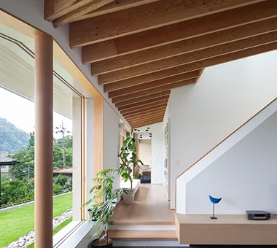
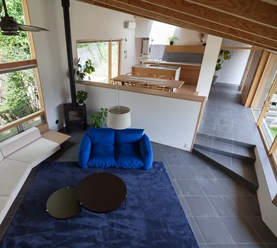
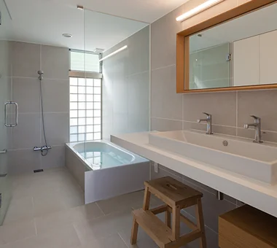
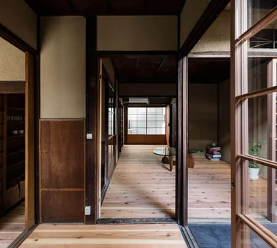
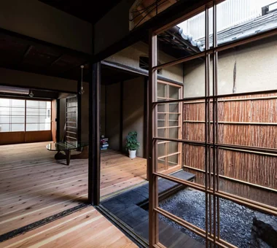
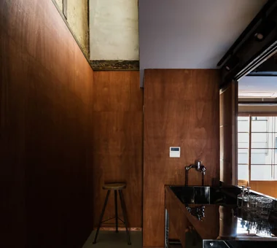
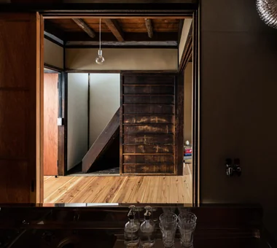
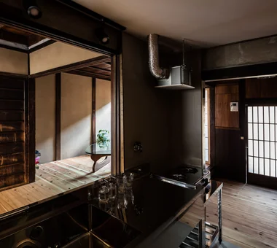
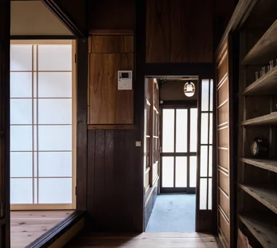
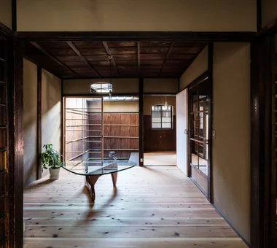
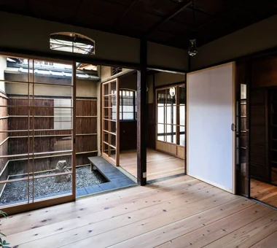
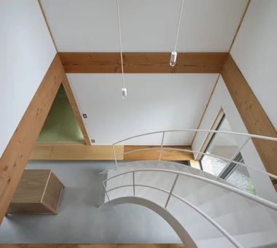
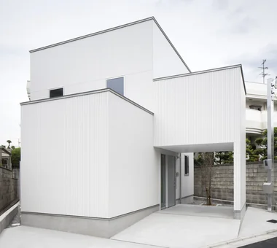
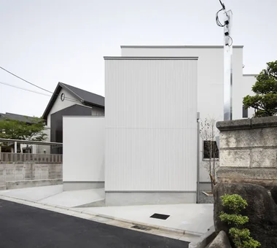
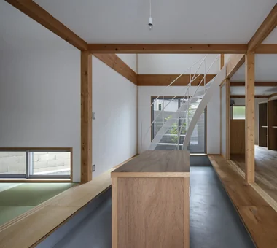
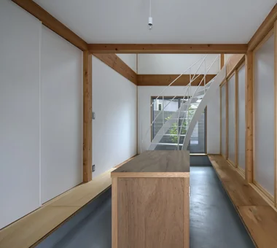
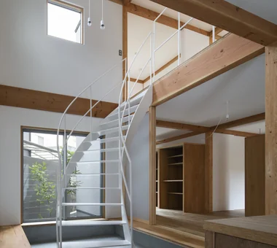
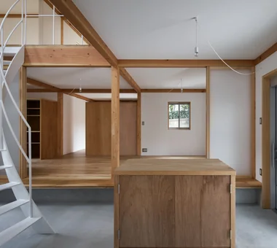
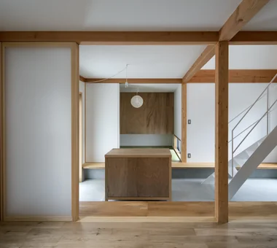
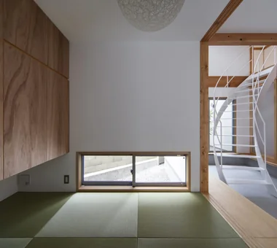
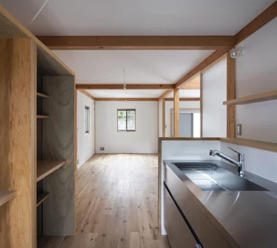
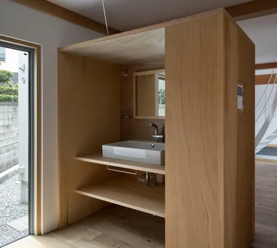
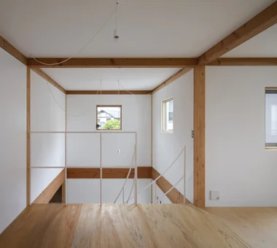
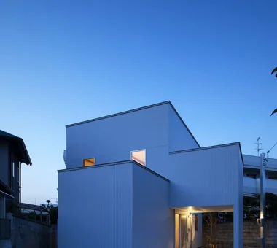
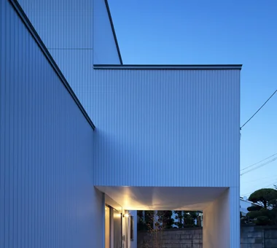
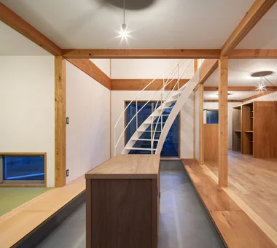
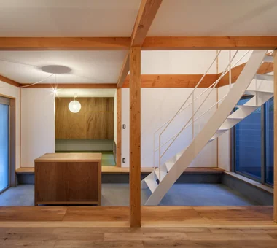
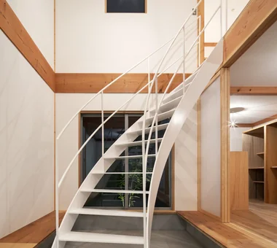
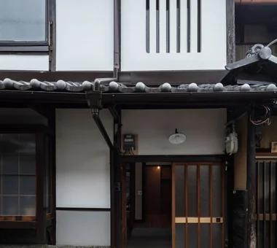
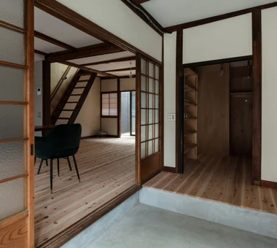
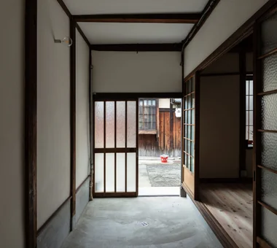
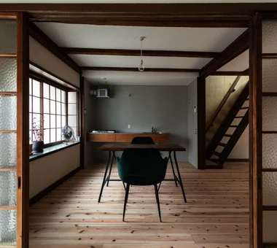
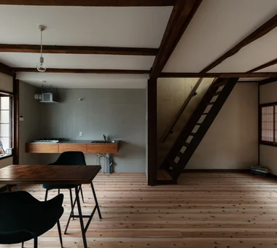
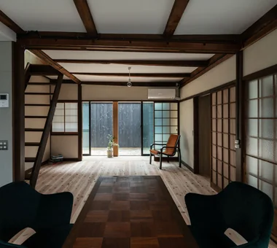
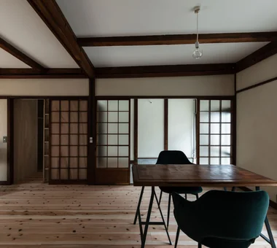
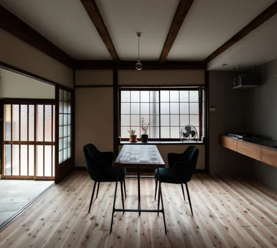
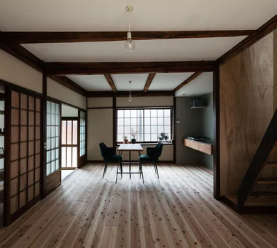
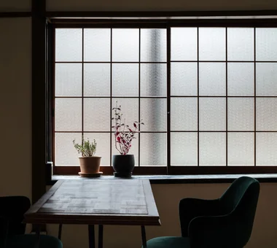
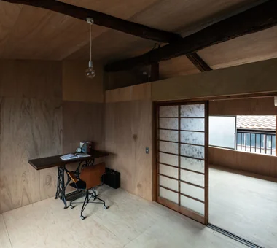
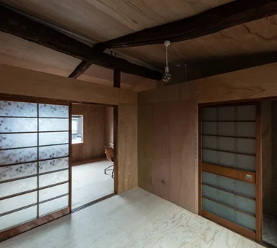
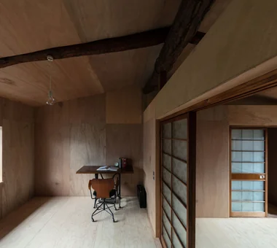
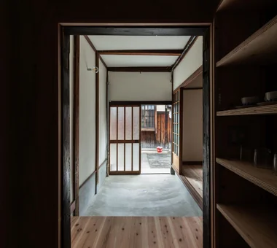
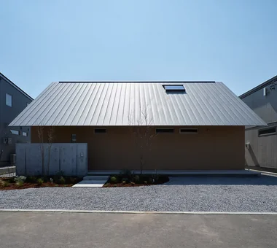
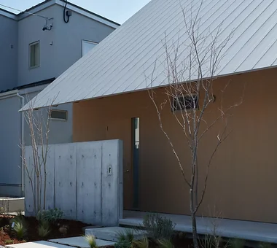
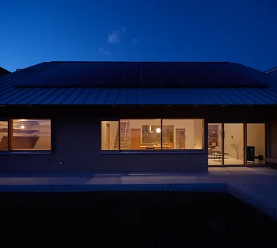
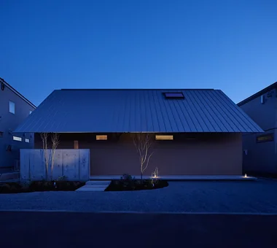
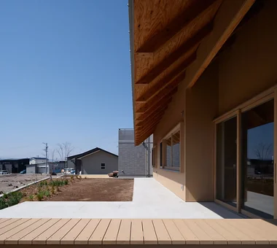
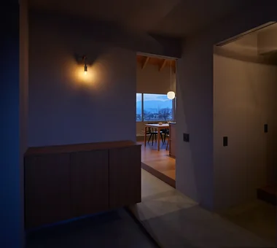
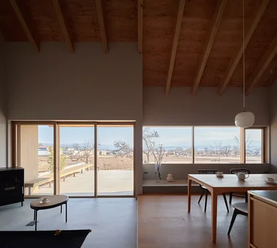
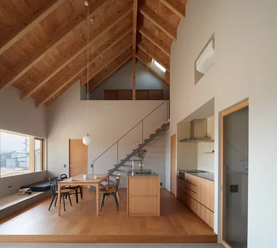
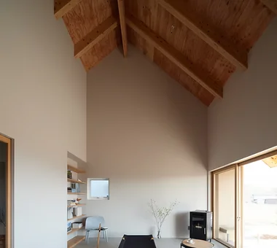
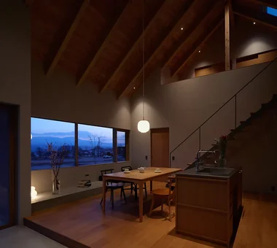
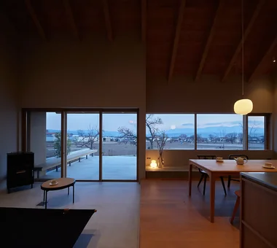
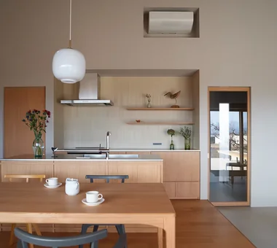
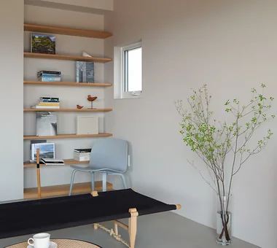
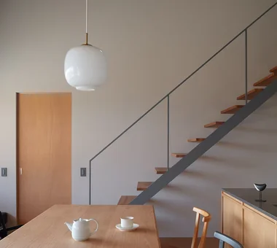
House of Hikari — A Compactly Expanding Home for the Child‑Rearing Generation Tokuhiro Norimatsu Architect 2nd Floor, Okada Building, 2-25 Tsurumai Higashi-cho, Nara City, Nara Prefecture, Japan Doma Storage Tsubo Garden Calm Presence Authentic Garden Lattice Japanese Modern Passage Doma
House Behind the School Building an Archi-Lab. First-Class Architect Office Heights S&A 2F, 4-20-31 Awaji, Higashiyodogawa-ku, Osaka City, Osaka Prefecture Narrow House Steel Staircase Wet-Engawa Forever Home Exposed Beam Cafe Style Japanese Modern Plaster Wall Mindful Living Passage Doma
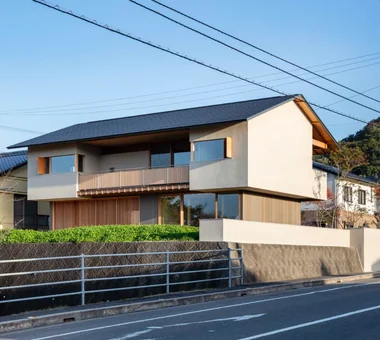
House of Wind - A Residence Where Landscape Is Part of Everyday Life Tokuhiro Norimatsu Architect 2nd Floor, Okada Building, 2-25 Tsurumai Higashi-cho, Nara City, Nara Prefecture, Japan Doma Storage Inner Garage Second-Floor Living Roof Balcony Lattice Japanese Modern Borrowed Scenery
House in Takao Mochizuki Architectural Atelier 2-23-1-1248 Yoyogi, Shibuya-ku, Tokyo / 614 Katakura-cho, Hachioji-shi, Tokyo Doma Living Scenic View Exposed Beam Architect's Own House Japanese Modern Wood Deck ArchitectsOwnResidence EarthenFloorLivingRoom WoodDeck ExposedBeams
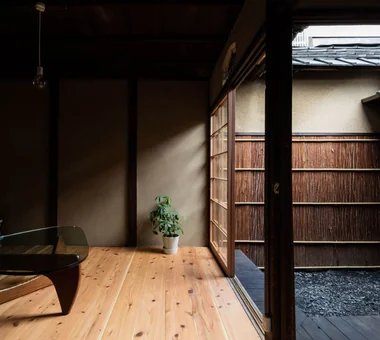
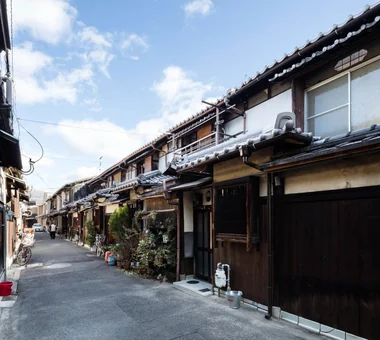
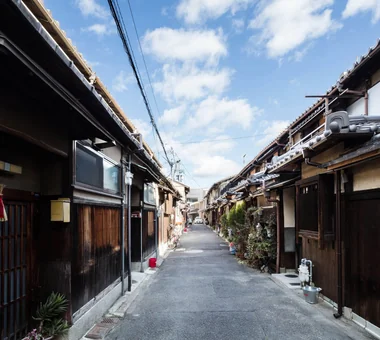
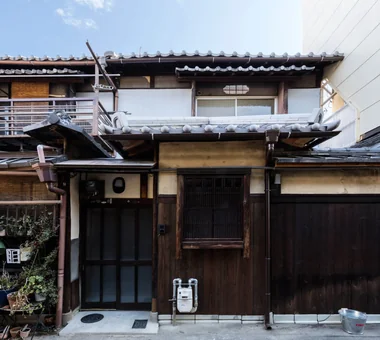
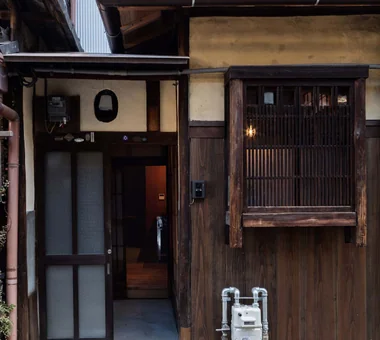
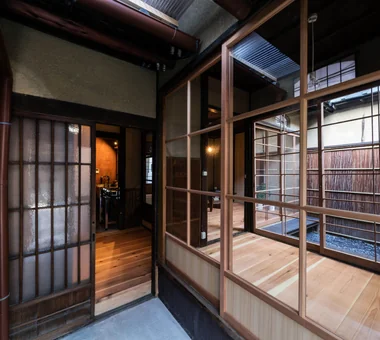
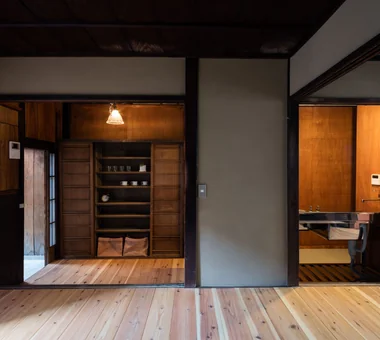
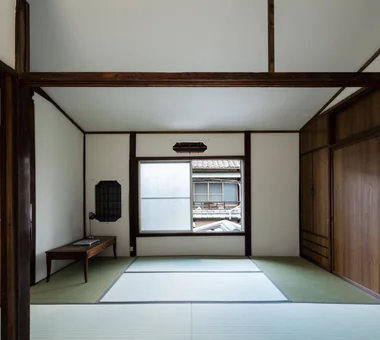
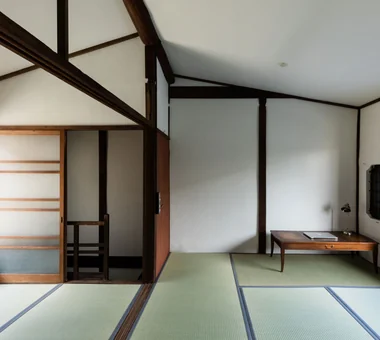
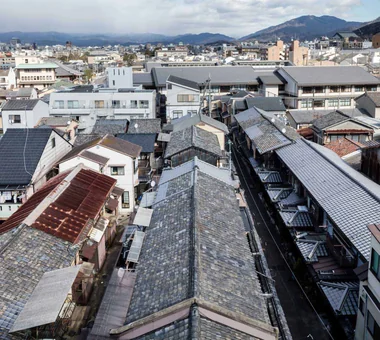
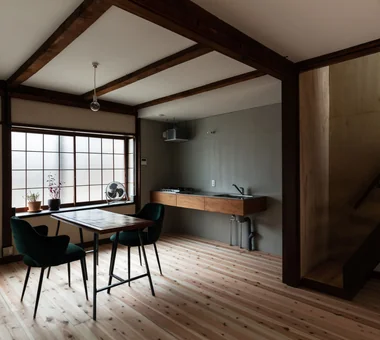
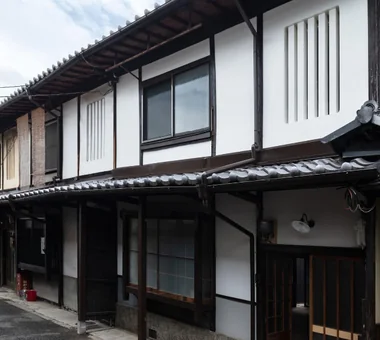
Revitalization of Prewar Rental Kyoto Townhouses | Row Houses on Showa Alley Yoshihiro Yamamoto Architects Associates 302, Zeniya Honpo Main Building, 14-6 Ishigatsujichō, Tennōji-ku, Osaka Japanese House Narrow House Renovation Income Property Professional Equipment Tsubo Garden Exposed Beam Reclaimed Beam Kominka Restoration Japanese Modern Kyomachiya SeismicReinforcement SeismicAssessment Nagaya
House with Slanted Lattice an Archi-Lab. First-Class Architect Office Heights S&A 2F, 4-20-31 Awaji, Higashiyodogawa-ku, Osaka City, Osaka Prefecture Steel Staircase House with Doma Irregular Site Tsubo Garden Breezy House Exposed Beam Void Japanese Modern Passage Doma
Irori Detached Retreat Tatsumi Negishi Architectural Studio 532-5 Nakazawa, Hidaka City, Saitama Prefecture, Japan Doma Living Wooden Sash Japanese Modern Fully Openable Sash Irori
Renovation Bringing Light to a Rental Row House | Row House on Showa Alley II Yoshihiro Yamamoto Architects Associates 302, Zeniya Honpo Main Building, 14-6 Ishigatsujichō, Tennōji-ku, Osaka Traditional Japanese House Generational Home Japanese House Renovation Apartment Renovation House with Doma Exposed Beam Entrance Doma Kominka Restoration Japanese Modern rowhouse Kyomachiya seismicAssessment seismicReinforcement ShowaRetro
House in Saku KASA ARCHITECTS 2-21-2-1S Fuda, Chofu City, Tokyo Doma Living Outdoor Living Exposed Beam Void Workspace Japanese Modern