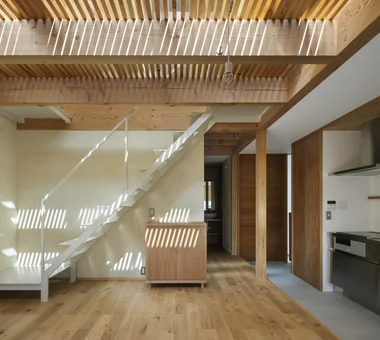
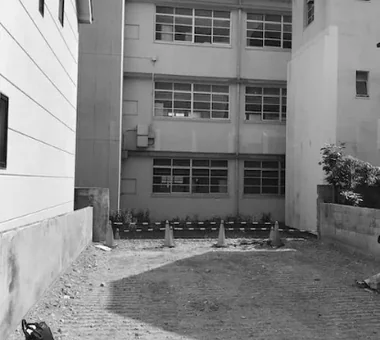
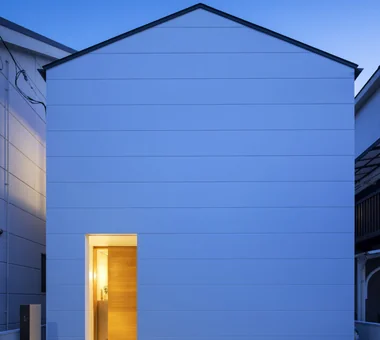
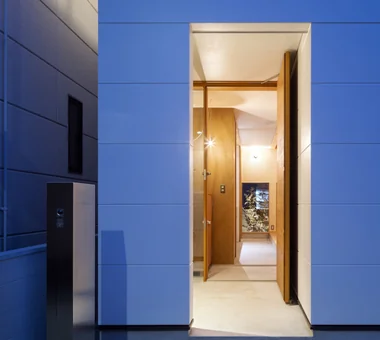
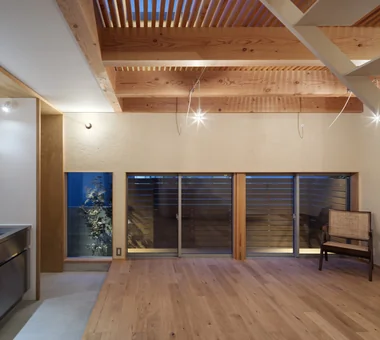
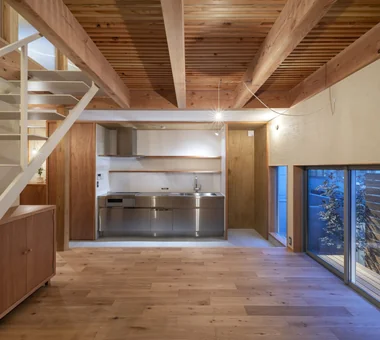
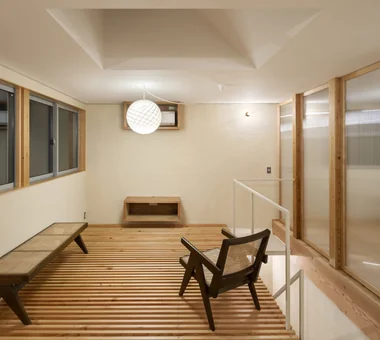
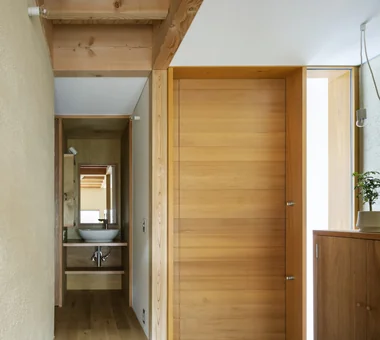
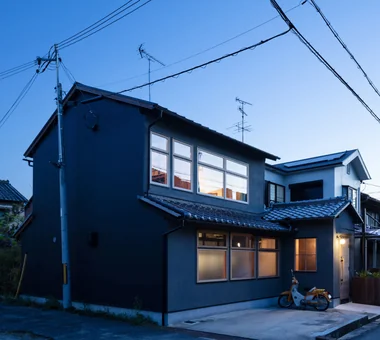
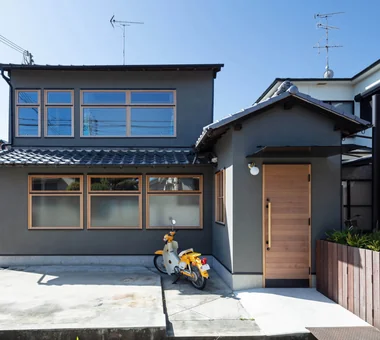
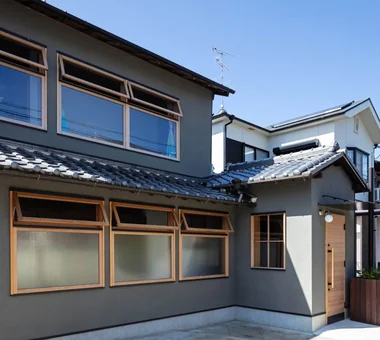
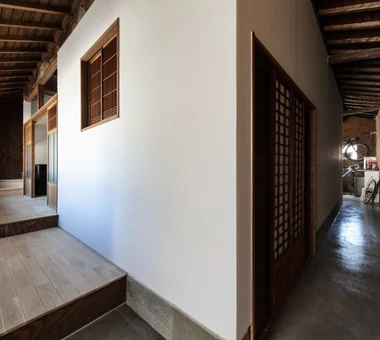
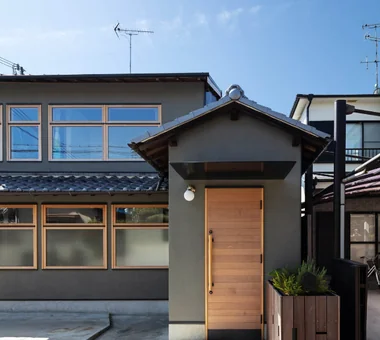
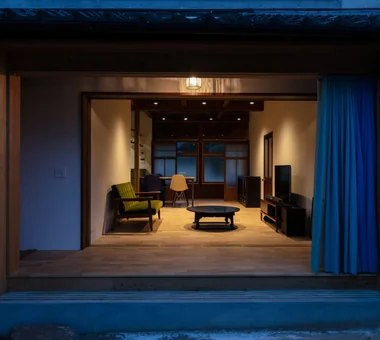
House Behind the School Building an Archi-Lab. First-Class Architect Office Heights S&A 2F, 4-20-31 Awaji, Higashiyodogawa-ku, Osaka City, Osaka Prefecture Exposed Beam Steel Staircase Forever Home Wet-Engawa Japanese Modern Mindful Living Cafe Style Passage Doma Plaster Wall Narrow House
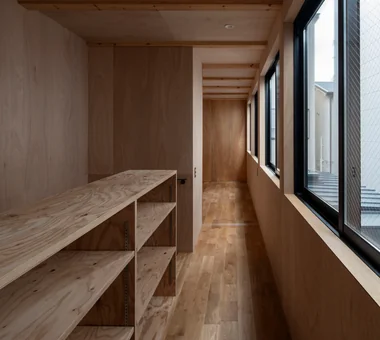
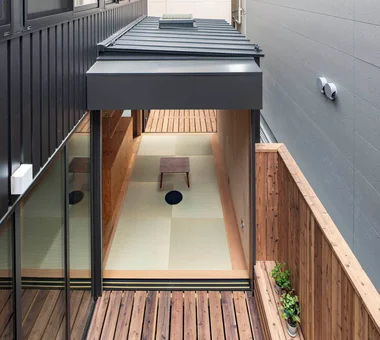
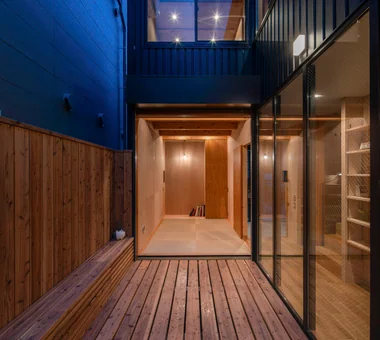
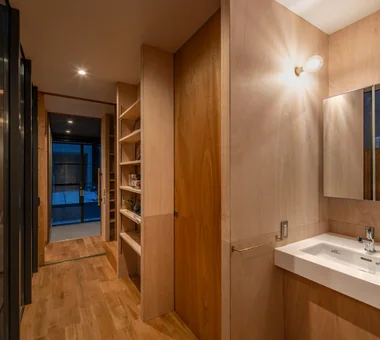
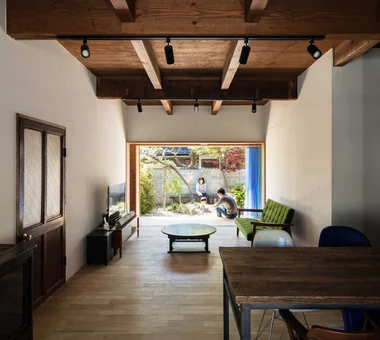
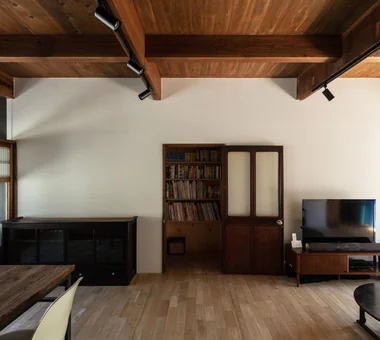
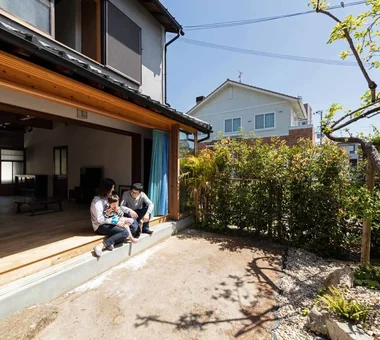
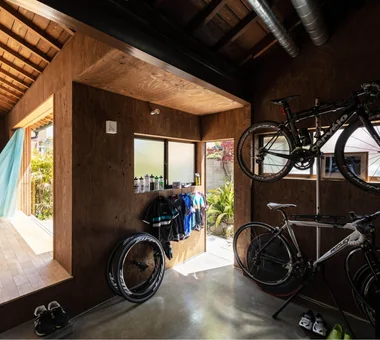
A Small House for Open Living in the Gap Between Buildings | Kigawa Row House Yoshihiro Yamamoto Architects Associates 302, Zeniya Honpo Main Building, 14-6 Ishigatsujichō, Tennōji-ku, Osaka Exposed Beam Engawa Toplight Industrial Simple Life Wood Deck Wood Texture Large Opening Bike Garage Iron Details Urban housing Interior-exterior integration Galvalume steel cladding Tatami mats Softwood plywood
Nested-Structure Renovation of a Traditional Kominka: House of Interstices Yoshihiro Yamamoto Architects Associates 302, Zeniya Honpo Main Building, 14-6 Ishigatsujichō, Tennōji-ku, Osaka Exposed Beam Engawa Sustainable Renovation Traditional Japanese House Circulation Flow Family with Children Skeleton Remodeling Kominka Restoration Renovation Entrance Doma traditional-Japanese-townhouse antique-joinery loft inverted-boat-hull-ceiling antique