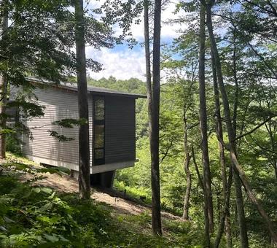
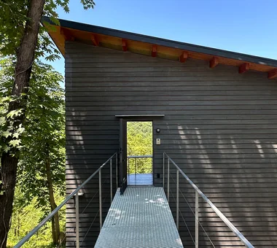
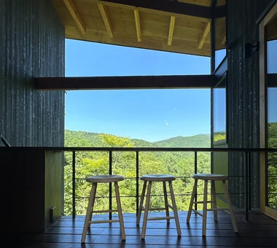
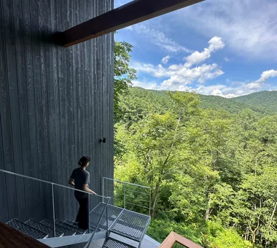
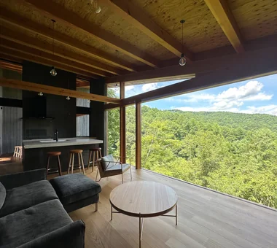
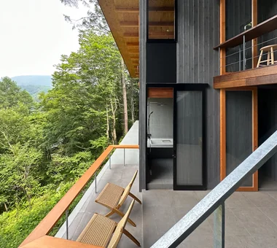
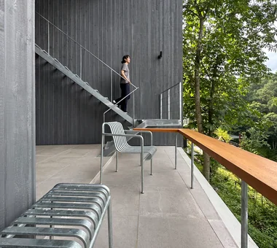
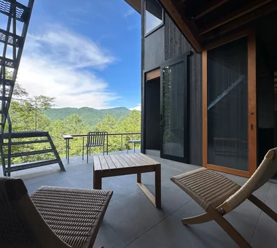
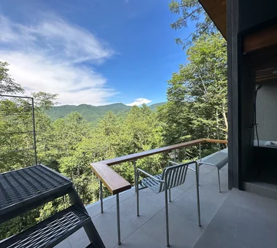
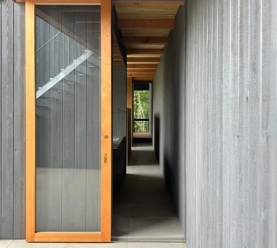
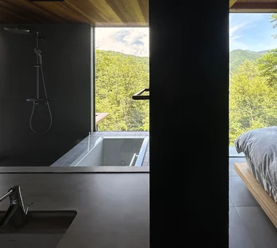
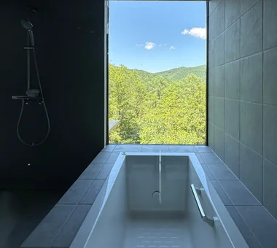
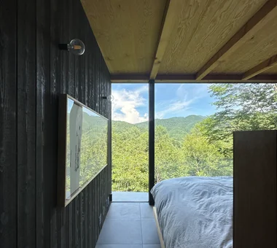
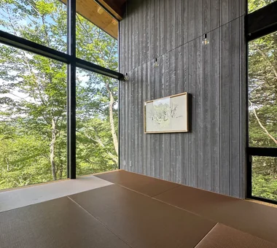
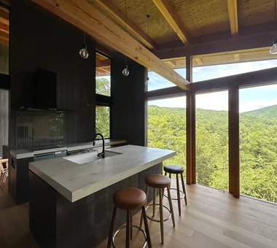
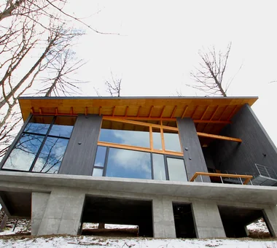
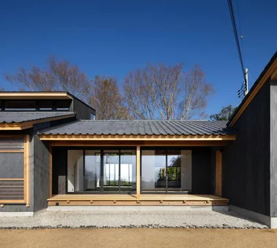
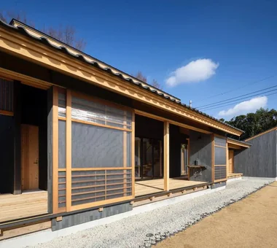
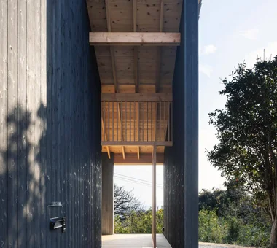
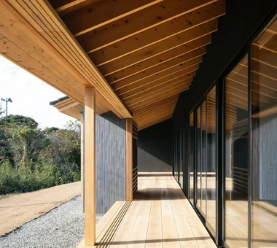
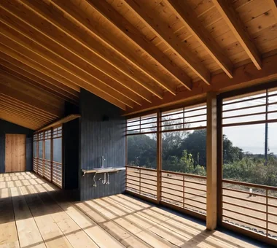
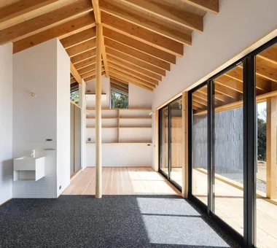
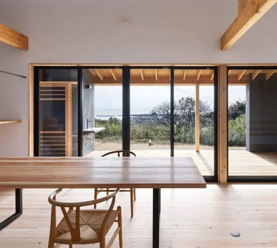
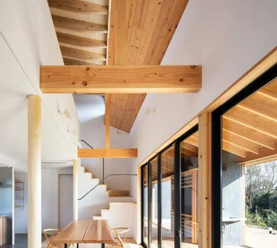
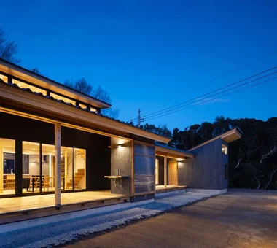
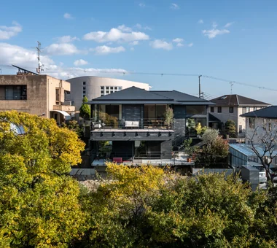
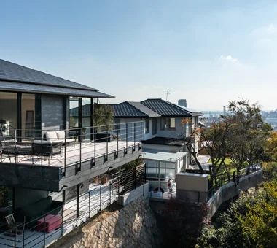
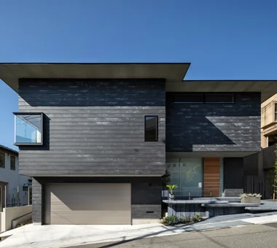
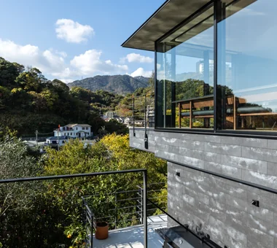
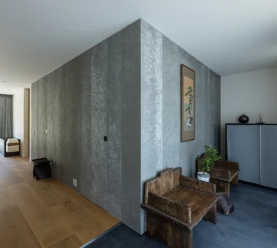
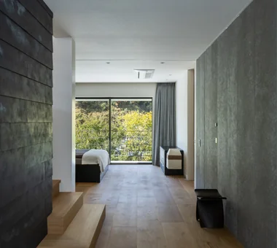
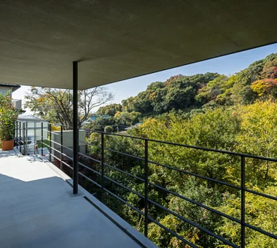
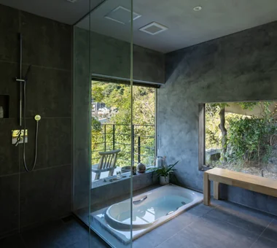
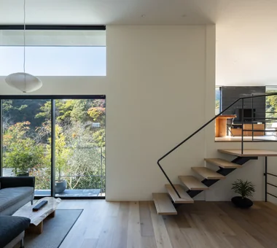
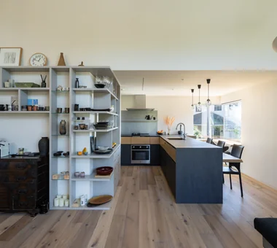
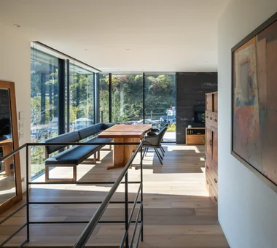
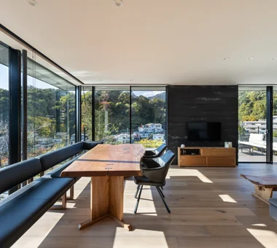
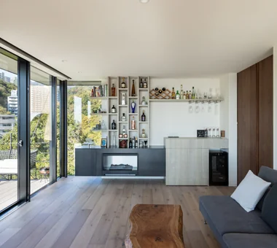
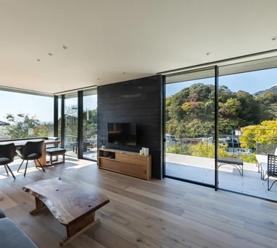
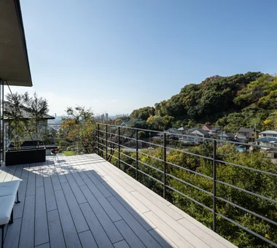
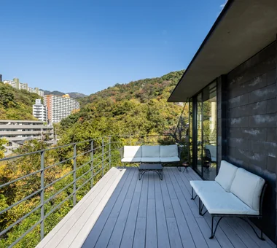
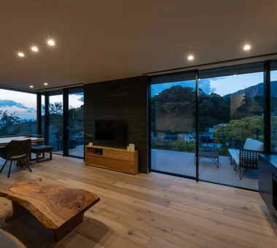
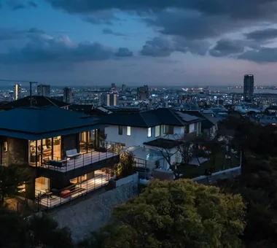
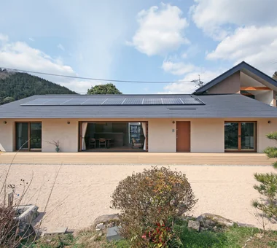
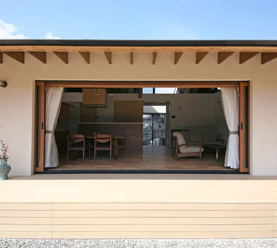
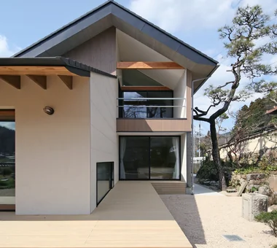
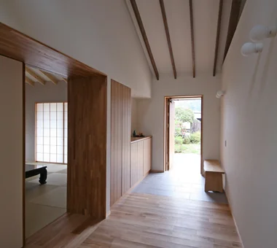
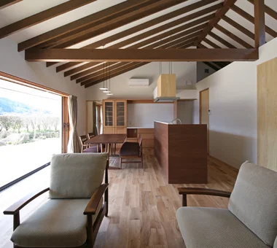
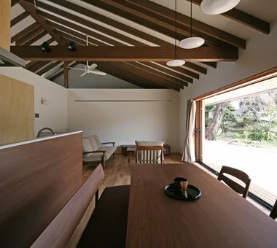
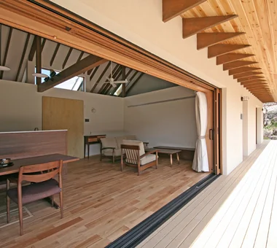
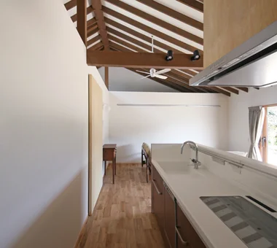
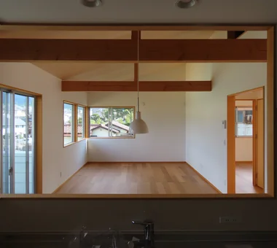
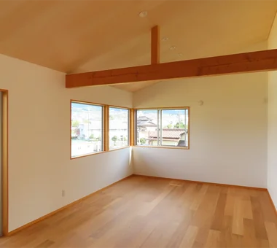
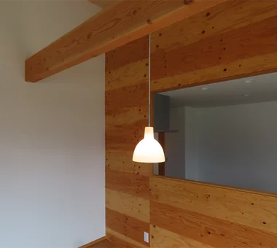
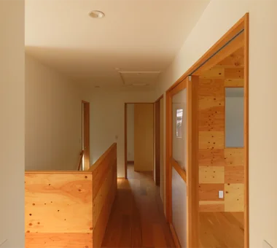
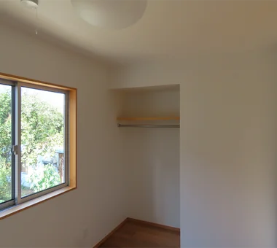
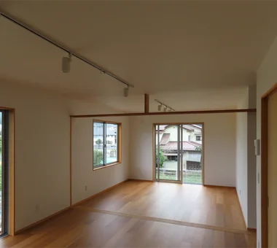
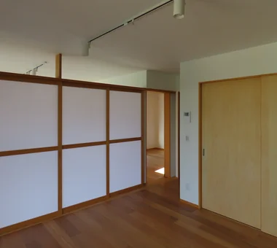
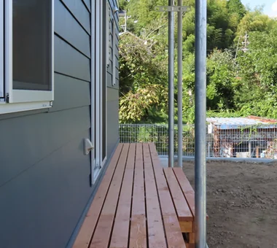
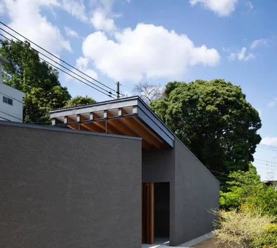
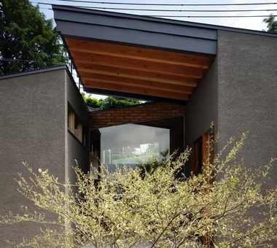
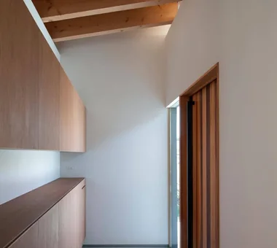
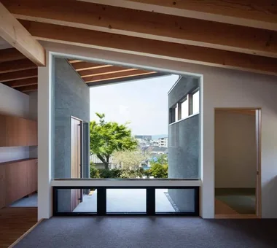
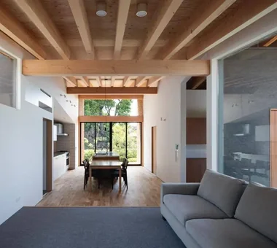
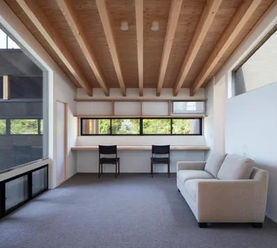
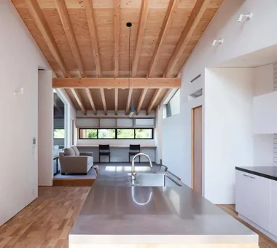
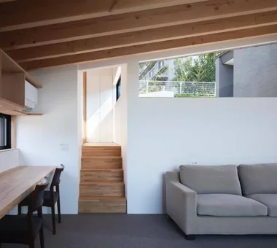
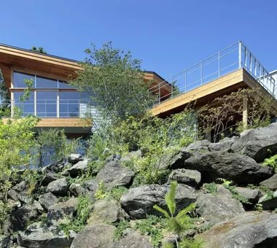
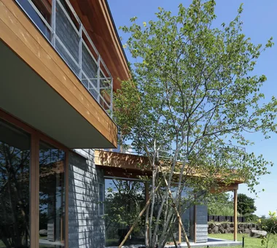
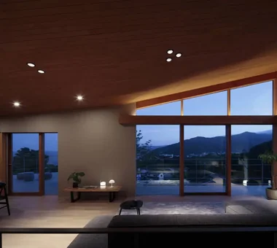
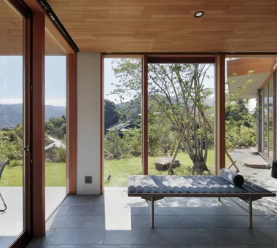
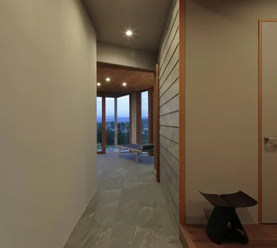
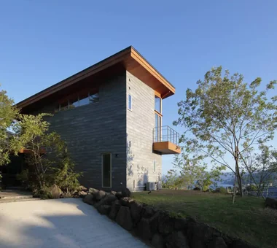
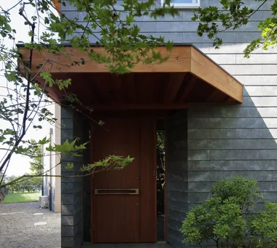
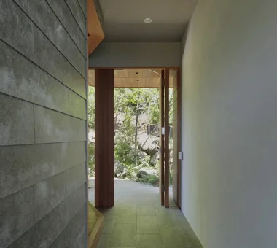
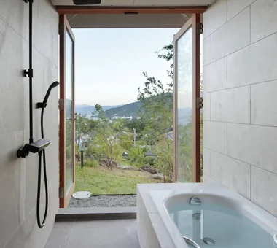
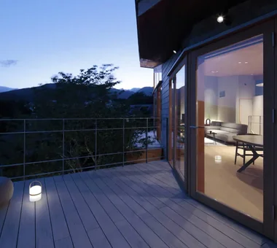
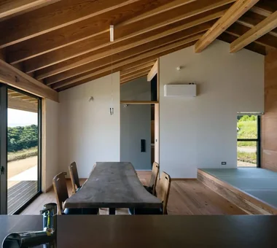
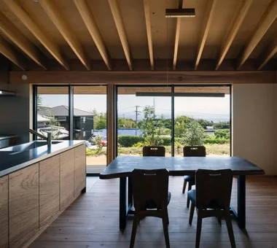
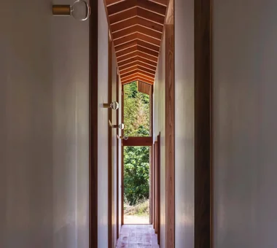
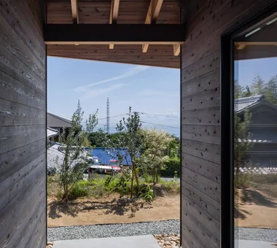
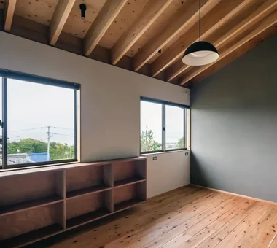
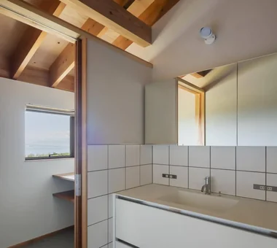
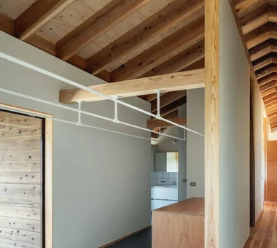
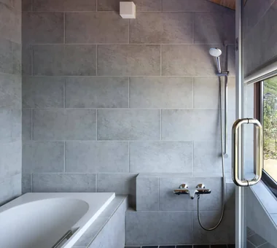
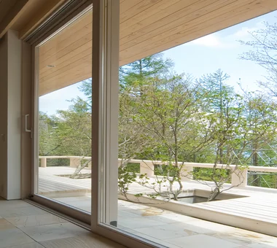
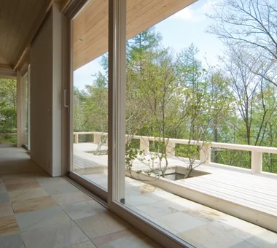
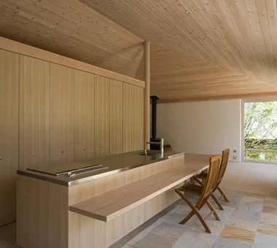
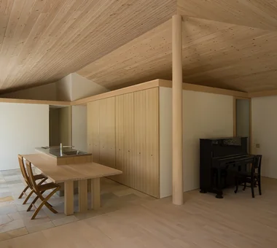
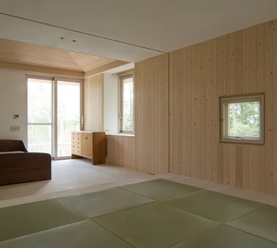
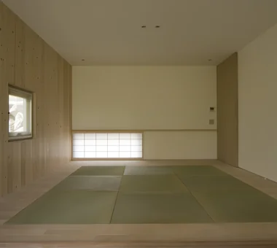
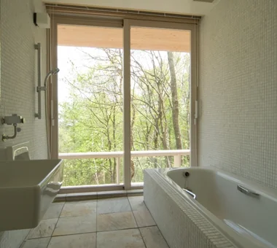
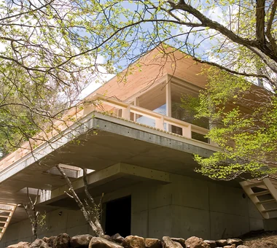
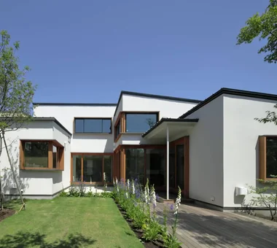
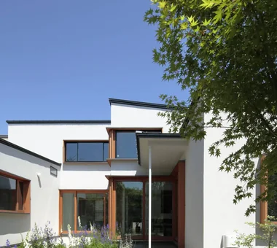
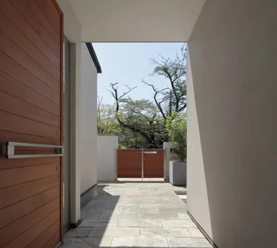
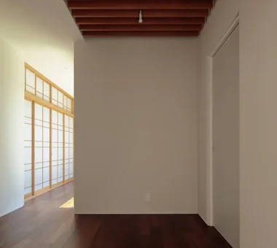
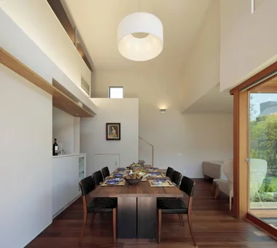
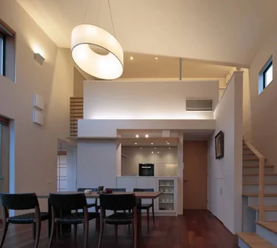
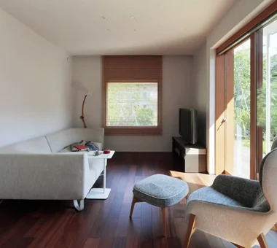
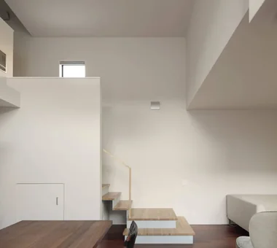
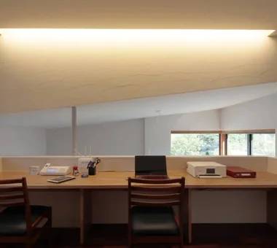
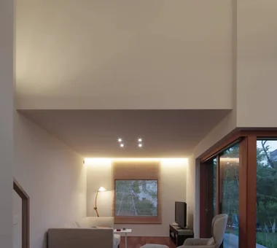
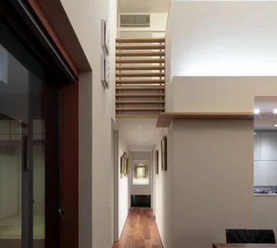
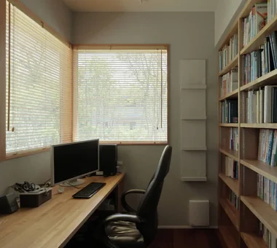
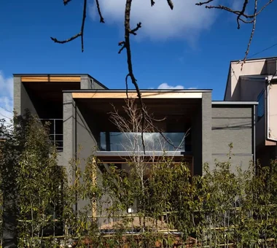
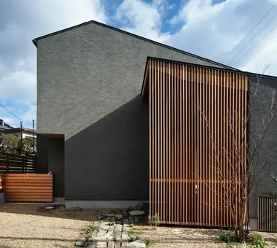
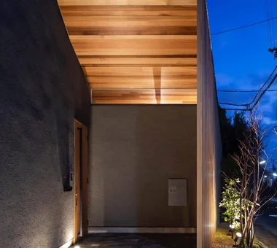
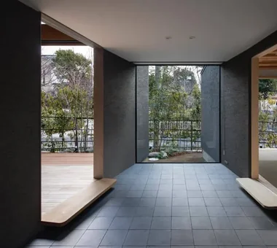
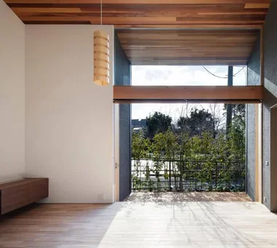
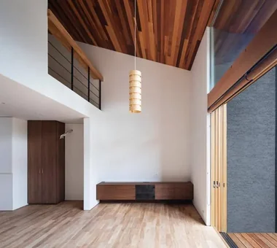
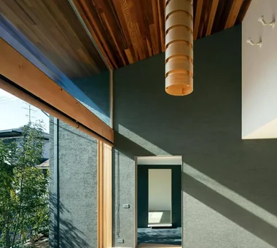
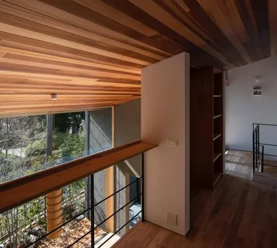
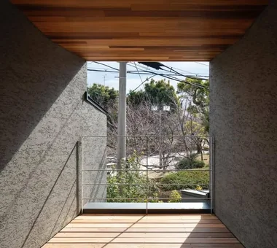
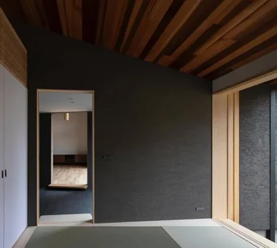
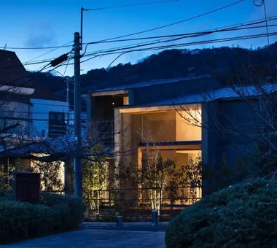
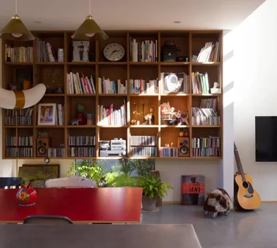
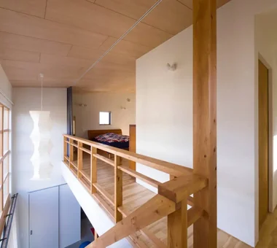
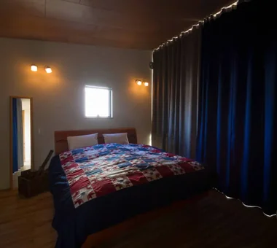
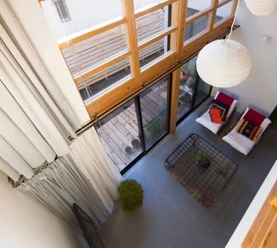
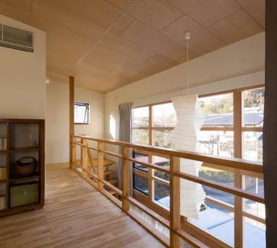
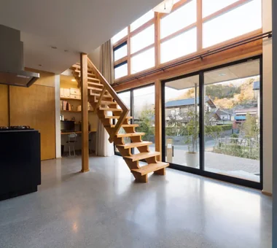
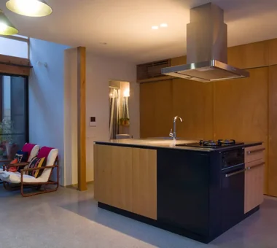
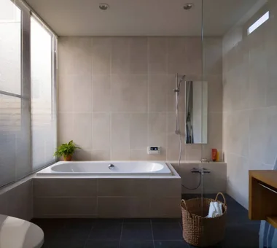
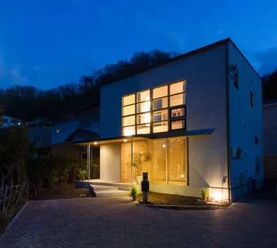
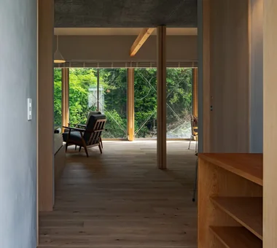
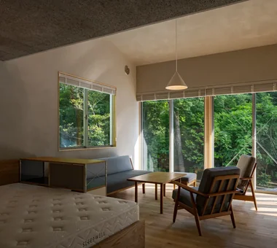
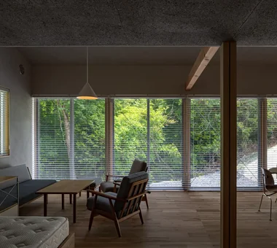
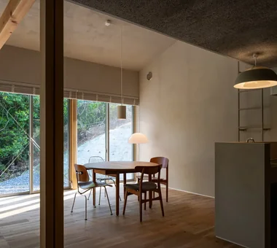
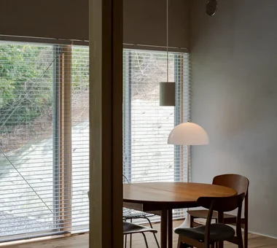
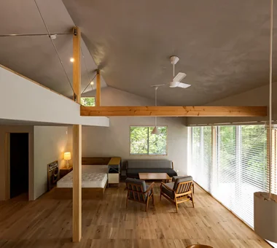
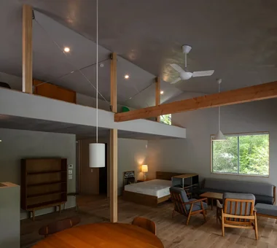
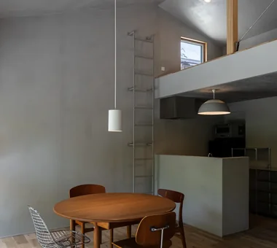
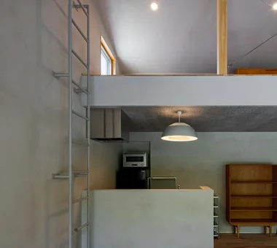
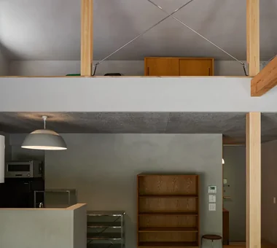
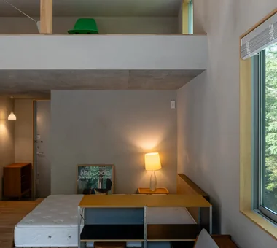
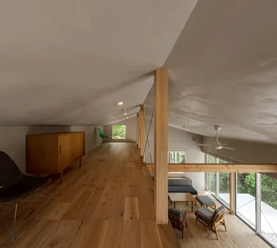
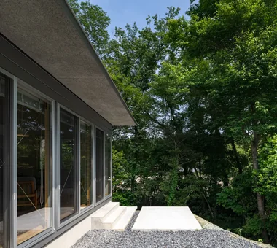
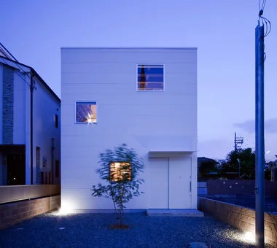
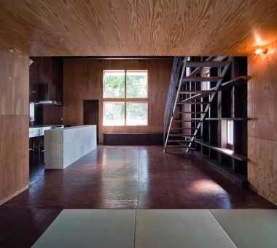
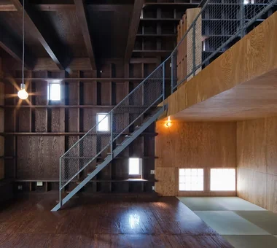
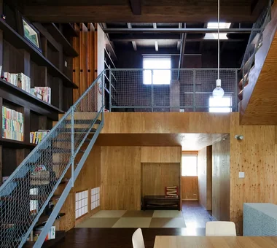
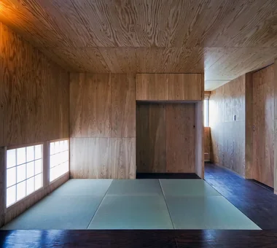
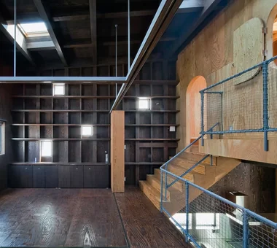
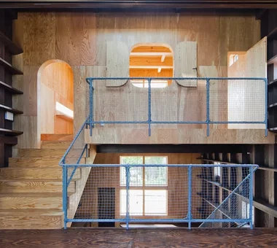
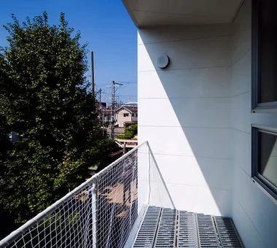
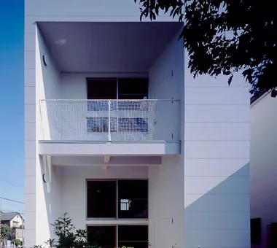
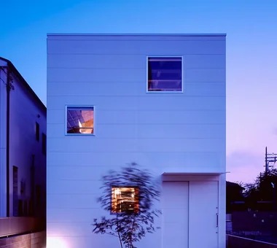
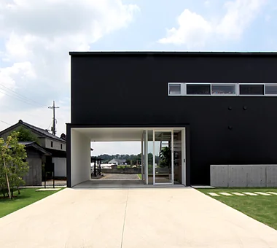
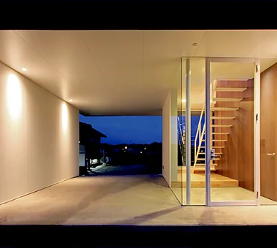
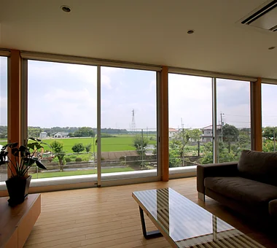
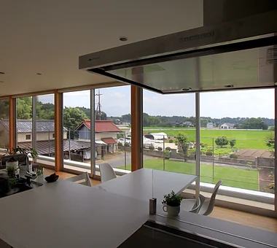
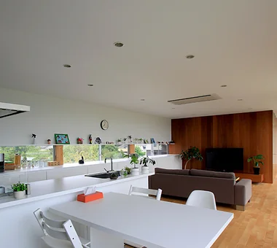
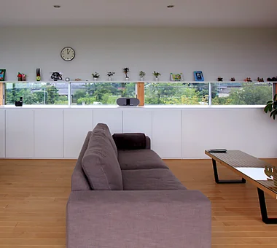
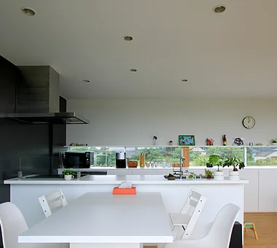
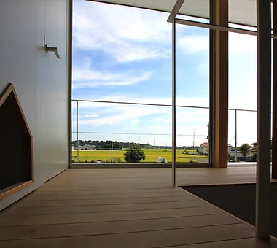
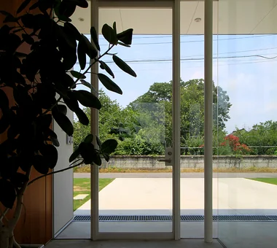
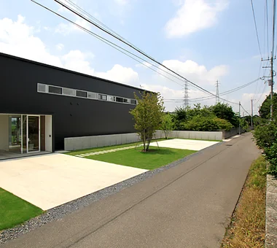
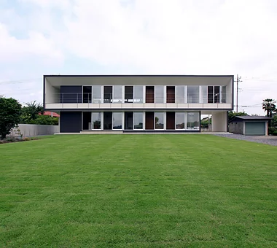
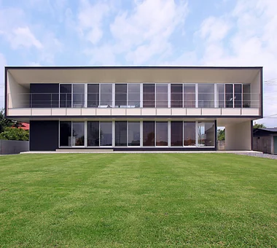
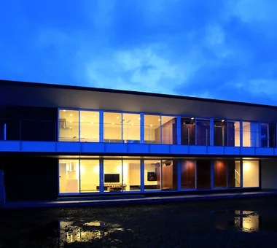
Karuizawa Terrace Mitsuhiro Kojima Architects 426-1-101 Higashisin-machi, Ota City, Gunma Prefecture Sense of Openness Mountain View House Terrace Proportion Living with Nature Scenic View Open House Vacation Home Gallery Wall LivingWithNature ScenicViews Terrace GalleryWall
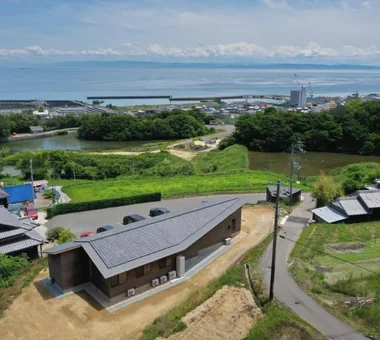
Sakura House on Awaji Island Kumi Inoue Architects 2-6-15 Kuwazu, Higashisumiyoshi-ku, Osaka City, Osaka Prefecture Borrowed Scenery Continuous Window Wooden Sash Clinic-House Ocean View House Engawa Exposed Beam Calm Presence Japanese Modern Wood Deck Wood Siding LivingWithNature WoodDeck Engawa ScenicViews ClinicAndResidence
House in Nishiokamoto II Abax Architects 203 Higashi-Shin Building, 1-7-12 Awaza, Nishi-ku, Osaka City, Osaka Prefecture Sense of Openness Sloped Site Ocean View House Second-Floor Living Skip Floor Inner Balcony Resort Style Scenic View ScenicViews ResortStyle SkipFloor 2FLDK
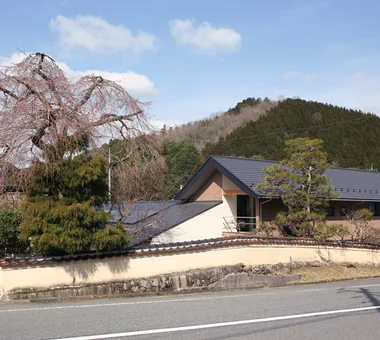
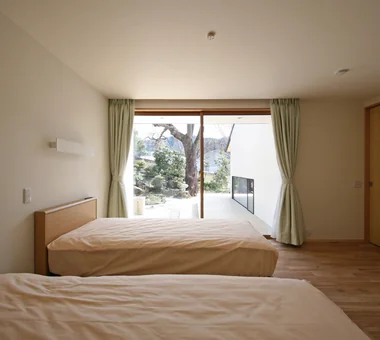
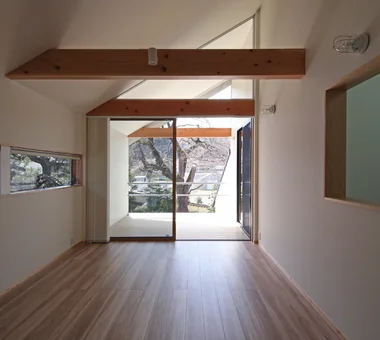
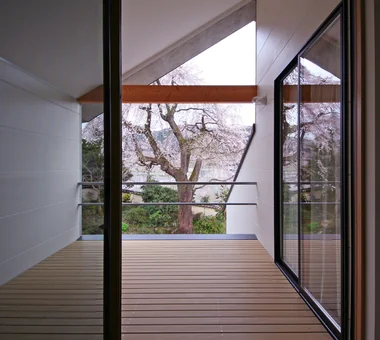
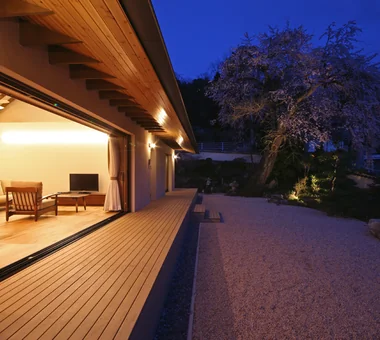
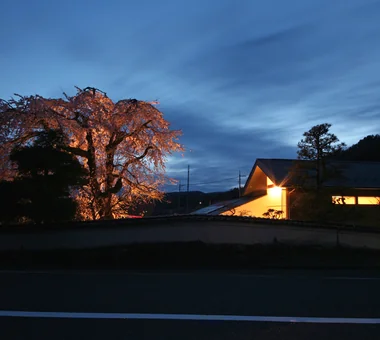
Residence Living with Weeping Cherry Trees Archiplace 502 Palm House Hatsudai, 1-20-2 Honmachi, Shibuya-ku, Tokyo Continuous Window Wooden Sash Terrace Exposed Beam Scenic View Japanese Modern Authentic Garden Two-Family House ScenicViews MultiGenerationalHome WoodenSashes Garden Terrace
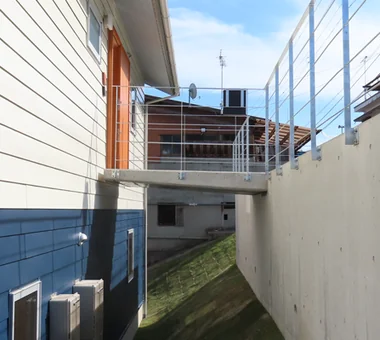
House on a Sloped Site with a Bridge 12mm Architects 1-1564 Shikenya, Moriyama-ku, Nagoya City, Aichi Prefecture Wood Texture Sloped Site Natural Modern Exposed Beam Scenic View Two-Family House ScenicViews SlopedSite Balcony TwoGenerationalResidence
House in Hirakata Kumi Inoue Architects 2-6-15 Kuwazu, Higashisumiyoshi-ku, Osaka City, Osaka Prefecture Natural Modern Exposed Beam Scenic View Open House Harmony Authentic Garden Gardening ScenicViews OpenHouse Harmony
Wind Leave Far East Design Lab. Cercle Akasaka 1F, 4-2-25 Akasaka, Minato-ku, Tokyo Mountain View House Wooden Sash Living with Nature Ocean View House Natural Modern Resort Style Workspace Natural Materials ScenicViews ResortStyle Workspace WoodenSashes
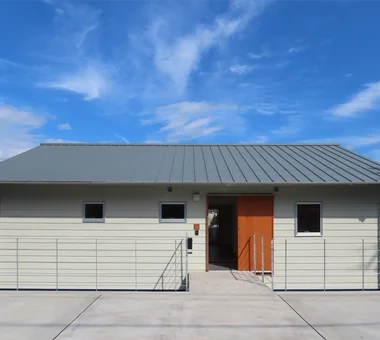
House in Higashiura Kumi Inoue Architects 2-6-15 Kuwazu, Higashisumiyoshi-ku, Osaka City, Osaka Prefecture Large Opening Capturing Light Single-Story House High Ceiling Breezy House Exposed Beam Scenic View Calm Presence Wood Siding ScenicViews HighCeilings SingleStory
A Second Home in Yatsugatake Tatsumi Negishi Architectural Studio 532-5 Nakazawa, Hidaka City, Saitama Prefecture, Japan Second House Circulation Flow Scenic View Tile Deck Japanese Modern Built-in Kitchen Optimized Storage Wood-Burning Stove ScenicViews CirculationFlow WoodBurningStove SecondHome JapaneseModern
House TI Far East Design Lab. Cercle Akasaka 1F, 4-2-25 Akasaka, Minato-ku, Tokyo Wooden Sash Natural Modern Living with Plants Scenic View Authentic Garden Gallery Wall ScenicViews Gardening GalleryWall WoodenSashes
House of the Cherry Blossom Keeper Kumi Inoue Architects 2-6-15 Kuwazu, Higashisumiyoshi-ku, Osaka City, Osaka Prefecture Borrowed Scenery Wooden Sash Lattice Natural Modern Breezy House Wood Plank Ceiling Open House Void ScenicViews OpenHouse Atrium
Kamakura Plus Far East Design Lab. Cercle Akasaka 1F, 4-2-25 Akasaka, Minato-ku, Tokyo Mountain View House Wooden Sash Lattice Natural Modern Privacy Scenic View Doma Living Void ScenicViews EarthenFloorLiving WoodenSashes Atrium
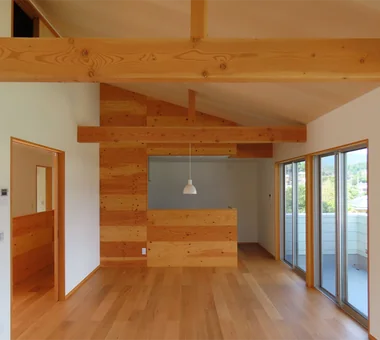
A Small Single-Story House on a Sloped Site 12mm Architects 1-1564 Shikenya, Moriyama-ku, Nagoya City, Aichi Prefecture One-Room Space Sloped Site Single-Story House Compact House Natural Modern Scenic View Natural Garden CompactHouse ScenicViews SingleStory SlopedSite
House in Hamadera Coo Planning 201, M'S Kyomachibori Building, 1-7-17 Kyomachibori, Nishi-ku, Osaka City, Osaka Prefecture Wall Bookshelf Sense of Openness Retro Modern Visual Control Skip Floor Scenic View Void SkipFloor BuiltInBookshelves TimberHouse ScenicViews
Sun and Wind Mitsuhiro Kojima Architects 426-1-101 Higashisin-machi, Ota City, Gunma Prefecture Living with a Dog Large Opening Capturing Light Terrace Scenic View Dog Run Two-Family House ScenicViews TwoFamilyResidence LivingWithDogs