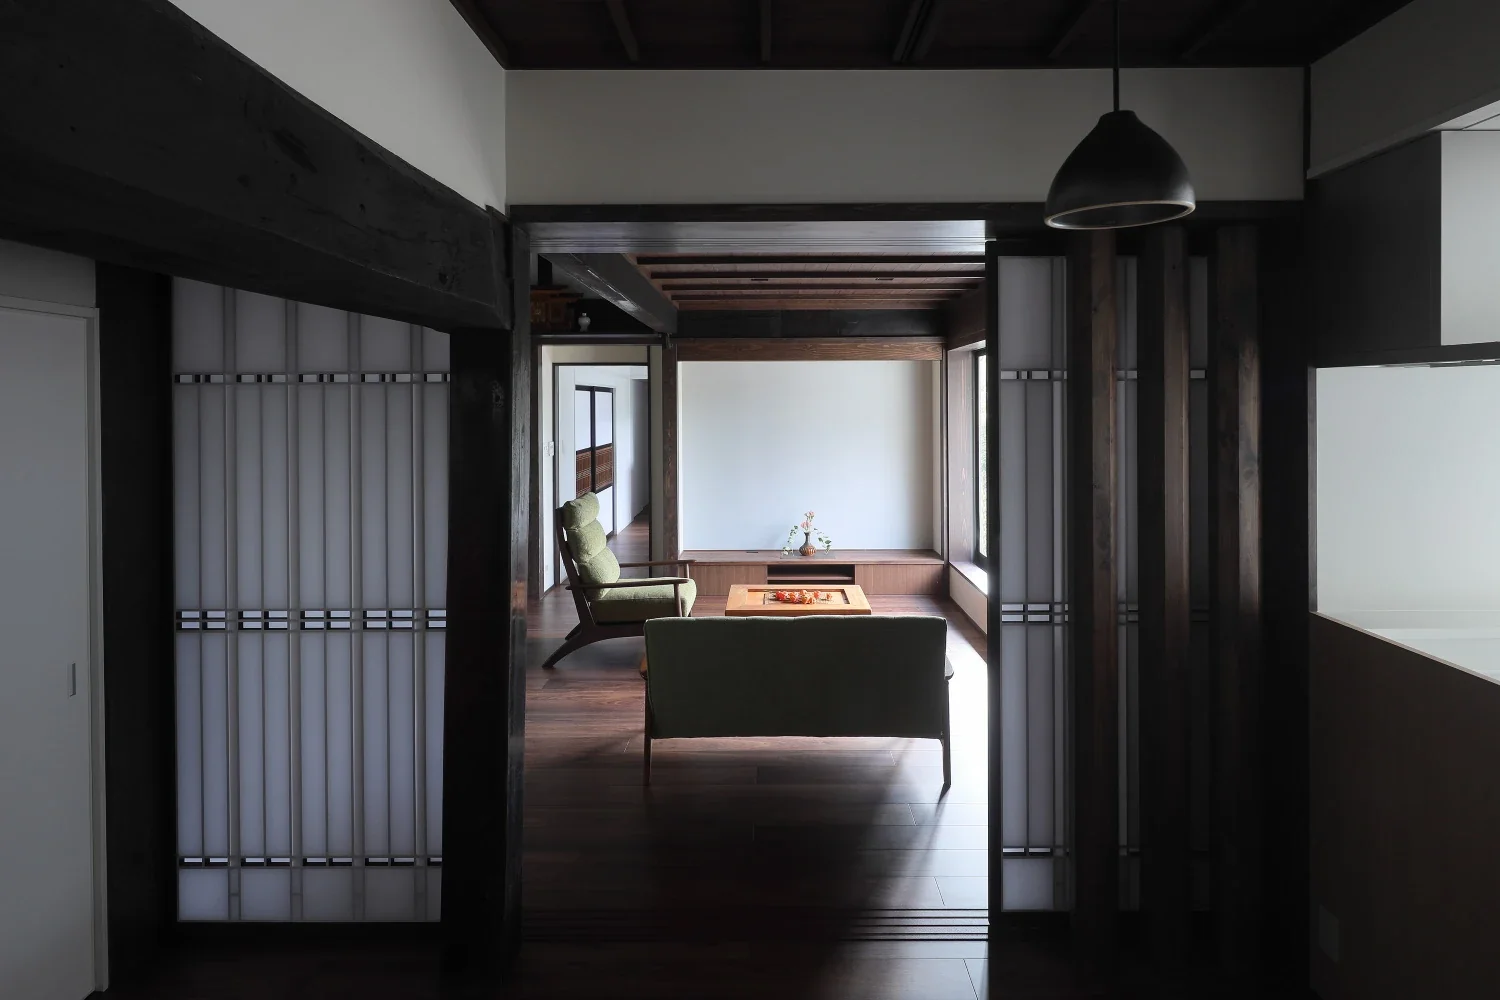
Introducing A Traditional House in Kyotango, an architectural photo of a custom-built home by Tetsuya Kimura Architects, a Architect / Design office in 5-5-5-505 Nishikōji, Minoh, Osaka, Japan
Tetsuya Kimura Architects
Viewed from the dining room toward the living room, the space is divided by three octagonal columns and retractable paper shoji screens.

Renovation
Void
Exposed Beam
Solid Wood
Kominka Restoration
Generational Home
Timber Frame
Authentic Garden
Reclaimed Wood
Traditional Japanese House
Nakamura Photo Studio — Daisuke Nakamura
Room Tour
- TOP
- 〉Homes for Antique Enthusiasts|Stylish Living Rooms
- 〉Homes for Antique Enthusiasts
- 〉Stylish Living Rooms
- Copyright(C)Qurasuki.All Rights Reserved.