-

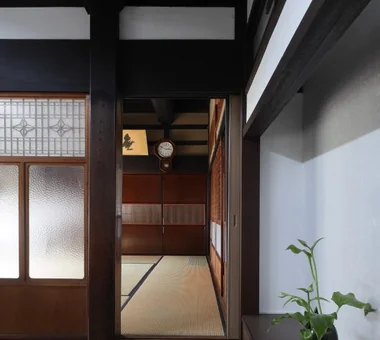
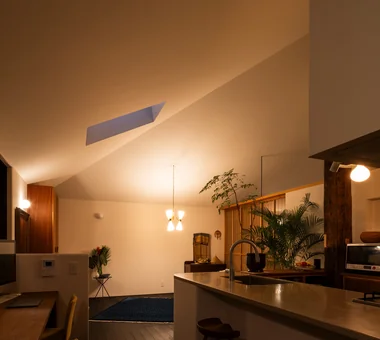
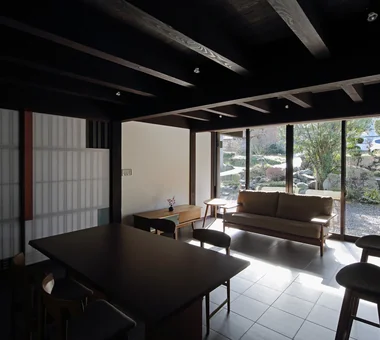
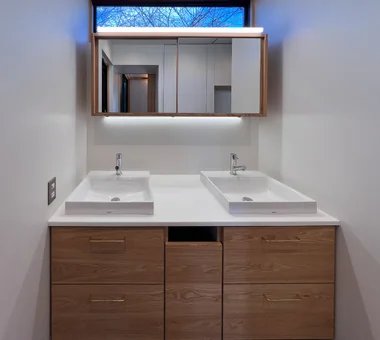
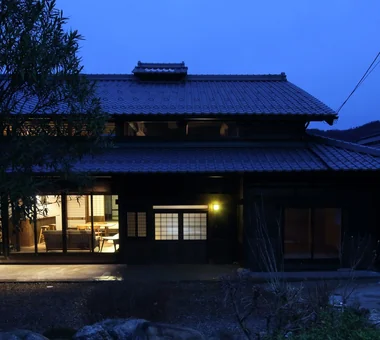
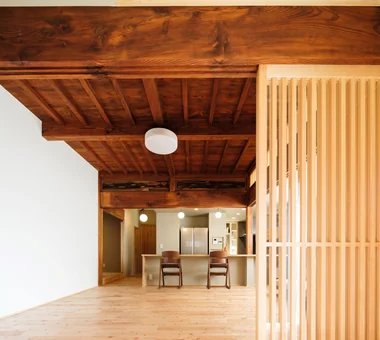
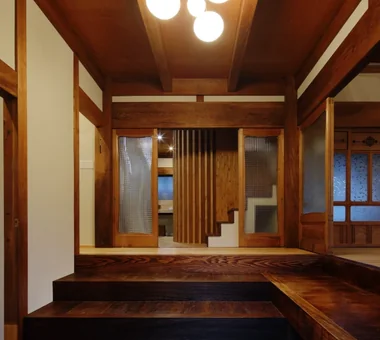
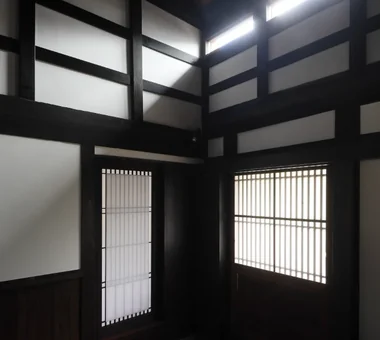
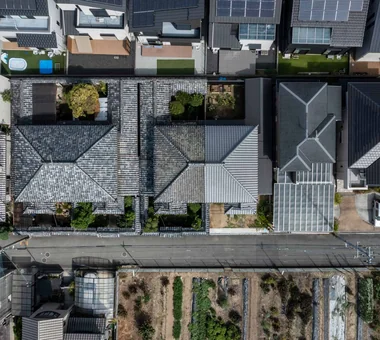
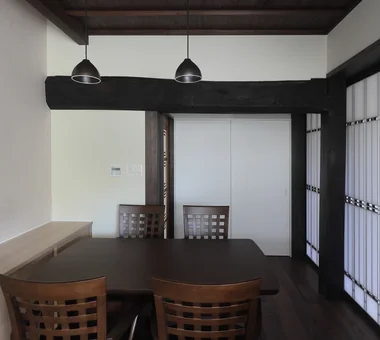
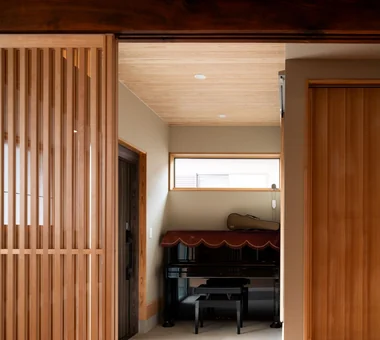
House Incorporating Reclaimed Wood
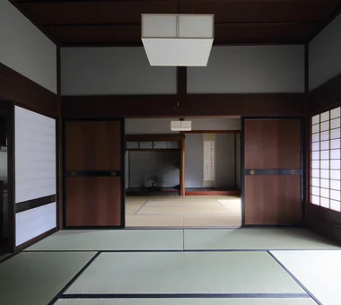
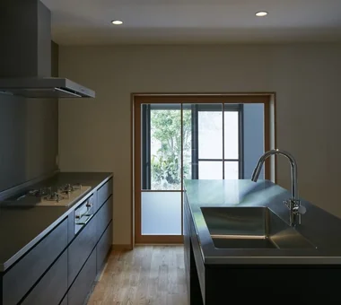
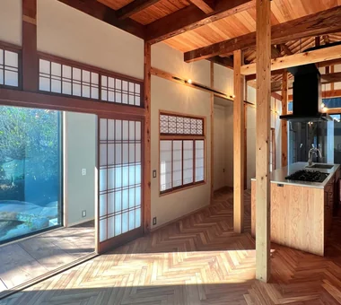
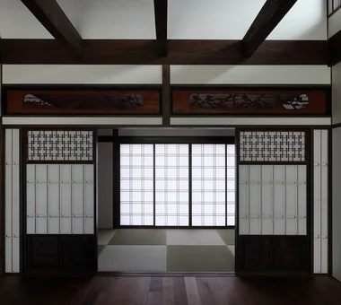
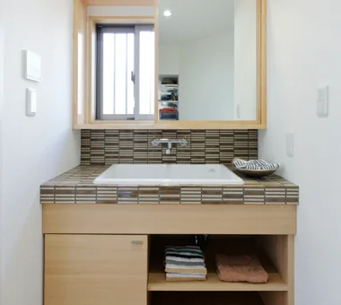
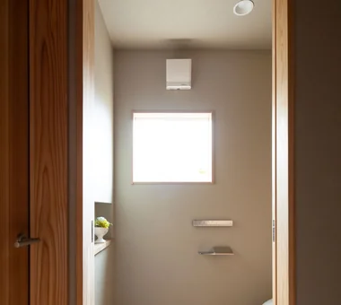
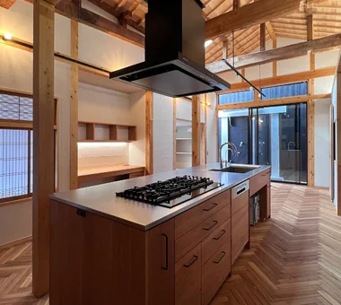
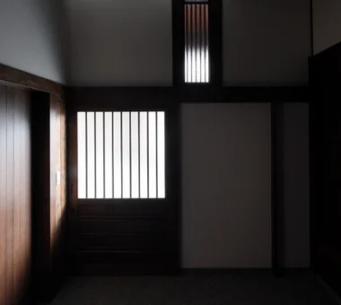
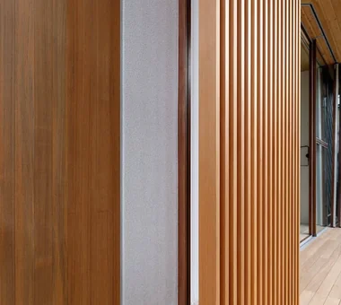
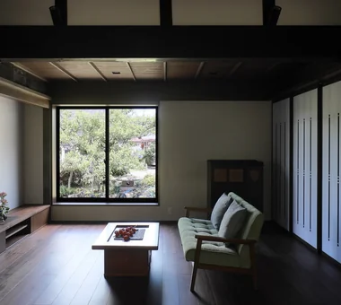
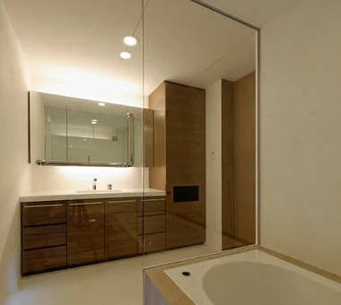
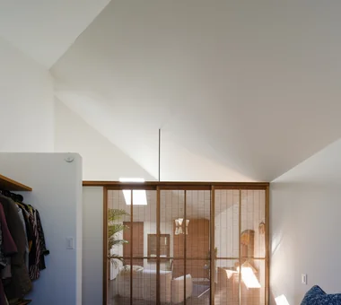
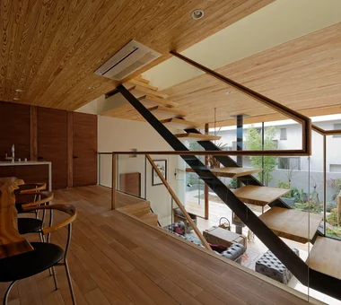
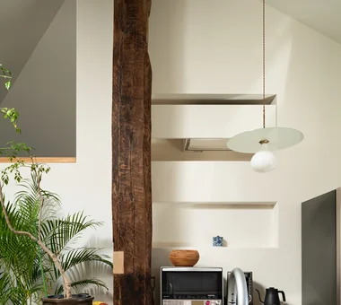
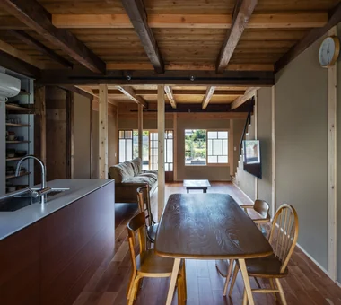
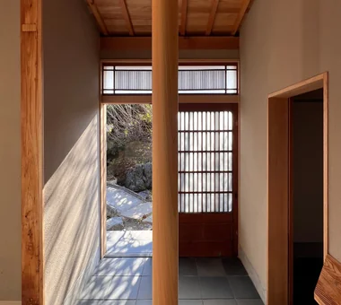
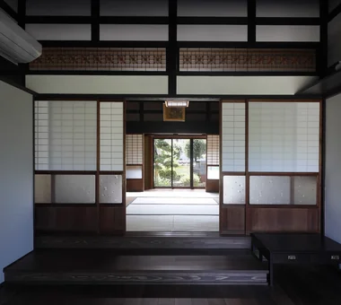
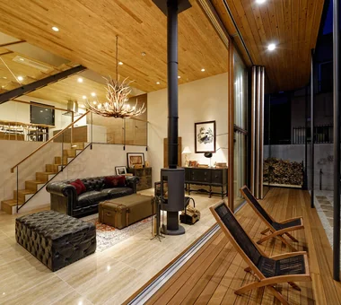
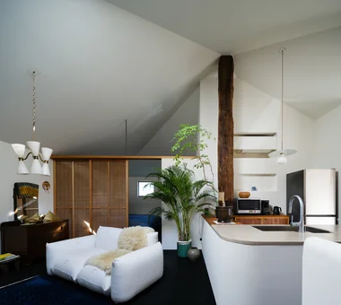
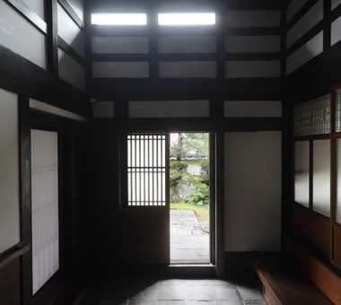
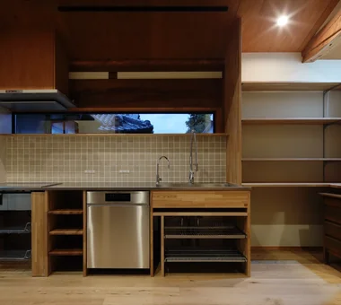
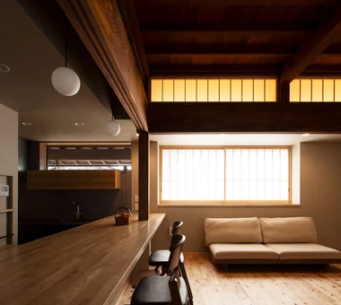
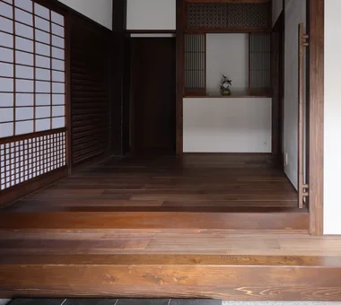
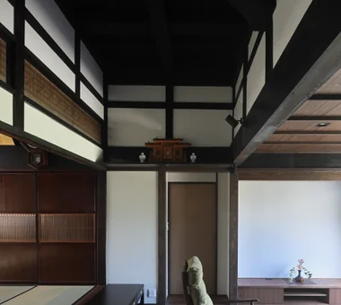
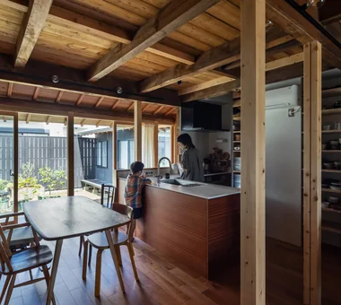
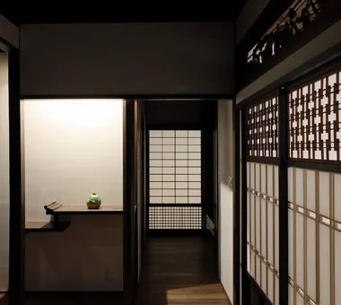
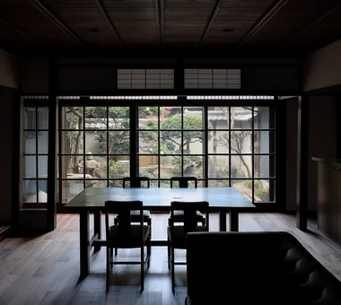
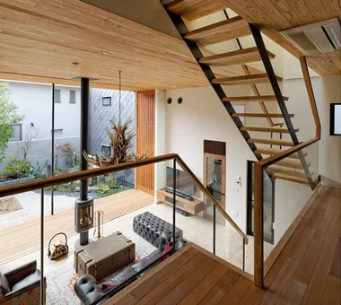
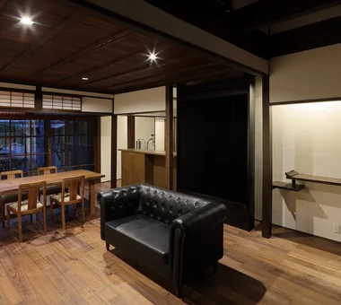
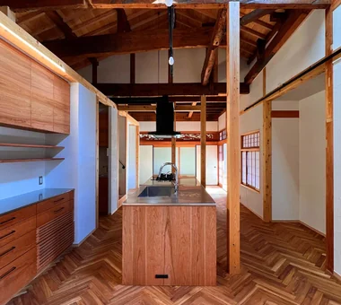
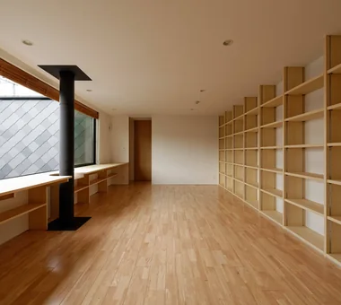
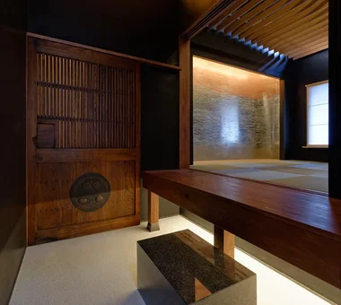
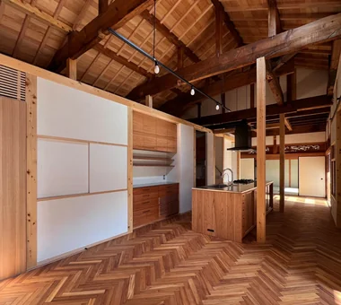
Historic timber salvaged from older structures, adding unique character, story, and warmth to modern frames. Introducing reclaimed wood residential examples.
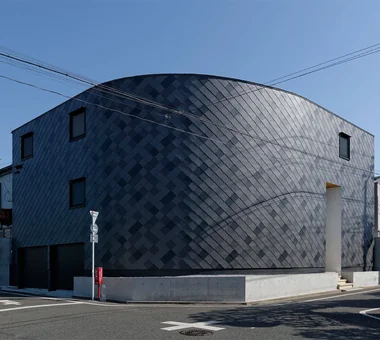
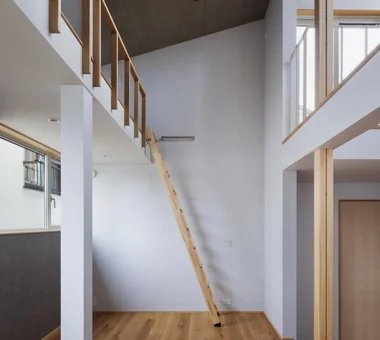
View project photos for House Incorporating Reclaimed Wood.
Follow your intuition to save photos that catch your eye. Explore spatial designs to uncover implicit preferences you haven't yet put into words.
Find Architectural Projects for House Incorporating Reclaimed Wood