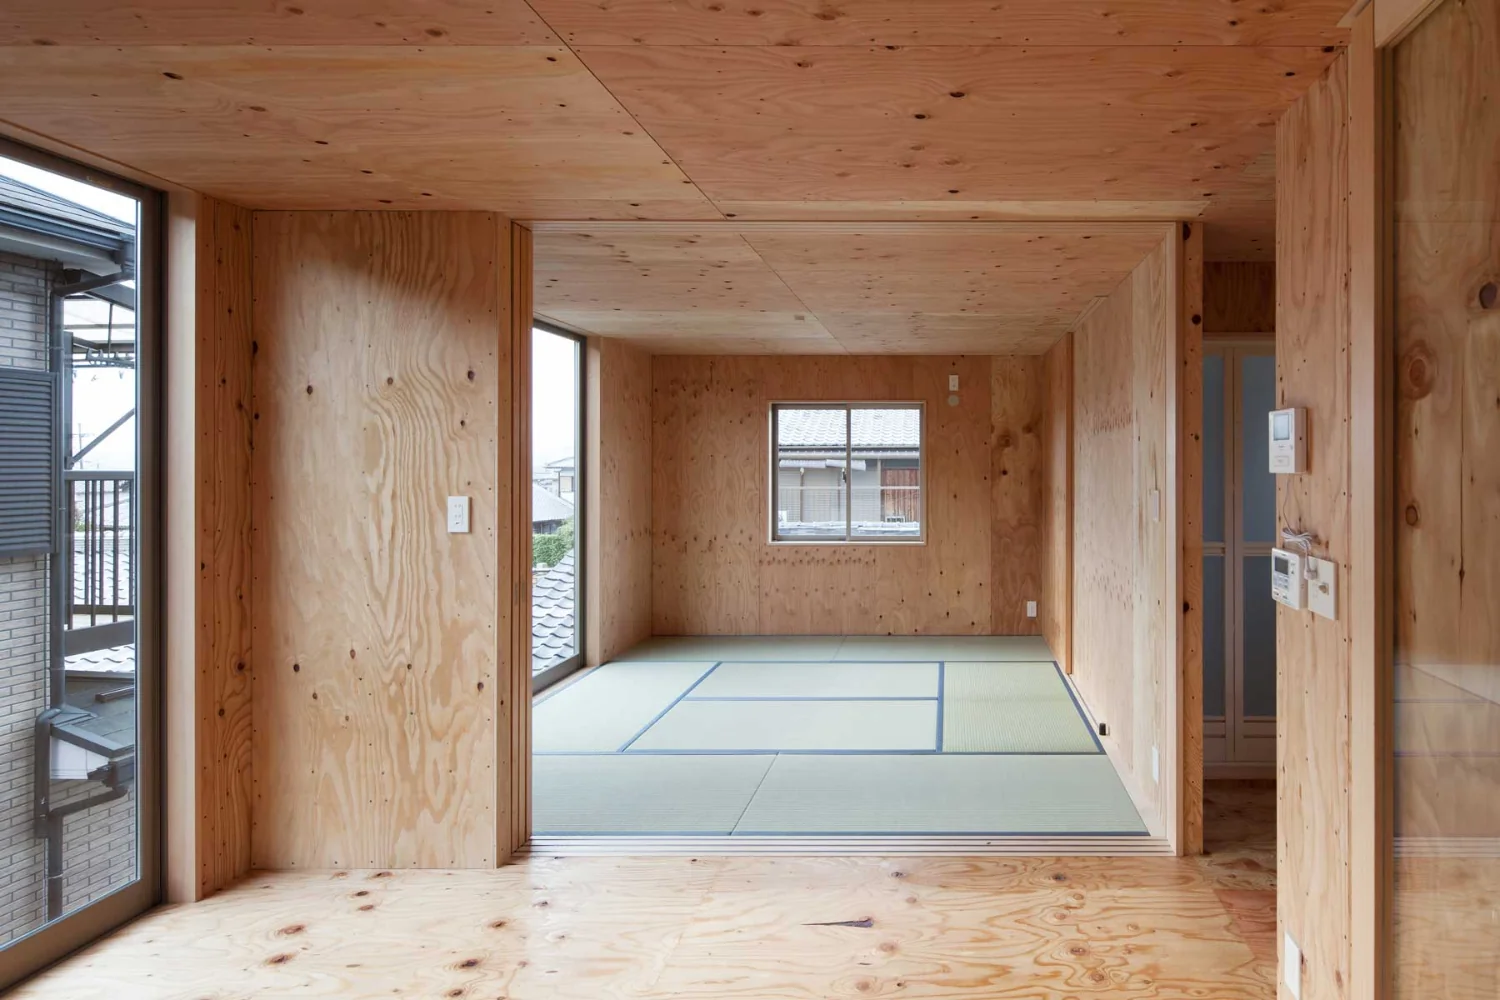
Introducing Danchi House | Minimal Residence Placing a Danchi Layout Above a Garage, an architectural photo of a custom-built home by Yoshihiro Yamamoto Architects Associates, a Architect / Design office in 302, Zeniya Honpo Main Building, 14-6 Ishigatsujichō, Tennōji-ku, Osaka
Yoshihiro Yamamoto Architects Associates
Walls, ceilings, joinery and stairs are all constructed from softwood plywood.

Entrance Doma
House with Doma
Narrow House
Compact House
Garage House
Bike Garage
Built-in Garage
Inner Garage
Galvalume Steel Sheet
Forever Home
lowcost
shed
smallhouse
softwoodplywood
1–7: Yohei Sasakura; 8: YYAA
Room Tour
- TOP
- 〉Industrial Design Residences|Stylish Living-Dining-Kitchen Space
- 〉Industrial Design Residences
- 〉Stylish Living-Dining-Kitchen Space
- Copyright(C)Qurasuki.All Rights Reserved.