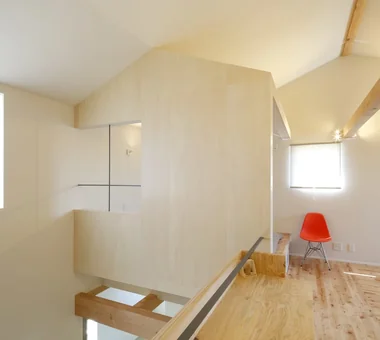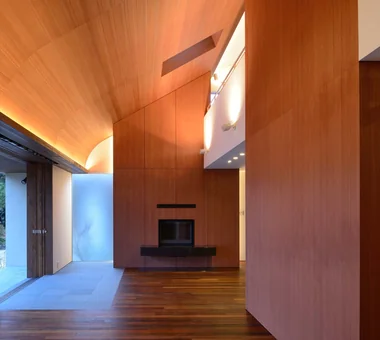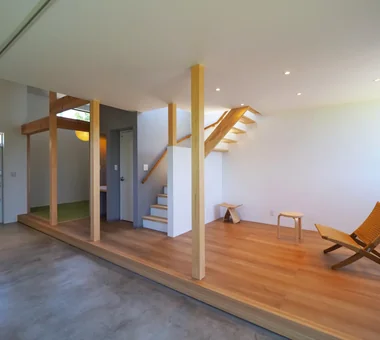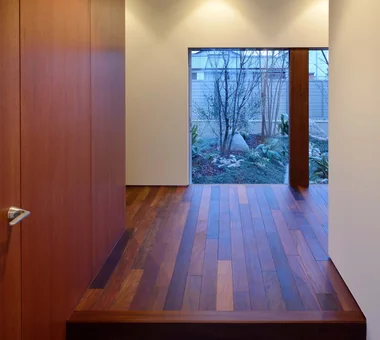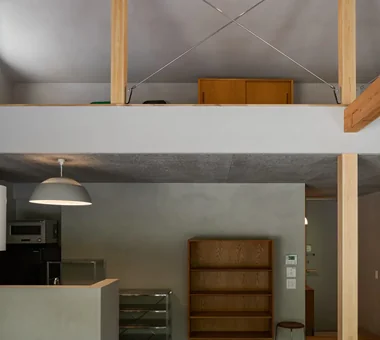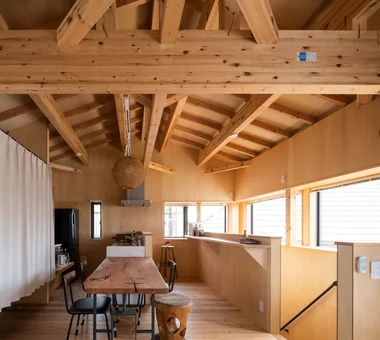

Save Photos You Love Just tap '♡'. Whether you know your style or are just starting, begin by freely collecting the seeds of your ideal home.
'Auto-Analysis' to Decode Your Sensibility Analyzes preferences from your saved photos. Uncover your 'true ideal' by visualizing the tastes you couldn't put into words.
Discover Professionals through Diagnosis Find experts who match your sensibilities. Explore their philosophies and projects to find a partner who shares your values.
Experience Your Ideal through Events Join open houses or events hosted by experts you like. Deepen your trust and peace of mind by experiencing actual spaces.
Exterior Masahiko Sawamura Architect and Associates Room 902, Famille Kamichoja-machi, 22-9, 2-chome Shimoru, Kamichoja-machi, Higashihorikawa-dori, Kamigyo-ku, Kyoto, Kyoto Prefecture, Japan Slow Life Natural Materials Breezy House Scandinavian Interior Capturing Light Compact House Island Kitchen Authentic Garden Natural Modern
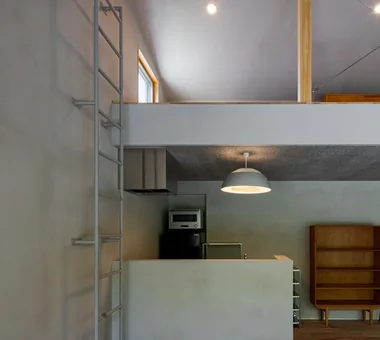
A Small Single-Story House on a Sloped Site|Dining Area 12mm Architects 1-1564 Shikenya, Moriyama-ku, Nagoya City, Aichi Prefecture Natural Garden Sloped Site Single-Story House Compact House One-Room Space Scenic View Natural Modern CompactHouse ScenicViews SingleStory SlopedSite
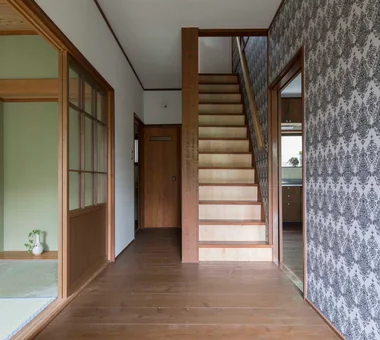
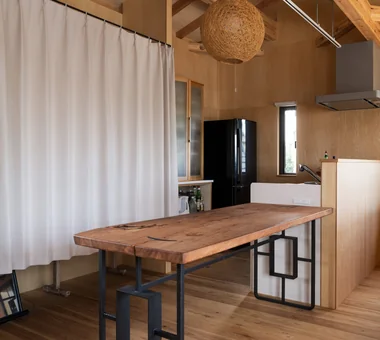
Dining table crafted from solid wood slabs Yu Architectural Design Studio 159-20 Tsuboi-cho, Funabashi City, Chiba Prefecture Void Material Texture Live-Work Integration Compact House Borrowed Scenery Architect's Own House Atelier-House cabin
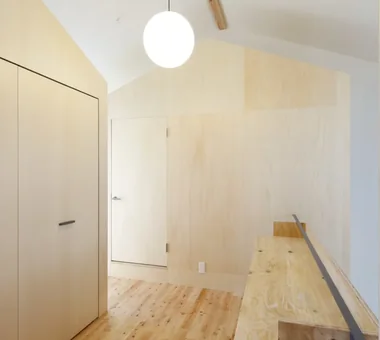
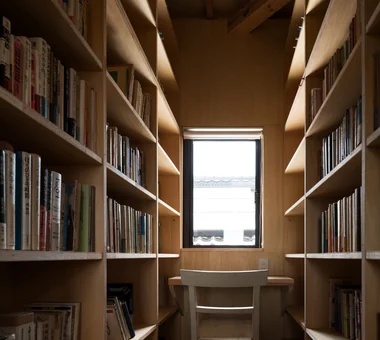
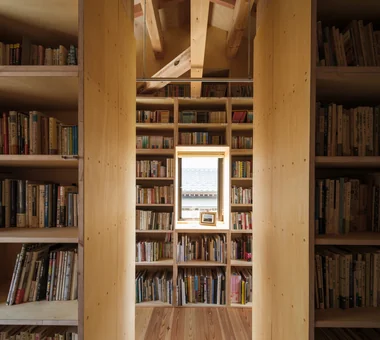
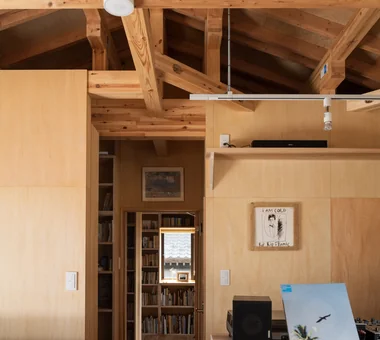
Ippen (A Single Composition)|Study AS IT IS Co., Ltd. 576 O, Tsukuba City, Ibaraki Prefecture, Japan Exposed Beam Wall Bookshelf Timber Frame Compact House BookRepository
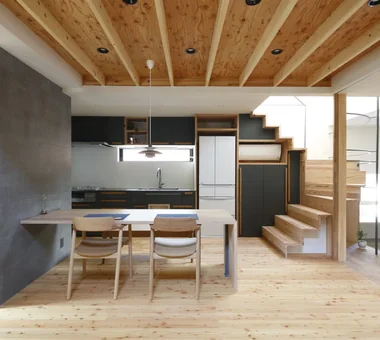
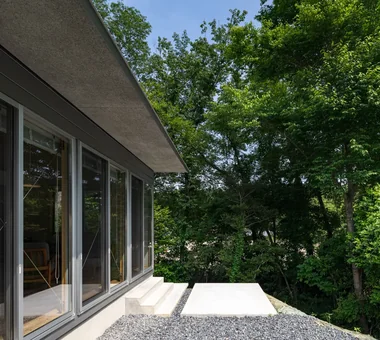
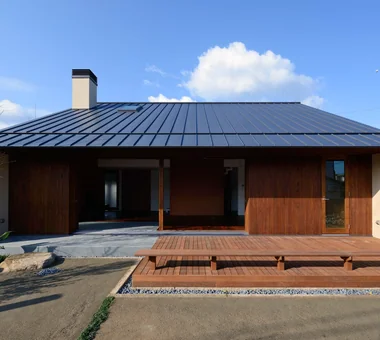
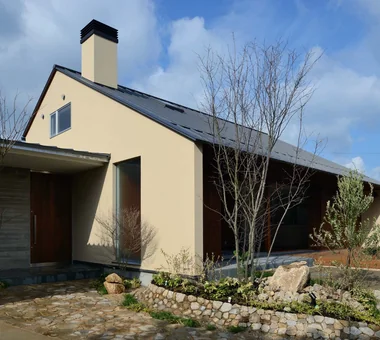
A Small Single-Story House on a Sloped Site|Exterior 12mm Architects 1-1564 Shikenya, Moriyama-ku, Nagoya City, Aichi Prefecture Natural Garden Sloped Site Single-Story House Compact House One-Room Space Scenic View Natural Modern CompactHouse ScenicViews SingleStory SlopedSite
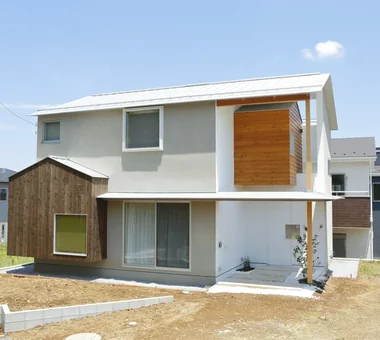
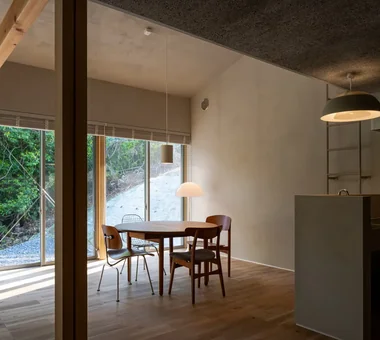
A Small Single-Story House on a Sloped Site|Dining Area 12mm Architects 1-1564 Shikenya, Moriyama-ku, Nagoya City, Aichi Prefecture Natural Garden Sloped Site Single-Story House Compact House One-Room Space Scenic View Natural Modern CompactHouse ScenicViews SingleStory SlopedSite
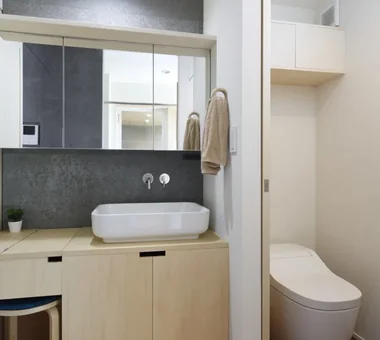
Through multiple consultations, partition walls were gradually reduced. 12mm Architects 1-1564 Shikenya, Moriyama-ku, Nagoya City, Aichi Prefecture Natural Garden Sloped Site Single-Story House Compact House One-Room Space Scenic View Natural Modern CompactHouse ScenicViews SingleStory SlopedSite
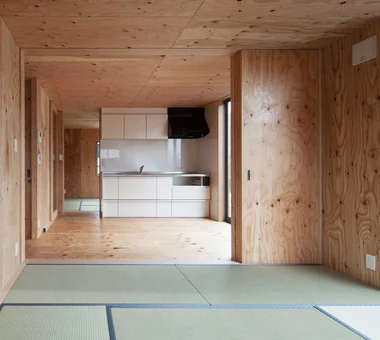
A Small Single-Story House on a Sloped Site|Kitchen 12mm Architects 1-1564 Shikenya, Moriyama-ku, Nagoya City, Aichi Prefecture Natural Garden Sloped Site Single-Story House Compact House One-Room Space Scenic View Natural Modern CompactHouse ScenicViews SingleStory SlopedSite
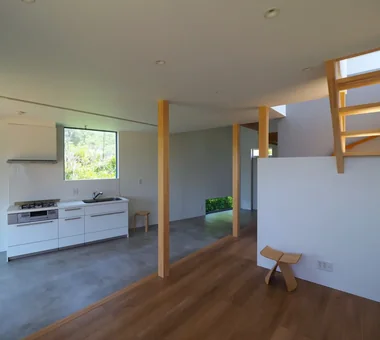
House in Futtsu|LDK Yu Architectural Design Studio 159-20 Tsuboi-cho, Funabashi City, Chiba Prefecture Compact House Scenic View Doma Kitchen Simple Modern CompactHouse EarthenFloorKitchen ScenicView
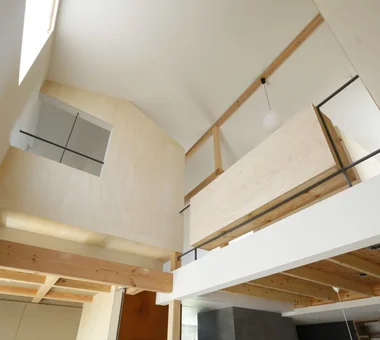
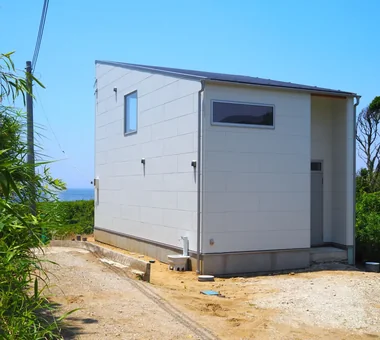
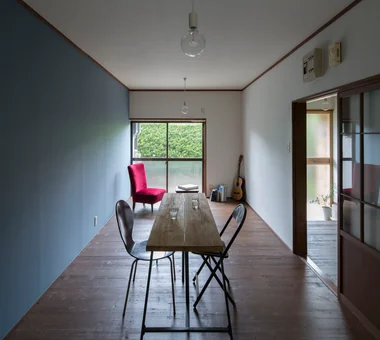
A compact 10.5‑tatami LDK, ideal for everyday use. Cedar scaffold planks laid over the existing floor. Yoshihiro Yamamoto Architects Associates 302, Zeniya Honpo Main Building, 14-6 Ishigatsujichō, Tennōji-ku, Osaka Low Cost Kominka Restoration Traditional Japanese House Generational Home DIY Retro Modern Compact House Remodeling Income Property Renovation Showa Retro Antique RentedHouse ForRent
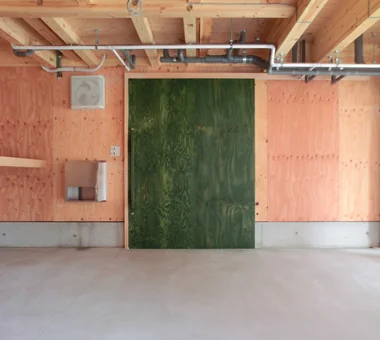
Ippen (A Single Composition)|Study AS IT IS Co., Ltd. 576 O, Tsukuba City, Ibaraki Prefecture, Japan Exposed Beam Wall Bookshelf Timber Frame Compact House BookRepository
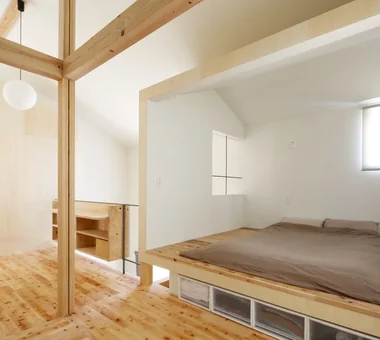
Sleeping area with a cabin-like form Yu Architectural Design Studio 159-20 Tsuboi-cho, Funabashi City, Chiba Prefecture Void Material Texture Live-Work Integration Compact House Borrowed Scenery Architect's Own House Atelier-House cabin
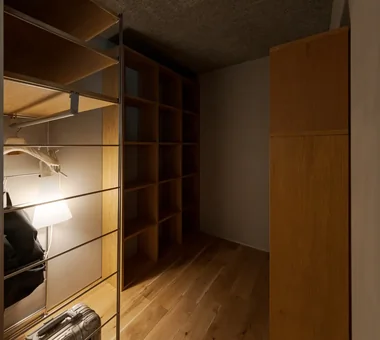
A Small Single-Story House on a Sloped Site|Storage 12mm Architects 1-1564 Shikenya, Moriyama-ku, Nagoya City, Aichi Prefecture Natural Garden Sloped Site Single-Story House Compact House One-Room Space Scenic View Natural Modern CompactHouse ScenicViews SingleStory SlopedSite
Kitchen refitted while retaining the sturdy frame and stainless‑steel countertop. Yoshihiro Yamamoto Architects Associates 302, Zeniya Honpo Main Building, 14-6 Ishigatsujichō, Tennōji-ku, Osaka Low Cost Kominka Restoration Traditional Japanese House Generational Home DIY Retro Modern Compact House Remodeling Income Property Renovation Showa Retro Antique RentedHouse ForRent
A 12-tsubo open-plan layout that accommodates all aspects of daily living. 12mm Architects 1-1564 Shikenya, Moriyama-ku, Nagoya City, Aichi Prefecture Natural Garden Sloped Site Single-Story House Compact House One-Room Space Scenic View Natural Modern CompactHouse ScenicViews SingleStory SlopedSite
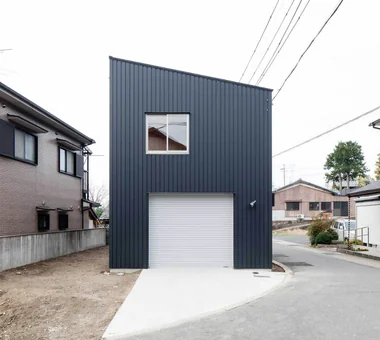
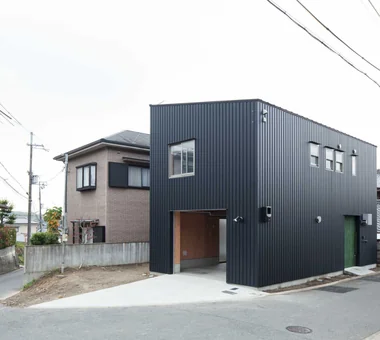
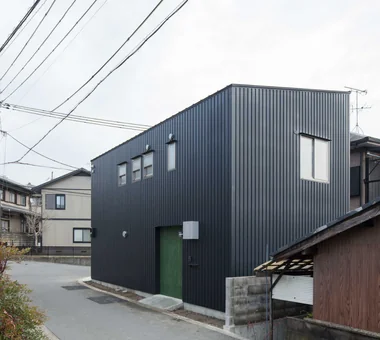
East elevation. The first floor is a garage. Yoshihiro Yamamoto Architects Associates 302, Zeniya Honpo Main Building, 14-6 Ishigatsujichō, Tennōji-ku, Osaka Garage House Forever Home Galvalume Steel Sheet Built-in Garage Compact House Narrow House House with Doma Inner Garage Bike Garage Entrance Doma lowcost shed smallhouse softwoodplywood
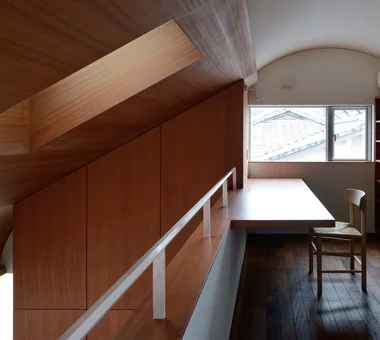
Study Masahiko Sawamura Architect and Associates Room 902, Famille Kamichoja-machi, 22-9, 2-chome Shimoru, Kamichoja-machi, Higashihorikawa-dori, Kamigyo-ku, Kyoto, Kyoto Prefecture, Japan Slow Life Natural Materials Breezy House Scandinavian Interior Capturing Light Compact House Island Kitchen Authentic Garden Natural Modern
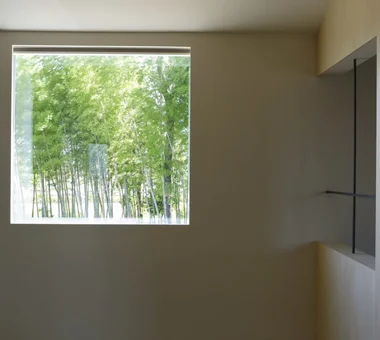
Window framing a borrowed view of the park Yu Architectural Design Studio 159-20 Tsuboi-cho, Funabashi City, Chiba Prefecture Void Material Texture Live-Work Integration Compact House Borrowed Scenery Architect's Own House Atelier-House cabin
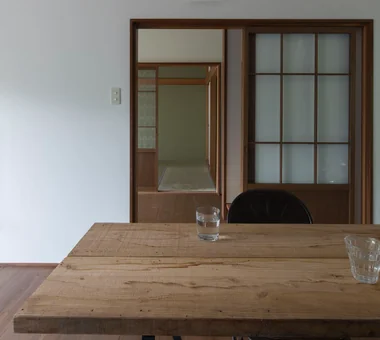
For the Japanese‑style room and LDK, the existing frames were retained, with only the shoji replaced by glazed lattice doors. Yoshihiro Yamamoto Architects Associates 302, Zeniya Honpo Main Building, 14-6 Ishigatsujichō, Tennōji-ku, Osaka Low Cost Kominka Restoration Traditional Japanese House Generational Home DIY Retro Modern Compact House Remodeling Income Property Renovation Showa Retro Antique RentedHouse ForRent
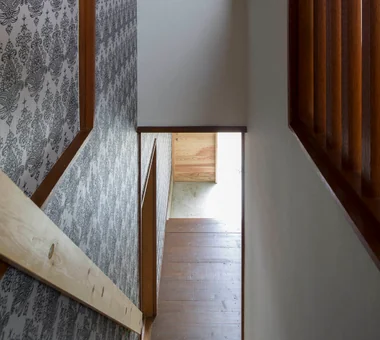
House Beside the Park|Corridor Yu Architectural Design Studio 159-20 Tsuboi-cho, Funabashi City, Chiba Prefecture Void Material Texture Live-Work Integration Compact House Borrowed Scenery Architect's Own House Atelier-House cabin
Simple mono-pitched roof. No gutters. Yoshihiro Yamamoto Architects Associates 302, Zeniya Honpo Main Building, 14-6 Ishigatsujichō, Tennōji-ku, Osaka Garage House Forever Home Galvalume Steel Sheet Built-in Garage Compact House Narrow House House with Doma Inner Garage Bike Garage Entrance Doma lowcost shed smallhouse softwoodplywood
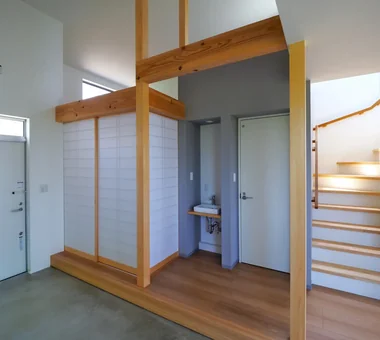
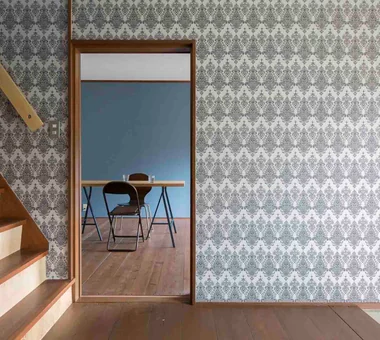
View into the LDK from the entry. Yoshihiro Yamamoto Architects Associates 302, Zeniya Honpo Main Building, 14-6 Ishigatsujichō, Tennōji-ku, Osaka Low Cost Kominka Restoration Traditional Japanese House Generational Home DIY Retro Modern Compact House Remodeling Income Property Renovation Showa Retro Antique RentedHouse ForRent
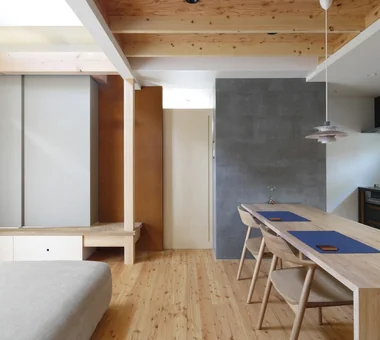
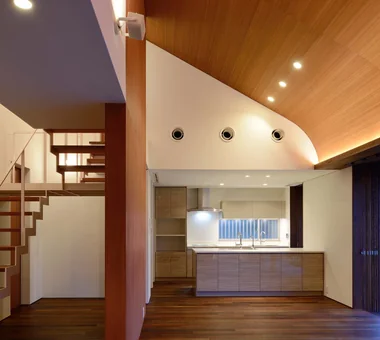
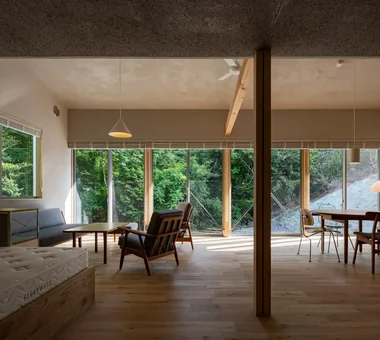
Living room Masahiko Sawamura Architect and Associates Room 902, Famille Kamichoja-machi, 22-9, 2-chome Shimoru, Kamichoja-machi, Higashihorikawa-dori, Kamigyo-ku, Kyoto, Kyoto Prefecture, Japan Slow Life Natural Materials Breezy House Scandinavian Interior Capturing Light Compact House Island Kitchen Authentic Garden Natural Modern
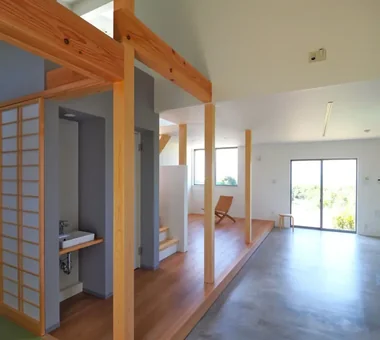
Wash basin doubling as a handwashing station Yu Architectural Design Studio 159-20 Tsuboi-cho, Funabashi City, Chiba Prefecture Void Material Texture Live-Work Integration Compact House Borrowed Scenery Architect's Own House Atelier-House cabin
House Beside the Park|LDK Yu Architectural Design Studio 159-20 Tsuboi-cho, Funabashi City, Chiba Prefecture Void Material Texture Live-Work Integration Compact House Borrowed Scenery Architect's Own House Atelier-House cabin
Exterior Masahiko Sawamura Architect and Associates Room 902, Famille Kamichoja-machi, 22-9, 2-chome Shimoru, Kamichoja-machi, Higashihorikawa-dori, Kamigyo-ku, Kyoto, Kyoto Prefecture, Japan Slow Life Natural Materials Breezy House Scandinavian Interior Capturing Light Compact House Island Kitchen Authentic Garden Natural Modern
Minimal residence placing a danchi layout above a garage Yoshihiro Yamamoto Architects Associates 302, Zeniya Honpo Main Building, 14-6 Ishigatsujichō, Tennōji-ku, Osaka Garage House Forever Home Galvalume Steel Sheet Built-in Garage Compact House Narrow House House with Doma Inner Garage Bike Garage Entrance Doma lowcost shed smallhouse softwoodplywood
House Beside the Park|Japanese-style room Yu Architectural Design Studio 159-20 Tsuboi-cho, Funabashi City, Chiba Prefecture Void Material Texture Live-Work Integration Compact House Borrowed Scenery Architect's Own House Atelier-House cabin
House in Futtsu|LDK Yu Architectural Design Studio 159-20 Tsuboi-cho, Funabashi City, Chiba Prefecture Compact House Scenic View Doma Kitchen Simple Modern CompactHouse EarthenFloorKitchen ScenicView
House Beside the Park|Atrium Yu Architectural Design Studio 159-20 Tsuboi-cho, Funabashi City, Chiba Prefecture Void Material Texture Live-Work Integration Compact House Borrowed Scenery Architect's Own House Atelier-House cabin
A 12-tsubo open-plan design embracing spaciousness within a compact footprint. 12mm Architects 1-1564 Shikenya, Moriyama-ku, Nagoya City, Aichi Prefecture Natural Garden Sloped Site Single-Story House Compact House One-Room Space Scenic View Natural Modern CompactHouse ScenicViews SingleStory SlopedSite
A Small Single-Story House on a Sloped Site|Living Room 12mm Architects 1-1564 Shikenya, Moriyama-ku, Nagoya City, Aichi Prefecture Natural Garden Sloped Site Single-Story House Compact House One-Room Space Scenic View Natural Modern CompactHouse ScenicViews SingleStory SlopedSite
Ippen (A Single Composition)|LDK AS IT IS Co., Ltd. 576 O, Tsukuba City, Ibaraki Prefecture, Japan Exposed Beam Wall Bookshelf Timber Frame Compact House BookRepository
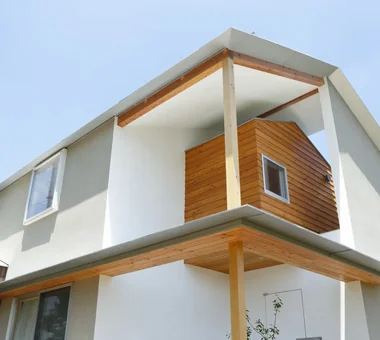
Floating timber-clad cabin volume Yu Architectural Design Studio 159-20 Tsuboi-cho, Funabashi City, Chiba Prefecture Void Material Texture Live-Work Integration Compact House Borrowed Scenery Architect's Own House Atelier-House cabin
A residence blessed by its natural environment, where one engages with the changing weather, time, and seasons through the interlacing canopy of trees. 12mm Architects 1-1564 Shikenya, Moriyama-ku, Nagoya City, Aichi Prefecture Natural Garden Sloped Site Single-Story House Compact House One-Room Space Scenic View Natural Modern CompactHouse ScenicViews SingleStory SlopedSite
Ippen (A Single Composition)|LDK AS IT IS Co., Ltd. 576 O, Tsukuba City, Ibaraki Prefecture, Japan Exposed Beam Wall Bookshelf Timber Frame Compact House BookRepository
Ippen (A Single Composition)|Study AS IT IS Co., Ltd. 576 O, Tsukuba City, Ibaraki Prefecture, Japan Exposed Beam Wall Bookshelf Timber Frame Compact House BookRepository
A Small Single-Story House on a Sloped Site|Loft 12mm Architects 1-1564 Shikenya, Moriyama-ku, Nagoya City, Aichi Prefecture Natural Garden Sloped Site Single-Story House Compact House One-Room Space Scenic View Natural Modern CompactHouse ScenicViews SingleStory SlopedSite
Maximizing the woodland setting by fully opening the south façade, where privacy is ensured. 12mm Architects 1-1564 Shikenya, Moriyama-ku, Nagoya City, Aichi Prefecture Natural Garden Sloped Site Single-Story House Compact House One-Room Space Scenic View Natural Modern CompactHouse ScenicViews SingleStory SlopedSite
A Small Single-Story House on a Sloped Site|Bedroom 12mm Architects 1-1564 Shikenya, Moriyama-ku, Nagoya City, Aichi Prefecture Natural Garden Sloped Site Single-Story House Compact House One-Room Space Scenic View Natural Modern CompactHouse ScenicViews SingleStory SlopedSite
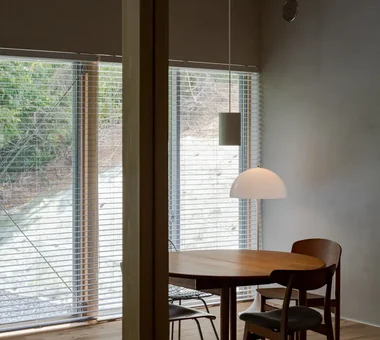
A Small Single-Story House on a Sloped Site|Dining Area 12mm Architects 1-1564 Shikenya, Moriyama-ku, Nagoya City, Aichi Prefecture Natural Garden Sloped Site Single-Story House Compact House One-Room Space Scenic View Natural Modern CompactHouse ScenicViews SingleStory SlopedSite
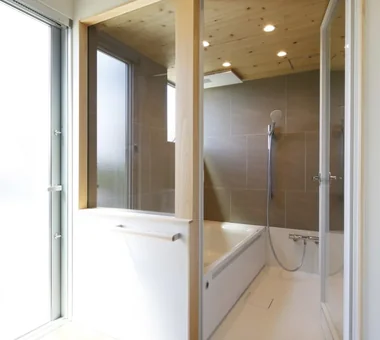
House Beside the Park|Bathroom Yu Architectural Design Studio 159-20 Tsuboi-cho, Funabashi City, Chiba Prefecture Void Material Texture Live-Work Integration Compact House Borrowed Scenery Architect's Own House Atelier-House cabin
House Beside the Park|Exterior Yu Architectural Design Studio 159-20 Tsuboi-cho, Funabashi City, Chiba Prefecture Void Material Texture Live-Work Integration Compact House Borrowed Scenery Architect's Own House Atelier-House cabin
Ippen (A Single Composition)|Study AS IT IS Co., Ltd. 576 O, Tsukuba City, Ibaraki Prefecture, Japan Exposed Beam Wall Bookshelf Timber Frame Compact House BookRepository
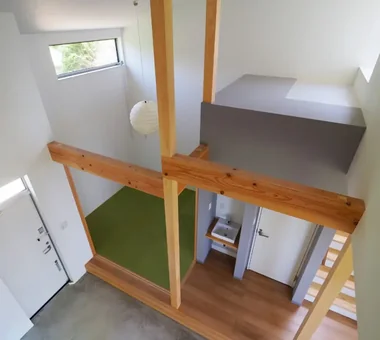
A Small Single-Story House on a Sloped Site|Entrance hall 12mm Architects 1-1564 Shikenya, Moriyama-ku, Nagoya City, Aichi Prefecture Natural Garden Sloped Site Single-Story House Compact House One-Room Space Scenic View Natural Modern CompactHouse ScenicViews SingleStory SlopedSite
Ippen (A Single Composition)|Study AS IT IS Co., Ltd. 576 O, Tsukuba City, Ibaraki Prefecture, Japan Exposed Beam Wall Bookshelf Timber Frame Compact House BookRepository
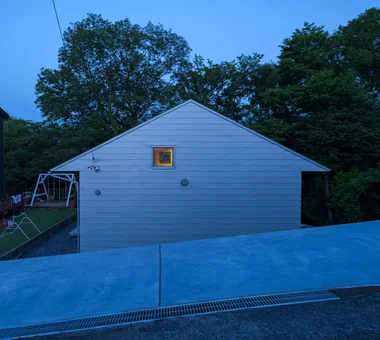
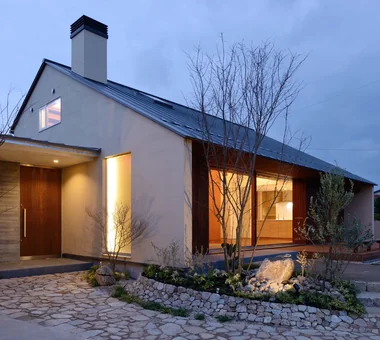
Exterior at night Masahiko Sawamura Architect and Associates Room 902, Famille Kamichoja-machi, 22-9, 2-chome Shimoru, Kamichoja-machi, Higashihorikawa-dori, Kamigyo-ku, Kyoto, Kyoto Prefecture, Japan Slow Life Natural Materials Breezy House Scandinavian Interior Capturing Light Compact House Island Kitchen Authentic Garden Natural Modern
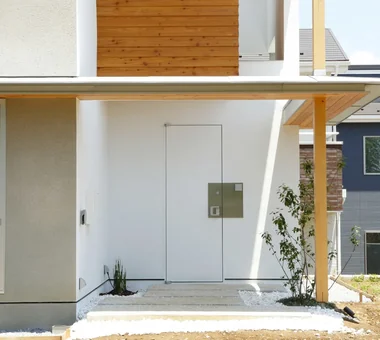
Entrance Masahiko Sawamura Architect and Associates Room 902, Famille Kamichoja-machi, 22-9, 2-chome Shimoru, Kamichoja-machi, Higashihorikawa-dori, Kamigyo-ku, Kyoto, Kyoto Prefecture, Japan Slow Life Natural Materials Breezy House Scandinavian Interior Capturing Light Compact House Island Kitchen Authentic Garden Natural Modern