
Save Photos You Love Just tap '♡'. Whether you know your style or are just starting, begin by freely collecting the seeds of your ideal home.
'Auto-Analysis' to Decode Your Sensibility Analyzes preferences from your saved photos. Uncover your 'true ideal' by visualizing the tastes you couldn't put into words.
Discover Professionals through Diagnosis Find experts who match your sensibilities. Explore their philosophies and projects to find a partner who shares your values.
Experience Your Ideal through Events Join open houses or events hosted by experts you like. Deepen your trust and peace of mind by experiencing actual spaces.
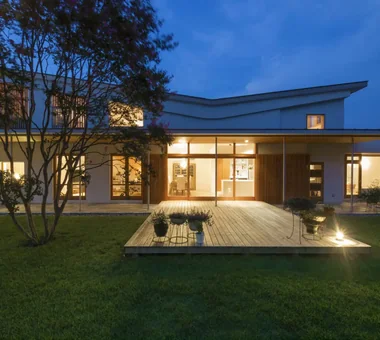
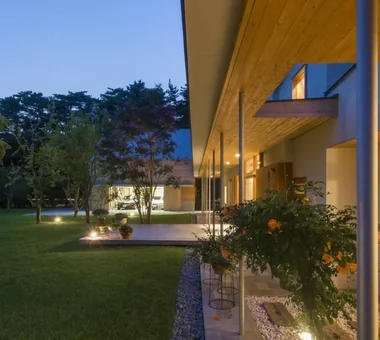
House of Trajectories|Exterior Far East Design Lab. Cercle Akasaka 1F, 4-2-25 Akasaka, Minato-ku, Tokyo Wooden Sash Luxury Modern Garage House Authentic Garden Luxury home Living with Nature Outdoor Living Terrace Hotel-like Wood Deck GarageHouse OutdoorLiving Terrace WoodenSashes
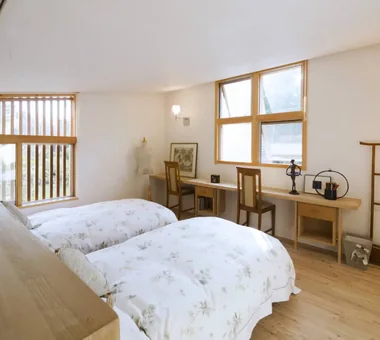
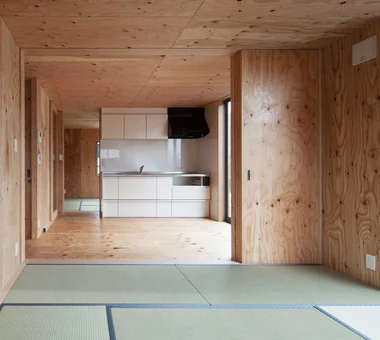
Second floor. Parent and child private rooms flank the dining kitchen; both are Japanese-style rooms in accordance with the occupants' lifestyle. Yoshihiro Yamamoto Architects Associates 302, Zeniya Honpo Main Building, 14-6 Ishigatsujichō, Tennōji-ku, Osaka Garage House Compact House Forever Home Built-in Garage Narrow House Inner Garage Bike Garage House with Doma Entrance Doma Galvalume Steel Sheet lowcost shed smallhouse softwoodplywood
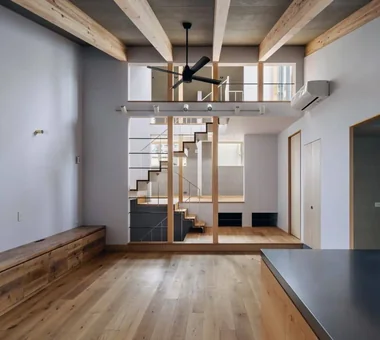
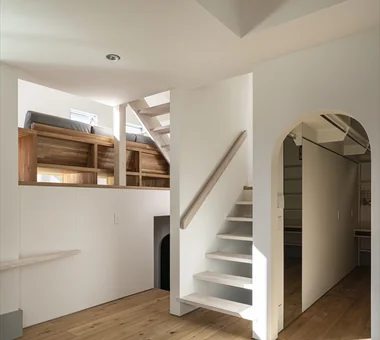
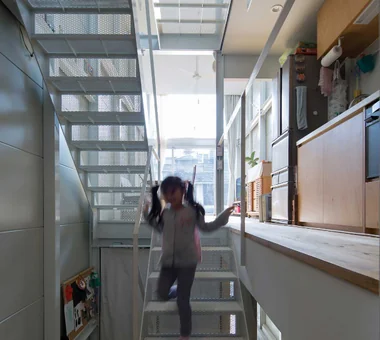
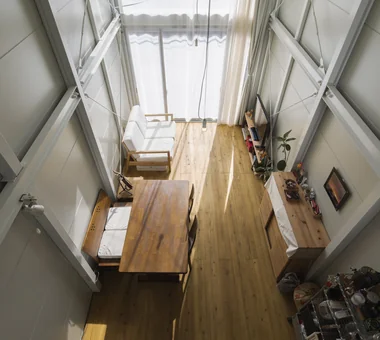
Light is brought in through the central stairwell. Kumi Inoue Architects 2-6-15 Kuwazu, Higashisumiyoshi-ku, Osaka City, Osaka Prefecture Garage House Capturing Light Built-in Garage Narrow House Reclaimed Wood Antique Furniture Skip Floor GarageHouse BuiltInGarage AntiqueFurniture SplitLevelFloor CompactHousing
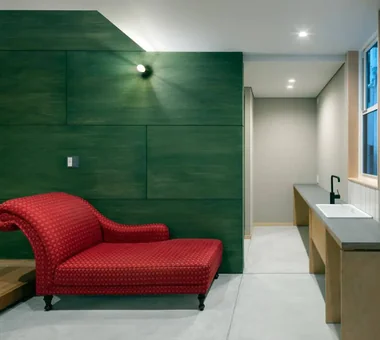
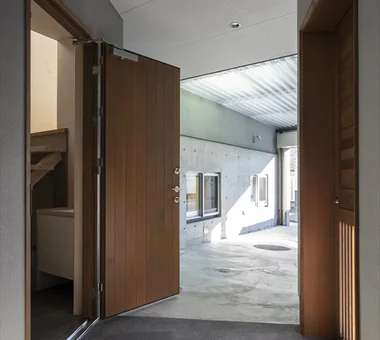
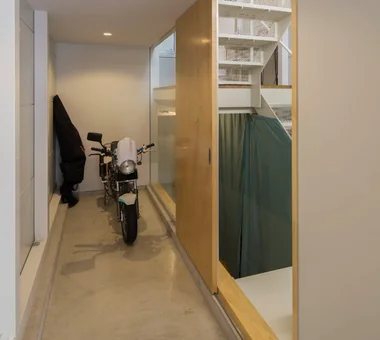
Earthen-floored garage that also serves as the entrance. Yoshihiro Yamamoto Architects Associates 302, Zeniya Honpo Main Building, 14-6 Ishigatsujichō, Tennōji-ku, Osaka Garage House Expanded Metal Fully Openable Sash Narrow House Iron Details Industrial Bike Garage House with Doma Family with Children Skip Floor steel-frame construction urban residence box-shaped house steel living-room staircase
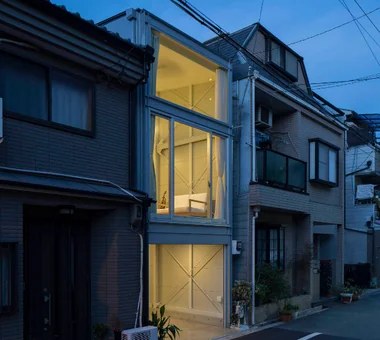
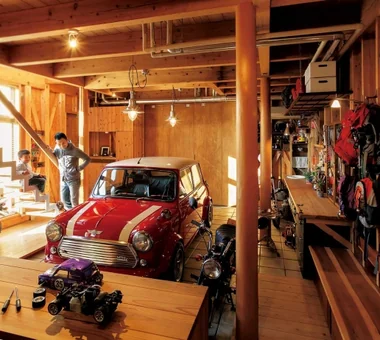
Garage House Featuring a Skip-Floor Design|Storage JYU ARCHITECT 2-19-19 Nakane, Meguro-ku, Tokyo Garage House Simple Modern Semi-Basement Bike Tower Sewing Studio Road bike Skip Floor GarageHouse SkipFloor SemiBasement DressmakingStudio
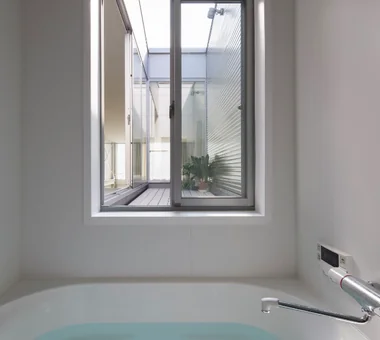
A bathroom that remains open and airy while preserving urban privacy. Yoshihiro Yamamoto Architects Associates 302, Zeniya Honpo Main Building, 14-6 Ishigatsujichō, Tennōji-ku, Osaka Garage House Expanded Metal Fully Openable Sash Narrow House Iron Details Industrial Bike Garage House with Doma Family with Children Skip Floor steel-frame construction urban residence box-shaped house steel living-room staircase
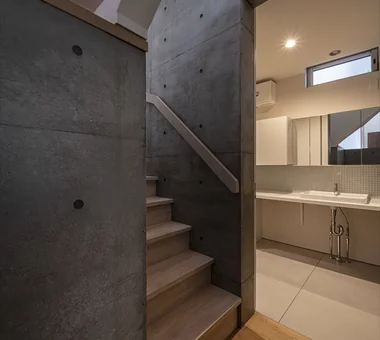
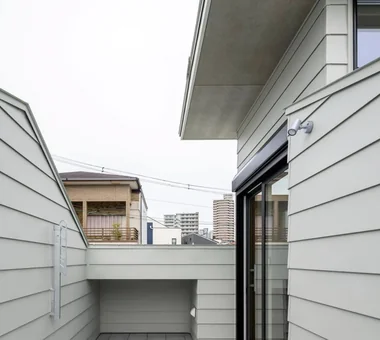
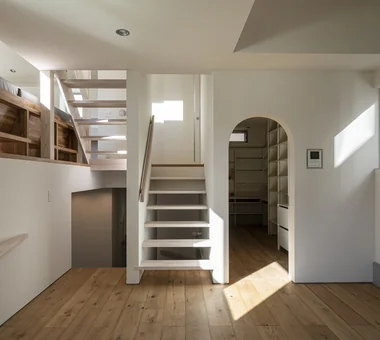
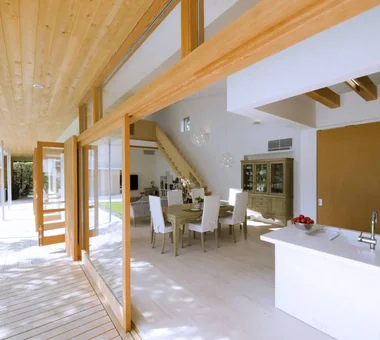
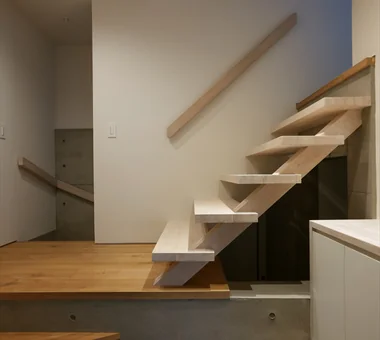
Garage House Featuring a Skip-Floor Design|Stairs JYU ARCHITECT 2-19-19 Nakane, Meguro-ku, Tokyo Garage House Simple Modern Semi-Basement Bike Tower Sewing Studio Road bike Skip Floor GarageHouse SkipFloor SemiBasement DressmakingStudio
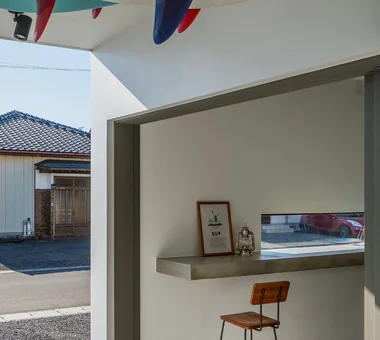
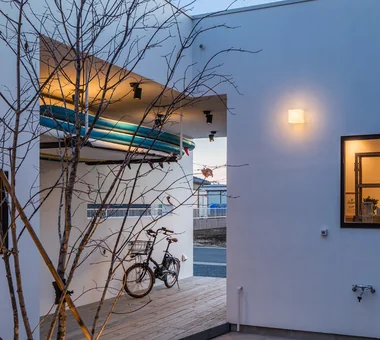
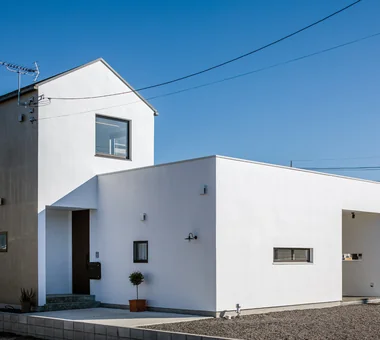
Ware House|Garage KICHI ARCHITECTURAL DESIGN 4-6-3 Kenkyu Gakuen, Tsukuba City, Ibaraki Prefecture, Japan Garage House Simple Modern Capturing Light Symbolic Tree White House Courtyard House with Doma Surfboard Courtyard Garage Surfboards
House of Trajectories|Approach Far East Design Lab. Cercle Akasaka 1F, 4-2-25 Akasaka, Minato-ku, Tokyo Wooden Sash Luxury Modern Garage House Authentic Garden Luxury home Living with Nature Outdoor Living Terrace Hotel-like Wood Deck GarageHouse OutdoorLiving Terrace WoodenSashes
Garage House Featuring a Skip-Floor Design|Study JYU ARCHITECT 2-19-19 Nakane, Meguro-ku, Tokyo Garage House Simple Modern Semi-Basement Bike Tower Sewing Studio Road bike Skip Floor GarageHouse SkipFloor SemiBasement DressmakingStudio
House of Trajectories|Terrace Far East Design Lab. Cercle Akasaka 1F, 4-2-25 Akasaka, Minato-ku, Tokyo Wooden Sash Luxury Modern Garage House Authentic Garden Luxury home Living with Nature Outdoor Living Terrace Hotel-like Wood Deck GarageHouse OutdoorLiving Terrace WoodenSashes
Narrow skip-floor steel-frame garage house Yoshihiro Yamamoto Architects Associates 302, Zeniya Honpo Main Building, 14-6 Ishigatsujichō, Tennōji-ku, Osaka Garage House Expanded Metal Fully Openable Sash Narrow House Iron Details Industrial Bike Garage House with Doma Family with Children Skip Floor steel-frame construction urban residence box-shaped house steel living-room staircase
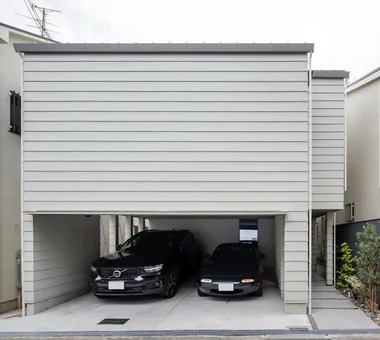
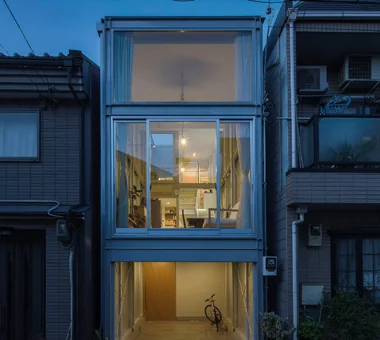
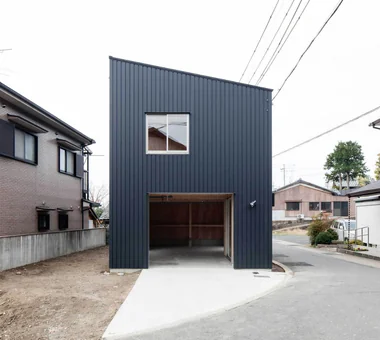
East elevation. The first floor is a garage. Yoshihiro Yamamoto Architects Associates 302, Zeniya Honpo Main Building, 14-6 Ishigatsujichō, Tennōji-ku, Osaka Garage House Compact House Forever Home Built-in Garage Narrow House Inner Garage Bike Garage House with Doma Entrance Doma Galvalume Steel Sheet lowcost shed smallhouse softwoodplywood
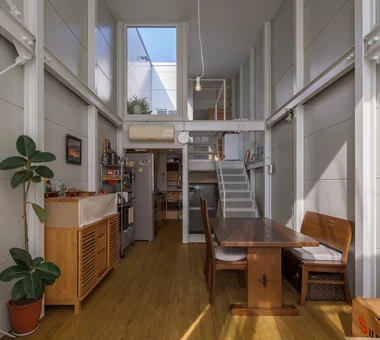
Dining area. Flooring is 35 mm-thick Yoshino cedar scaffold planks. Yoshihiro Yamamoto Architects Associates 302, Zeniya Honpo Main Building, 14-6 Ishigatsujichō, Tennōji-ku, Osaka Garage House Expanded Metal Fully Openable Sash Narrow House Iron Details Industrial Bike Garage House with Doma Family with Children Skip Floor steel-frame construction urban residence box-shaped house steel living-room staircase
Garage House Featuring a Skip-Floor Design|Storage JYU ARCHITECT 2-19-19 Nakane, Meguro-ku, Tokyo Garage House Simple Modern Semi-Basement Bike Tower Sewing Studio Road bike Skip Floor GarageHouse SkipFloor SemiBasement DressmakingStudio
Light enters the interior through openings in the staircase. Kumi Inoue Architects 2-6-15 Kuwazu, Higashisumiyoshi-ku, Osaka City, Osaka Prefecture Garage House Capturing Light Built-in Garage Narrow House Reclaimed Wood Antique Furniture Skip Floor GarageHouse BuiltInGarage AntiqueFurniture SplitLevelFloor CompactHousing
House of Trajectories|Bathroom Far East Design Lab. Cercle Akasaka 1F, 4-2-25 Akasaka, Minato-ku, Tokyo Wooden Sash Luxury Modern Garage House Authentic Garden Luxury home Living with Nature Outdoor Living Terrace Hotel-like Wood Deck GarageHouse OutdoorLiving Terrace WoodenSashes
Garage House Featuring a Skip-Floor Design|Garage JYU ARCHITECT 2-19-19 Nakane, Meguro-ku, Tokyo Garage House Simple Modern Semi-Basement Bike Tower Sewing Studio Road bike Skip Floor GarageHouse SkipFloor SemiBasement DressmakingStudio
All superfluity eliminated: the minimum living volume for two adults. Yoshihiro Yamamoto Architects Associates 302, Zeniya Honpo Main Building, 14-6 Ishigatsujichō, Tennōji-ku, Osaka Garage House Compact House Forever Home Built-in Garage Narrow House Inner Garage Bike Garage House with Doma Entrance Doma Galvalume Steel Sheet lowcost shed smallhouse softwoodplywood
Ware House|Hobby room KICHI ARCHITECTURAL DESIGN 4-6-3 Kenkyu Gakuen, Tsukuba City, Ibaraki Prefecture, Japan Garage House Simple Modern Capturing Light Symbolic Tree White House Courtyard House with Doma Surfboard Courtyard Garage Surfboards
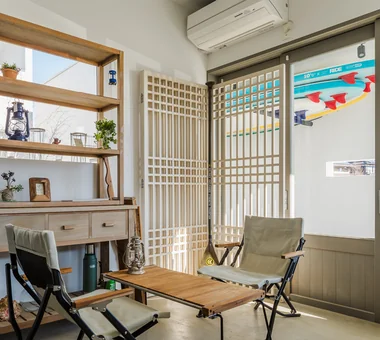
House of Trajectories|Study Far East Design Lab. Cercle Akasaka 1F, 4-2-25 Akasaka, Minato-ku, Tokyo Wooden Sash Luxury Modern Garage House Authentic Garden Luxury home Living with Nature Outdoor Living Terrace Hotel-like Wood Deck GarageHouse OutdoorLiving Terrace WoodenSashes
House of Trajectories|Exterior Far East Design Lab. Cercle Akasaka 1F, 4-2-25 Akasaka, Minato-ku, Tokyo Wooden Sash Luxury Modern Garage House Authentic Garden Luxury home Living with Nature Outdoor Living Terrace Hotel-like Wood Deck GarageHouse OutdoorLiving Terrace WoodenSashes
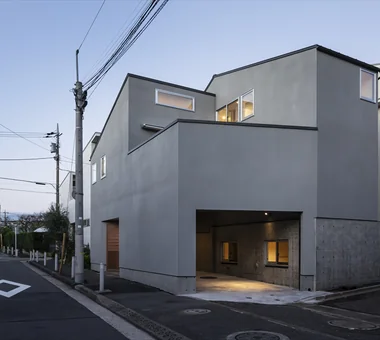
Garage House Featuring a Skip-Floor Design|Exterior JYU ARCHITECT 2-19-19 Nakane, Meguro-ku, Tokyo Garage House Simple Modern Semi-Basement Bike Tower Sewing Studio Road bike Skip Floor GarageHouse SkipFloor SemiBasement DressmakingStudio
Ware House|Garage KICHI ARCHITECTURAL DESIGN 4-6-3 Kenkyu Gakuen, Tsukuba City, Ibaraki Prefecture, Japan Garage House Simple Modern Capturing Light Symbolic Tree White House Courtyard House with Doma Surfboard Courtyard Garage Surfboards
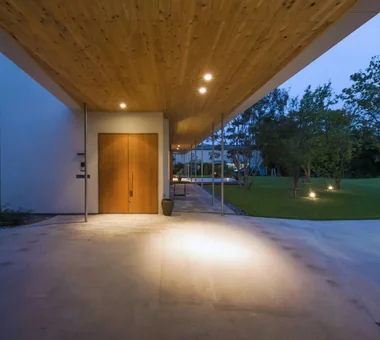
The entrance is located at the end of the approach. It is connected to the parking area by glass. Kumi Inoue Architects 2-6-15 Kuwazu, Higashisumiyoshi-ku, Osaka City, Osaka Prefecture Garage House Capturing Light Built-in Garage Narrow House Reclaimed Wood Antique Furniture Skip Floor GarageHouse BuiltInGarage AntiqueFurniture SplitLevelFloor CompactHousing
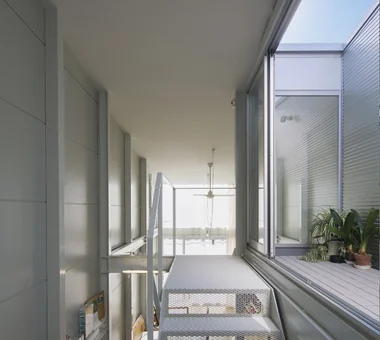
House of Trajectories|Corridor Far East Design Lab. Cercle Akasaka 1F, 4-2-25 Akasaka, Minato-ku, Tokyo Wooden Sash Luxury Modern Garage House Authentic Garden Luxury home Living with Nature Outdoor Living Terrace Hotel-like Wood Deck GarageHouse OutdoorLiving Terrace WoodenSashes
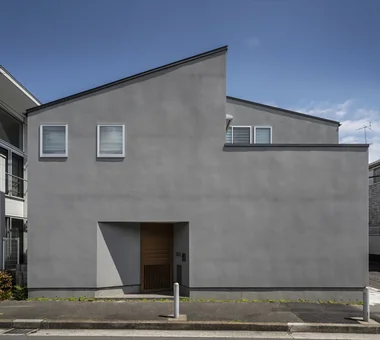
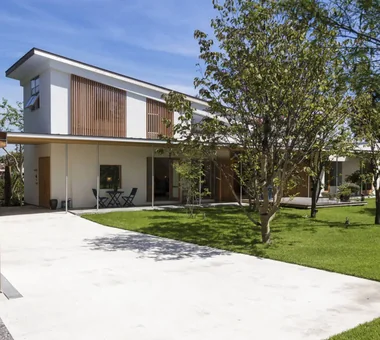
Ware House|Exterior KICHI ARCHITECTURAL DESIGN 4-6-3 Kenkyu Gakuen, Tsukuba City, Ibaraki Prefecture, Japan Garage House Simple Modern Capturing Light Symbolic Tree White House Courtyard House with Doma Surfboard Courtyard Garage Surfboards
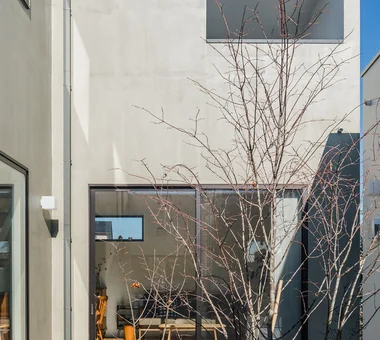
Ware House|Courtyard KICHI ARCHITECTURAL DESIGN 4-6-3 Kenkyu Gakuen, Tsukuba City, Ibaraki Prefecture, Japan Garage House Simple Modern Capturing Light Symbolic Tree White House Courtyard House with Doma Surfboard Courtyard Garage Surfboards
House of Trajectories|Exterior Far East Design Lab. Cercle Akasaka 1F, 4-2-25 Akasaka, Minato-ku, Tokyo Wooden Sash Luxury Modern Garage House Authentic Garden Luxury home Living with Nature Outdoor Living Terrace Hotel-like Wood Deck GarageHouse OutdoorLiving Terrace WoodenSashes
Garage House Featuring a Skip-Floor Design|Garage JYU ARCHITECT 2-19-19 Nakane, Meguro-ku, Tokyo Garage House Simple Modern Semi-Basement Bike Tower Sewing Studio Road bike Skip Floor GarageHouse SkipFloor SemiBasement DressmakingStudio
House of Trajectories|Garage Far East Design Lab. Cercle Akasaka 1F, 4-2-25 Akasaka, Minato-ku, Tokyo Wooden Sash Luxury Modern Garage House Authentic Garden Luxury home Living with Nature Outdoor Living Terrace Hotel-like Wood Deck GarageHouse OutdoorLiving Terrace WoodenSashes
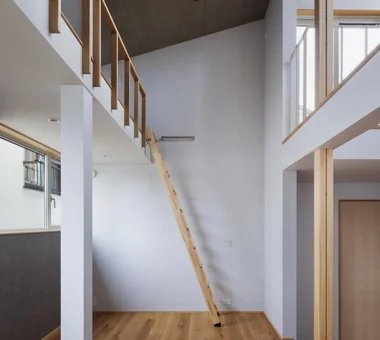
This is a loft in the children's room, receiving light from the staircase. Kumi Inoue Architects 2-6-15 Kuwazu, Higashisumiyoshi-ku, Osaka City, Osaka Prefecture Garage House Capturing Light Built-in Garage Narrow House Reclaimed Wood Antique Furniture Skip Floor GarageHouse BuiltInGarage AntiqueFurniture SplitLevelFloor CompactHousing
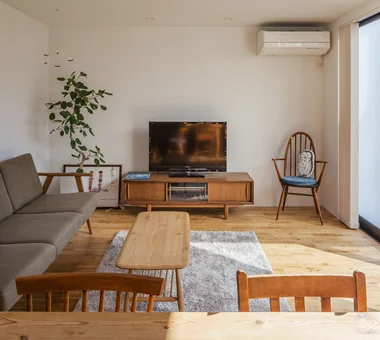
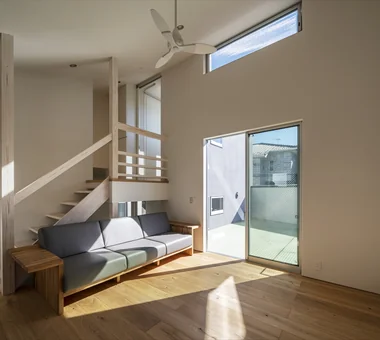
Garage House Featuring a Skip-Floor Design|Living Room JYU ARCHITECT 2-19-19 Nakane, Meguro-ku, Tokyo Garage House Simple Modern Semi-Basement Bike Tower Sewing Studio Road bike Skip Floor GarageHouse SkipFloor SemiBasement DressmakingStudio
Occupant comfort is ensured by insulation packed behind the metal siding. Yoshihiro Yamamoto Architects Associates 302, Zeniya Honpo Main Building, 14-6 Ishigatsujichō, Tennōji-ku, Osaka Garage House Expanded Metal Fully Openable Sash Narrow House Iron Details Industrial Bike Garage House with Doma Family with Children Skip Floor steel-frame construction urban residence box-shaped house steel living-room staircase
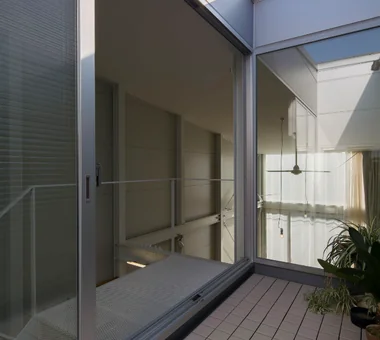
House of Trajectories|Atrium Far East Design Lab. Cercle Akasaka 1F, 4-2-25 Akasaka, Minato-ku, Tokyo Wooden Sash Luxury Modern Garage House Authentic Garden Luxury home Living with Nature Outdoor Living Terrace Hotel-like Wood Deck GarageHouse OutdoorLiving Terrace WoodenSashes
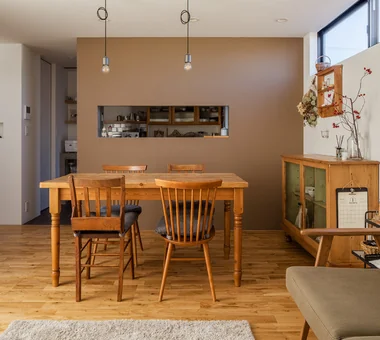
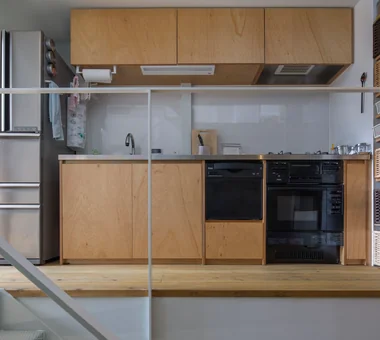
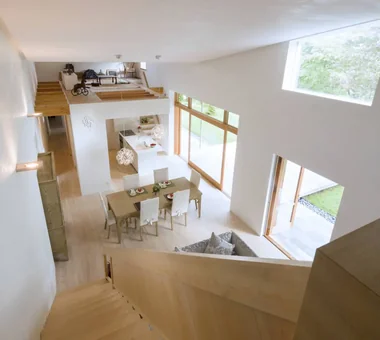
View from the kitchen toward the dining and living areas. Yoshihiro Yamamoto Architects Associates 302, Zeniya Honpo Main Building, 14-6 Ishigatsujichō, Tennōji-ku, Osaka Garage House Expanded Metal Fully Openable Sash Narrow House Iron Details Industrial Bike Garage House with Doma Family with Children Skip Floor steel-frame construction urban residence box-shaped house steel living-room staircase
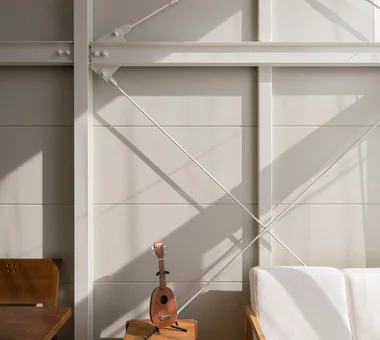
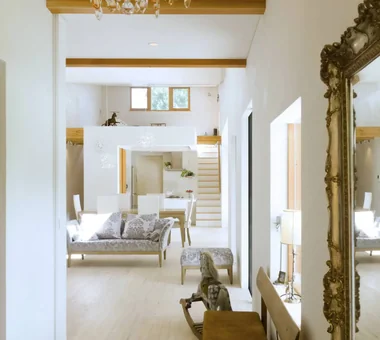
The entrance foyer is actively used with desks and sofas placed within. Kumi Inoue Architects 2-6-15 Kuwazu, Higashisumiyoshi-ku, Osaka City, Osaka Prefecture Garage House Capturing Light Built-in Garage Narrow House Reclaimed Wood Antique Furniture Skip Floor GarageHouse BuiltInGarage AntiqueFurniture SplitLevelFloor CompactHousing
A roof terrace adaptable for drying laundry, gardening, and other multifunctional uses. Yoshihiro Yamamoto Architects Associates 302, Zeniya Honpo Main Building, 14-6 Ishigatsujichō, Tennōji-ku, Osaka Garage House Expanded Metal Fully Openable Sash Narrow House Iron Details Industrial Bike Garage House with Doma Family with Children Skip Floor steel-frame construction urban residence box-shaped house steel living-room staircase
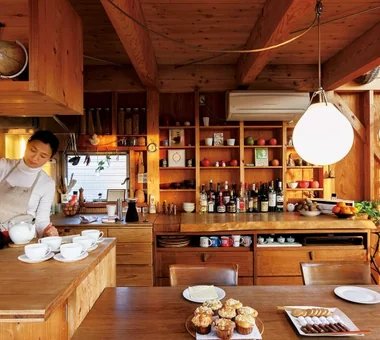
Wife’s confectionery workshop at the rear of the garage — a harmonious fusion of hobby and living H2O Design Office 939-73 Higashi-Arai, Minuma-ku, Saitama City, Saitama Prefecture Garage House Workspace Exposed Beam Hobby Space Spiral Staircase Craft Room Confectionery Workshop Natural Modern Viewing Garage GarageHouse HobbySpace ConfectioneryWorkshop
Garage House Featuring a Skip-Floor Design|Lavatory JYU ARCHITECT 2-19-19 Nakane, Meguro-ku, Tokyo Garage House Simple Modern Semi-Basement Bike Tower Sewing Studio Road bike Skip Floor GarageHouse SkipFloor SemiBasement DressmakingStudio
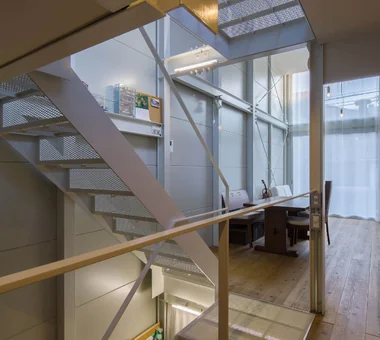
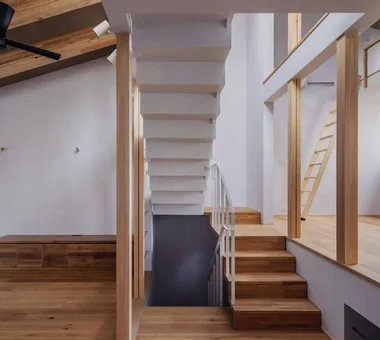
View down to the living and dining from the stair landing. Yoshihiro Yamamoto Architects Associates 302, Zeniya Honpo Main Building, 14-6 Ishigatsujichō, Tennōji-ku, Osaka Garage House Expanded Metal Fully Openable Sash Narrow House Iron Details Industrial Bike Garage House with Doma Family with Children Skip Floor steel-frame construction urban residence box-shaped house steel living-room staircase
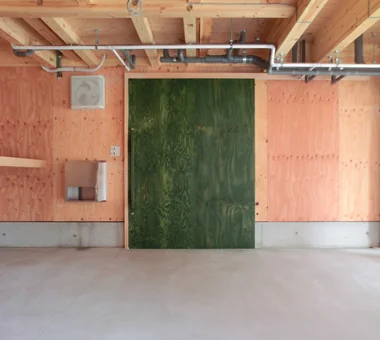
The entrance is a wide sliding door to accommodate moving a motorcycle in and out. Fabricated from softwood plywood. Yoshihiro Yamamoto Architects Associates 302, Zeniya Honpo Main Building, 14-6 Ishigatsujichō, Tennōji-ku, Osaka Garage House Compact House Forever Home Built-in Garage Narrow House Inner Garage Bike Garage House with Doma Entrance Doma Galvalume Steel Sheet lowcost shed smallhouse softwoodplywood
House of Trajectories|Garage Far East Design Lab. Cercle Akasaka 1F, 4-2-25 Akasaka, Minato-ku, Tokyo Wooden Sash Luxury Modern Garage House Authentic Garden Luxury home Living with Nature Outdoor Living Terrace Hotel-like Wood Deck GarageHouse OutdoorLiving Terrace WoodenSashes
First-floor doma (ground-level utility space). Yoshihiro Yamamoto Architects Associates 302, Zeniya Honpo Main Building, 14-6 Ishigatsujichō, Tennōji-ku, Osaka Garage House Compact House Forever Home Built-in Garage Narrow House Inner Garage Bike Garage House with Doma Entrance Doma Galvalume Steel Sheet lowcost shed smallhouse softwoodplywood
Motorbike garage that doubles as the entry—an owner’s hobby space. Yoshihiro Yamamoto Architects Associates 302, Zeniya Honpo Main Building, 14-6 Ishigatsujichō, Tennōji-ku, Osaka Garage House Expanded Metal Fully Openable Sash Narrow House Iron Details Industrial Bike Garage House with Doma Family with Children Skip Floor steel-frame construction urban residence box-shaped house steel living-room staircase
Ware House|Entrance hall KICHI ARCHITECTURAL DESIGN 4-6-3 Kenkyu Gakuen, Tsukuba City, Ibaraki Prefecture, Japan Garage House Simple Modern Capturing Light Symbolic Tree White House Courtyard House with Doma Surfboard Courtyard Garage Surfboards
Garage House Featuring a Skip-Floor Design|Stairs JYU ARCHITECT 2-19-19 Nakane, Meguro-ku, Tokyo Garage House Simple Modern Semi-Basement Bike Tower Sewing Studio Road bike Skip Floor GarageHouse SkipFloor SemiBasement DressmakingStudio
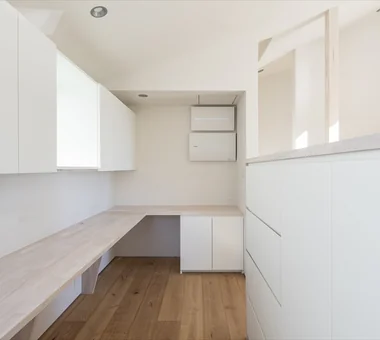
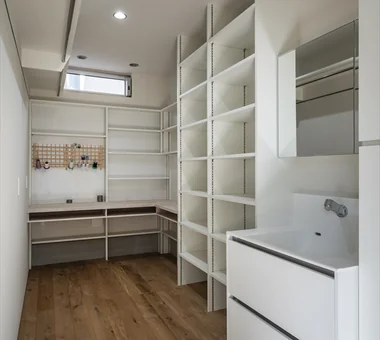
A household work corner located at the junction of the kitchen, wet areas, and roof terrace. Yoshihiro Yamamoto Architects Associates 302, Zeniya Honpo Main Building, 14-6 Ishigatsujichō, Tennōji-ku, Osaka Garage House Expanded Metal Fully Openable Sash Narrow House Iron Details Industrial Bike Garage House with Doma Family with Children Skip Floor steel-frame construction urban residence box-shaped house steel living-room staircase