
Save Photos You Love Just tap '♡'. Whether you know your style or are just starting, begin by freely collecting the seeds of your ideal home.
'Auto-Analysis' to Decode Your Sensibility Analyzes preferences from your saved photos. Uncover your 'true ideal' by visualizing the tastes you couldn't put into words.
Discover Professionals through Diagnosis Find experts who match your sensibilities. Explore their philosophies and projects to find a partner who shares your values.
Experience Your Ideal through Events Join open houses or events hosted by experts you like. Deepen your trust and peace of mind by experiencing actual spaces.
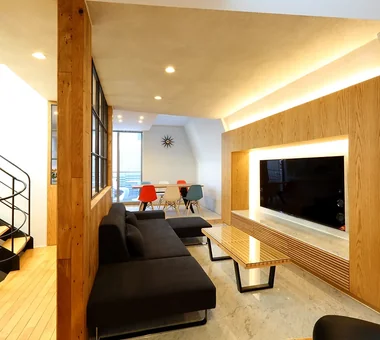
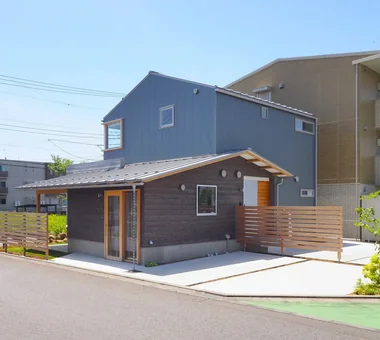
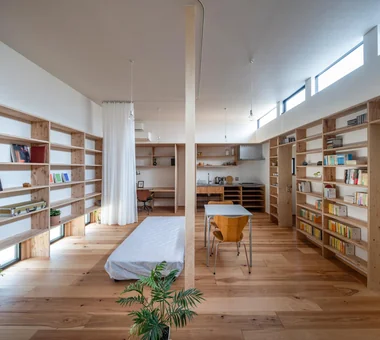
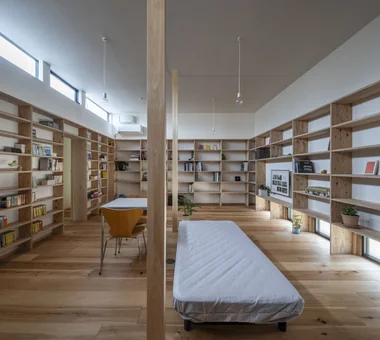
A large living space consolidating eating, sleeping, working, and leisure for a single occupant. Yoshihiro Yamamoto Architects Associates 302, Zeniya Honpo Main Building, 14-6 Ishigatsujichō, Tennōji-ku, Osaka Galvalume Steel Sheet Workspace Circulation Flow Wall Bookshelf Live-Work Integration Single-Story House Display Storage ZEH Wood Texture Simple Modern LivingAlone RedCedarCladding HickoryFlooring Curtains SeismicGrade3
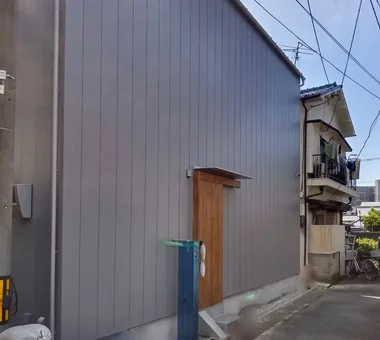
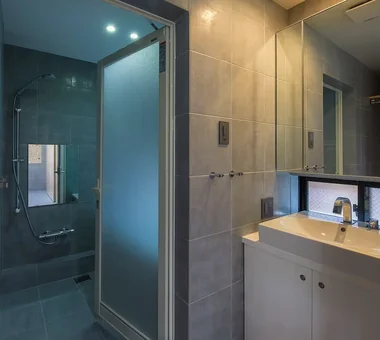
Openings have been omitted on the elevations to ensure privacy. Coo Planning 201, M'S Kyomachibori Building, 1-7-17 Kyomachibori, Nishi-ku, Osaka City, Osaka Prefecture Solar Panel Toplight Galvalume Steel Sheet Privacy Capturing Light Custom-built vanity Steel Staircase Simple Modern
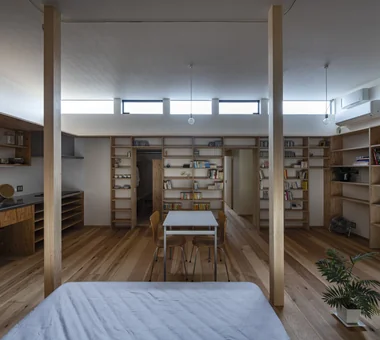
South elevation. Shelving for shallow-format books such as paperbacks. Yoshihiro Yamamoto Architects Associates 302, Zeniya Honpo Main Building, 14-6 Ishigatsujichō, Tennōji-ku, Osaka Galvalume Steel Sheet Workspace Circulation Flow Wall Bookshelf Live-Work Integration Single-Story House Display Storage ZEH Wood Texture Simple Modern LivingAlone RedCedarCladding HickoryFlooring Curtains SeismicGrade3
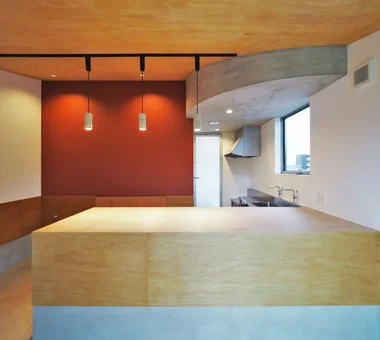
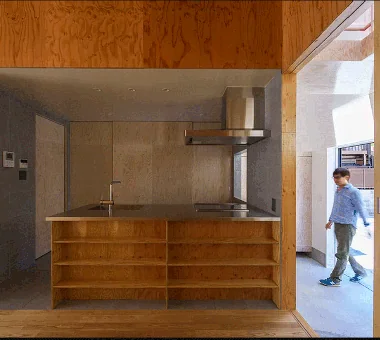
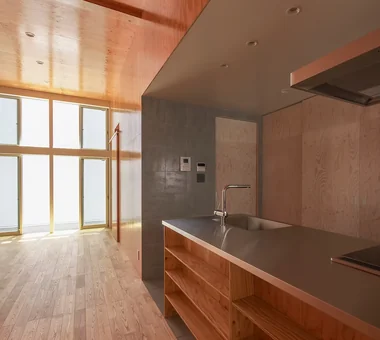
Moriguchi-Dainichi Residence|Kitchen Coo Planning 201, M'S Kyomachibori Building, 1-7-17 Kyomachibori, Nishi-ku, Osaka City, Osaka Prefecture Solar Panel Toplight Galvalume Steel Sheet Privacy Capturing Light Custom-built vanity Steel Staircase Simple Modern
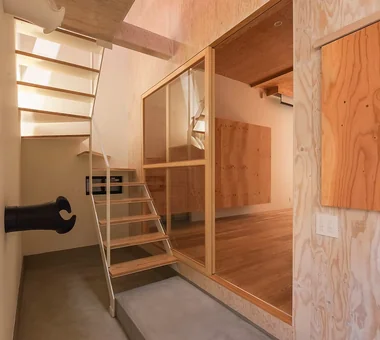
Garage House in Yashio|Dining Area Atelier Cotocoto 4 Sekimachiminami, Nerima-ku, Tokyo Viewing Garage Spiral Staircase Galvalume Steel Sheet Privacy Natural Light Display Storage Bike Garage Entrance Doma Exposed Concrete Simple Modern MotorcycleGarage EntranceDoma Balcony NaturalLight Privacy
A generously sized workspace designed to accommodate a large display. Yoshihiro Yamamoto Architects Associates 302, Zeniya Honpo Main Building, 14-6 Ishigatsujichō, Tennōji-ku, Osaka Galvalume Steel Sheet Workspace Circulation Flow Wall Bookshelf Live-Work Integration Single-Story House Display Storage ZEH Wood Texture Simple Modern LivingAlone RedCedarCladding HickoryFlooring Curtains SeismicGrade3
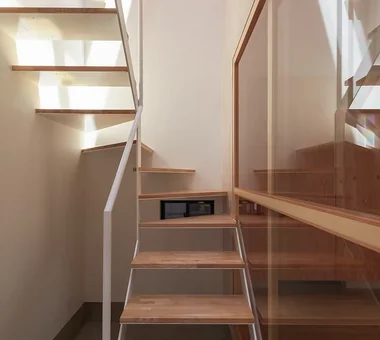
Tsukuba Midorino House|Stairs Yu Architectural Design Studio 159-20 Tsuboi-cho, Funabashi City, Chiba Prefecture Natural Materials Exposed Beam Shop-House Galvalume Steel Sheet High Thermal Insulation Charred Cedar ZEH Natural Modern MixedUseResidence CoffeeStand Shou Sugi Ban
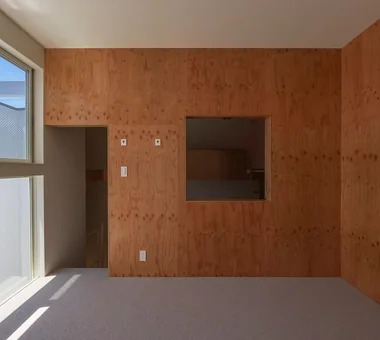
View of the workspace through the curtain from the sleeping area. Yoshihiro Yamamoto Architects Associates 302, Zeniya Honpo Main Building, 14-6 Ishigatsujichō, Tennōji-ku, Osaka Galvalume Steel Sheet Workspace Circulation Flow Wall Bookshelf Live-Work Integration Single-Story House Display Storage ZEH Wood Texture Simple Modern LivingAlone RedCedarCladding HickoryFlooring Curtains SeismicGrade3
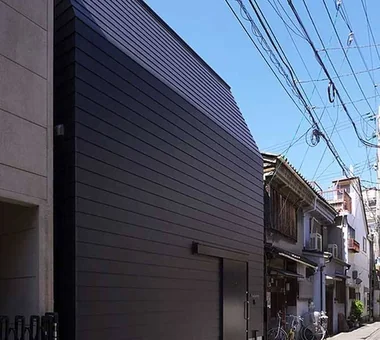
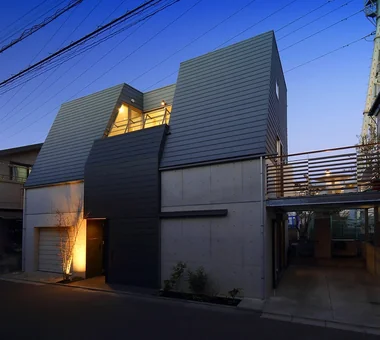
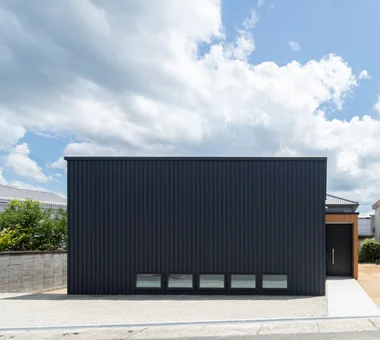
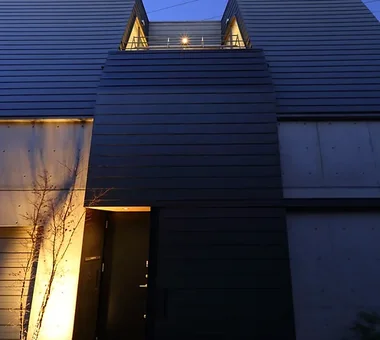
The building’s front facade is designed without windows to maintain privacy. Coo Planning 201, M'S Kyomachibori Building, 1-7-17 Kyomachibori, Nishi-ku, Osaka City, Osaka Prefecture Roof Balcony Toplight Galvalume Steel Sheet Privacy Skip Floor Entrance Doma Wood Texture Simple Modern SkipFloor Terrace Skylight Privacy
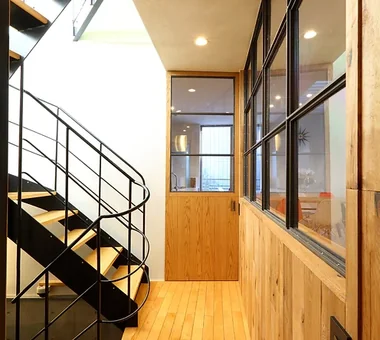
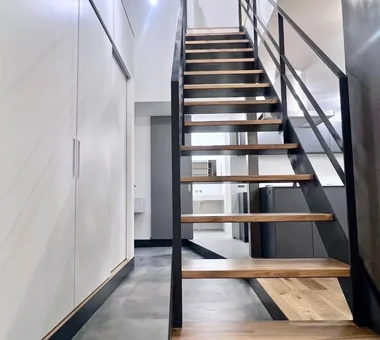
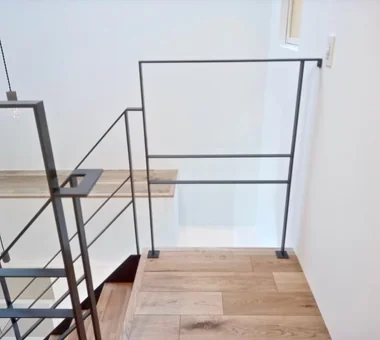
Moriguchi-Dainichi Residence|Stairs Coo Planning 201, M'S Kyomachibori Building, 1-7-17 Kyomachibori, Nishi-ku, Osaka City, Osaka Prefecture Solar Panel Toplight Galvalume Steel Sheet Privacy Capturing Light Custom-built vanity Steel Staircase Simple Modern
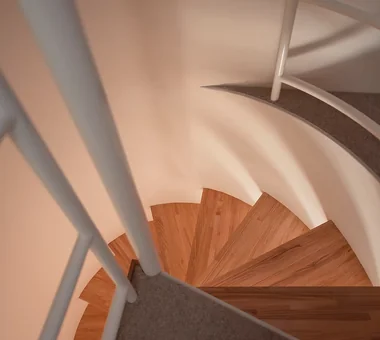
Garage House in Yashio|Living Room Atelier Cotocoto 4 Sekimachiminami, Nerima-ku, Tokyo Viewing Garage Spiral Staircase Galvalume Steel Sheet Privacy Natural Light Display Storage Bike Garage Entrance Doma Exposed Concrete Simple Modern MotorcycleGarage EntranceDoma Balcony NaturalLight Privacy
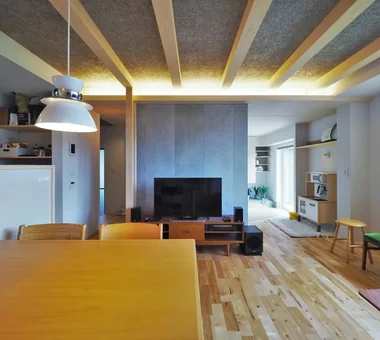
Moriguchi-Dainichi Residence|LDK Coo Planning 201, M'S Kyomachibori Building, 1-7-17 Kyomachibori, Nishi-ku, Osaka City, Osaka Prefecture Solar Panel Toplight Galvalume Steel Sheet Privacy Capturing Light Custom-built vanity Steel Staircase Simple Modern
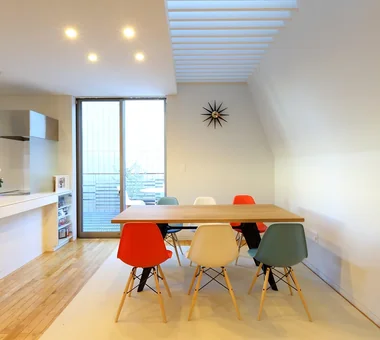
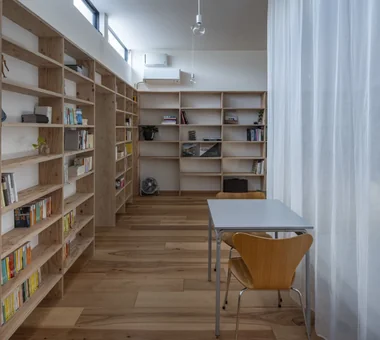
A small dining corner. Yoshihiro Yamamoto Architects Associates 302, Zeniya Honpo Main Building, 14-6 Ishigatsujichō, Tennōji-ku, Osaka Galvalume Steel Sheet Workspace Circulation Flow Wall Bookshelf Live-Work Integration Single-Story House Display Storage ZEH Wood Texture Simple Modern LivingAlone RedCedarCladding HickoryFlooring Curtains SeismicGrade3
A house with a striking minimalist façade, situated within a densely built residential neighborhood. Coo Planning 201, M'S Kyomachibori Building, 1-7-17 Kyomachibori, Nishi-ku, Osaka City, Osaka Prefecture Solar Panel Toplight Galvalume Steel Sheet Privacy Capturing Light Custom-built vanity Steel Staircase Simple Modern
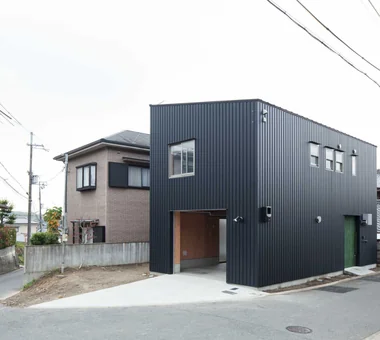
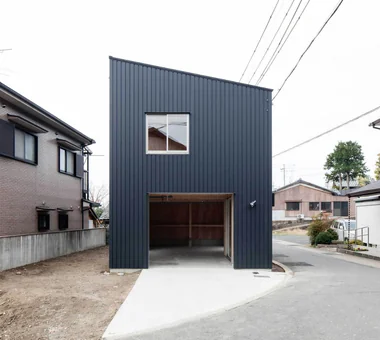
East elevation. The first floor is a garage. Yoshihiro Yamamoto Architects Associates 302, Zeniya Honpo Main Building, 14-6 Ishigatsujichō, Tennōji-ku, Osaka Garage House Forever Home Galvalume Steel Sheet Built-in Garage Compact House Narrow House House with Doma Inner Garage Bike Garage Entrance Doma lowcost shed smallhouse softwoodplywood
House in Asahi Ward|Stairs Coo Planning 201, M'S Kyomachibori Building, 1-7-17 Kyomachibori, Nishi-ku, Osaka City, Osaka Prefecture Roof Balcony Toplight Galvalume Steel Sheet Privacy Skip Floor Entrance Doma Wood Texture Simple Modern SkipFloor Terrace Skylight Privacy
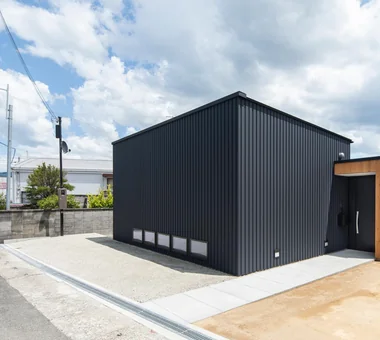
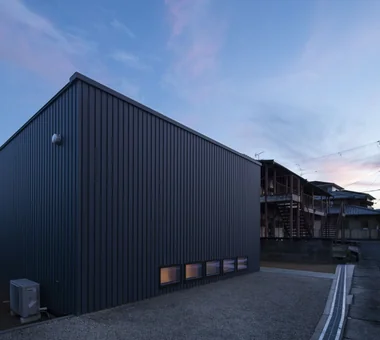
View from the northwest. By constraining openings, the design inherently meets Seismic Grade 3 and Insulation Grade 6 (ZEH+). Yoshihiro Yamamoto Architects Associates 302, Zeniya Honpo Main Building, 14-6 Ishigatsujichō, Tennōji-ku, Osaka Galvalume Steel Sheet Workspace Circulation Flow Wall Bookshelf Live-Work Integration Single-Story House Display Storage ZEH Wood Texture Simple Modern LivingAlone RedCedarCladding HickoryFlooring Curtains SeismicGrade3
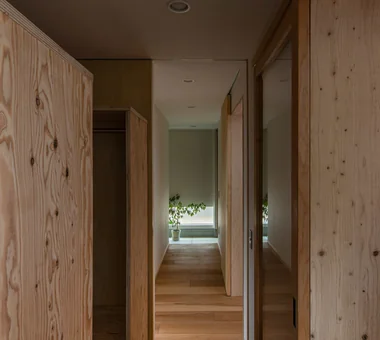
House in Asahi Ward|Corridor Coo Planning 201, M'S Kyomachibori Building, 1-7-17 Kyomachibori, Nishi-ku, Osaka City, Osaka Prefecture Roof Balcony Toplight Galvalume Steel Sheet Privacy Skip Floor Entrance Doma Wood Texture Simple Modern SkipFloor Terrace Skylight Privacy
View from the southeast. Yoshihiro Yamamoto Architects Associates 302, Zeniya Honpo Main Building, 14-6 Ishigatsujichō, Tennōji-ku, Osaka Galvalume Steel Sheet Workspace Circulation Flow Wall Bookshelf Live-Work Integration Single-Story House Display Storage ZEH Wood Texture Simple Modern LivingAlone RedCedarCladding HickoryFlooring Curtains SeismicGrade3
Tsukuba Midorino House|Shop Yu Architectural Design Studio 159-20 Tsuboi-cho, Funabashi City, Chiba Prefecture Natural Materials Exposed Beam Shop-House Galvalume Steel Sheet High Thermal Insulation Charred Cedar ZEH Natural Modern MixedUseResidence CoffeeStand Shou Sugi Ban
Simple mono-pitched roof. No gutters. Yoshihiro Yamamoto Architects Associates 302, Zeniya Honpo Main Building, 14-6 Ishigatsujichō, Tennōji-ku, Osaka Garage House Forever Home Galvalume Steel Sheet Built-in Garage Compact House Narrow House House with Doma Inner Garage Bike Garage Entrance Doma lowcost shed smallhouse softwoodplywood
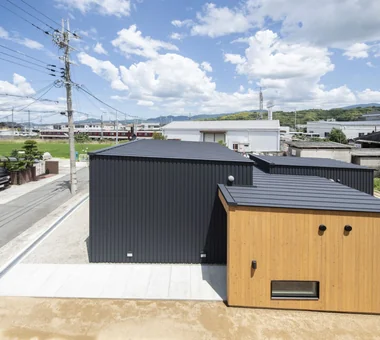
Aerial view from the west. Yoshihiro Yamamoto Architects Associates 302, Zeniya Honpo Main Building, 14-6 Ishigatsujichō, Tennōji-ku, Osaka Galvalume Steel Sheet Workspace Circulation Flow Wall Bookshelf Live-Work Integration Single-Story House Display Storage ZEH Wood Texture Simple Modern LivingAlone RedCedarCladding HickoryFlooring Curtains SeismicGrade3
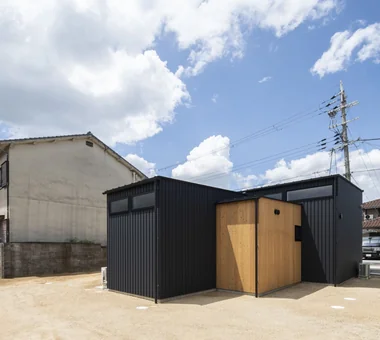
View from the northeast. The site plan responds to constraints by avoiding fire-spread lines and the existing septic tank. Yoshihiro Yamamoto Architects Associates 302, Zeniya Honpo Main Building, 14-6 Ishigatsujichō, Tennōji-ku, Osaka Galvalume Steel Sheet Workspace Circulation Flow Wall Bookshelf Live-Work Integration Single-Story House Display Storage ZEH Wood Texture Simple Modern LivingAlone RedCedarCladding HickoryFlooring Curtains SeismicGrade3
Moriguchi-Dainichi Residence|Corridor Coo Planning 201, M'S Kyomachibori Building, 1-7-17 Kyomachibori, Nishi-ku, Osaka City, Osaka Prefecture Solar Panel Toplight Galvalume Steel Sheet Privacy Capturing Light Custom-built vanity Steel Staircase Simple Modern
House in Asahi Ward|LDK Coo Planning 201, M'S Kyomachibori Building, 1-7-17 Kyomachibori, Nishi-ku, Osaka City, Osaka Prefecture Roof Balcony Toplight Galvalume Steel Sheet Privacy Skip Floor Entrance Doma Wood Texture Simple Modern SkipFloor Terrace Skylight Privacy
Minimal residence placing a danchi layout above a garage Yoshihiro Yamamoto Architects Associates 302, Zeniya Honpo Main Building, 14-6 Ishigatsujichō, Tennōji-ku, Osaka Garage House Forever Home Galvalume Steel Sheet Built-in Garage Compact House Narrow House House with Doma Inner Garage Bike Garage Entrance Doma lowcost shed smallhouse softwoodplywood
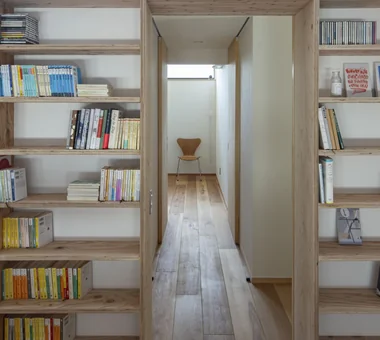
Pass through a tunnel of bookshelves into a compact private room. Yoshihiro Yamamoto Architects Associates 302, Zeniya Honpo Main Building, 14-6 Ishigatsujichō, Tennōji-ku, Osaka Galvalume Steel Sheet Workspace Circulation Flow Wall Bookshelf Live-Work Integration Single-Story House Display Storage ZEH Wood Texture Simple Modern LivingAlone RedCedarCladding HickoryFlooring Curtains SeismicGrade3
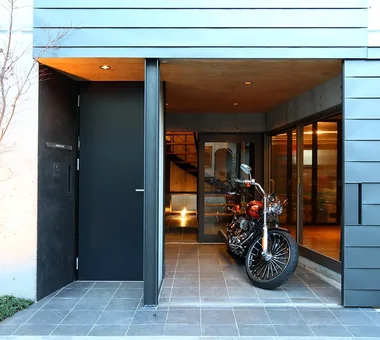
Garage House in Yashio|Exterior Atelier Cotocoto 4 Sekimachiminami, Nerima-ku, Tokyo Viewing Garage Spiral Staircase Galvalume Steel Sheet Privacy Natural Light Display Storage Bike Garage Entrance Doma Exposed Concrete Simple Modern MotorcycleGarage EntranceDoma Balcony NaturalLight Privacy
House in Asahi Ward|Terrace Coo Planning 201, M'S Kyomachibori Building, 1-7-17 Kyomachibori, Nishi-ku, Osaka City, Osaka Prefecture Roof Balcony Toplight Galvalume Steel Sheet Privacy Skip Floor Entrance Doma Wood Texture Simple Modern SkipFloor Terrace Skylight Privacy
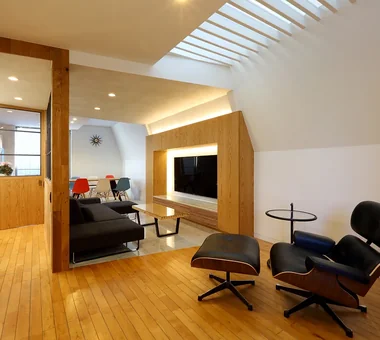
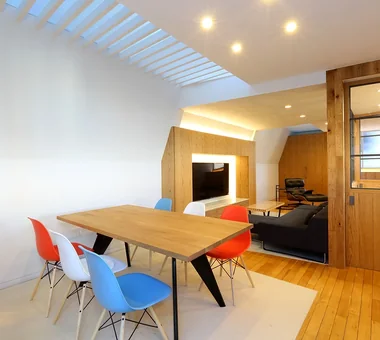
Natural light pouring through the skylight into the entrance hall softly illuminates the living and dining areas. Coo Planning 201, M'S Kyomachibori Building, 1-7-17 Kyomachibori, Nishi-ku, Osaka City, Osaka Prefecture Roof Balcony Toplight Galvalume Steel Sheet Privacy Skip Floor Entrance Doma Wood Texture Simple Modern SkipFloor Terrace Skylight Privacy
Moriguchi-Dainichi Residence|Stairs Coo Planning 201, M'S Kyomachibori Building, 1-7-17 Kyomachibori, Nishi-ku, Osaka City, Osaka Prefecture Solar Panel Toplight Galvalume Steel Sheet Privacy Capturing Light Custom-built vanity Steel Staircase Simple Modern
Moriguchi-Dainichi Residence|Corridor Coo Planning 201, M'S Kyomachibori Building, 1-7-17 Kyomachibori, Nishi-ku, Osaka City, Osaka Prefecture Solar Panel Toplight Galvalume Steel Sheet Privacy Capturing Light Custom-built vanity Steel Staircase Simple Modern
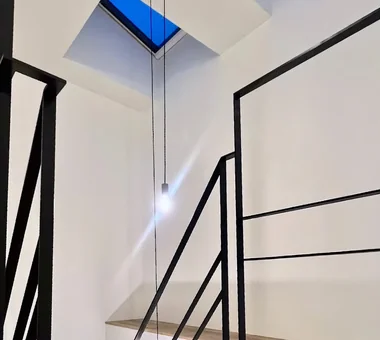
Natural light entering through the top skylight cascades down to illuminate the second-floor LDK space. Atelier Cotocoto 4 Sekimachiminami, Nerima-ku, Tokyo Viewing Garage Spiral Staircase Galvalume Steel Sheet Privacy Natural Light Display Storage Bike Garage Entrance Doma Exposed Concrete Simple Modern MotorcycleGarage EntranceDoma Balcony NaturalLight Privacy
Tsukuba Midorino House|LDK Yu Architectural Design Studio 159-20 Tsuboi-cho, Funabashi City, Chiba Prefecture Natural Materials Exposed Beam Shop-House Galvalume Steel Sheet High Thermal Insulation Charred Cedar ZEH Natural Modern MixedUseResidence CoffeeStand Shou Sugi Ban
House in Asahi Ward|LDK Coo Planning 201, M'S Kyomachibori Building, 1-7-17 Kyomachibori, Nishi-ku, Osaka City, Osaka Prefecture Roof Balcony Toplight Galvalume Steel Sheet Privacy Skip Floor Entrance Doma Wood Texture Simple Modern SkipFloor Terrace Skylight Privacy
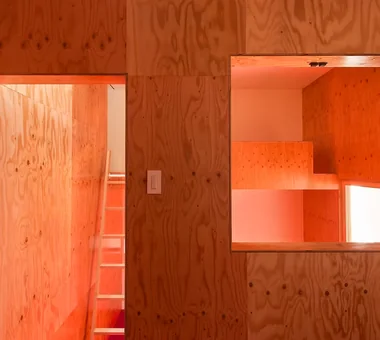
House in Asahi Ward|Loft Coo Planning 201, M'S Kyomachibori Building, 1-7-17 Kyomachibori, Nishi-ku, Osaka City, Osaka Prefecture Roof Balcony Toplight Galvalume Steel Sheet Privacy Skip Floor Entrance Doma Wood Texture Simple Modern SkipFloor Terrace Skylight Privacy
House in Asahi Ward|Children's Room Coo Planning 201, M'S Kyomachibori Building, 1-7-17 Kyomachibori, Nishi-ku, Osaka City, Osaka Prefecture Roof Balcony Toplight Galvalume Steel Sheet Privacy Skip Floor Entrance Doma Wood Texture Simple Modern SkipFloor Terrace Skylight Privacy
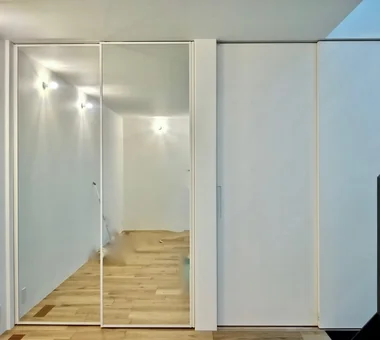
Curtains fully closed. Yoshihiro Yamamoto Architects Associates 302, Zeniya Honpo Main Building, 14-6 Ishigatsujichō, Tennōji-ku, Osaka Galvalume Steel Sheet Workspace Circulation Flow Wall Bookshelf Live-Work Integration Single-Story House Display Storage ZEH Wood Texture Simple Modern LivingAlone RedCedarCladding HickoryFlooring Curtains SeismicGrade3
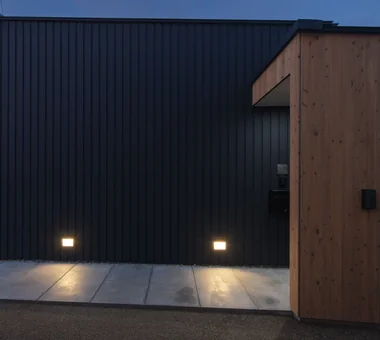
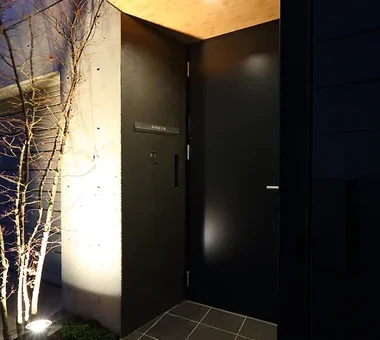
Footlights along the approach. Yoshihiro Yamamoto Architects Associates 302, Zeniya Honpo Main Building, 14-6 Ishigatsujichō, Tennōji-ku, Osaka Galvalume Steel Sheet Workspace Circulation Flow Wall Bookshelf Live-Work Integration Single-Story House Display Storage ZEH Wood Texture Simple Modern LivingAlone RedCedarCladding HickoryFlooring Curtains SeismicGrade3
Moriguchi-Dainichi Residence|Bedroom Coo Planning 201, M'S Kyomachibori Building, 1-7-17 Kyomachibori, Nishi-ku, Osaka City, Osaka Prefecture Solar Panel Toplight Galvalume Steel Sheet Privacy Capturing Light Custom-built vanity Steel Staircase Simple Modern
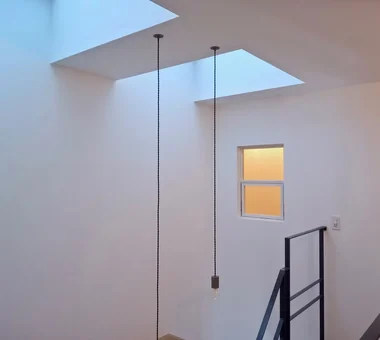
Natural light is introduced through a skylight to create a bright interior space. Coo Planning 201, M'S Kyomachibori Building, 1-7-17 Kyomachibori, Nishi-ku, Osaka City, Osaka Prefecture Solar Panel Toplight Galvalume Steel Sheet Privacy Capturing Light Custom-built vanity Steel Staircase Simple Modern
Garage House in Yashio|Exterior Atelier Cotocoto 4 Sekimachiminami, Nerima-ku, Tokyo Viewing Garage Spiral Staircase Galvalume Steel Sheet Privacy Natural Light Display Storage Bike Garage Entrance Doma Exposed Concrete Simple Modern MotorcycleGarage EntranceDoma Balcony NaturalLight Privacy
House in Asahi Ward|Kitchen Coo Planning 201, M'S Kyomachibori Building, 1-7-17 Kyomachibori, Nishi-ku, Osaka City, Osaka Prefecture Roof Balcony Toplight Galvalume Steel Sheet Privacy Skip Floor Entrance Doma Wood Texture Simple Modern SkipFloor Terrace Skylight Privacy
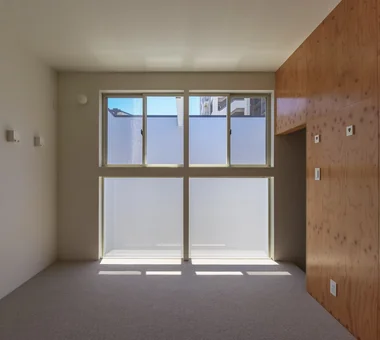
House in Asahi Ward|Bedroom Coo Planning 201, M'S Kyomachibori Building, 1-7-17 Kyomachibori, Nishi-ku, Osaka City, Osaka Prefecture Roof Balcony Toplight Galvalume Steel Sheet Privacy Skip Floor Entrance Doma Wood Texture Simple Modern SkipFloor Terrace Skylight Privacy
House in Asahi Ward|Lavatory Coo Planning 201, M'S Kyomachibori Building, 1-7-17 Kyomachibori, Nishi-ku, Osaka City, Osaka Prefecture Roof Balcony Toplight Galvalume Steel Sheet Privacy Skip Floor Entrance Doma Wood Texture Simple Modern SkipFloor Terrace Skylight Privacy
House in Asahi Ward|Corridor Coo Planning 201, M'S Kyomachibori Building, 1-7-17 Kyomachibori, Nishi-ku, Osaka City, Osaka Prefecture Roof Balcony Toplight Galvalume Steel Sheet Privacy Skip Floor Entrance Doma Wood Texture Simple Modern SkipFloor Terrace Skylight Privacy
Moriguchi-Dainichi Residence|Atrium Coo Planning 201, M'S Kyomachibori Building, 1-7-17 Kyomachibori, Nishi-ku, Osaka City, Osaka Prefecture Solar Panel Toplight Galvalume Steel Sheet Privacy Capturing Light Custom-built vanity Steel Staircase Simple Modern
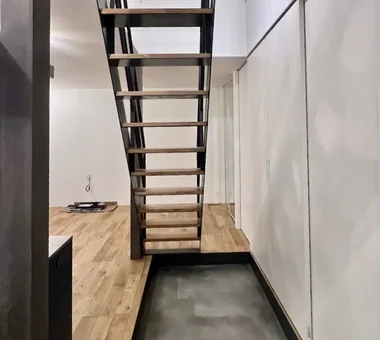
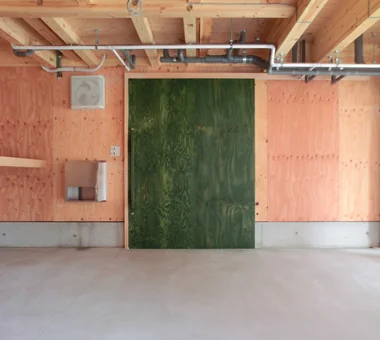
First-floor doma (ground-level utility space). Yoshihiro Yamamoto Architects Associates 302, Zeniya Honpo Main Building, 14-6 Ishigatsujichō, Tennōji-ku, Osaka Garage House Forever Home Galvalume Steel Sheet Built-in Garage Compact House Narrow House House with Doma Inner Garage Bike Garage Entrance Doma lowcost shed smallhouse softwoodplywood