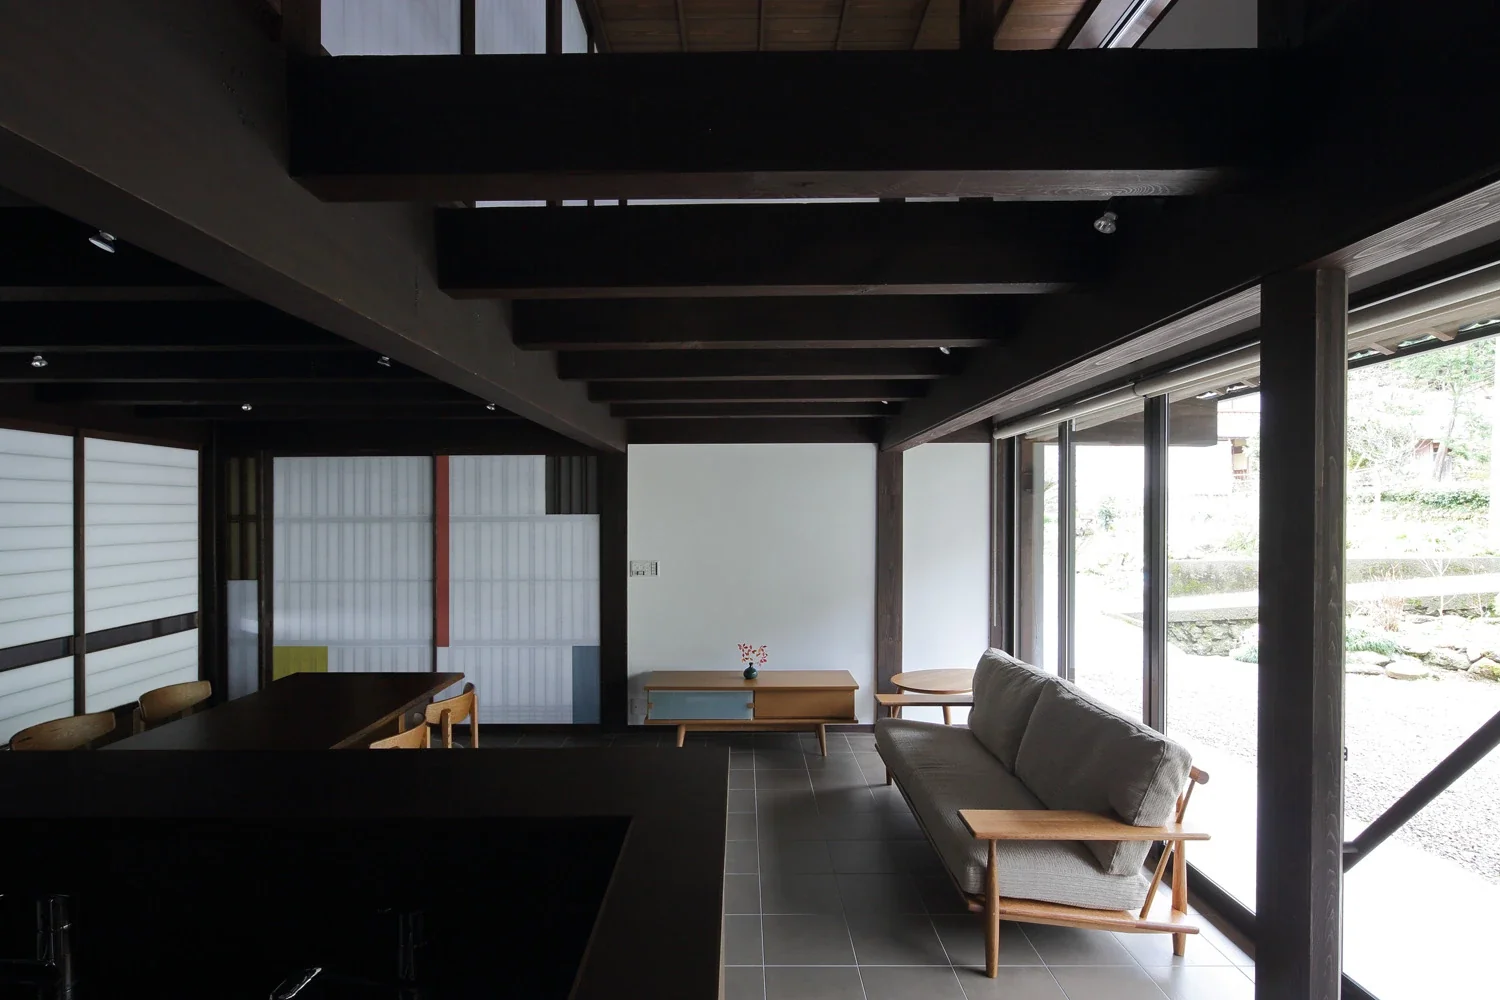
Introducing Revitalization of a Traditional House in Obama, an architectural photo of a custom-built home by Tetsuya Kimura Architects, a Architect / Design office in 5-5-5-505 Nishikōji, Minoh, Osaka, Japan
Tetsuya Kimura Architects
The southern half of the second-floor slab was removed to create a void, reducing the oppressive feeling of the low ceiling.

Tea Room
Renovation
Reclaimed Wood
Kominka Restoration
Exposed Beam
Void
Japanese Modern
Plaster Wall
Generational Home
Nakamura Photography Studio — Daisuke Nakamura
Room Tour
- TOP
- 〉Modern Japanese-Style Residence|Stylish Living-Dining-Kitchen Space
- 〉Modern Japanese-Style Residence
- 〉Stylish Living-Dining-Kitchen Space
- Copyright(C)Qurasuki.All Rights Reserved.