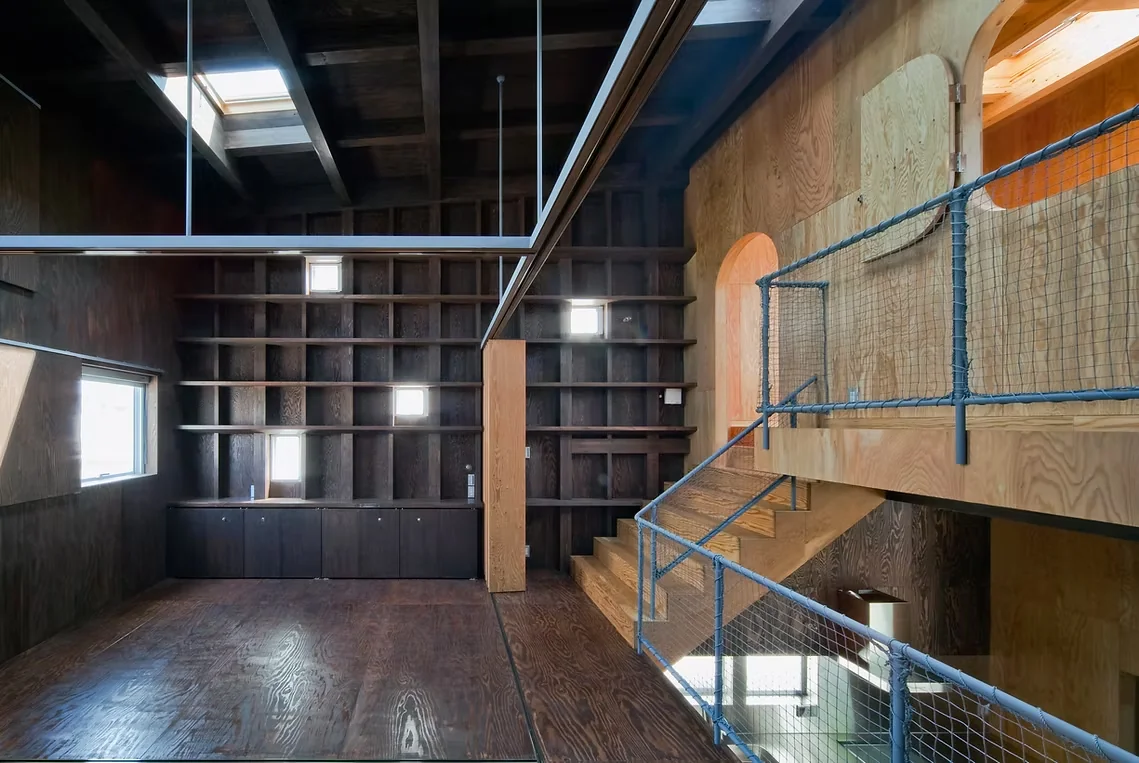
Introducing House in Hamadera, an architectural photo of a custom-built home by Coo Planning, a Architect / Design office in 201, M'S Kyomachibori Building, 1-7-17 Kyomachibori, Nishi-ku, Osaka City, Osaka Prefecture
Coo Planning
The mezzanine level features flexible partitions allowing adaptable spatial configurations