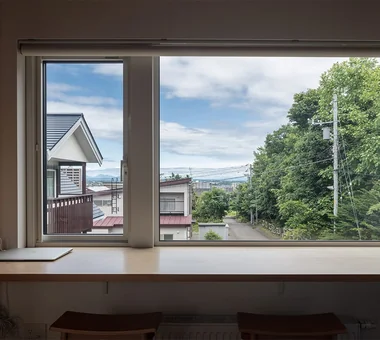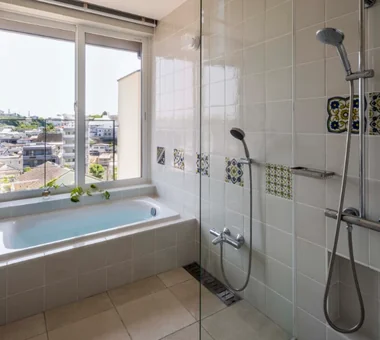

Save Photos You Love Just tap '♡'. Whether you know your style or are just starting, begin by freely collecting the seeds of your ideal home.
'Auto-Analysis' to Decode Your Sensibility Analyzes preferences from your saved photos. Uncover your 'true ideal' by visualizing the tastes you couldn't put into words.
Discover Professionals through Diagnosis Find experts who match your sensibilities. Explore their philosophies and projects to find a partner who shares your values.
Experience Your Ideal through Events Join open houses or events hosted by experts you like. Deepen your trust and peace of mind by experiencing actual spaces.
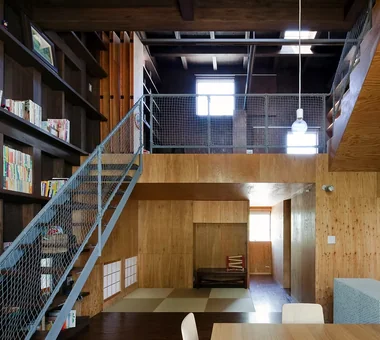
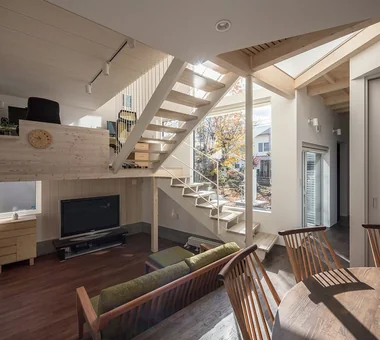
House in Hamadera|LDK Coo Planning 201, M'S Kyomachibori Building, 1-7-17 Kyomachibori, Nishi-ku, Osaka City, Osaka Prefecture Scenic View Toplight Wood Texture Visual Control Exposed Beam Skip Floor Void Wall Bookshelf Sense of Openness Retro Modern SkipFloor BuiltInBookshelves TimberHouse ScenicViews
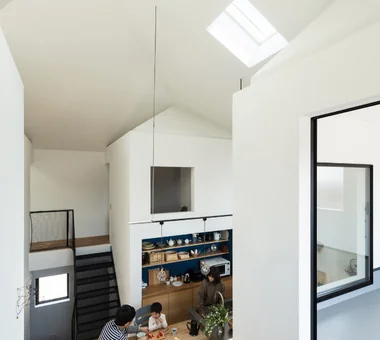
Different spaces are connected through the windows. Yoshihiro Yamamoto Architects Associates 302, Zeniya Honpo Main Building, 14-6 Ishigatsujichō, Tennōji-ku, Osaka Picture Window Toplight High Ceiling Peninsula Kitchen Closed to Outside, Open to Inside Skip Floor Sloped Ceiling Sky-Framing Window Void Natural Materials subway-tile shiplap-cladding shou-sugi-ban secret-hideout child-rearing
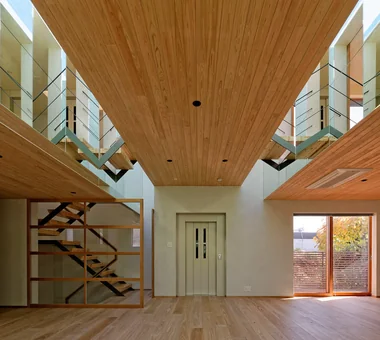
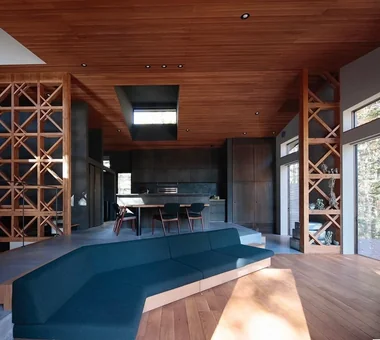
Utilizing locally sourced Nishikawa cedar to highlight the gentle texture and grain of the wood Ringo Studio, First-Class Architect's Office Saitama City, Saitama Prefecture Capturing Light Natural Modern Skip Floor Borrowed Scenery Void Sense of Openness Passive Design Local Timber WoodenHouse SkipFloor PassiveDesign BorrowedScenery PrefecturalTimber
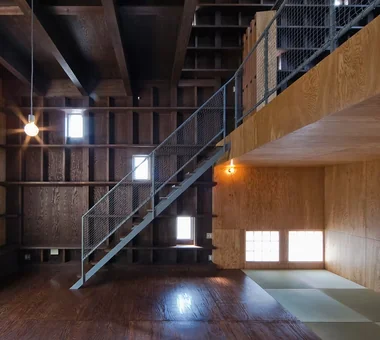
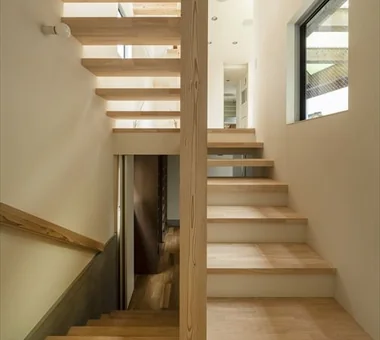
Light is brought in through the central stairwell. Kumi Inoue Architects 2-6-15 Kuwazu, Higashisumiyoshi-ku, Osaka City, Osaka Prefecture Capturing Light Built-in Garage Skip Floor Garage House Narrow House Reclaimed Wood Antique Furniture GarageHouse BuiltInGarage AntiqueFurniture SplitLevelFloor CompactHousing
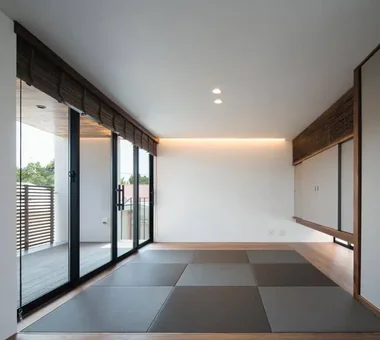
The Japanese-style room with a sunken kotatsu serves as a welcoming space to entertain guests with homemade sweets, inspiring delightful moments Archiplace 502 Palm House Hatsudai, 1-20-2 Honmachi, Shibuya-ku, Tokyo Optimized Storage Confectionery Workshop Wood Texture Natural Modern Custom Kitchen Skip Floor House with Doma Shoes Cloak Terrace Steel Staircase ConfectioneryWorkshop SkipFloor Terrace EntranceDoma
Hillside House|Atrium Far East Design Lab. Cercle Akasaka 1F, 4-2-25 Akasaka, Minato-ku, Tokyo Doma Living Skip Floor Outdoor Living Void Gardening Wall Storage Wood Deck Terrace Steel Staircase Sloped Site SplitLevelFloors Terrace Atrium WallStorage

Entrance staircase appears light and suspended via tension rods, with built-in shoe storage directly ahead Archiplace 502 Palm House Hatsudai, 1-20-2 Honmachi, Shibuya-ku, Tokyo Simple Modern Second-Floor Living Soundproof Room Skip Floor Borrowed Scenery Void Forever Home Terrace Music Room Terrace SplitLevelFloor HighCeiling SoundproofRoom BorrowedScenery
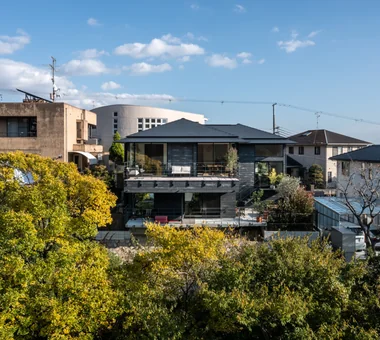
Green House|Study Far East Design Lab. Cercle Akasaka 1F, 4-2-25 Akasaka, Minato-ku, Tokyo Natural Garden Natural Modern DIY Skip Floor Atelier-House Live-Work Integration Workspace Green Wall Craft Room LivingWall Workspace DIY
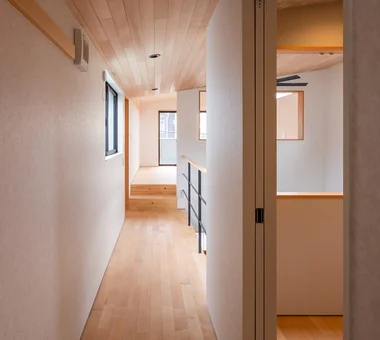
Half a story up, the hall divides into two children’s rooms for the sisters Archiplace 502 Palm House Hatsudai, 1-20-2 Honmachi, Shibuya-ku, Tokyo Optimized Storage Confectionery Workshop Wood Texture Natural Modern Custom Kitchen Skip Floor House with Doma Shoes Cloak Terrace Steel Staircase ConfectioneryWorkshop SkipFloor Terrace EntranceDoma
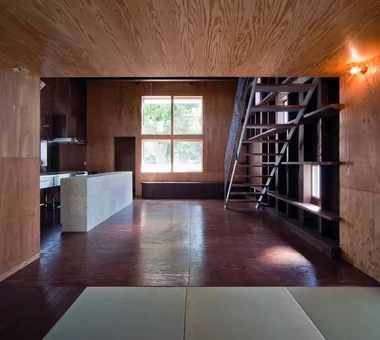
House Along the Jōsui Canal|Atelier Atelier Cotocoto 4 Sekimachiminami, Nerima-ku, Tokyo Natural Modern Visual Control Skip Floor House with Doma Borrowed Scenery Continuous Window Live-Work Integration Workspace Gardening
House Opening to the Forest|LDK Yosuke Tomiya Architectural Design Co., Ltd. 4-8, 16-chome, 5-jo, Shinkawa, Kita-ku, Sapporo, Hokkaido High Sidelight Natural Modern Exposed Beam Skip Floor Borrowed Scenery Living in the Forest ZEH Sloped Site
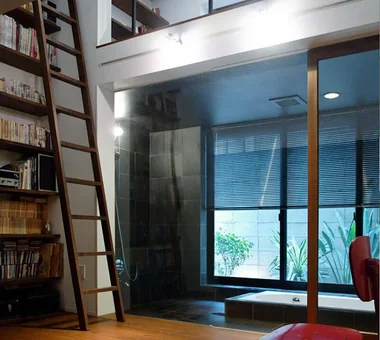
Residence at Myokoji-dai|Japanese-style room Naoko Matsumoto Architects & Associates 1304 Park Front Nakano Arai Yakushi, 5-5-10 Arai, Nakano-ku, Tokyo, Japan Scenic View Japanese Modern Natural Garden Island Kitchen Large Opening Exposed Beam Skip Floor Void Natural Materials Couple Living Open House tapestry library shower booth
House Along the Jōsui Canal|Exterior Atelier Cotocoto 4 Sekimachiminami, Nerima-ku, Tokyo Natural Modern Visual Control Skip Floor House with Doma Borrowed Scenery Continuous Window Live-Work Integration Workspace Gardening
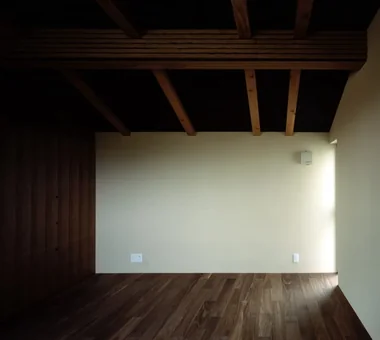
House in Chiyozaki|Bedroom Coo Planning 201, M'S Kyomachibori Building, 1-7-17 Kyomachibori, Nishi-ku, Osaka City, Osaka Prefecture Urban House Inner Garage Roof terrace Skip Floor Void Narrow House Wood Siding Skeleton Staircase Simple Life Irregular Site
Concrete retaining walls flanking the site frontage correspond to the original ground level. In-Ex Design Co., Ltd. 4-59 Takanoizumicho, Sakyo Ward, Kyoto City, Kyoto Prefecture Built-in Garage Skip Floor Terrace Built-inGarage SkipFloor Terrace
House in Asahi Ward|Lavatory Coo Planning 201, M'S Kyomachibori Building, 1-7-17 Kyomachibori, Nishi-ku, Osaka City, Osaka Prefecture Toplight Galvalume Steel Sheet Simple Modern Entrance Doma Wood Texture Skip Floor Roof Balcony Privacy SkipFloor Terrace Skylight Privacy
View from the entry toward the building's void; the space extends dynamically in two directions. Yosuke Tomiya Architectural Design Co., Ltd. 4-8, 16-chome, 5-jo, Shinkawa, Kita-ku, Sapporo, Hokkaido Doma Storage Wood Texture Natural Modern Exposed Beam Skip Floor Borrowed Scenery Built-in Kitchen Sloped Site
House in Asahi Ward|Kitchen Coo Planning 201, M'S Kyomachibori Building, 1-7-17 Kyomachibori, Nishi-ku, Osaka City, Osaka Prefecture Toplight Galvalume Steel Sheet Simple Modern Entrance Doma Wood Texture Skip Floor Roof Balcony Privacy SkipFloor Terrace Skylight Privacy
The Sunken Retreat|Garden Far East Design Lab. Cercle Akasaka 1F, 4-2-25 Akasaka, Minato-ku, Tokyo High Sidelight Rooftop Garden Toplight Capturing Light Skip Floor Hotel-like Luxury Modern Audio room Basement Steel Staircase SplitLevelFloor RooftopGarden Basement
Storage box and terrace Archiplace 502 Palm House Hatsudai, 1-20-2 Honmachi, Shibuya-ku, Tokyo Optimized Storage Confectionery Workshop Wood Texture Natural Modern Custom Kitchen Skip Floor House with Doma Shoes Cloak Terrace Steel Staircase ConfectioneryWorkshop SkipFloor Terrace EntranceDoma
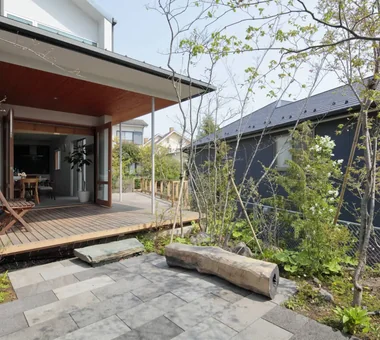
From the Japanese room's window one can see the main house, the terrace, and the avenue of cherry trees. Yoshihiro Yamamoto Architects Associates 302, Zeniya Honpo Main Building, 14-6 Ishigatsujichō, Tennōji-ku, Osaka Picture Window Toplight High Ceiling Peninsula Kitchen Closed to Outside, Open to Inside Skip Floor Sloped Ceiling Sky-Framing Window Void Natural Materials subway-tile shiplap-cladding shou-sugi-ban secret-hideout child-rearing
The Sunken Retreat|Children's Room Far East Design Lab. Cercle Akasaka 1F, 4-2-25 Akasaka, Minato-ku, Tokyo High Sidelight Rooftop Garden Toplight Capturing Light Skip Floor Hotel-like Luxury Modern Audio room Basement Steel Staircase SplitLevelFloor RooftopGarden Basement
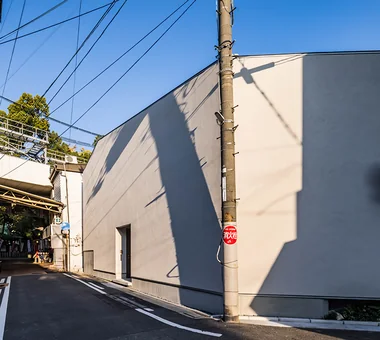
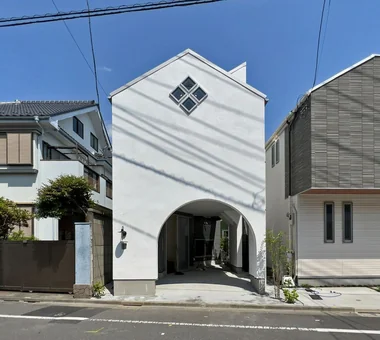
Makizukadai House, Sakai|Exterior Kumi Inoue Architects 2-6-15 Kuwazu, Higashisumiyoshi-ku, Osaka City, Osaka Prefecture Japanese Modern Built-in Garage Large Opening Lattice Skip Floor Continuous Window Hotel-like Calm Presence Luxury home White House
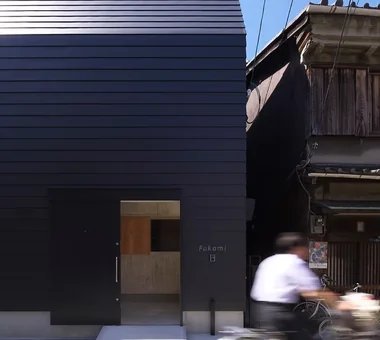
Earthen-floored garage that also serves as the entrance. Yoshihiro Yamamoto Architects Associates 302, Zeniya Honpo Main Building, 14-6 Ishigatsujichō, Tennōji-ku, Osaka Bike Garage Skip Floor House with Doma Fully Openable Sash Family with Children Garage House Iron Details Narrow House Expanded Metal Industrial steel-frame construction urban residence box-shaped house steel living-room staircase
When viewed from the front and the gate on the right, the angled fence effectively obstructs direct lines of sight. Archiplace 502 Palm House Hatsudai, 1-20-2 Honmachi, Shibuya-ku, Tokyo Wood Plank Ceiling Toplight Inner Garage Fishing Lattice Skip Floor Shoji Calm Presence Forever Home High Airtightness and High Insulation IndoorGarage SkipFloor IroriHearth JapaneseModern
House with Skip Floors|Exterior Tatsumi Negishi Architectural Studio 532-5 Nakazawa, Hidaka City, Saitama Prefecture, Japan Scenic View Exposed rafters Japanese Modern Tea Room Exposed Beam Skip Floor Void Wall Bookshelf Roof Balcony SplitLevel WallStorage TeaRoom RoofBalcony
Rising half a floor from the wet areas is the children's room, with windows overlooking the living room's double-height space below. Archiplace 502 Palm House Hatsudai, 1-20-2 Honmachi, Shibuya-ku, Tokyo Symbolic Tree High Ceiling Skip Floor Diatomaceous Earth Semi-Basement Terrace Privacy SkipFloor Terrace HighCeiling SemiBasement Privacy
Garage House Featuring a Skip-Floor Design|Storage JYU ARCHITECT 2-19-19 Nakane, Meguro-ku, Tokyo Simple Modern Skip Floor Road bike Bike Tower Garage House Semi-Basement Sewing Studio GarageHouse SkipFloor SemiBasement DressmakingStudio
House at the Sky's Edge|LDK Yosuke Tomiya Architectural Design Co., Ltd. 4-8, 16-chome, 5-jo, Shinkawa, Kita-ku, Sapporo, Hokkaido Picture Window Circulation Flow Nook Exposed Beam Skip Floor House with Doma Gallery Wall ZEH slide
House Opening to the Forest|LDK Yosuke Tomiya Architectural Design Co., Ltd. 4-8, 16-chome, 5-jo, Shinkawa, Kita-ku, Sapporo, Hokkaido High Sidelight Natural Modern Exposed Beam Skip Floor Borrowed Scenery Living in the Forest ZEH Sloped Site
Garage House at Mondo Yakujin|Stairs In-Ex Design Co., Ltd. 4-59 Takanoizumicho, Sakyo Ward, Kyoto City, Kyoto Prefecture Built-in Garage Skip Floor Terrace Built-inGarage SkipFloor Terrace
Entrance leading to the doma; the floor is mortar tinted with sumi ink. Yoshihiro Yamamoto Architects Associates 302, Zeniya Honpo Main Building, 14-6 Ishigatsujichō, Tennōji-ku, Osaka Picture Window Toplight High Ceiling Peninsula Kitchen Closed to Outside, Open to Inside Skip Floor Sloped Ceiling Sky-Framing Window Void Natural Materials subway-tile shiplap-cladding shou-sugi-ban secret-hideout child-rearing
House in Takarazuka|Study Coo Planning 201, M'S Kyomachibori Building, 1-7-17 Kyomachibori, Nishi-ku, Osaka City, Osaka Prefecture Wood Texture Natural Modern Custom-built vanity Skip Floor Corner Lot Built-in Kitchen Terrace Sloped Site Irregular Site SkipFloor Terrace SlopedSite
House in Nishiokamoto II|LDK Abax Architects 203 Higashi-Shin Building, 1-7-12 Awaza, Nishi-ku, Osaka City, Osaka Prefecture Scenic View Resort Style Second-Floor Living Mountain View House Skip Floor Corner Window Continuous Window Hotel-like Balcony Sloped Site ScenicViews ResortStyle SkipFloor 2FLDK
A bathroom that remains open and airy while preserving urban privacy. Yoshihiro Yamamoto Architects Associates 302, Zeniya Honpo Main Building, 14-6 Ishigatsujichō, Tennōji-ku, Osaka Bike Garage Skip Floor House with Doma Fully Openable Sash Family with Children Garage House Iron Details Narrow House Expanded Metal Industrial steel-frame construction urban residence box-shaped house steel living-room staircase
House in Asahi Ward|Children's Room Coo Planning 201, M'S Kyomachibori Building, 1-7-17 Kyomachibori, Nishi-ku, Osaka City, Osaka Prefecture Toplight Galvalume Steel Sheet Simple Modern Entrance Doma Wood Texture Skip Floor Roof Balcony Privacy SkipFloor Terrace Skylight Privacy
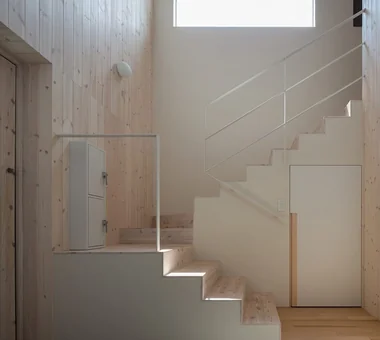
Garage House Featuring a Skip-Floor Design|Stairs JYU ARCHITECT 2-19-19 Nakane, Meguro-ku, Tokyo Simple Modern Skip Floor Road bike Bike Tower Garage House Semi-Basement Sewing Studio GarageHouse SkipFloor SemiBasement DressmakingStudio
From the entrance, the bed zone extends toward the south garden In-Ex Design Co., Ltd. 4-59 Takanoizumicho, Sakyo Ward, Kyoto City, Kyoto Prefecture Skip Floor Terrace SkipFloor Terrace EarthenEntrance
Makizukadai House, Sakai|Approach Kumi Inoue Architects 2-6-15 Kuwazu, Higashisumiyoshi-ku, Osaka City, Osaka Prefecture Japanese Modern Built-in Garage Large Opening Lattice Skip Floor Continuous Window Hotel-like Calm Presence Luxury home White House
Second-floor terrace enclosed by wooden louvers Archiplace 502 Palm House Hatsudai, 1-20-2 Honmachi, Shibuya-ku, Tokyo Optimized Storage Confectionery Workshop Wood Texture Natural Modern Custom Kitchen Skip Floor House with Doma Shoes Cloak Terrace Steel Staircase ConfectioneryWorkshop SkipFloor Terrace EntranceDoma
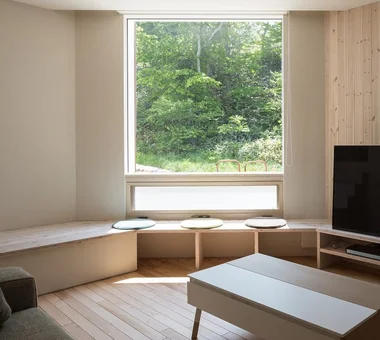
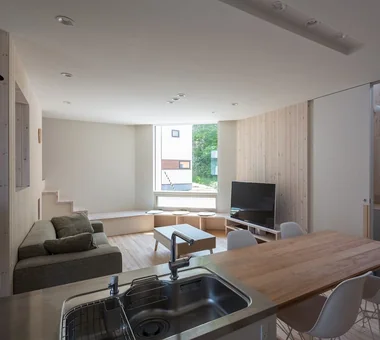
When seated on the sofa, passersby are just out of view and only the greenery is reflected in the window. Yosuke Tomiya Architectural Design Co., Ltd. 4-8, 16-chome, 5-jo, Shinkawa, Kita-ku, Sapporo, Hokkaido High Sidelight Wood Texture Second-Floor Living Exposed Beam Two-Family House Skip Floor Borrowed Scenery Semi-Basement High Airtightness and High Insulation Ground‑source heat pump Underfloor central heating
House Opening to the Forest|LDK Yosuke Tomiya Architectural Design Co., Ltd. 4-8, 16-chome, 5-jo, Shinkawa, Kita-ku, Sapporo, Hokkaido High Sidelight Natural Modern Exposed Beam Skip Floor Borrowed Scenery Living in the Forest ZEH Sloped Site
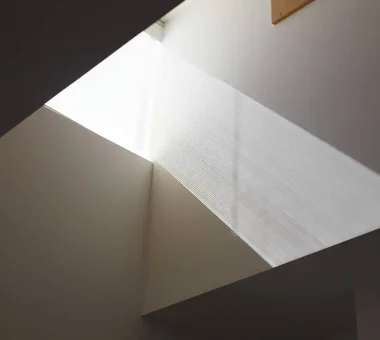
A skylight in the ceiling floods the interior with natural light throughout the day. Archiplace 502 Palm House Hatsudai, 1-20-2 Honmachi, Shibuya-ku, Tokyo Wood Plank Ceiling Toplight Inner Garage Fishing Lattice Skip Floor Shoji Calm Presence Forever Home High Airtightness and High Insulation IndoorGarage SkipFloor IroriHearth JapaneseModern
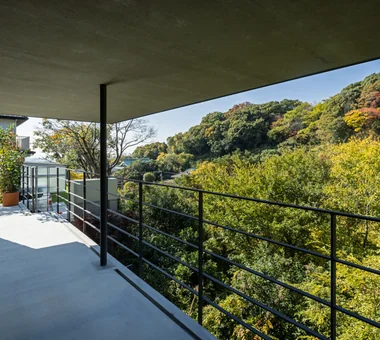
Makizukadai House, Sakai|Terrace Kumi Inoue Architects 2-6-15 Kuwazu, Higashisumiyoshi-ku, Osaka City, Osaka Prefecture Japanese Modern Built-in Garage Large Opening Lattice Skip Floor Continuous Window Hotel-like Calm Presence Luxury home White House
House in Asahi Ward|LDK Coo Planning 201, M'S Kyomachibori Building, 1-7-17 Kyomachibori, Nishi-ku, Osaka City, Osaka Prefecture Toplight Galvalume Steel Sheet Simple Modern Entrance Doma Wood Texture Skip Floor Roof Balcony Privacy SkipFloor Terrace Skylight Privacy
Garage House Featuring a Skip-Floor Design|Study JYU ARCHITECT 2-19-19 Nakane, Meguro-ku, Tokyo Simple Modern Skip Floor Road bike Bike Tower Garage House Semi-Basement Sewing Studio GarageHouse SkipFloor SemiBasement DressmakingStudio
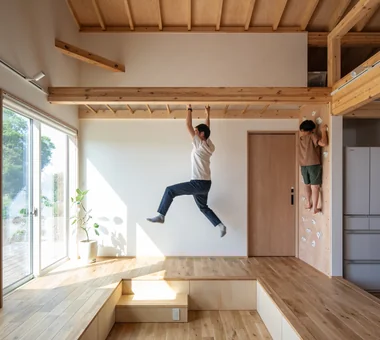
Convex–Concave–Convex|Lavatory AS IT IS Co., Ltd. 576 O, Tsukuba City, Ibaraki Prefecture, Japan Bouldering Wall Circulation Flow Island Kitchen Natural Modern Nook Exposed Beam Timber Frame Skip Floor Natural Materials High Airtightness and High Insulation
House Opening to the Forest|Exterior Yosuke Tomiya Architectural Design Co., Ltd. 4-8, 16-chome, 5-jo, Shinkawa, Kita-ku, Sapporo, Hokkaido High Sidelight Natural Modern Exposed Beam Skip Floor Borrowed Scenery Living in the Forest ZEH Sloped Site