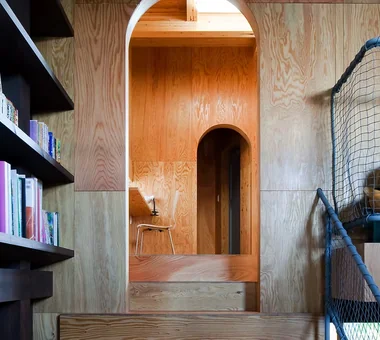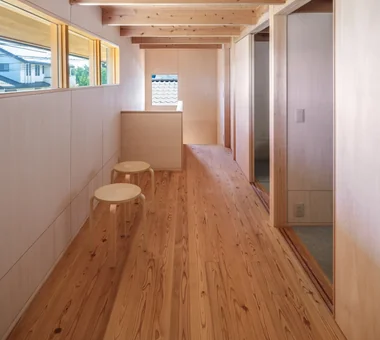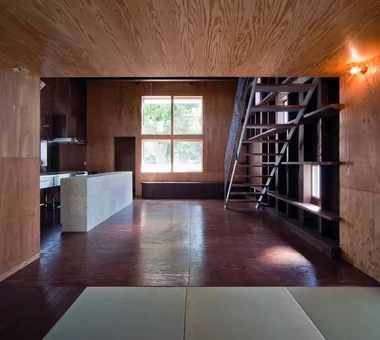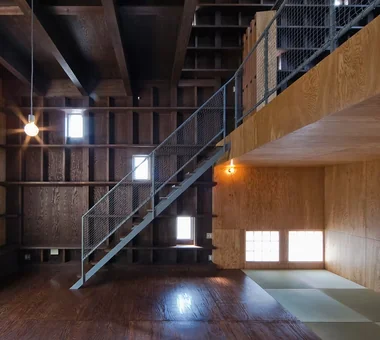

Save Photos You Love Just tap '♡'. Whether you know your style or are just starting, begin by freely collecting the seeds of your ideal home.
'Auto-Analysis' to Decode Your Sensibility Analyzes preferences from your saved photos. Uncover your 'true ideal' by visualizing the tastes you couldn't put into words.
Discover Professionals through Diagnosis Find experts who match your sensibilities. Explore their philosophies and projects to find a partner who shares your values.
Experience Your Ideal through Events Join open houses or events hosted by experts you like. Deepen your trust and peace of mind by experiencing actual spaces.
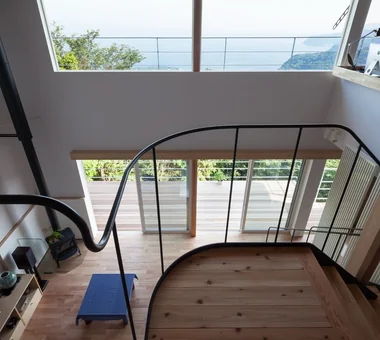
YAMANARI — House Embracing the Mountain Ridge|LDK YIA Ishiue Yoshihiro Architectural Design Office 1572 Amagawataki-cho, Kishiwada, Osaka Prefecture, Japan Mountain View House Void Visual Control Picture Window Sense of Openness Steel Staircase Entrance Doma
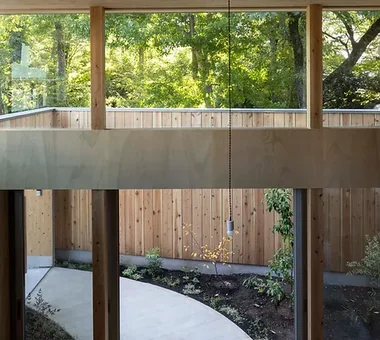
Courtyard view Masahiko Sawamura Architect and Associates Room 902, Famille Kamichoja-machi, 22-9, 2-chome Shimoru, Kamichoja-machi, Higashihorikawa-dori, Kamigyo-ku, Kyoto, Kyoto Prefecture, Japan Calm Presence Proportion Closed to Outside, Open to Inside Hidden Storage Luxury Modern Capturing Light Built-in Garage Music Room Visual Control Exposed Concrete audio room
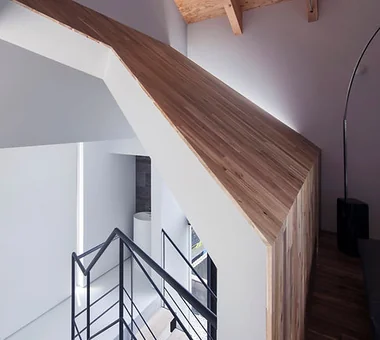
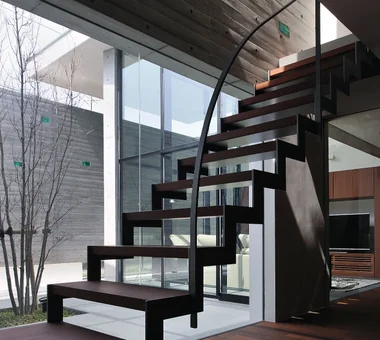
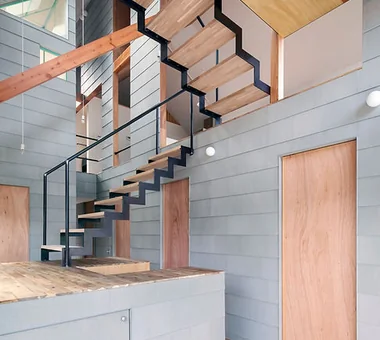
HE10 — AICA Project Example Contest, Excellence Award|Stairs YIA Ishiue Yoshihiro Architectural Design Office 1572 Amagawataki-cho, Kishiwada, Osaka Prefecture, Japan Continuous Window High Ceiling Exposed Beam Hotel-like Outdoor Living Large Opening Night View Visual Control Inner Balcony Second-Floor Living
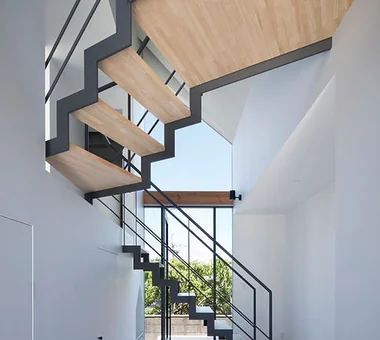
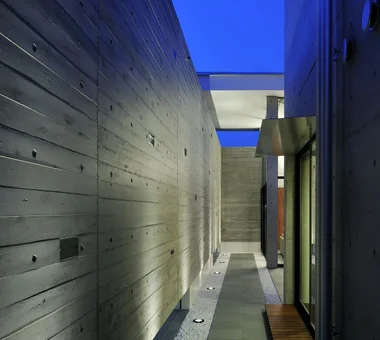
House in Sedomigaoka – A Small Northeast-Facing House|Approach Tokuhiro Norimatsu Architect 2nd Floor, Okada Building, 2-25 Tsurumai Higashi-cho, Nara City, Nara Prefecture, Japan Optimized Storage Exposed Beam Japanese Modern Tsubo Garden Wet-Engawa Visual Control
House in Sedomigaoka – A Small Northeast-Facing House|Garden Tokuhiro Norimatsu Architect 2nd Floor, Okada Building, 2-25 Tsurumai Higashi-cho, Nara City, Nara Prefecture, Japan Optimized Storage Exposed Beam Japanese Modern Tsubo Garden Wet-Engawa Visual Control
YAMANARI — House Embracing the Mountain Ridge|Atrium YIA Ishiue Yoshihiro Architectural Design Office 1572 Amagawataki-cho, Kishiwada, Osaka Prefecture, Japan Mountain View House Void Visual Control Picture Window Sense of Openness Steel Staircase Entrance Doma
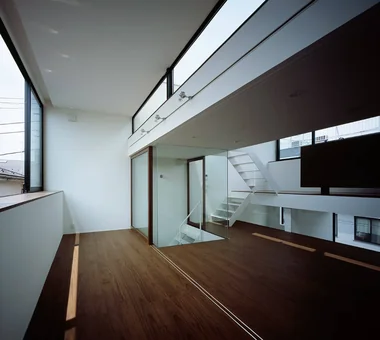
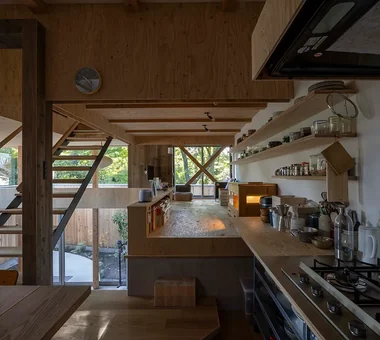
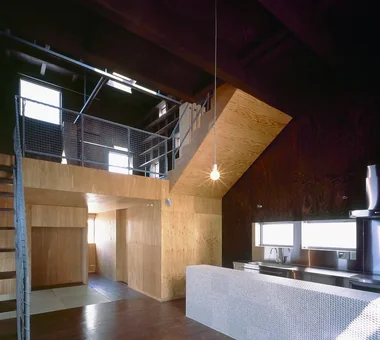
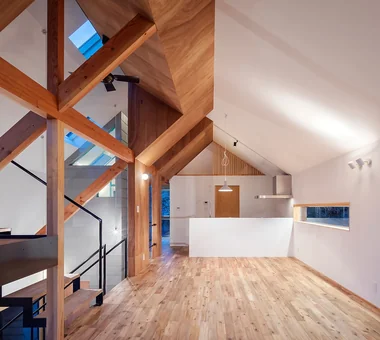
YAMANARI — House Embracing the Mountain Ridge|LDK YIA Ishiue Yoshihiro Architectural Design Office 1572 Amagawataki-cho, Kishiwada, Osaka Prefecture, Japan Mountain View House Void Visual Control Picture Window Sense of Openness Steel Staircase Entrance Doma
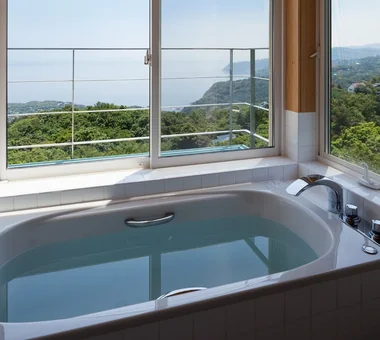
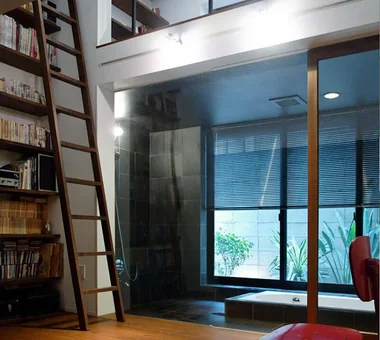
one sapce villa|Bathroom Naoko Matsumoto Architects & Associates 1304 Park Front Nakano Arai Yakushi, 5-5-10 Arai, Nakano-ku, Tokyo, Japan Terrace Proportion Void Wood-Burning Stove Open House Outdoor Living Ocean View House Visual Control Living with Nature Sense of Openness
House in Hamadera|Exterior Coo Planning 201, M'S Kyomachibori Building, 1-7-17 Kyomachibori, Nishi-ku, Osaka City, Osaka Prefecture Void Toplight Exposed Beam Retro Modern Wall Bookshelf Scenic View Visual Control Sense of Openness Skip Floor Wood Texture SkipFloor BuiltInBookshelves TimberHouse ScenicViews
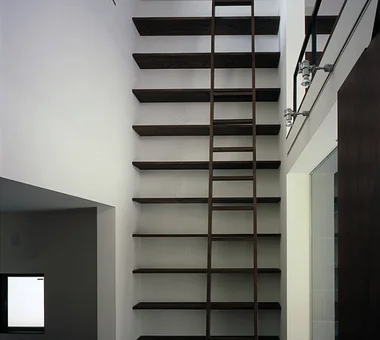
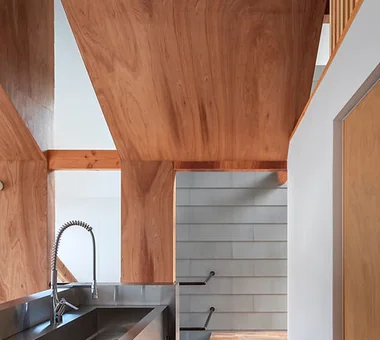
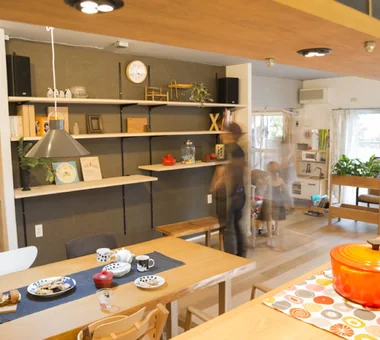
A lowered ceiling creates a calm dining space for focused cooking YIA Ishiue Yoshihiro Architectural Design Office 1572 Amagawataki-cho, Kishiwada, Osaka Prefecture, Japan Continuous Window High Ceiling Exposed Beam Hotel-like Outdoor Living Large Opening Night View Visual Control Inner Balcony Second-Floor Living
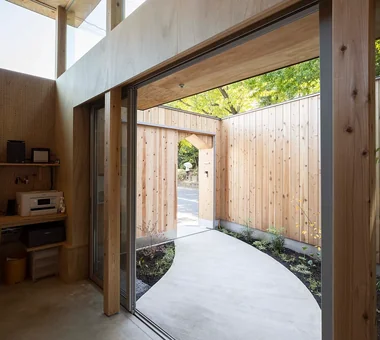
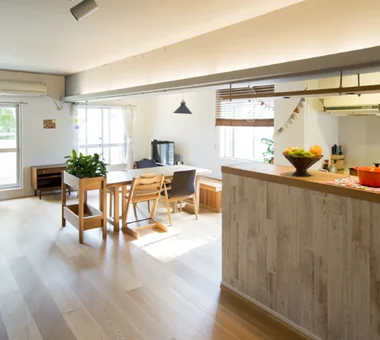
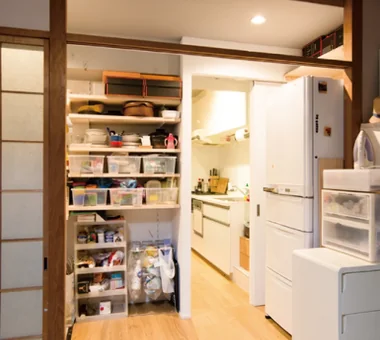
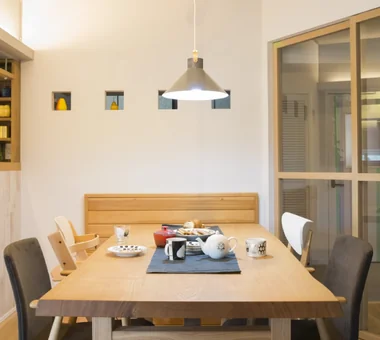
House in Sedomigaoka – A Small Northeast-Facing House|LDK Tokuhiro Norimatsu Architect 2nd Floor, Okada Building, 2-25 Tsurumai Higashi-cho, Nara City, Nara Prefecture, Japan Optimized Storage Exposed Beam Japanese Modern Tsubo Garden Wet-Engawa Visual Control
House in Hamadera|LDK Coo Planning 201, M'S Kyomachibori Building, 1-7-17 Kyomachibori, Nishi-ku, Osaka City, Osaka Prefecture Void Toplight Exposed Beam Retro Modern Wall Bookshelf Scenic View Visual Control Sense of Openness Skip Floor Wood Texture SkipFloor BuiltInBookshelves TimberHouse ScenicViews
House Along the Jōsui Canal|Toilet Atelier Cotocoto 4 Sekimachiminami, Nerima-ku, Tokyo Continuous Window Workspace Live-Work Integration Borrowed Scenery Gardening House with Doma Visual Control Natural Modern Skip Floor
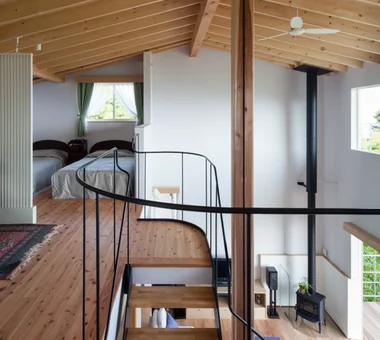
House in Hamadera|Bedroom Coo Planning 201, M'S Kyomachibori Building, 1-7-17 Kyomachibori, Nishi-ku, Osaka City, Osaka Prefecture Void Toplight Exposed Beam Retro Modern Wall Bookshelf Scenic View Visual Control Sense of Openness Skip Floor Wood Texture SkipFloor BuiltInBookshelves TimberHouse ScenicViews
Living room Masahiko Sawamura Architect and Associates Room 902, Famille Kamichoja-machi, 22-9, 2-chome Shimoru, Kamichoja-machi, Higashihorikawa-dori, Kamigyo-ku, Kyoto, Kyoto Prefecture, Japan Calm Presence Proportion Closed to Outside, Open to Inside Hidden Storage Luxury Modern Capturing Light Built-in Garage Music Room Visual Control Exposed Concrete audio room
one sapce villa|Living Room Naoko Matsumoto Architects & Associates 1304 Park Front Nakano Arai Yakushi, 5-5-10 Arai, Nakano-ku, Tokyo, Japan Terrace Proportion Void Wood-Burning Stove Open House Outdoor Living Ocean View House Visual Control Living with Nature Sense of Openness
Courtyard view Masahiko Sawamura Architect and Associates Room 902, Famille Kamichoja-machi, 22-9, 2-chome Shimoru, Kamichoja-machi, Higashihorikawa-dori, Kamigyo-ku, Kyoto, Kyoto Prefecture, Japan Calm Presence Proportion Closed to Outside, Open to Inside Hidden Storage Luxury Modern Capturing Light Built-in Garage Music Room Visual Control Exposed Concrete audio room
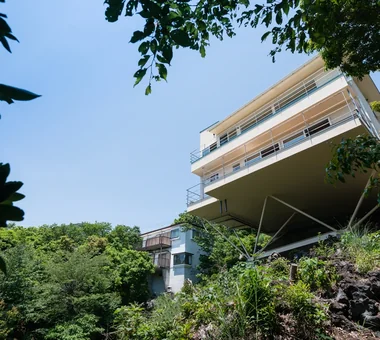
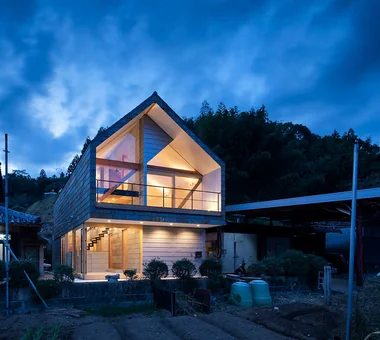
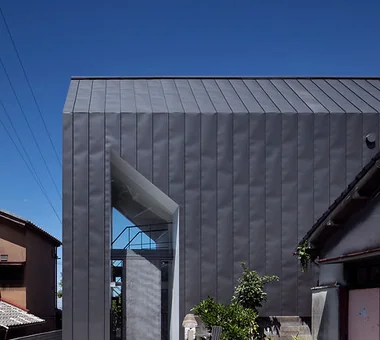
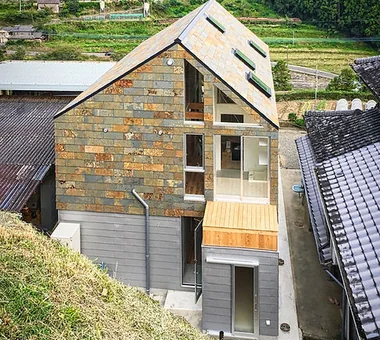
YAMANARI — House Embracing the Mountain Ridge|Exterior YIA Ishiue Yoshihiro Architectural Design Office 1572 Amagawataki-cho, Kishiwada, Osaka Prefecture, Japan Mountain View House Void Visual Control Picture Window Sense of Openness Steel Staircase Entrance Doma
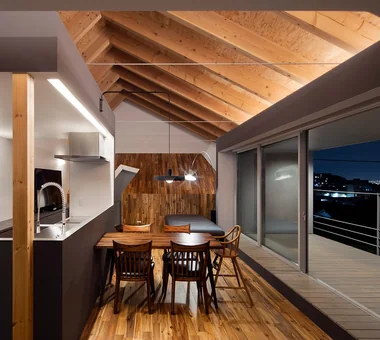
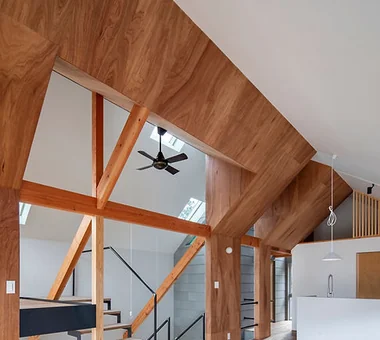
HE10 — AICA Project Example Contest, Excellence Award|LDK YIA Ishiue Yoshihiro Architectural Design Office 1572 Amagawataki-cho, Kishiwada, Osaka Prefecture, Japan Continuous Window High Ceiling Exposed Beam Hotel-like Outdoor Living Large Opening Night View Visual Control Inner Balcony Second-Floor Living
House Along the Jōsui Canal|Garden Atelier Cotocoto 4 Sekimachiminami, Nerima-ku, Tokyo Continuous Window Workspace Live-Work Integration Borrowed Scenery Gardening House with Doma Visual Control Natural Modern Skip Floor
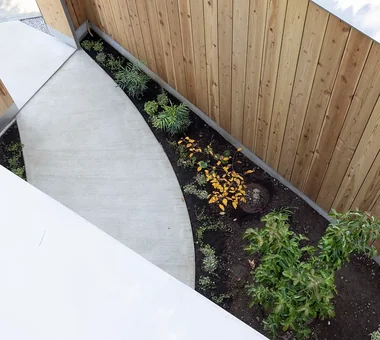
House Along the Jōsui Canal|Approach Atelier Cotocoto 4 Sekimachiminami, Nerima-ku, Tokyo Continuous Window Workspace Live-Work Integration Borrowed Scenery Gardening House with Doma Visual Control Natural Modern Skip Floor
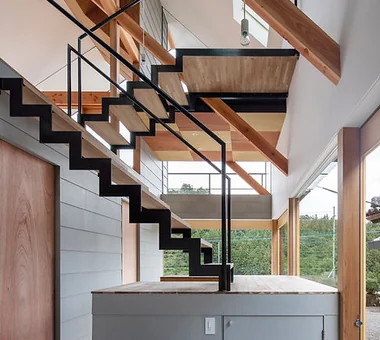
At the entrance level, the stair to the second floor greets visitors like a three‑dimensional intersection YIA Ishiue Yoshihiro Architectural Design Office 1572 Amagawataki-cho, Kishiwada, Osaka Prefecture, Japan Continuous Window High Ceiling Exposed Beam Hotel-like Outdoor Living Large Opening Night View Visual Control Inner Balcony Second-Floor Living
The mezzanine level features flexible partitions allowing adaptable spatial configurations Coo Planning 201, M'S Kyomachibori Building, 1-7-17 Kyomachibori, Nishi-ku, Osaka City, Osaka Prefecture Void Toplight Exposed Beam Retro Modern Wall Bookshelf Scenic View Visual Control Sense of Openness Skip Floor Wood Texture SkipFloor BuiltInBookshelves TimberHouse ScenicViews
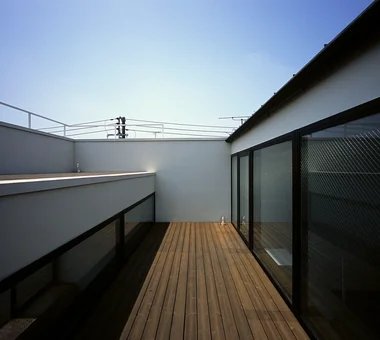
HE10 — AICA Project Example Contest, Excellence Award|Exterior YIA Ishiue Yoshihiro Architectural Design Office 1572 Amagawataki-cho, Kishiwada, Osaka Prefecture, Japan Continuous Window High Ceiling Exposed Beam Hotel-like Outdoor Living Large Opening Night View Visual Control Inner Balcony Second-Floor Living
one sapce villa|Exterior Naoko Matsumoto Architects & Associates 1304 Park Front Nakano Arai Yakushi, 5-5-10 Arai, Nakano-ku, Tokyo, Japan Terrace Proportion Void Wood-Burning Stove Open House Outdoor Living Ocean View House Visual Control Living with Nature Sense of Openness
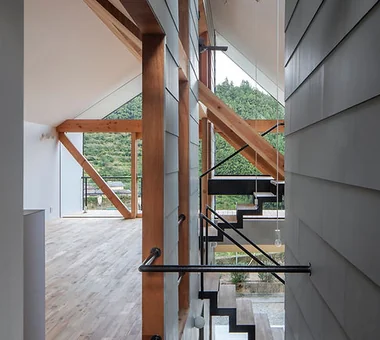
House in Hamadera|Stairs Coo Planning 201, M'S Kyomachibori Building, 1-7-17 Kyomachibori, Nishi-ku, Osaka City, Osaka Prefecture Void Toplight Exposed Beam Retro Modern Wall Bookshelf Scenic View Visual Control Sense of Openness Skip Floor Wood Texture SkipFloor BuiltInBookshelves TimberHouse ScenicViews
House in Sedomigaoka – A Small Northeast-Facing House|Entrance hall Tokuhiro Norimatsu Architect 2nd Floor, Okada Building, 2-25 Tsurumai Higashi-cho, Nara City, Nara Prefecture, Japan Optimized Storage Exposed Beam Japanese Modern Tsubo Garden Wet-Engawa Visual Control
HE10 — AICA Project Example Contest, Excellence Award|Stairs YIA Ishiue Yoshihiro Architectural Design Office 1572 Amagawataki-cho, Kishiwada, Osaka Prefecture, Japan Continuous Window High Ceiling Exposed Beam Hotel-like Outdoor Living Large Opening Night View Visual Control Inner Balcony Second-Floor Living
The LDK, elevated half a floor above the earthen level, directs views toward the inner courtyard and the natural scenery along the Jōsui Canal. Atelier Cotocoto 4 Sekimachiminami, Nerima-ku, Tokyo Continuous Window Workspace Live-Work Integration Borrowed Scenery Gardening House with Doma Visual Control Natural Modern Skip Floor
House Along the Jōsui Canal|Approach Atelier Cotocoto 4 Sekimachiminami, Nerima-ku, Tokyo Continuous Window Workspace Live-Work Integration Borrowed Scenery Gardening House with Doma Visual Control Natural Modern Skip Floor
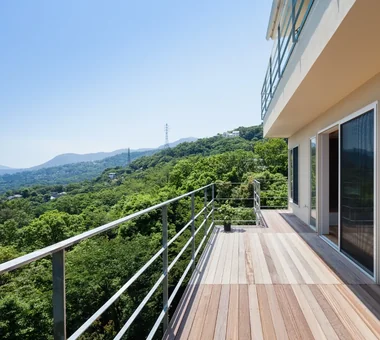
YAMANARI — House Embracing the Mountain Ridge|Exterior YIA Ishiue Yoshihiro Architectural Design Office 1572 Amagawataki-cho, Kishiwada, Osaka Prefecture, Japan Mountain View House Void Visual Control Picture Window Sense of Openness Steel Staircase Entrance Doma
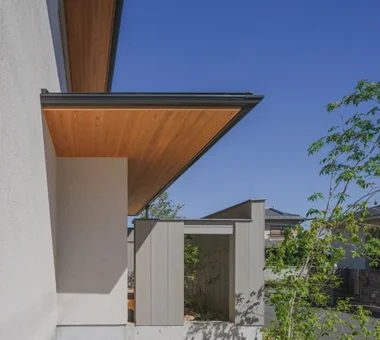
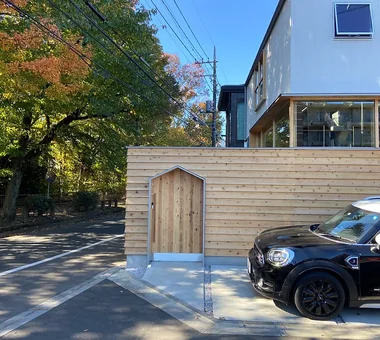
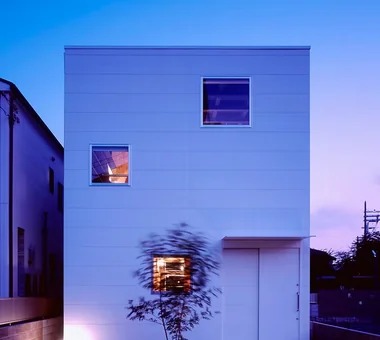
House in Sedomigaoka – A Small Northeast-Facing House|Exterior Tokuhiro Norimatsu Architect 2nd Floor, Okada Building, 2-25 Tsurumai Higashi-cho, Nara City, Nara Prefecture, Japan Optimized Storage Exposed Beam Japanese Modern Tsubo Garden Wet-Engawa Visual Control
House in Sedomigaoka – A Small Northeast-Facing House|Living Room Tokuhiro Norimatsu Architect 2nd Floor, Okada Building, 2-25 Tsurumai Higashi-cho, Nara City, Nara Prefecture, Japan Optimized Storage Exposed Beam Japanese Modern Tsubo Garden Wet-Engawa Visual Control
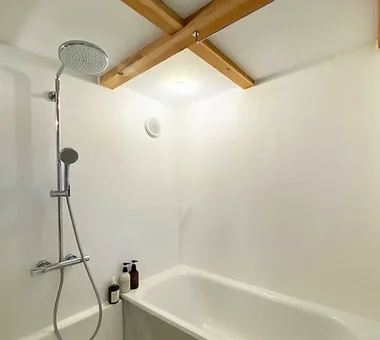
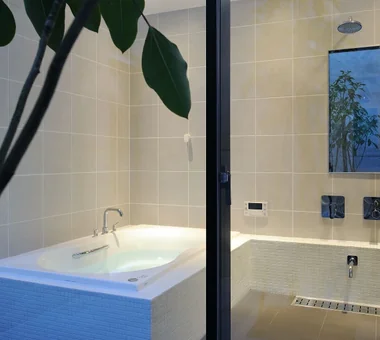
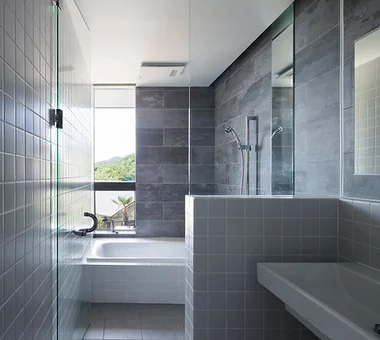
House Along the Jōsui Canal|Bathroom Atelier Cotocoto 4 Sekimachiminami, Nerima-ku, Tokyo Continuous Window Workspace Live-Work Integration Borrowed Scenery Gardening House with Doma Visual Control Natural Modern Skip Floor
House in Hamadera|Japanese-style room Coo Planning 201, M'S Kyomachibori Building, 1-7-17 Kyomachibori, Nishi-ku, Osaka City, Osaka Prefecture Void Toplight Exposed Beam Retro Modern Wall Bookshelf Scenic View Visual Control Sense of Openness Skip Floor Wood Texture SkipFloor BuiltInBookshelves TimberHouse ScenicViews
House in Hamadera|Corridor Coo Planning 201, M'S Kyomachibori Building, 1-7-17 Kyomachibori, Nishi-ku, Osaka City, Osaka Prefecture Void Toplight Exposed Beam Retro Modern Wall Bookshelf Scenic View Visual Control Sense of Openness Skip Floor Wood Texture SkipFloor BuiltInBookshelves TimberHouse ScenicViews
one sapce villa|Terrace Naoko Matsumoto Architects & Associates 1304 Park Front Nakano Arai Yakushi, 5-5-10 Arai, Nakano-ku, Tokyo, Japan Terrace Proportion Void Wood-Burning Stove Open House Outdoor Living Ocean View House Visual Control Living with Nature Sense of Openness
Stair hall Masahiko Sawamura Architect and Associates Room 902, Famille Kamichoja-machi, 22-9, 2-chome Shimoru, Kamichoja-machi, Higashihorikawa-dori, Kamigyo-ku, Kyoto, Kyoto Prefecture, Japan Calm Presence Proportion Closed to Outside, Open to Inside Hidden Storage Luxury Modern Capturing Light Built-in Garage Music Room Visual Control Exposed Concrete audio room
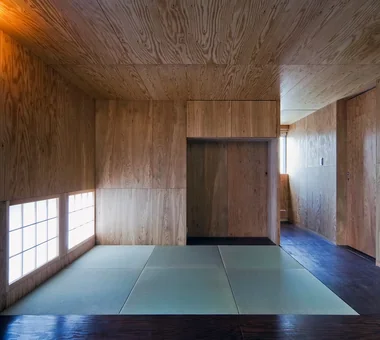
House in Sedomigaoka – A Small Northeast-Facing House|Japanese-style room Tokuhiro Norimatsu Architect 2nd Floor, Okada Building, 2-25 Tsurumai Higashi-cho, Nara City, Nara Prefecture, Japan Optimized Storage Exposed Beam Japanese Modern Tsubo Garden Wet-Engawa Visual Control
YAMANARI — House Embracing the Mountain Ridge|Exterior YIA Ishiue Yoshihiro Architectural Design Office 1572 Amagawataki-cho, Kishiwada, Osaka Prefecture, Japan Mountain View House Void Visual Control Picture Window Sense of Openness Steel Staircase Entrance Doma
Stair hall Masahiko Sawamura Architect and Associates Room 902, Famille Kamichoja-machi, 22-9, 2-chome Shimoru, Kamichoja-machi, Higashihorikawa-dori, Kamigyo-ku, Kyoto, Kyoto Prefecture, Japan Calm Presence Proportion Closed to Outside, Open to Inside Hidden Storage Luxury Modern Capturing Light Built-in Garage Music Room Visual Control Exposed Concrete audio room
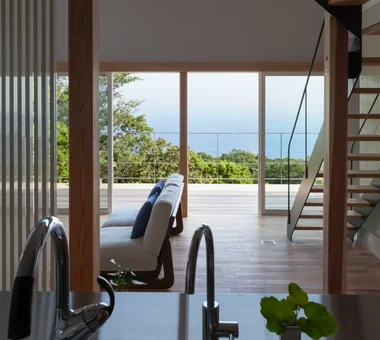
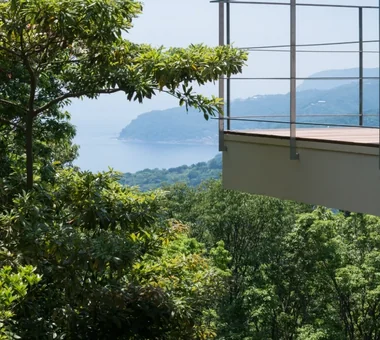
The shimmering view imparts a sense of passing moments to daily life YIA Ishiue Yoshihiro Architectural Design Office 1572 Amagawataki-cho, Kishiwada, Osaka Prefecture, Japan Continuous Window High Ceiling Exposed Beam Hotel-like Outdoor Living Large Opening Night View Visual Control Inner Balcony Second-Floor Living
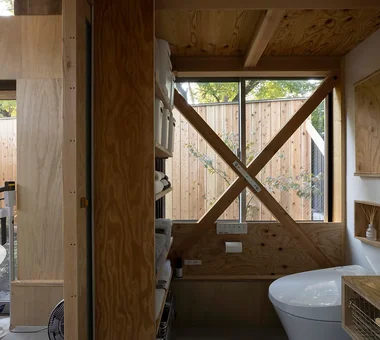
Lush greenery from the shrine visible through cross-framed windows Coo Planning 201, M'S Kyomachibori Building, 1-7-17 Kyomachibori, Nishi-ku, Osaka City, Osaka Prefecture Void Toplight Exposed Beam Retro Modern Wall Bookshelf Scenic View Visual Control Sense of Openness Skip Floor Wood Texture SkipFloor BuiltInBookshelves TimberHouse ScenicViews
HE10 — AICA Project Example Contest, Excellence Award|LDK YIA Ishiue Yoshihiro Architectural Design Office 1572 Amagawataki-cho, Kishiwada, Osaka Prefecture, Japan Continuous Window High Ceiling Exposed Beam Hotel-like Outdoor Living Large Opening Night View Visual Control Inner Balcony Second-Floor Living
YAMANARI — House Embracing the Mountain Ridge|LDK YIA Ishiue Yoshihiro Architectural Design Office 1572 Amagawataki-cho, Kishiwada, Osaka Prefecture, Japan Mountain View House Void Visual Control Picture Window Sense of Openness Steel Staircase Entrance Doma
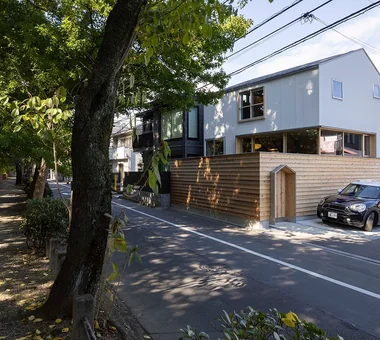
House Along the Jōsui Canal|Exterior Atelier Cotocoto 4 Sekimachiminami, Nerima-ku, Tokyo Continuous Window Workspace Live-Work Integration Borrowed Scenery Gardening House with Doma Visual Control Natural Modern Skip Floor
House in Sedomigaoka – A Small Northeast-Facing House|Living Room Tokuhiro Norimatsu Architect 2nd Floor, Okada Building, 2-25 Tsurumai Higashi-cho, Nara City, Nara Prefecture, Japan Optimized Storage Exposed Beam Japanese Modern Tsubo Garden Wet-Engawa Visual Control
House in Sedomigaoka – A Small Northeast-Facing House|Exterior Tokuhiro Norimatsu Architect 2nd Floor, Okada Building, 2-25 Tsurumai Higashi-cho, Nara City, Nara Prefecture, Japan Optimized Storage Exposed Beam Japanese Modern Tsubo Garden Wet-Engawa Visual Control