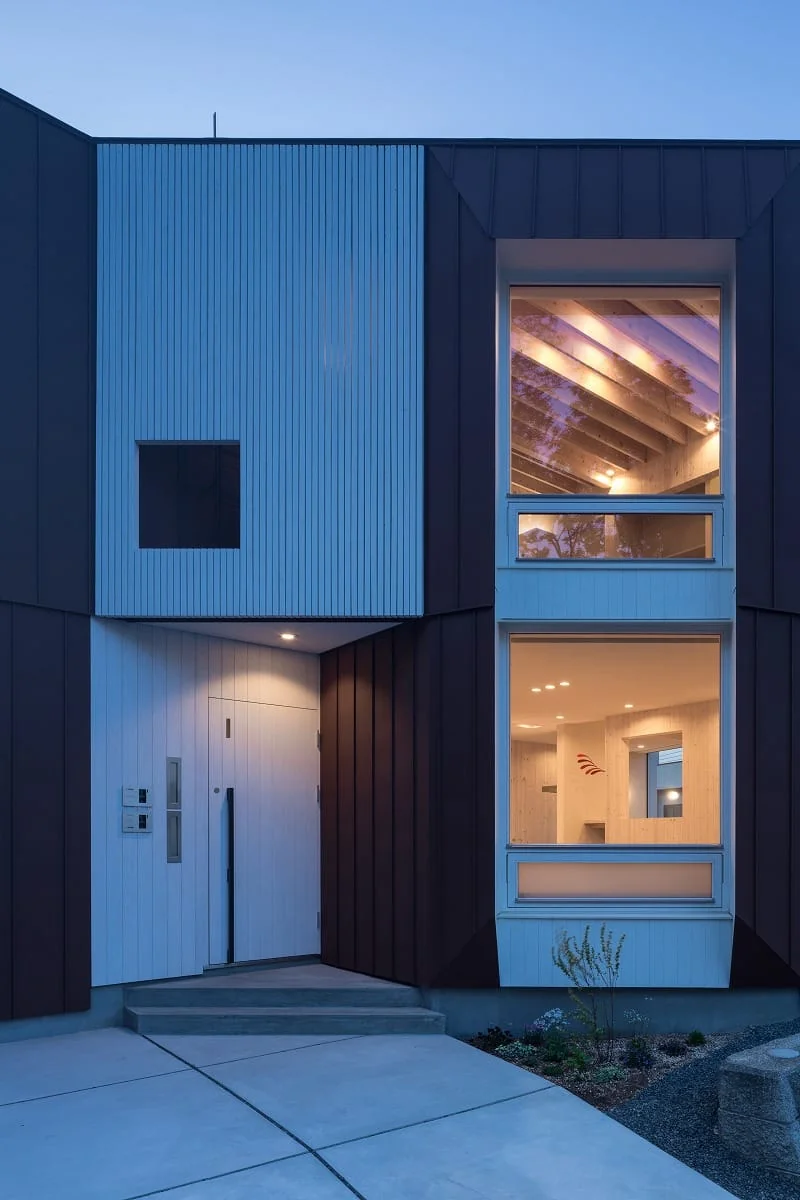
Introducing Miyanosawa House, an architectural photo of a custom-built home by Yosuke Tomiya Architectural Design Co., Ltd., a Architect / Design office in 4-8, 16-chome, 5-jo, Shinkawa, Kita-ku, Sapporo, Hokkaido
Yosuke Tomiya Architectural Design Co., Ltd.
Night exterior view conveying the warmth of exposed beams and interior spaces through the large windows.