
Qurasuki
Image Room Tour Project Event List Column
Favorites
Image Room Tour Project Event Professional
Lifestyle Diagnosis
The Slow-Living in Harmony with Nature Type The Open to Light and Wind Type The Private Courtyard for Inner Peace Type The Mobility and Travel-Loving Garage Type The Simple and Functional Minimalist Type The Japanese Modern Fusion Type The Antique and Story-Filled Living Type The Art and Creation-Loving Creator Type The DIY Life-Building Practitioner Type The Music and Culture Immersion Type The Cooking and Wine-Loving Gourmet Type The Health-Conscious Fitness Type The Living with Pets as Partners Type The Urban Stylish Type The Work-Life Integration Type The Sea and Scenery-Loving Resort Type The Industrial Design-Inspired Type The Secret Hideout Hobbyist Type
Personal Color Diagnosis
Warm Spring Cool Summer Warm Autumn Cool Winter
Translated automatically
日本語 (ja) 简体中文 (zh-hans) 繁體中文 (zh-hant) English (en)
Login User Registration
Publish Use Advertise with Us Frequently Asked Questions Announcements Operations
  • fitness
  • Doma
  • courtyard
  • music-listening
  • cat
  • creative-space
  • minimal
  • concrete
  • car
  • antique
  • one-story-house
  • relaxation
  • contemporary
  • cooking
  • wood
  • design
  • sea
  • outdoor
  • simple
  • Resort
  • cleaning
  • japanese tea ceremony
  • Workspace
  • bike
  • modern
  • reading
  • ecology
  • Industrial
  • glass
  • art
  • japanese-style
  • movie
  • pet
  • gardening
  • pottery
  • nordic-design
  • Compact
  • home-garden
  • scenery
  • natural-light
  • furniture
  • wood-stove
  • dog
  • nature
  • performance
  • All
  • Exterior
  • Garage
  • Terrace
  • Courtyard
  • LDK
  • Living Room
  • Dining Area
  • Kitchen
  • Atrium
  • Soundproof room
  • Japanese-style room
  • Study
  • Storage
  • Approach
  • Entrance hall
  • Stairs
  • Corridor
  • Lavatory
  • Toilet
  • Bathroom
  • Bedroom
  • Children's Room
  • Loft
  • Garden
  • Hobby room
  • Atelier
  • Shop
  • A Residence for Relaxation × Cat Steps
  • Start Diagnosis
  • How-To
  • |
  • Room Tour
  • Project
  • Event
  • Column
  • Publish
  • -

    A Residence for Relaxation × Cat Steps

    View project photos for A Residence for Relaxation and Cat Steps.

    Follow your intuition to save photos that catch your eye. Explore spatial designs to uncover implicit preferences you haven't yet put into words.

    A Residence for Relaxation

    A relaxation-oriented home provides a tranquil sanctuary where you can unwind away from busy daily life. Natural light, gentle breezes, and authentic materials like wood, stone, and plaster engage the senses. Generous bathrooms, bath courts, saunas, and private terraces enrich bathing and outdoor relaxation. Quiet living areas with soft lighting and cozy nooks overlooking the garden offer peaceful retreats. Incorporating favorite scents, music, and plants lets you recharge at your own pace. We introduce homes crafted for deep comfort and peace.

    House with Cat Steps

    A home with cat steps features elevated wall platforms that encourage feline climbing, play, and relaxation high above the floor. Connecting wall steps to catwalks, window perches, and scratching posts creates a dynamic three-dimensional playground for pets. High perches offer cats safe, quiet spots to rest while observing household activity. Designing step materials and profiles to complement interior decor turns pet accessories into stylish architectural features. Introducing homes with cat steps that blend feline fun with beautiful interior design.

    Find Architectural Projects for A Residence for Relaxation and Cat Steps

  • House with a Courtyard for Living with Cats|A Residence for Relaxation|House with Cat Steps|Approach|Custom-built house

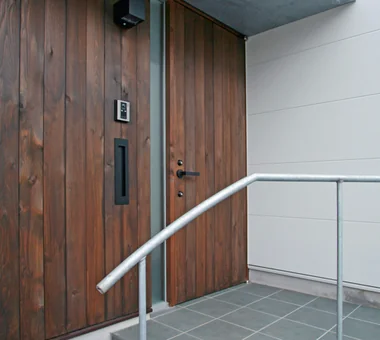
    Approaching several steps up, a wooden door opens beneath a canopy finished with molten galvanized steel.

    Architecture Firm:Archiplace

    Archiplace

    502 Palm House Hatsudai, 1-20-2 Honmachi, Shibuya-ku, Tokyo

    Wood Deck
    Outdoor Living
    Symbolic Tree
    Simple Modern
    Terrace
    Cat Steps
    Void
    Courtyard
    Living with Cats
    HouseWithCats
    Courtyard
    Catwalk
    Atrium
    Terrace
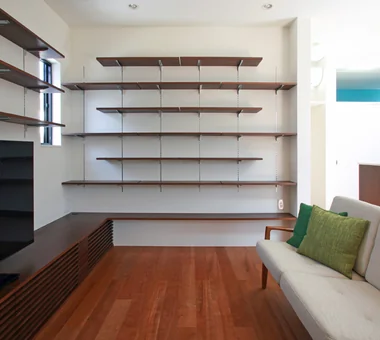
  • House with a Courtyard for Living with Cats|A Residence for Relaxation|House with Cat Steps|Living Room|Custom-built house

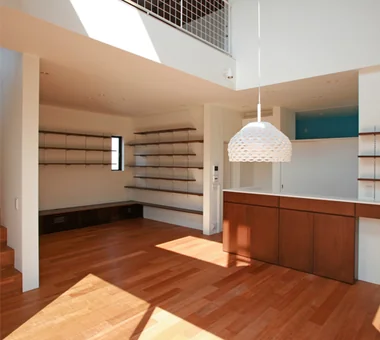
    Shelving above the counter doubles as cat steps, seamlessly integrating a bookshelf with feline circulation paths.

    Architecture Firm:Archiplace

    Archiplace

    502 Palm House Hatsudai, 1-20-2 Honmachi, Shibuya-ku, Tokyo

    Wood Deck
    Outdoor Living
    Symbolic Tree
    Simple Modern
    Terrace
    Cat Steps
    Void
    Courtyard
    Living with Cats
    HouseWithCats
    Courtyard
    Catwalk
    Atrium
    Terrace
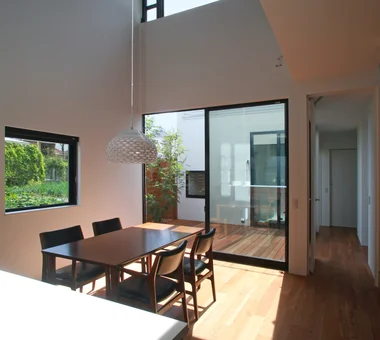
  • House with a Courtyard for Living with Cats|A Residence for Relaxation|House with Cat Steps|LDK|Custom-built house

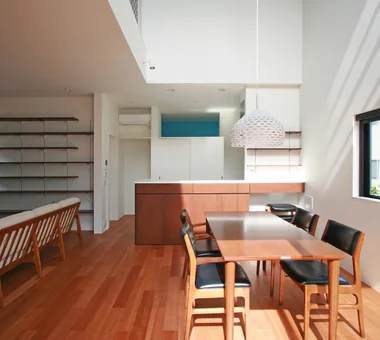
    From the kitchen, views extend through the atrium-like dining area to the courtyard, illuminated by pendant lights designed by Patricia Urquiola.

    Architecture Firm:Archiplace

    Archiplace

    502 Palm House Hatsudai, 1-20-2 Honmachi, Shibuya-ku, Tokyo

    Wood Deck
    Outdoor Living
    Symbolic Tree
    Simple Modern
    Terrace
    Cat Steps
    Void
    Courtyard
    Living with Cats
    HouseWithCats
    Courtyard
    Catwalk
    Atrium
    Terrace
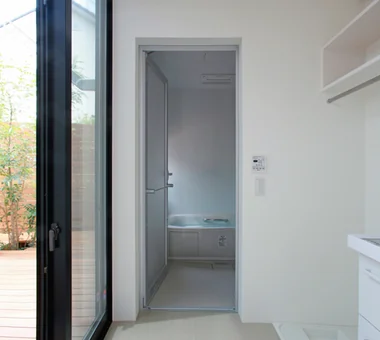
  • House with a Courtyard for Living with Cats|A Residence for Relaxation|House with Cat Steps|Lavatory|Custom-built house

    The washroom facing the courtyard offers views of the Shima Tōneriko tree through the bathroom window.

    Architecture Firm:Archiplace

    Archiplace

    502 Palm House Hatsudai, 1-20-2 Honmachi, Shibuya-ku, Tokyo

    Wood Deck
    Outdoor Living
    Symbolic Tree
    Simple Modern
    Terrace
    Cat Steps
    Void
    Courtyard
    Living with Cats
    HouseWithCats
    Courtyard
    Catwalk
    Atrium
    Terrace
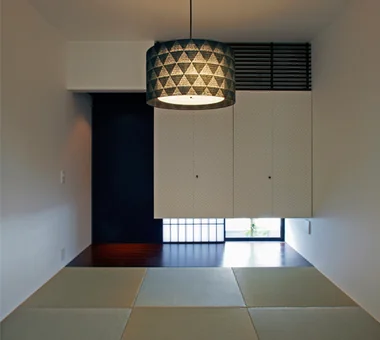
  • House with a Courtyard for Living with Cats|A Residence for Relaxation|House with Cat Steps|Japanese-style room|Custom-built house

    A detached-style Japanese-style room serves as a guest chamber, featuring narrowed windows to cultivate a serene ambiance.

    Architecture Firm:Archiplace

    Archiplace

    502 Palm House Hatsudai, 1-20-2 Honmachi, Shibuya-ku, Tokyo

    Wood Deck
    Outdoor Living
    Symbolic Tree
    Simple Modern
    Terrace
    Cat Steps
    Void
    Courtyard
    Living with Cats
    HouseWithCats
    Courtyard
    Catwalk
    Atrium
    Terrace
  • House with a Courtyard for Living with Cats|A Residence for Relaxation|House with Cat Steps|Children's Room|Custom-built house

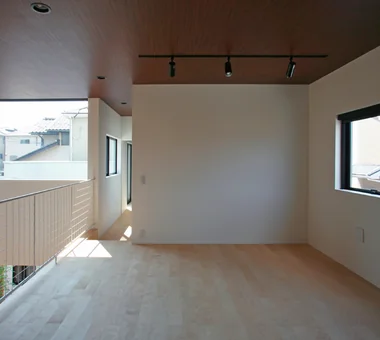
    The second-floor hall is designed as a future children’s bedroom, featuring a wood-grain ceiling finish.

    Architecture Firm:Archiplace

    Archiplace

    502 Palm House Hatsudai, 1-20-2 Honmachi, Shibuya-ku, Tokyo

    Wood Deck
    Outdoor Living
    Symbolic Tree
    Simple Modern
    Terrace
    Cat Steps
    Void
    Courtyard
    Living with Cats
    HouseWithCats
    Courtyard
    Catwalk
    Atrium
    Terrace
  • House with a Courtyard for Living with Cats|A Residence for Relaxation|House with Cat Steps|LDK|Custom-built house

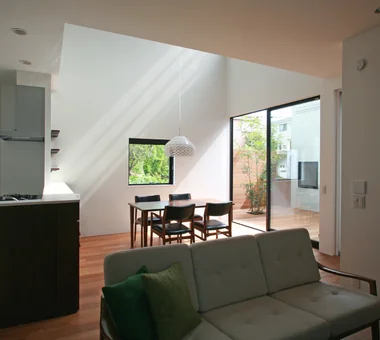
    The sightline from the living room extends through the dining area to the courtyard’s sculptural tree.

    Architecture Firm:Archiplace

    Archiplace

    502 Palm House Hatsudai, 1-20-2 Honmachi, Shibuya-ku, Tokyo

    Wood Deck
    Outdoor Living
    Symbolic Tree
    Simple Modern
    Terrace
    Cat Steps
    Void
    Courtyard
    Living with Cats
    HouseWithCats
    Courtyard
    Catwalk
    Atrium
    Terrace
  • House with a Courtyard for Living with Cats|A Residence for Relaxation|House with Cat Steps|Kitchen|Custom-built house

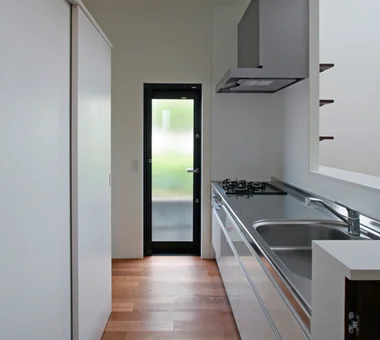
    Custom cabinetry behind the kitchen houses appliances, and a door is installed at the entrance to restrict cat access.

    Architecture Firm:Archiplace

    Archiplace

    502 Palm House Hatsudai, 1-20-2 Honmachi, Shibuya-ku, Tokyo

    Wood Deck
    Outdoor Living
    Symbolic Tree
    Simple Modern
    Terrace
    Cat Steps
    Void
    Courtyard
    Living with Cats
    HouseWithCats
    Courtyard
    Catwalk
    Atrium
    Terrace
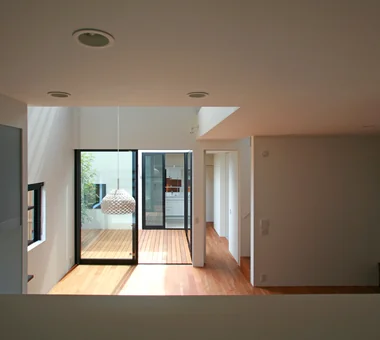
  • House with a Courtyard for Living with Cats|A Residence for Relaxation|House with Cat Steps|Atrium|Custom-built house

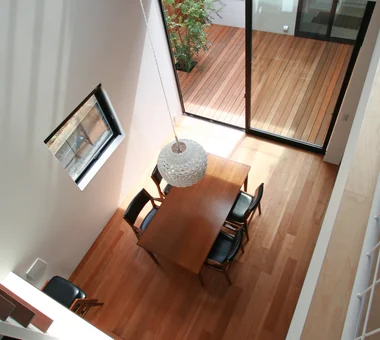
    A vantage point from the atrium looks down onto the dining area and courtyard.

    Architecture Firm:Archiplace

    Archiplace

    502 Palm House Hatsudai, 1-20-2 Honmachi, Shibuya-ku, Tokyo

    Wood Deck
    Outdoor Living
    Symbolic Tree
    Simple Modern
    Terrace
    Cat Steps
    Void
    Courtyard
    Living with Cats
    HouseWithCats
    Courtyard
    Catwalk
    Atrium
    Terrace
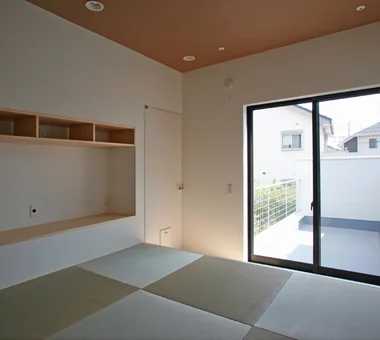
  • House with a Courtyard for Living with Cats|A Residence for Relaxation|House with Cat Steps|Bedroom|Custom-built house

    The slightly elevated master bedroom is tatami-matted; wiring for AV equipment is routed within the walls to prevent cats from tampering.

    Architecture Firm:Archiplace

    Archiplace

    502 Palm House Hatsudai, 1-20-2 Honmachi, Shibuya-ku, Tokyo

    Wood Deck
    Outdoor Living
    Symbolic Tree
    Simple Modern
    Terrace
    Cat Steps
    Void
    Courtyard
    Living with Cats
    HouseWithCats
    Courtyard
    Catwalk
    Atrium
    Terrace
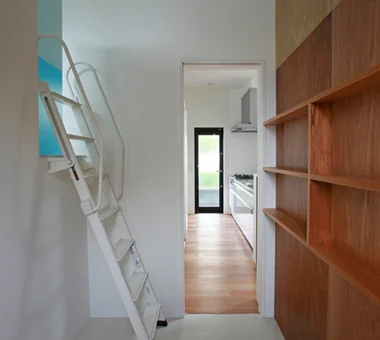
  • House with a Courtyard for Living with Cats|A Residence for Relaxation|House with Cat Steps|Kitchen|Custom-built house

    A ladder from the pantry adjacent to the kitchen leads up to the wife’s hobby room.

    Architecture Firm:Archiplace

    Archiplace

    502 Palm House Hatsudai, 1-20-2 Honmachi, Shibuya-ku, Tokyo

    Wood Deck
    Outdoor Living
    Symbolic Tree
    Simple Modern
    Terrace
    Cat Steps
    Void
    Courtyard
    Living with Cats
    HouseWithCats
    Courtyard
    Catwalk
    Atrium
    Terrace
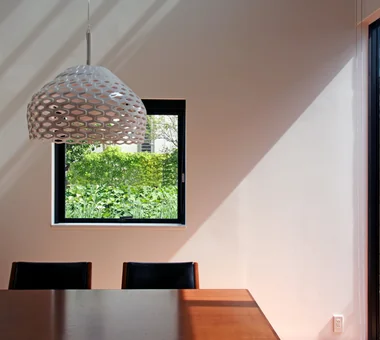
  • House with a Courtyard for Living with Cats|A Residence for Relaxation|House with Cat Steps|Dining Area|Custom-built house

    The front-facing window is a favorite spot for the cats, who often perch on the windowsill to observe the outdoors.

    Architecture Firm:Archiplace

    Archiplace

    502 Palm House Hatsudai, 1-20-2 Honmachi, Shibuya-ku, Tokyo

    Wood Deck
    Outdoor Living
    Symbolic Tree
    Simple Modern
    Terrace
    Cat Steps
    Void
    Courtyard
    Living with Cats
    HouseWithCats
    Courtyard
    Catwalk
    Atrium
    Terrace
  • House with a Courtyard for Living with Cats|A Residence for Relaxation|House with Cat Steps|Hobby room|Custom-built house

    From the hobby room’s opening, there is a clear view passing over the courtyard toward the washroom beyond.

    Architecture Firm:Archiplace

    Archiplace

    502 Palm House Hatsudai, 1-20-2 Honmachi, Shibuya-ku, Tokyo

    Wood Deck
    Outdoor Living
    Symbolic Tree
    Simple Modern
    Terrace
    Cat Steps
    Void
    Courtyard
    Living with Cats
    HouseWithCats
    Courtyard
    Catwalk
    Atrium
    Terrace
  • House with a Courtyard for Living with Cats|A Residence for Relaxation|House with Cat Steps|LDK|Custom-built house

    The kitchen’s waist-height wall incorporates shallow-depth storage, ideal for organizing small items, dishware, and decorative shelving.

    Architecture Firm:Archiplace

    Archiplace

    502 Palm House Hatsudai, 1-20-2 Honmachi, Shibuya-ku, Tokyo

    Wood Deck
    Outdoor Living
    Symbolic Tree
    Simple Modern
    Terrace
    Cat Steps
    Void
    Courtyard
    Living with Cats
    HouseWithCats
    Courtyard
    Catwalk
    Atrium
    Terrace
  • House with a Courtyard for Living with Cats|A Residence for Relaxation|House with Cat Steps|LDK|Custom-built house

    The dining area features a double-height space overlooking the living room, with the second-floor railing composed of wire mesh to prevent falls.

    Architecture Firm:Archiplace

    Archiplace

    502 Palm House Hatsudai, 1-20-2 Honmachi, Shibuya-ku, Tokyo

    Wood Deck
    Outdoor Living
    Symbolic Tree
    Simple Modern
    Terrace
    Cat Steps
    Void
    Courtyard
    Living with Cats
    HouseWithCats
    Courtyard
    Catwalk
    Atrium
    Terrace
  • House with a Courtyard for Living with Cats|A Residence for Relaxation|House with Cat Steps|Exterior|Custom-built house

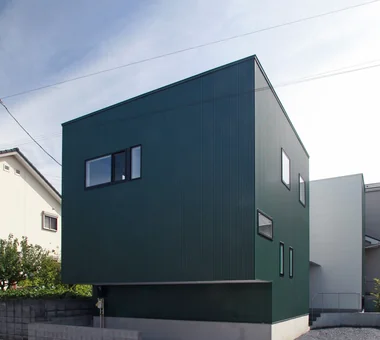
    The entrance is positioned near the center of the elongated north-south site.

    Architecture Firm:Archiplace

    Archiplace

    502 Palm House Hatsudai, 1-20-2 Honmachi, Shibuya-ku, Tokyo

    Wood Deck
    Outdoor Living
    Symbolic Tree
    Simple Modern
    Terrace
    Cat Steps
    Void
    Courtyard
    Living with Cats
    HouseWithCats
    Courtyard
    Catwalk
    Atrium
    Terrace
  • House with a Courtyard for Living with Cats|A Residence for Relaxation|House with Cat Steps|Entrance hall|Custom-built house

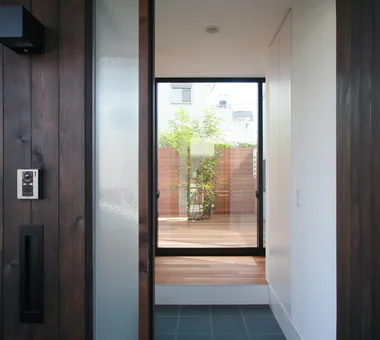
    Opening the front door reveals the courtyard directly ahead, with a Shima Tōneriko (Fraxinus griffithii) serving as the symbolic centerpiece.

    Architecture Firm:Archiplace

    Archiplace

    502 Palm House Hatsudai, 1-20-2 Honmachi, Shibuya-ku, Tokyo

    Wood Deck
    Outdoor Living
    Symbolic Tree
    Simple Modern
    Terrace
    Cat Steps
    Void
    Courtyard
    Living with Cats
    HouseWithCats
    Courtyard
    Catwalk
    Atrium
    Terrace
  • House with a Courtyard for Living with Cats|A Residence for Relaxation|House with Cat Steps|Courtyard|Custom-built house

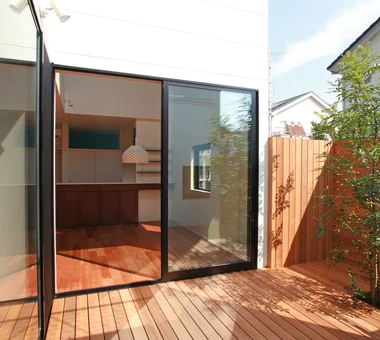
    The courtyard connects seamlessly with the interior on a level plane, fostering a sense of unity; it is enclosed by wooden fencing designed to prevent cats from escaping.

    Architecture Firm:Archiplace

    Archiplace

    502 Palm House Hatsudai, 1-20-2 Honmachi, Shibuya-ku, Tokyo

    Wood Deck
    Outdoor Living
    Symbolic Tree
    Simple Modern
    Terrace
    Cat Steps
    Void
    Courtyard
    Living with Cats
    HouseWithCats
    Courtyard
    Catwalk
    Atrium
    Terrace
  • TOP
  • 〉A Residence for Relaxation
  • 〉Cat Steps
Tips for connecting what you love with your home
English
Translated automatically
日本語 (ja) 简体中文 (zh-hans) 繁體中文 (zh-hant) English (en)
  • #Minimal Design
  • #Contemporary
  • #Material Texture
  • #Family closet
  • #Confectionery Workshop
  • #Sense of Openness
  • #Galvalume Steel Sheet
  • #Bike Tower
  • #Living in the Forest
  • #Pool
  • #Low Cost
  • #Island Kitchen
  • #Gallery
  • #Breezy House
  • #Balcony
  • #Authentic Garden
  • #Natural Materials
  • #High Sidelight
  • #Wood Siding
  • #Visual Control
  • #Stargazing
  • #Wood Plank Ceiling
  • #Aging Gracefully
  • #Living with Nature
  • #Open House
  • #Study corner
  • #Couple Living
  • #Rooftop Garden
  • #Handcrafted Texture
  • #Work Flow
  • #Resort Style
  • #Passive Design
  • #Continuous Window
  • #Plaster Wall
  • #Wood Deck
  • #Clinic-House
  • Announcements | Architecture Firm | Construction company | Frequently Asked Questions | Advertising Publication
  • © Qurasuki.All Rights Reserved. | Terms of Service | Privacy | Operations
Please configure your cookie settings.
  • Our website uses cookies to enhance site usability.
  • Some cookies are necessary for the proper functioning of our services.
  • For more details, please refer to Cookie Policy.
  • Accept all cookies
  • Reject non-essential cookies