
Save Photos You Love Just tap '♡'. Whether you know your style or are just starting, begin by freely collecting the seeds of your ideal home.
'Auto-Analysis' to Decode Your Sensibility Analyzes preferences from your saved photos. Uncover your 'true ideal' by visualizing the tastes you couldn't put into words.
Discover Professionals through Diagnosis Find experts who match your sensibilities. Explore their philosophies and projects to find a partner who shares your values.
Experience Your Ideal through Events Join open houses or events hosted by experts you like. Deepen your trust and peace of mind by experiencing actual spaces.
House of the Elephant|LDK Mitsuhiro Kojima Architects 426-1-101 Higashisin-machi, Ota City, Gunma Prefecture Single-Story House Contemporary Courtyard Calm Presence Entrance Doma Doma Living Wood Deck courtyard single-story earthen-floor living room entryway with earthen floor
LOLO — Grand Prize, Kitchen Space Idea Design Contest|Terrace YIA Ishiue Yoshihiro Architectural Design Office 1572 Amagawataki-cho, Kishiwada, Osaka Prefecture, Japan Wooden Sash Gardening Living with Plants Contemporary Island Kitchen Continuous Window Open-Air Bath Courtyard Closed to Outside, Open to Inside Large Opening Bath Court
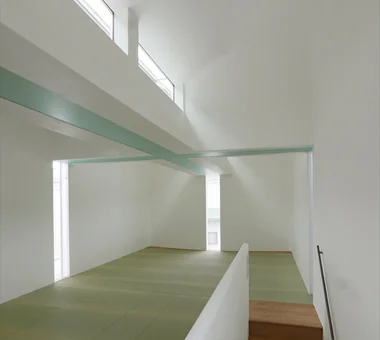
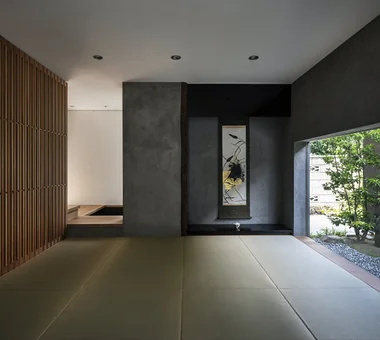
F Atelier|Japanese-style room JYU ARCHITECT 2-19-19 Nakane, Meguro-ku, Tokyo Contemporary Natural Light Atelier Nihonga diffuse light water lily pond
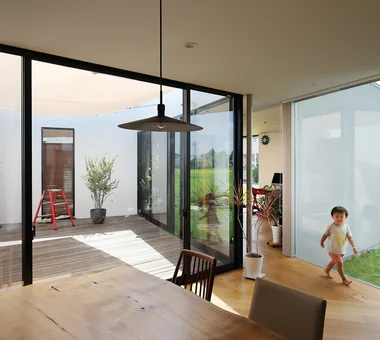
House of the Elephant|Living Room Mitsuhiro Kojima Architects 426-1-101 Higashisin-machi, Ota City, Gunma Prefecture Single-Story House Contemporary Courtyard Calm Presence Entrance Doma Doma Living Wood Deck courtyard single-story earthen-floor living room entryway with earthen floor
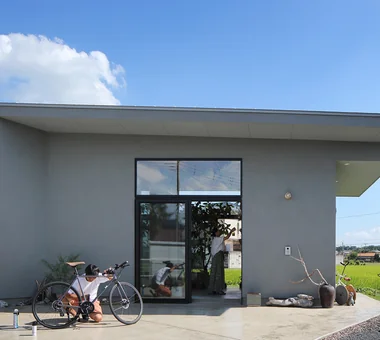
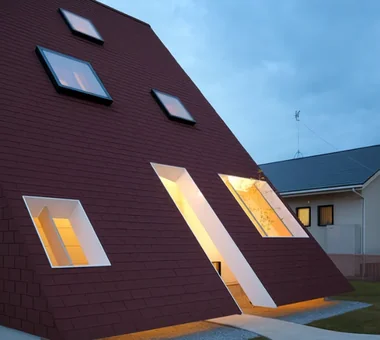
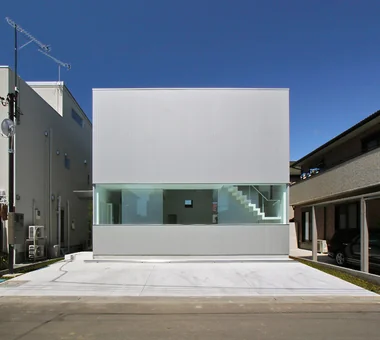
House of the Elephant|Exterior Mitsuhiro Kojima Architects 426-1-101 Higashisin-machi, Ota City, Gunma Prefecture Single-Story House Contemporary Courtyard Calm Presence Entrance Doma Doma Living Wood Deck courtyard single-story earthen-floor living room entryway with earthen floor
House of the Elephant|LDK Mitsuhiro Kojima Architects 426-1-101 Higashisin-machi, Ota City, Gunma Prefecture Single-Story House Contemporary Courtyard Calm Presence Entrance Doma Doma Living Wood Deck courtyard single-story earthen-floor living room entryway with earthen floor
Nokitoba|Exterior Mitsuhiro Kojima Architects 426-1-101 Higashisin-machi, Ota City, Gunma Prefecture Capturing Light Single-Story House Curved Wall Contemporary Built-in Kitchen Wall Bookshelf CurvedWall SingleStory Garden
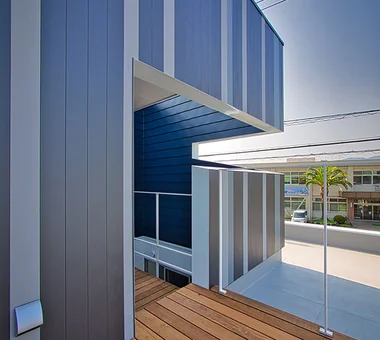
Boko & Deko|Exterior Mitsuhiro Kojima Architects 426-1-101 Higashisin-machi, Ota City, Gunma Prefecture Capturing Light Hidden Storage Contemporary Built-in Kitchen Wall Storage Terrace Void Parallel Kitchen & Dining Privacy Terrace WallStorage Atrium Privacy
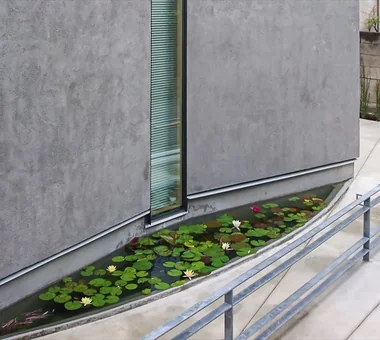
F Atelier|Exterior JYU ARCHITECT 2-19-19 Nakane, Meguro-ku, Tokyo Contemporary Natural Light Atelier Nihonga diffuse light water lily pond
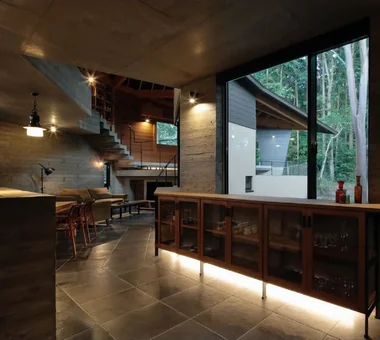
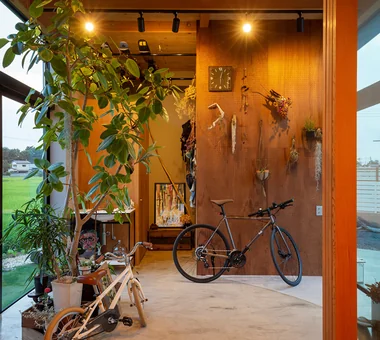
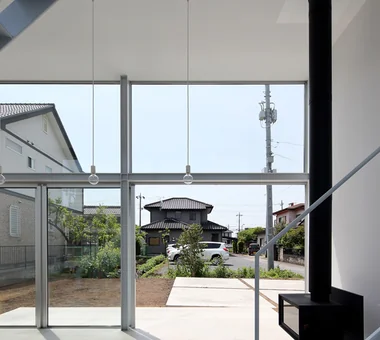
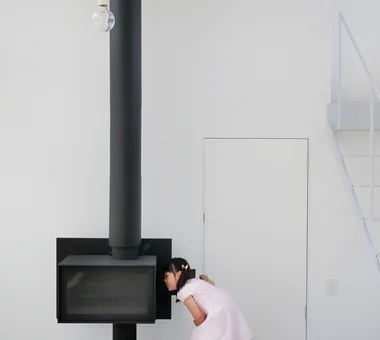
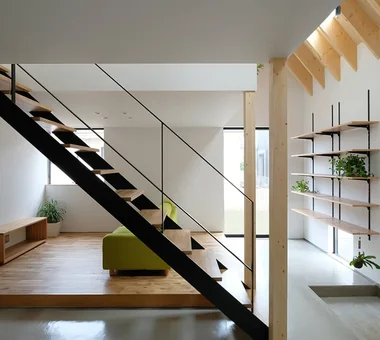
Uchi no Uchi|Exterior Mitsuhiro Kojima Architects 426-1-101 Higashisin-machi, Ota City, Gunma Prefecture Simple Modern Contemporary Steel Staircase Wood-Burning Stove High Ceiling Picture Window Doma Living Large Opening Sense of Openness WoodBurningStove EarthenFloorLivingRoom EntranceEarthenFloor HighCeiling
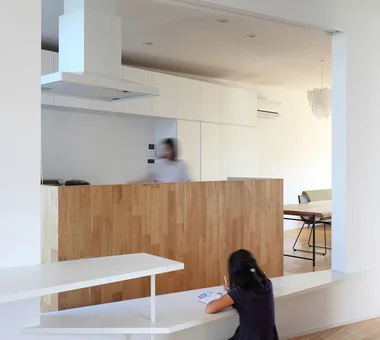
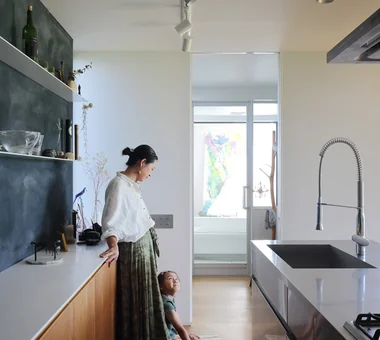
Boko & Deko|Kitchen Mitsuhiro Kojima Architects 426-1-101 Higashisin-machi, Ota City, Gunma Prefecture Capturing Light Hidden Storage Contemporary Built-in Kitchen Wall Storage Terrace Void Parallel Kitchen & Dining Privacy Terrace WallStorage Atrium Privacy
F Atelier|Approach JYU ARCHITECT 2-19-19 Nakane, Meguro-ku, Tokyo Contemporary Natural Light Atelier Nihonga diffuse light water lily pond
Nokitoba|Study Mitsuhiro Kojima Architects 426-1-101 Higashisin-machi, Ota City, Gunma Prefecture Capturing Light Single-Story House Curved Wall Contemporary Built-in Kitchen Wall Bookshelf CurvedWall SingleStory Garden
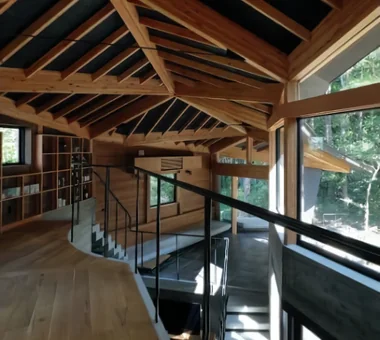
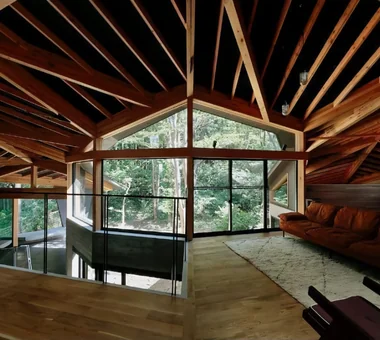
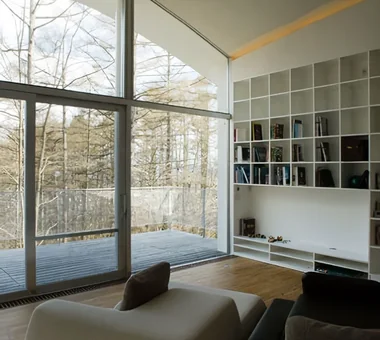
Dining with small windows PODA Architects 1-2-1-403 Sendagaya, Shibuya-ku, Tokyo, Japan Contemporary Built-in Kitchen Wood-Burning Stove Roof terrace Large Opening Resort Style Vacation Home Sense of Openness Living in the Forest
House of Mist and Distance|LDK Mitsuhiro Kojima Architects 426-1-101 Higashisin-machi, Ota City, Gunma Prefecture Capturing Light Open House Contemporary Privacy OpenHouse SenseOfDistance Privacy
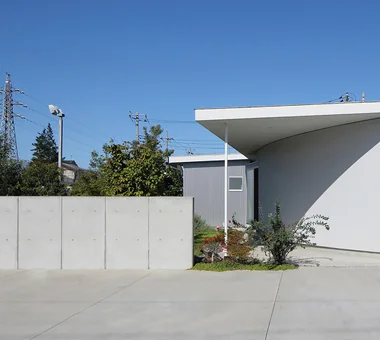
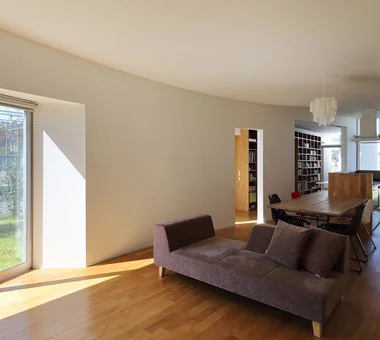
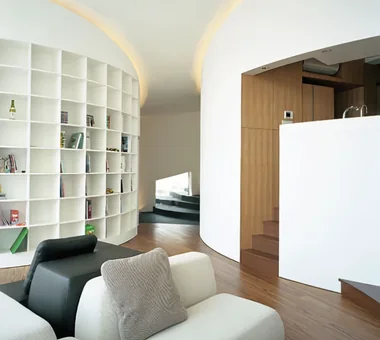
Nokitoba|LDK Mitsuhiro Kojima Architects 426-1-101 Higashisin-machi, Ota City, Gunma Prefecture Capturing Light Single-Story House Curved Wall Contemporary Built-in Kitchen Wall Bookshelf CurvedWall SingleStory Garden
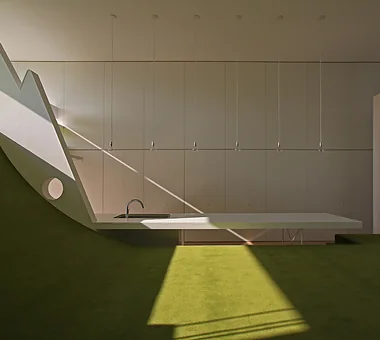
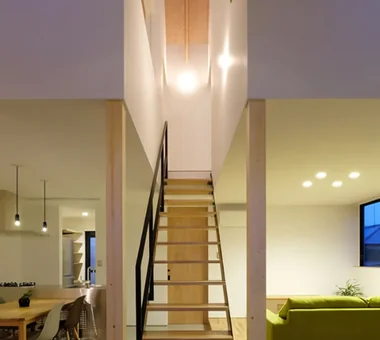
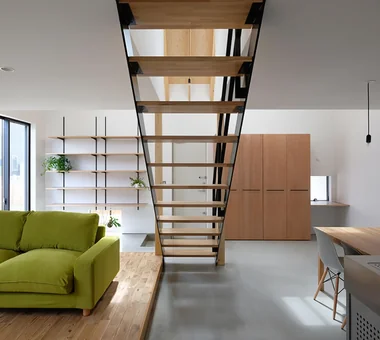
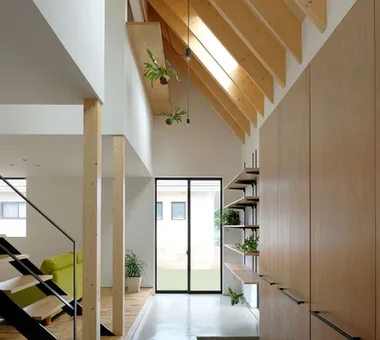
Uchi no Uchi|Entrance hall Mitsuhiro Kojima Architects 426-1-101 Higashisin-machi, Ota City, Gunma Prefecture Simple Modern Contemporary Steel Staircase Wood-Burning Stove High Ceiling Picture Window Doma Living Large Opening Sense of Openness WoodBurningStove EarthenFloorLivingRoom EntranceEarthenFloor HighCeiling
Kitchen with a good view PODA Architects 1-2-1-403 Sendagaya, Shibuya-ku, Tokyo, Japan Contemporary Built-in Kitchen Wood-Burning Stove Roof terrace Large Opening Resort Style Vacation Home Sense of Openness Living in the Forest
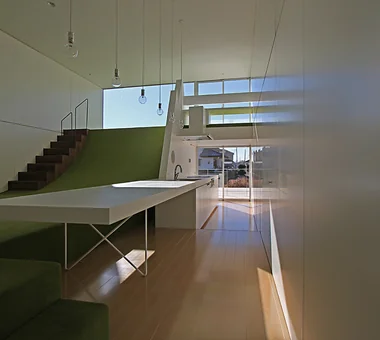
Boko & Deko|LDK Mitsuhiro Kojima Architects 426-1-101 Higashisin-machi, Ota City, Gunma Prefecture Capturing Light Hidden Storage Contemporary Built-in Kitchen Wall Storage Terrace Void Parallel Kitchen & Dining Privacy Terrace WallStorage Atrium Privacy
Nokitoba|Study Mitsuhiro Kojima Architects 426-1-101 Higashisin-machi, Ota City, Gunma Prefecture Capturing Light Single-Story House Curved Wall Contemporary Built-in Kitchen Wall Bookshelf CurvedWall SingleStory Garden
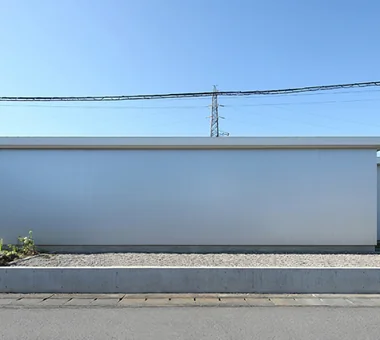
LOLO — Grand Prize, Kitchen Space Idea Design Contest|Kitchen YIA Ishiue Yoshihiro Architectural Design Office 1572 Amagawataki-cho, Kishiwada, Osaka Prefecture, Japan Wooden Sash Gardening Living with Plants Contemporary Island Kitchen Continuous Window Open-Air Bath Courtyard Closed to Outside, Open to Inside Large Opening Bath Court
View looking down from the upper part of the slope PODA Architects 1-2-1-403 Sendagaya, Shibuya-ku, Tokyo, Japan Contemporary Built-in Kitchen Wood-Burning Stove Roof terrace Large Opening Resort Style Vacation Home Sense of Openness Living in the Forest
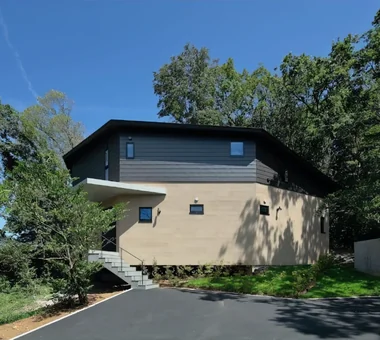
Curved roof floating on the slope PODA Architects 1-2-1-403 Sendagaya, Shibuya-ku, Tokyo, Japan Contemporary Built-in Kitchen Wood-Burning Stove Roof terrace Large Opening Resort Style Vacation Home Sense of Openness Living in the Forest
House of the Elephant|Exterior Mitsuhiro Kojima Architects 426-1-101 Higashisin-machi, Ota City, Gunma Prefecture Single-Story House Contemporary Courtyard Calm Presence Entrance Doma Doma Living Wood Deck courtyard single-story earthen-floor living room entryway with earthen floor
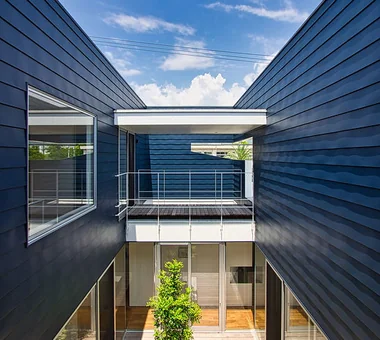
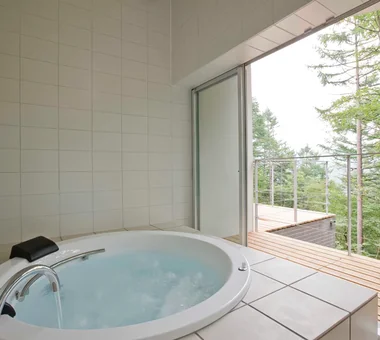
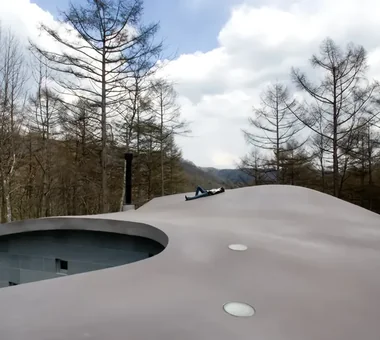
A casual "mountain climb" on the roof PODA Architects 1-2-1-403 Sendagaya, Shibuya-ku, Tokyo, Japan Contemporary Built-in Kitchen Wood-Burning Stove Roof terrace Large Opening Resort Style Vacation Home Sense of Openness Living in the Forest
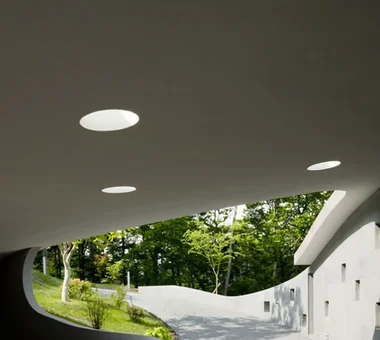
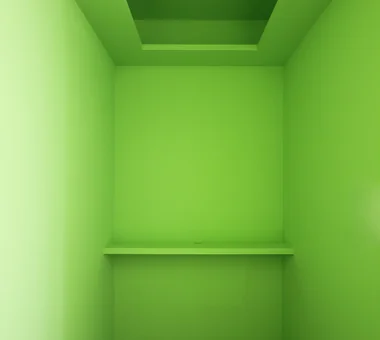
Boko & Deko|LDK Mitsuhiro Kojima Architects 426-1-101 Higashisin-machi, Ota City, Gunma Prefecture Capturing Light Hidden Storage Contemporary Built-in Kitchen Wall Storage Terrace Void Parallel Kitchen & Dining Privacy Terrace WallStorage Atrium Privacy
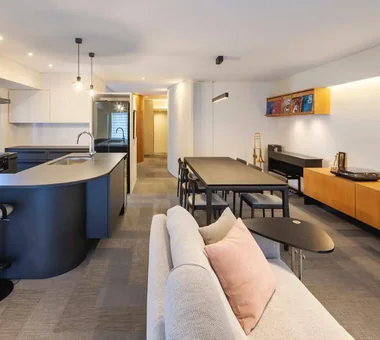
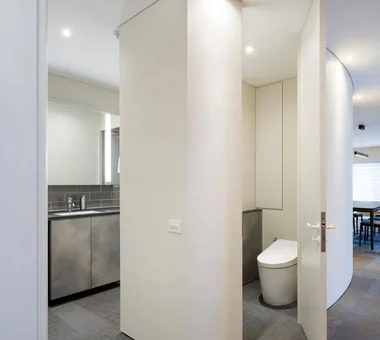
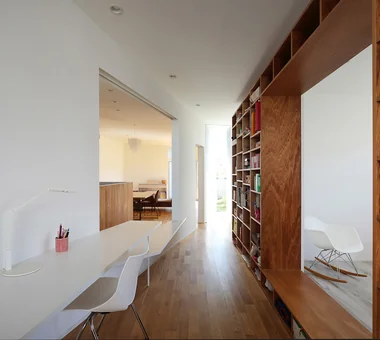
Apartment Renovation in Nada, Kobe|Corridor Kumi Inoue Architects 2-6-15 Kuwazu, Higashisumiyoshi-ku, Osaka City, Osaka Prefecture Apartment Renovation Workspace Contemporary Built-in Kitchen Built-in Furniture Renovation ApartmentRenovation Renovation
F Atelier|Atelier JYU ARCHITECT 2-19-19 Nakane, Meguro-ku, Tokyo Contemporary Natural Light Atelier Nihonga diffuse light water lily pond
House of Mist and Distance|LDK Mitsuhiro Kojima Architects 426-1-101 Higashisin-machi, Ota City, Gunma Prefecture Capturing Light Open House Contemporary Privacy OpenHouse SenseOfDistance Privacy
Boko & Deko|Kitchen Mitsuhiro Kojima Architects 426-1-101 Higashisin-machi, Ota City, Gunma Prefecture Capturing Light Hidden Storage Contemporary Built-in Kitchen Wall Storage Terrace Void Parallel Kitchen & Dining Privacy Terrace WallStorage Atrium Privacy
LOLO — Grand Prize, Kitchen Space Idea Design Contest|LDK YIA Ishiue Yoshihiro Architectural Design Office 1572 Amagawataki-cho, Kishiwada, Osaka Prefecture, Japan Wooden Sash Gardening Living with Plants Contemporary Island Kitchen Continuous Window Open-Air Bath Courtyard Closed to Outside, Open to Inside Large Opening Bath Court
House of Mist and Distance|Terrace Mitsuhiro Kojima Architects 426-1-101 Higashisin-machi, Ota City, Gunma Prefecture Capturing Light Open House Contemporary Privacy OpenHouse SenseOfDistance Privacy
Apartment Renovation in Nada, Kobe|Kitchen Kumi Inoue Architects 2-6-15 Kuwazu, Higashisumiyoshi-ku, Osaka City, Osaka Prefecture Apartment Renovation Workspace Contemporary Built-in Kitchen Built-in Furniture Renovation ApartmentRenovation Renovation
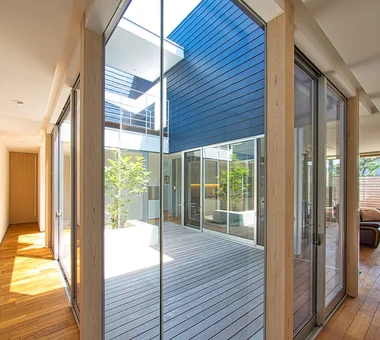
LOLO — Grand Prize, Kitchen Space Idea Design Contest|Terrace YIA Ishiue Yoshihiro Architectural Design Office 1572 Amagawataki-cho, Kishiwada, Osaka Prefecture, Japan Wooden Sash Gardening Living with Plants Contemporary Island Kitchen Continuous Window Open-Air Bath Courtyard Closed to Outside, Open to Inside Large Opening Bath Court
LOLO — Grand Prize, Kitchen Space Idea Design Contest|Entrance hall YIA Ishiue Yoshihiro Architectural Design Office 1572 Amagawataki-cho, Kishiwada, Osaka Prefecture, Japan Wooden Sash Gardening Living with Plants Contemporary Island Kitchen Continuous Window Open-Air Bath Courtyard Closed to Outside, Open to Inside Large Opening Bath Court
Boko & Deko|LDK Mitsuhiro Kojima Architects 426-1-101 Higashisin-machi, Ota City, Gunma Prefecture Capturing Light Hidden Storage Contemporary Built-in Kitchen Wall Storage Terrace Void Parallel Kitchen & Dining Privacy Terrace WallStorage Atrium Privacy
F Atelier|Exterior JYU ARCHITECT 2-19-19 Nakane, Meguro-ku, Tokyo Contemporary Natural Light Atelier Nihonga diffuse light water lily pond
Boko & Deko|LDK Mitsuhiro Kojima Architects 426-1-101 Higashisin-machi, Ota City, Gunma Prefecture Capturing Light Hidden Storage Contemporary Built-in Kitchen Wall Storage Terrace Void Parallel Kitchen & Dining Privacy Terrace WallStorage Atrium Privacy
Entrance hall with terraced stepped stair-like floors PODA Architects 1-2-1-403 Sendagaya, Shibuya-ku, Tokyo, Japan Contemporary Built-in Kitchen Wood-Burning Stove Roof terrace Large Opening Resort Style Vacation Home Sense of Openness Living in the Forest
Boko & Deko Mitsuhiro Kojima Architects 426-1-101 Higashisin-machi, Ota City, Gunma Prefecture Capturing Light Hidden Storage Contemporary Built-in Kitchen Wall Storage Terrace Void Parallel Kitchen & Dining Privacy Terrace WallStorage Atrium Privacy
Circular staircase connecting to the basement PODA Architects 1-2-1-403 Sendagaya, Shibuya-ku, Tokyo, Japan Contemporary Built-in Kitchen Wood-Burning Stove Roof terrace Large Opening Resort Style Vacation Home Sense of Openness Living in the Forest
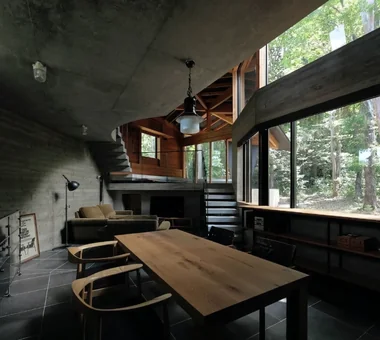
Uchi no Uchi|Living Room Mitsuhiro Kojima Architects 426-1-101 Higashisin-machi, Ota City, Gunma Prefecture Simple Modern Contemporary Steel Staircase Wood-Burning Stove High Ceiling Picture Window Doma Living Large Opening Sense of Openness WoodBurningStove EarthenFloorLivingRoom EntranceEarthenFloor HighCeiling
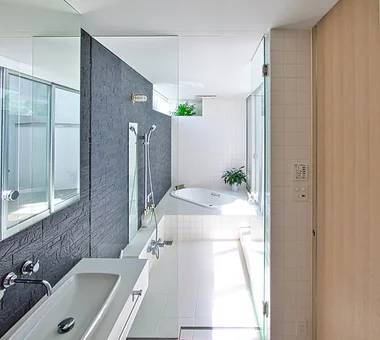
Bathroom opening to the forest PODA Architects 1-2-1-403 Sendagaya, Shibuya-ku, Tokyo, Japan Contemporary Built-in Kitchen Wood-Burning Stove Roof terrace Large Opening Resort Style Vacation Home Sense of Openness Living in the Forest
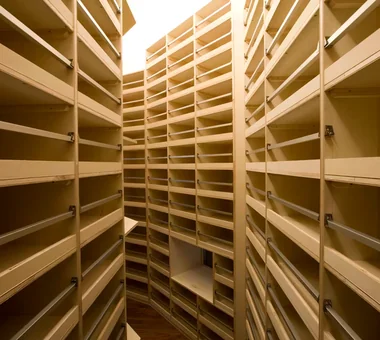
Wine cellar like a library PODA Architects 1-2-1-403 Sendagaya, Shibuya-ku, Tokyo, Japan Contemporary Built-in Kitchen Wood-Burning Stove Roof terrace Large Opening Resort Style Vacation Home Sense of Openness Living in the Forest
F Atelier|Atelier JYU ARCHITECT 2-19-19 Nakane, Meguro-ku, Tokyo Contemporary Natural Light Atelier Nihonga diffuse light water lily pond
Guest living room PODA Architects 1-2-1-403 Sendagaya, Shibuya-ku, Tokyo, Japan Contemporary Built-in Kitchen Wood-Burning Stove Roof terrace Large Opening Resort Style Vacation Home Sense of Openness Living in the Forest
House of the Elephant|Exterior Mitsuhiro Kojima Architects 426-1-101 Higashisin-machi, Ota City, Gunma Prefecture Single-Story House Contemporary Courtyard Calm Presence Entrance Doma Doma Living Wood Deck courtyard single-story earthen-floor living room entryway with earthen floor