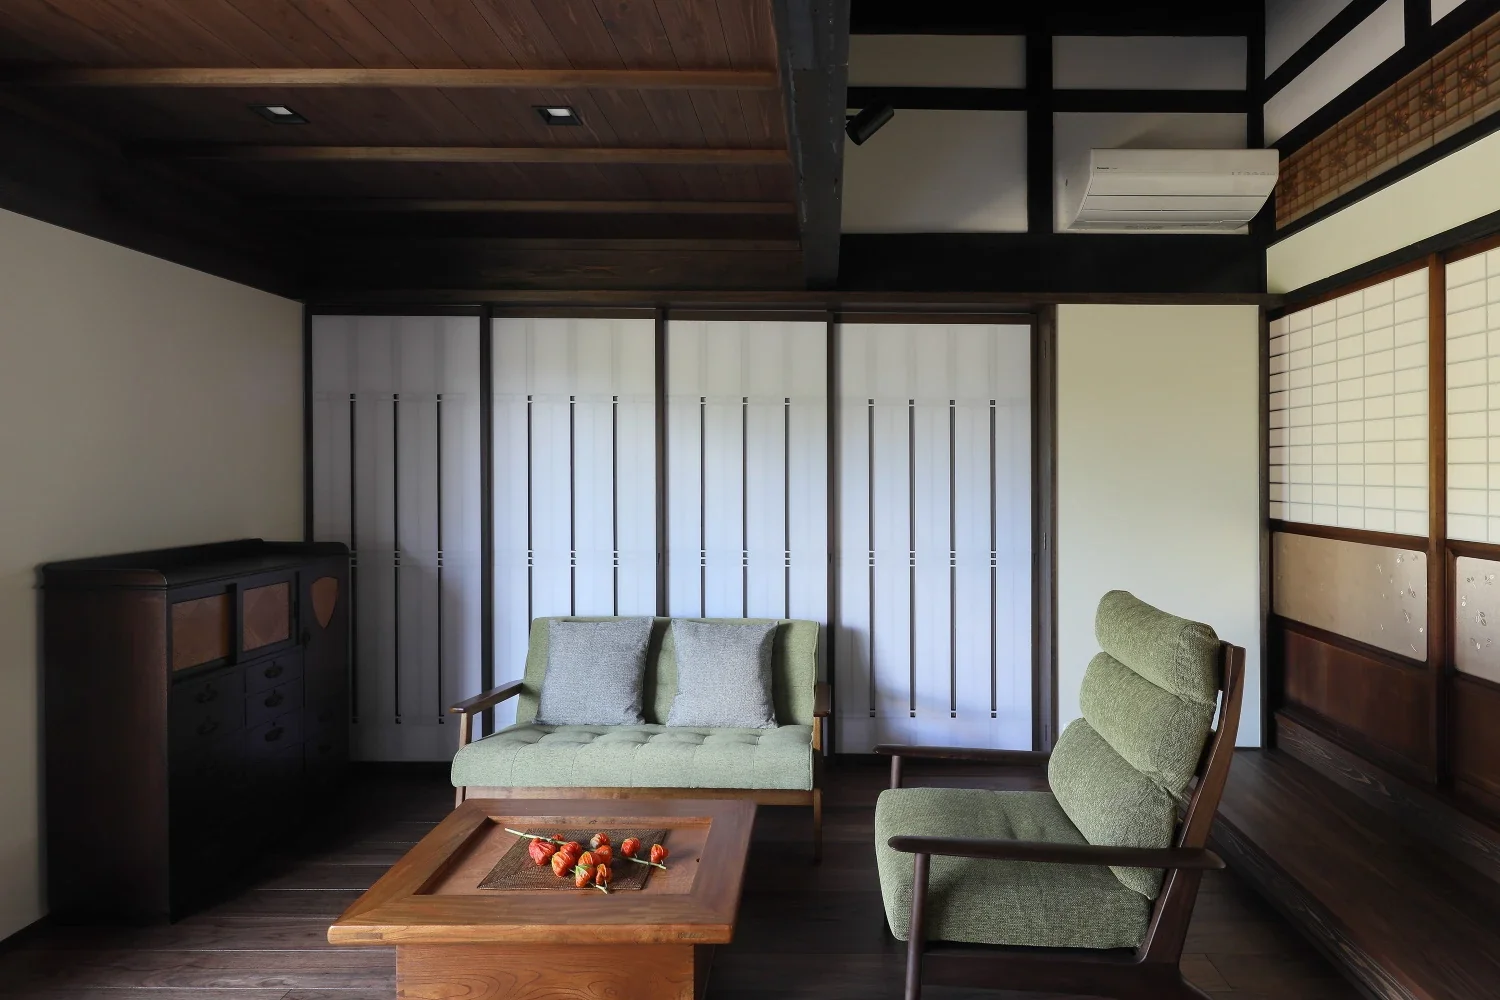
Introducing A Traditional House in Kyotango, an architectural photo of a custom-built home by Tetsuya Kimura Architects, a Architect / Design office in 5-5-5-505 Nishikōji, Minoh, Osaka, Japan
Tetsuya Kimura Architects
The living room and dining room can be divided by paper shoji screens; when open, they are stored inside the return wall on the right.