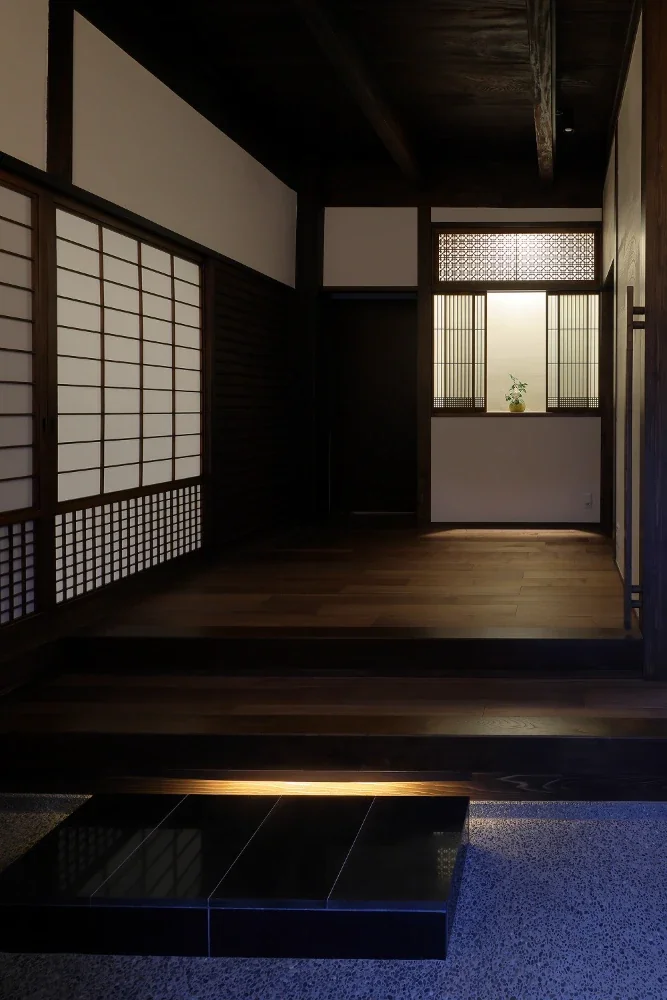
Introducing Machiya in Sumiyoshi, Osaka, an architectural photo of a custom-built home by Tetsuya Kimura Architects, a Architect / Design office in 5-5-5-505 Nishikōji, Minoh, Osaka, Japan
Tetsuya Kimura Architects
The former shoin screen and ranma transom from the tatami room were relocated to the display shelves; the shoji and mairado sliding doors were adjusted in height and reused.