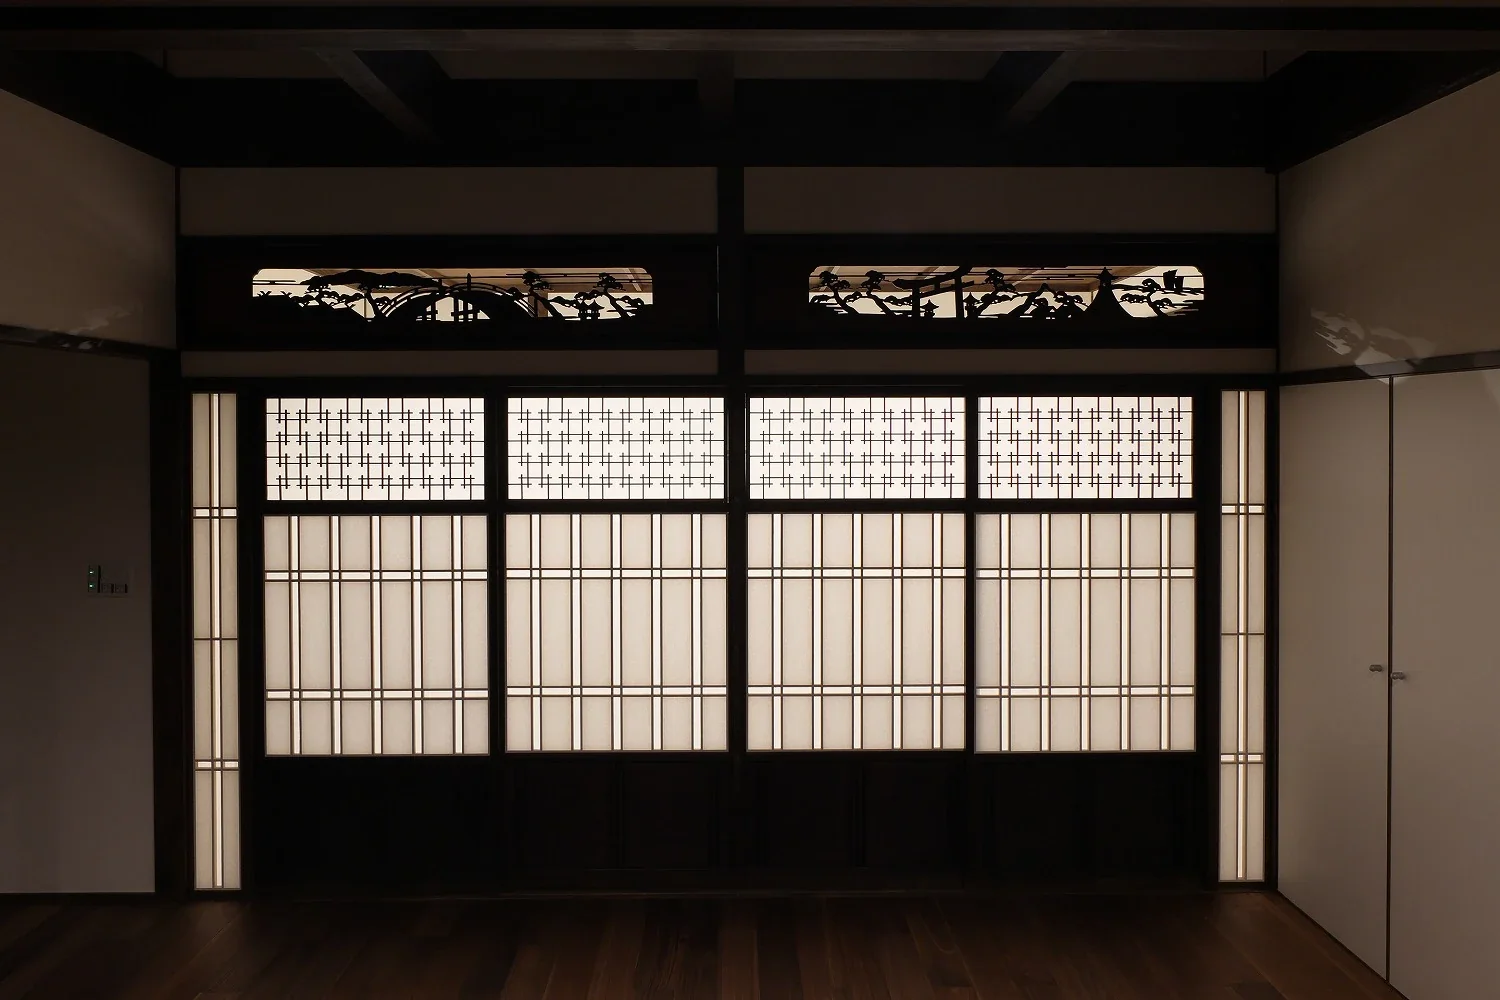
Introducing Machiya in Sumiyoshi, Osaka, an architectural photo of a custom-built home by Tetsuya Kimura Architects, a Architect / Design office in 5-5-5-505 Nishikōji, Minoh, Osaka, Japan
Tetsuya Kimura Architects
The carved ranma transom is based on the motif of Sumiyoshi Taisha: a drum bridge is carved on the left, and a torii gate and tall lantern on the right.