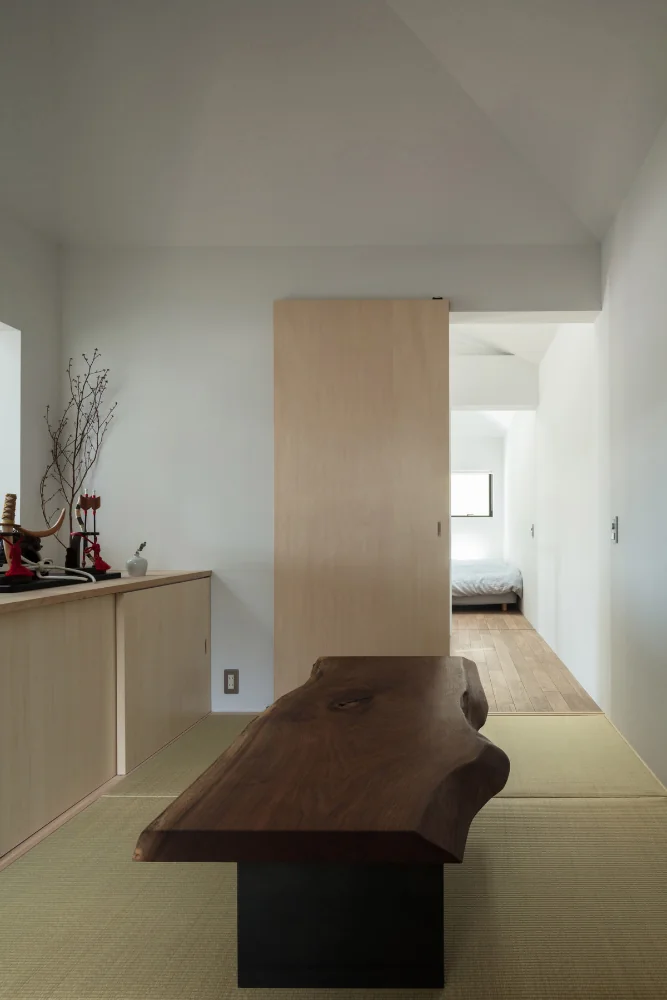
Introducing the Japanese-style room of House of Four Pavilions and an Alley | Four-Corner House, an architectural photo of a custom-built home by Yoshihiro Yamamoto Architects Associates, a Architect / Design office in 302, Zeniya Honpo Main Building, 14-6 Ishigatsujichō, Tennōji-ku, Osaka
Yoshihiro Yamamoto Architects Associates
Japanese-style room. Iron legs were custom-designed to complement the client's black-walnut tabletop.

Picture Window
Peninsula Kitchen
Natural Materials
Sloped Ceiling
Closed to Outside, Open to Inside
Toplight
Skip Floor
Sky-Framing Window
High Ceiling
Void
subway-tile
shiplap-cladding
shou-sugi-ban
secret-hideout
child-rearing
Yohei Sasakura
Room Tour
- TOP
- 〉Image
- 〉Homes Embracing Natural Light:Japanese-style room
- 〉Homes Embracing Natural Light
- 〉Japanese-style room
- Copyright(C)Qurasuki.All Rights Reserved.