
Save Photos You Love Just tap '♡'. Whether you know your style or are just starting, begin by freely collecting the seeds of your ideal home.
'Auto-Analysis' to Decode Your Sensibility Analyzes preferences from your saved photos. Uncover your 'true ideal' by visualizing the tastes you couldn't put into words.
Discover Professionals through Diagnosis Find experts who match your sensibilities. Explore their philosophies and projects to find a partner who shares your values.
Experience Your Ideal through Events Join open houses or events hosted by experts you like. Deepen your trust and peace of mind by experiencing actual spaces.
Different spaces are connected through the windows. Yoshihiro Yamamoto Architects Associates 302, Zeniya Honpo Main Building, 14-6 Ishigatsujichō, Tennōji-ku, Osaka Sky-Framing Window Natural Materials High Ceiling Void Toplight Closed to Outside, Open to Inside Sloped Ceiling Peninsula Kitchen Picture Window Skip Floor subway-tile shiplap-cladding shou-sugi-ban secret-hideout child-rearing
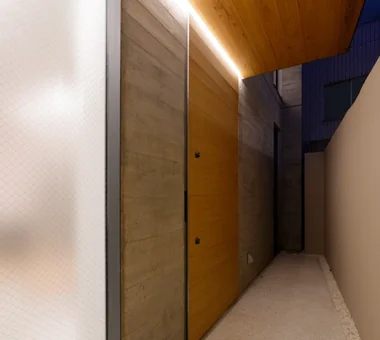
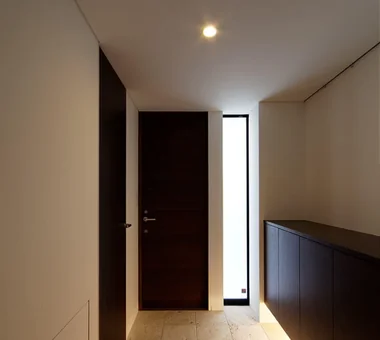
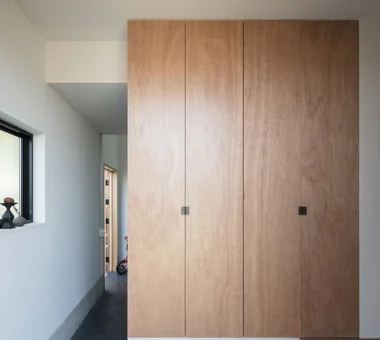
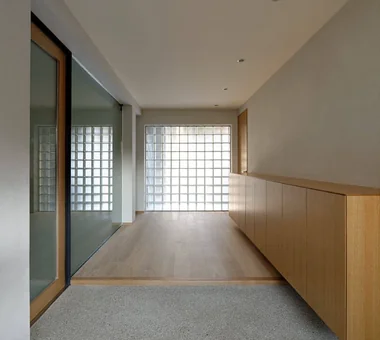
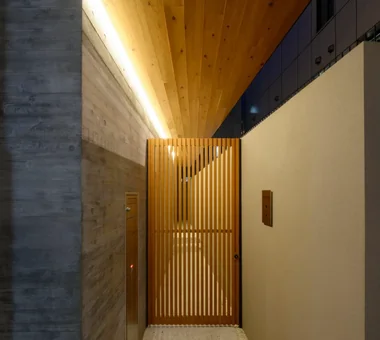
Entrance leading to the doma; the floor is mortar tinted with sumi ink. Yoshihiro Yamamoto Architects Associates 302, Zeniya Honpo Main Building, 14-6 Ishigatsujichō, Tennōji-ku, Osaka Sky-Framing Window Natural Materials High Ceiling Void Toplight Closed to Outside, Open to Inside Sloped Ceiling Peninsula Kitchen Picture Window Skip Floor subway-tile shiplap-cladding shou-sugi-ban secret-hideout child-rearing
A plan in which small houses nestle at the four corners of a larger house. Yoshihiro Yamamoto Architects Associates 302, Zeniya Honpo Main Building, 14-6 Ishigatsujichō, Tennōji-ku, Osaka Sky-Framing Window Natural Materials High Ceiling Void Toplight Closed to Outside, Open to Inside Sloped Ceiling Peninsula Kitchen Picture Window Skip Floor subway-tile shiplap-cladding shou-sugi-ban secret-hideout child-rearing
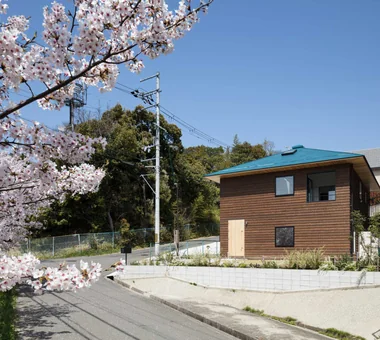
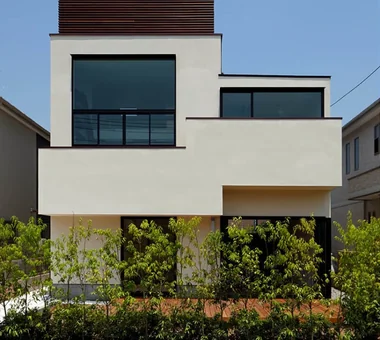
A simple house form: a true 8.1 m × 8.1 m square plan under a pyramidal hip roof. Yoshihiro Yamamoto Architects Associates 302, Zeniya Honpo Main Building, 14-6 Ishigatsujichō, Tennōji-ku, Osaka Sky-Framing Window Natural Materials High Ceiling Void Toplight Closed to Outside, Open to Inside Sloped Ceiling Peninsula Kitchen Picture Window Skip Floor subway-tile shiplap-cladding shou-sugi-ban secret-hideout child-rearing
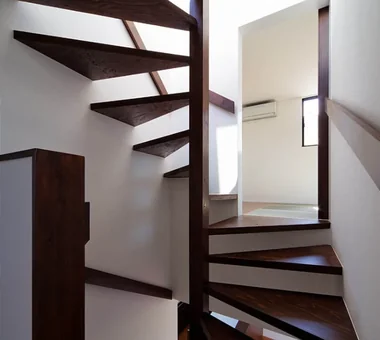
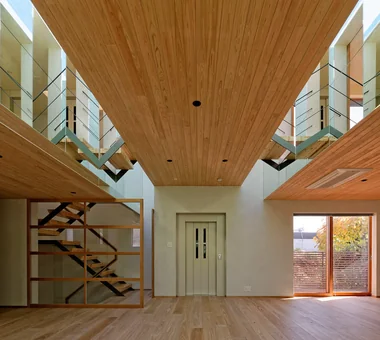
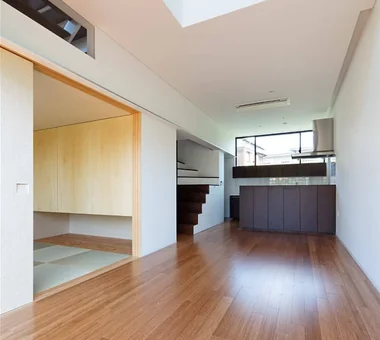
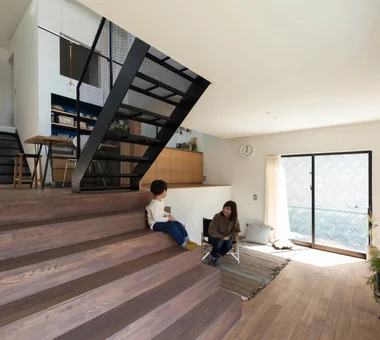
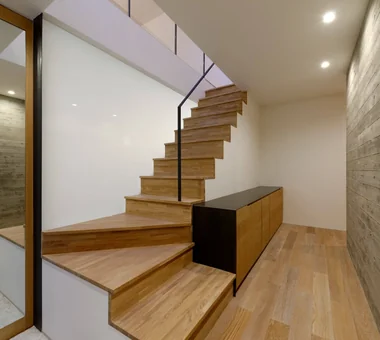
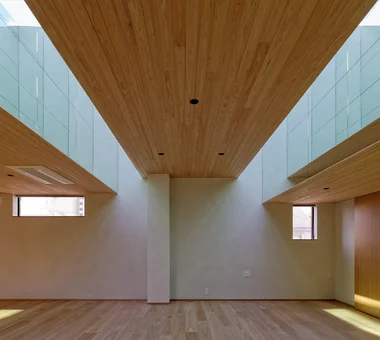
Living room featuring a large staircase. At a half level above, the four‑corner space contains the dining kitchen. Yoshihiro Yamamoto Architects Associates 302, Zeniya Honpo Main Building, 14-6 Ishigatsujichō, Tennōji-ku, Osaka Sky-Framing Window Natural Materials High Ceiling Void Toplight Closed to Outside, Open to Inside Sloped Ceiling Peninsula Kitchen Picture Window Skip Floor subway-tile shiplap-cladding shou-sugi-ban secret-hideout child-rearing
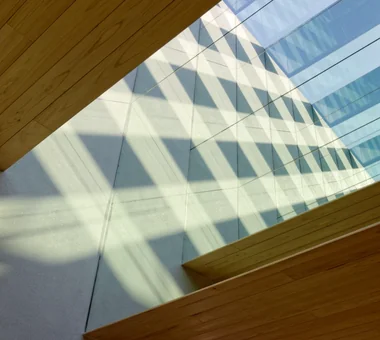
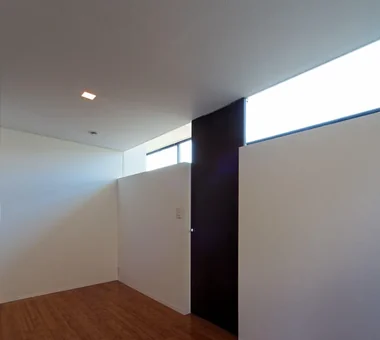
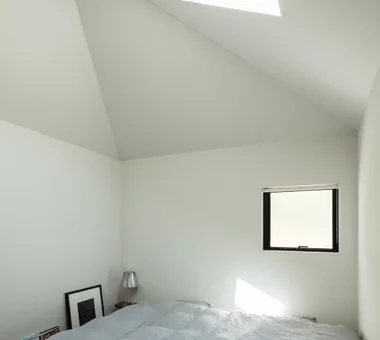
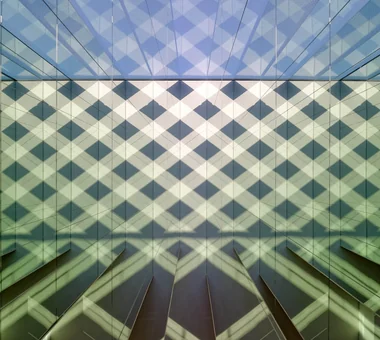
Inside the small house—daylight pours in through the skylight. Yoshihiro Yamamoto Architects Associates 302, Zeniya Honpo Main Building, 14-6 Ishigatsujichō, Tennōji-ku, Osaka Sky-Framing Window Natural Materials High Ceiling Void Toplight Closed to Outside, Open to Inside Sloped Ceiling Peninsula Kitchen Picture Window Skip Floor subway-tile shiplap-cladding shou-sugi-ban secret-hideout child-rearing
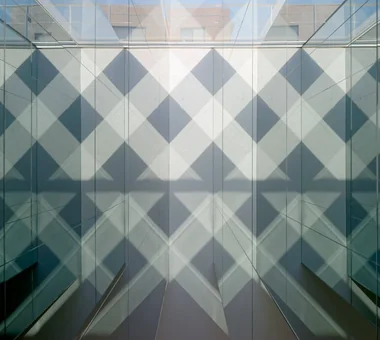
Lighting concept in which four small houses glow to illuminate the four‑corner space. Yoshihiro Yamamoto Architects Associates 302, Zeniya Honpo Main Building, 14-6 Ishigatsujichō, Tennōji-ku, Osaka Sky-Framing Window Natural Materials High Ceiling Void Toplight Closed to Outside, Open to Inside Sloped Ceiling Peninsula Kitchen Picture Window Skip Floor subway-tile shiplap-cladding shou-sugi-ban secret-hideout child-rearing
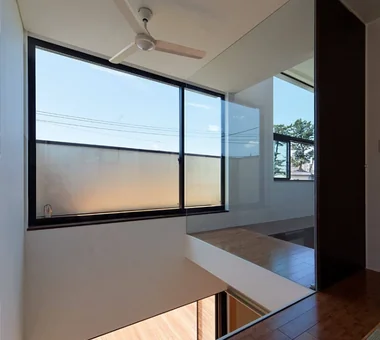
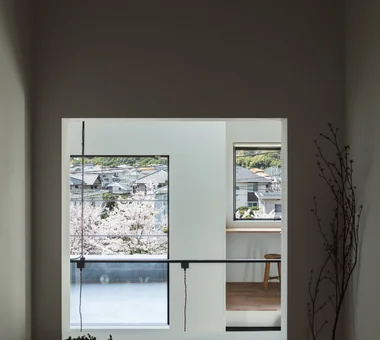
Garden, the greenery of the woodland, sky… a view framed by the window. Yoshihiro Yamamoto Architects Associates 302, Zeniya Honpo Main Building, 14-6 Ishigatsujichō, Tennōji-ku, Osaka Sky-Framing Window Natural Materials High Ceiling Void Toplight Closed to Outside, Open to Inside Sloped Ceiling Peninsula Kitchen Picture Window Skip Floor subway-tile shiplap-cladding shou-sugi-ban secret-hideout child-rearing
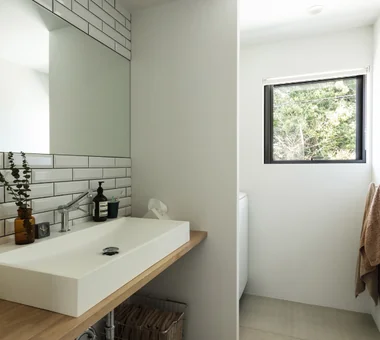
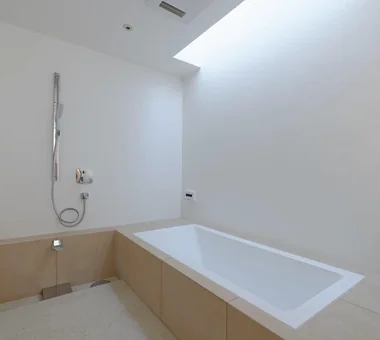
Washroom and bath that enjoy views of the woodland; walls are finished with subway tile. Yoshihiro Yamamoto Architects Associates 302, Zeniya Honpo Main Building, 14-6 Ishigatsujichō, Tennōji-ku, Osaka Sky-Framing Window Natural Materials High Ceiling Void Toplight Closed to Outside, Open to Inside Sloped Ceiling Peninsula Kitchen Picture Window Skip Floor subway-tile shiplap-cladding shou-sugi-ban secret-hideout child-rearing
Doma-style garage. Beneath the mezzanine is a secret hideout. Yoshihiro Yamamoto Architects Associates 302, Zeniya Honpo Main Building, 14-6 Ishigatsujichō, Tennōji-ku, Osaka Sky-Framing Window Natural Materials High Ceiling Void Toplight Closed to Outside, Open to Inside Sloped Ceiling Peninsula Kitchen Picture Window Skip Floor subway-tile shiplap-cladding shou-sugi-ban secret-hideout child-rearing
A door fitted with antique glass panels serves as the entrance to the living room. Yoshihiro Yamamoto Architects Associates 302, Zeniya Honpo Main Building, 14-6 Ishigatsujichō, Tennōji-ku, Osaka Sky-Framing Window Natural Materials High Ceiling Void Toplight Closed to Outside, Open to Inside Sloped Ceiling Peninsula Kitchen Picture Window Skip Floor subway-tile shiplap-cladding shou-sugi-ban secret-hideout child-rearing
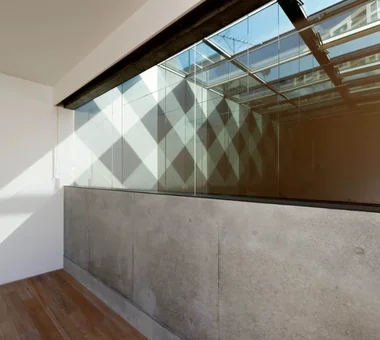
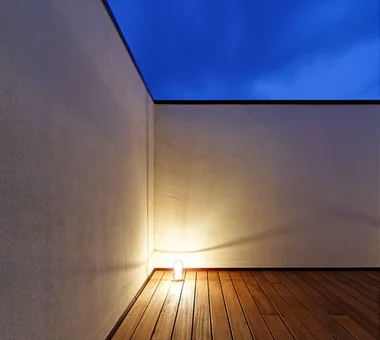
Above the living room is a small pavilion containing a terrace—an exterior space experienced as an interior. Yoshihiro Yamamoto Architects Associates 302, Zeniya Honpo Main Building, 14-6 Ishigatsujichō, Tennōji-ku, Osaka Sky-Framing Window Natural Materials High Ceiling Void Toplight Closed to Outside, Open to Inside Sloped Ceiling Peninsula Kitchen Picture Window Skip Floor subway-tile shiplap-cladding shou-sugi-ban secret-hideout child-rearing
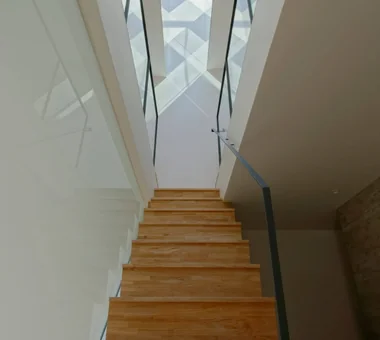
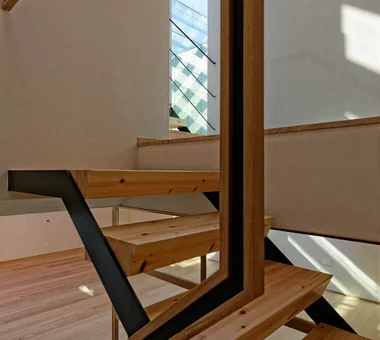
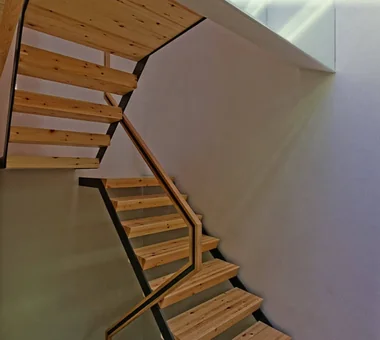
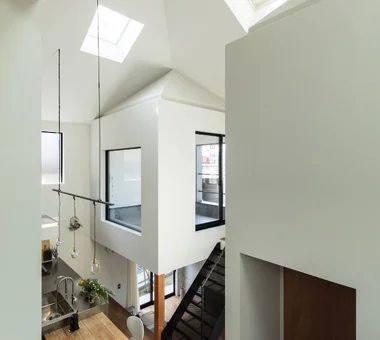
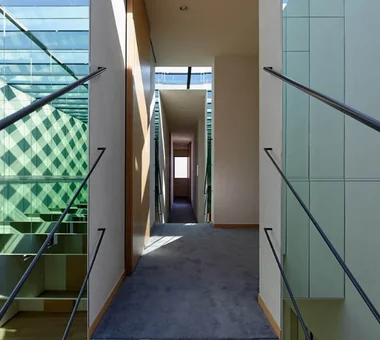
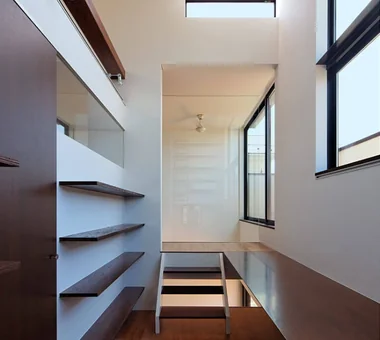
View toward the four‑corner space from the study. The staircase is constructed of expanded metal. Yoshihiro Yamamoto Architects Associates 302, Zeniya Honpo Main Building, 14-6 Ishigatsujichō, Tennōji-ku, Osaka Sky-Framing Window Natural Materials High Ceiling Void Toplight Closed to Outside, Open to Inside Sloped Ceiling Peninsula Kitchen Picture Window Skip Floor subway-tile shiplap-cladding shou-sugi-ban secret-hideout child-rearing
The approach is a square concrete entry court that echoes the form of the building. Yoshihiro Yamamoto Architects Associates 302, Zeniya Honpo Main Building, 14-6 Ishigatsujichō, Tennōji-ku, Osaka Sky-Framing Window Natural Materials High Ceiling Void Toplight Closed to Outside, Open to Inside Sloped Ceiling Peninsula Kitchen Picture Window Skip Floor subway-tile shiplap-cladding shou-sugi-ban secret-hideout child-rearing
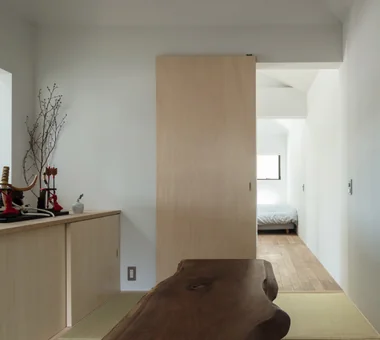
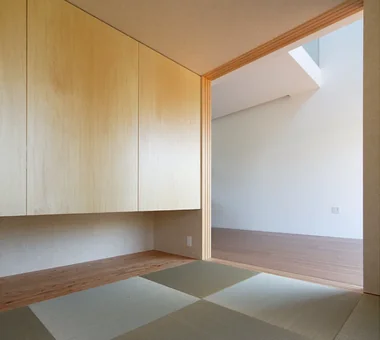
Japanese-style room. Iron legs were custom-designed to complement the client's black-walnut tabletop. Yoshihiro Yamamoto Architects Associates 302, Zeniya Honpo Main Building, 14-6 Ishigatsujichō, Tennōji-ku, Osaka Sky-Framing Window Natural Materials High Ceiling Void Toplight Closed to Outside, Open to Inside Sloped Ceiling Peninsula Kitchen Picture Window Skip Floor subway-tile shiplap-cladding shou-sugi-ban secret-hideout child-rearing
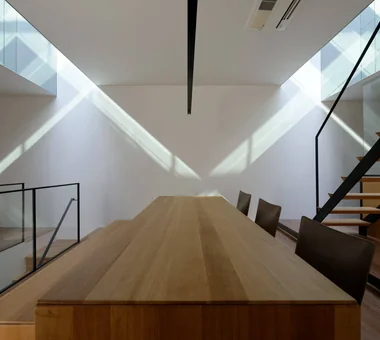
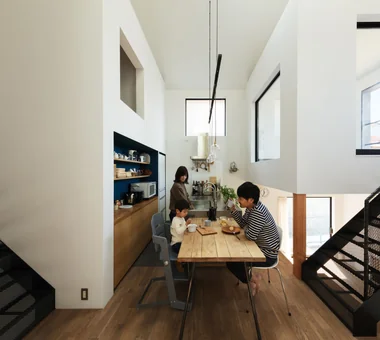
House of Four Pavilions and an Alley | Four-Corner House|Dining Area Yoshihiro Yamamoto Architects Associates 302, Zeniya Honpo Main Building, 14-6 Ishigatsujichō, Tennōji-ku, Osaka Sky-Framing Window Natural Materials High Ceiling Void Toplight Closed to Outside, Open to Inside Sloped Ceiling Peninsula Kitchen Picture Window Skip Floor subway-tile shiplap-cladding shou-sugi-ban secret-hideout child-rearing
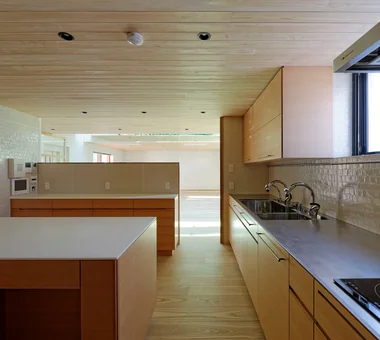
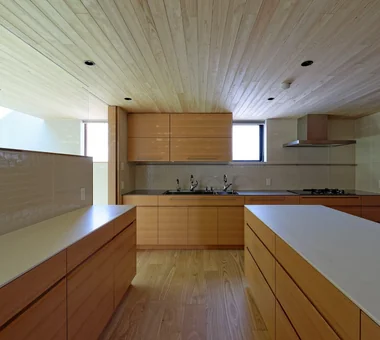
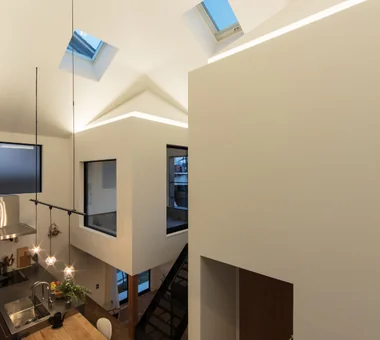
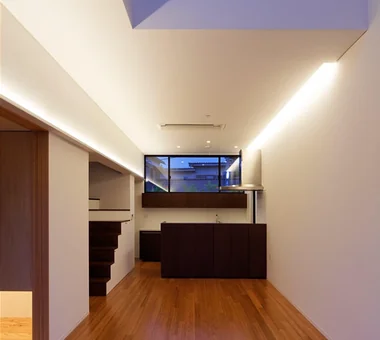
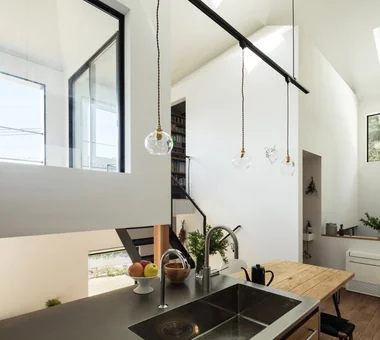
View toward the four‑corner space from the kitchen. The kitchen countertop is stainless steel with a vibratory finish. Yoshihiro Yamamoto Architects Associates 302, Zeniya Honpo Main Building, 14-6 Ishigatsujichō, Tennōji-ku, Osaka Sky-Framing Window Natural Materials High Ceiling Void Toplight Closed to Outside, Open to Inside Sloped Ceiling Peninsula Kitchen Picture Window Skip Floor subway-tile shiplap-cladding shou-sugi-ban secret-hideout child-rearing
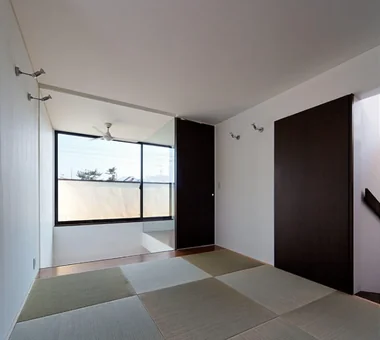
From the Japanese room's window one can see the main house, the terrace, and the avenue of cherry trees. Yoshihiro Yamamoto Architects Associates 302, Zeniya Honpo Main Building, 14-6 Ishigatsujichō, Tennōji-ku, Osaka Sky-Framing Window Natural Materials High Ceiling Void Toplight Closed to Outside, Open to Inside Sloped Ceiling Peninsula Kitchen Picture Window Skip Floor subway-tile shiplap-cladding shou-sugi-ban secret-hideout child-rearing