Save Photos You Love Just tap '♡'. Whether you know your style or are just starting, begin by freely collecting the seeds of your ideal home.
'Auto-Analysis' to Decode Your Sensibility Analyzes preferences from your saved photos. Uncover your 'true ideal' by visualizing the tastes you couldn't put into words.
Discover Professionals through Diagnosis Find experts who match your sensibilities. Explore their philosophies and projects to find a partner who shares your values.
Experience Your Ideal through Events Join open houses or events hosted by experts you like. Deepen your trust and peace of mind by experiencing actual spaces.
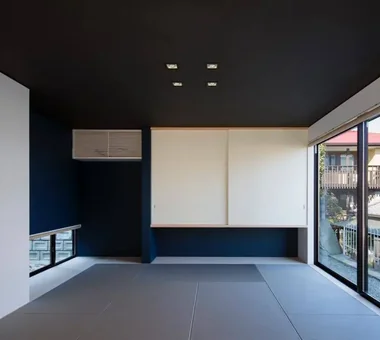
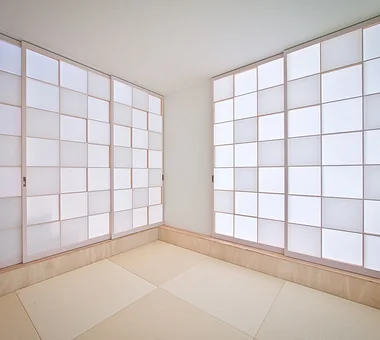
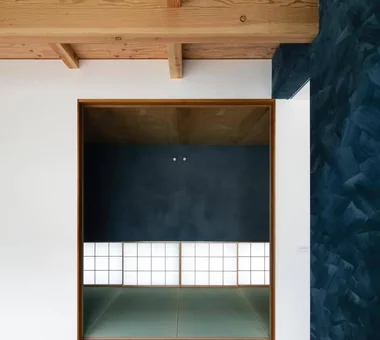
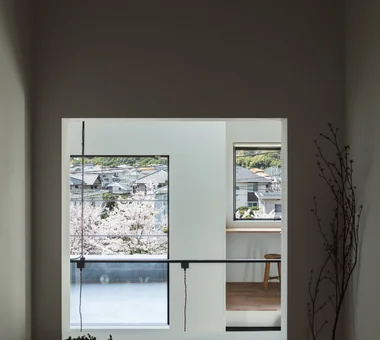
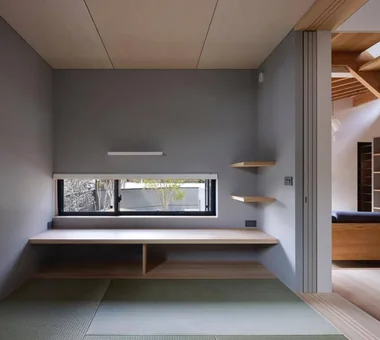
House in Tezukayama, Nara|Japanese-style room Kumi Inoue Architects 2-6-15 Kuwazu, Higashisumiyoshi-ku, Osaka City, Osaka Prefecture Japanese Modern Calm Presence Large Opening High Sidelight Exposed Beam Capturing Light
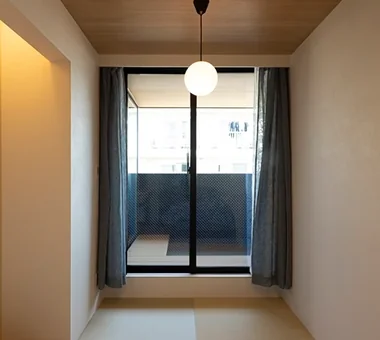
A House with “Ma” Connecting Two Households|Japanese-style room AtelierMA 2B Yanakada Building, 3-13-2 Tabata, Kita-ku, Tokyo Parallel Kitchen & Dining Custom-built vanity Balcony Open Kitchen Symbolic Tree Inner Garage Two-Family House Simple Modern
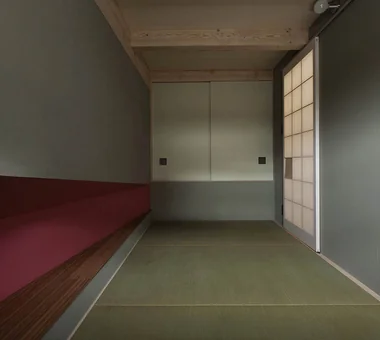
House of Takai|Japanese-style room Kumi Inoue Architects 2-6-15 Kuwazu, Higashisumiyoshi-ku, Osaka City, Osaka Prefecture Terrace Steel Staircase Built-in Garage Void Monotone Continuous Window Closed to Outside, Open to Inside Natural Light Sense of Openness
FOLD|Japanese-style room JYU ARCHITECT 2-19-19 Nakane, Meguro-ku, Tokyo Circulation Flow Exposed Beam Inner Garage High Thermal Insulation Two-Family House Sense of Openness Simple Modern seismic-damping system
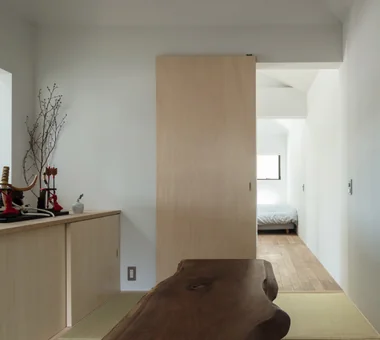
Japanese-style room. Iron legs were custom-designed to complement the client's black-walnut tabletop. Yoshihiro Yamamoto Architects Associates 302, Zeniya Honpo Main Building, 14-6 Ishigatsujichō, Tennōji-ku, Osaka Natural Materials Skip Floor Void Sky-Framing Window Sloped Ceiling Toplight High Ceiling Peninsula Kitchen Picture Window Closed to Outside, Open to Inside subway-tile shiplap-cladding shou-sugi-ban secret-hideout child-rearing
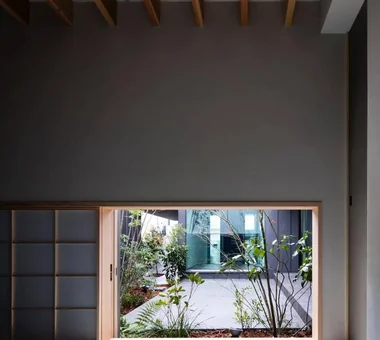
House in Takaishi|Japanese-style room Kumi Inoue Architects 2-6-15 Kuwazu, Higashisumiyoshi-ku, Osaka City, Osaka Prefecture Wood Plank Ceiling Material Texture Courtyard High Sidelight Capturing Light Inner Garage Closed to Outside, Open to Inside Corner Window
FOLD|Japanese-style room JYU ARCHITECT 2-19-19 Nakane, Meguro-ku, Tokyo Circulation Flow Exposed Beam Inner Garage High Thermal Insulation Two-Family House Sense of Openness Simple Modern seismic-damping system
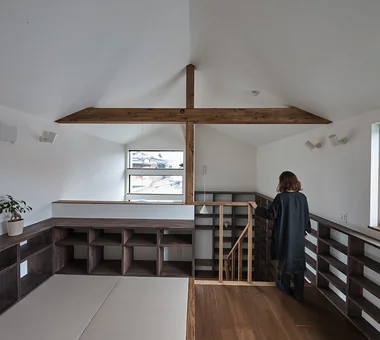
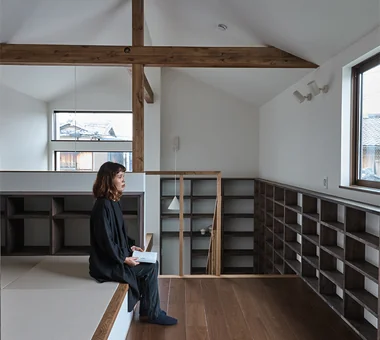
A space where bookshelves accompany daily living scenes continuously. In-Ex Design Co., Ltd. 4-59 Takanoizumicho, Sakyo Ward, Kyoto City, Kyoto Prefecture Narrow House High Sidelight Wall Bookshelf CompactHouse WallBookshelf HighSideLight
CACCO — Residential Interior Coordination Contest, Category Award|Japanese-style room YIA Ishiue Yoshihiro Architectural Design Office 1572 Amagawataki-cho, Kishiwada, Osaka Prefecture, Japan White House Wood Texture Curved Wall Void Scandinavian Lighting Natural Modern Design
House in Minoh 3|Japanese-style room Kumi Inoue Architects 2-6-15 Kuwazu, Higashisumiyoshi-ku, Osaka City, Osaka Prefecture Flag-Shaped Lot Green Wall Large Opening Void Exposed Beam Sense of Openness Simple Modern
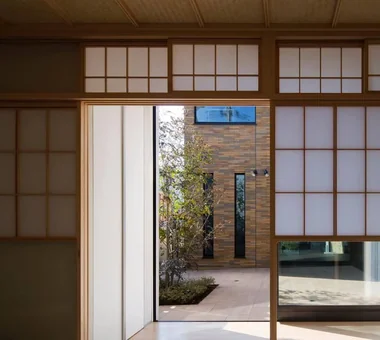
From the Japanese room's window one can see the main house, the terrace, and the avenue of cherry trees. Yoshihiro Yamamoto Architects Associates 302, Zeniya Honpo Main Building, 14-6 Ishigatsujichō, Tennōji-ku, Osaka Natural Materials Skip Floor Void Sky-Framing Window Sloped Ceiling Toplight High Ceiling Peninsula Kitchen Picture Window Closed to Outside, Open to Inside subway-tile shiplap-cladding shou-sugi-ban secret-hideout child-rearing
House in Takatsuki|Japanese-style room Kumi Inoue Architects 2-6-15 Kuwazu, Higashisumiyoshi-ku, Osaka City, Osaka Prefecture Terrace Wood Deck Wood Texture Exposed Beam Continuous Window Natural Modern Natural Light Sense of Openness
Hirano Reform|Japanese-style room Kumi Inoue Architects 2-6-15 Kuwazu, Higashisumiyoshi-ku, Osaka City, Osaka Prefecture Large Opening Remodeling Capturing Light Simple Modern Reform
House in Takarazuka|Japanese-style room Coo Planning 201, M'S Kyomachibori Building, 1-7-17 Kyomachibori, Nishi-ku, Osaka City, Osaka Prefecture Corner Lot Terrace Custom-built vanity Wood Texture Skip Floor Built-in Kitchen Irregular Site Natural Modern Sloped Site SkipFloor Terrace SlopedSite
Residence in Shimogamo|Japanese-style room In-Ex Design Co., Ltd. 4-59 Takanoizumicho, Sakyo Ward, Kyoto City, Kyoto Prefecture Narrow House High Sidelight Wall Bookshelf CompactHouse WallBookshelf HighSideLight