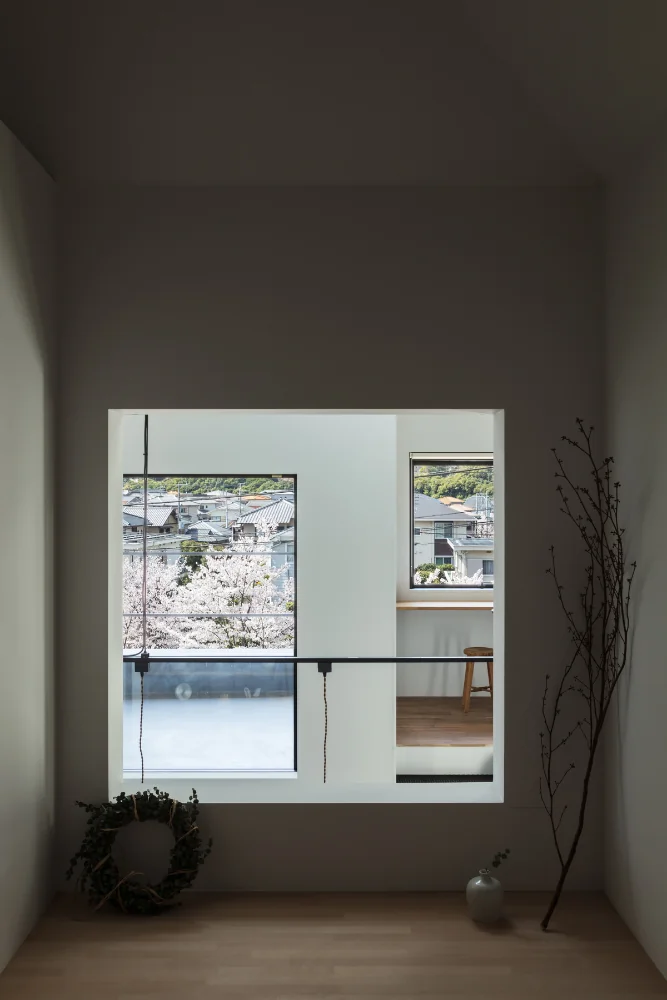
Introducing the Japanese-style room of House of Four Pavilions and an Alley | Four-Corner House, an architectural photo of a custom-built home by Yoshihiro Yamamoto Architects Associates, a Architect / Design office in 302, Zeniya Honpo Main Building, 14-6 Ishigatsujichō, Tennōji-ku, Osaka
Yoshihiro Yamamoto Architects Associates
From the Japanese room's window one can see the main house, the terrace, and the avenue of cherry trees.

Picture Window
Natural Materials
Sloped Ceiling
Peninsula Kitchen
Void
Sky-Framing Window
Toplight
Skip Floor
Closed to Outside, Open to Inside
High Ceiling
subway-tile
shiplap-cladding
shou-sugi-ban
secret-hideout
child-rearing
Yohei Sasakura
Room Tour
- TOP
- 〉Image
- 〉Homes Embracing Natural Light:Japanese-style room
- 〉Homes Embracing Natural Light
- 〉Japanese-style room
- Copyright(C)Qurasuki.All Rights Reserved.