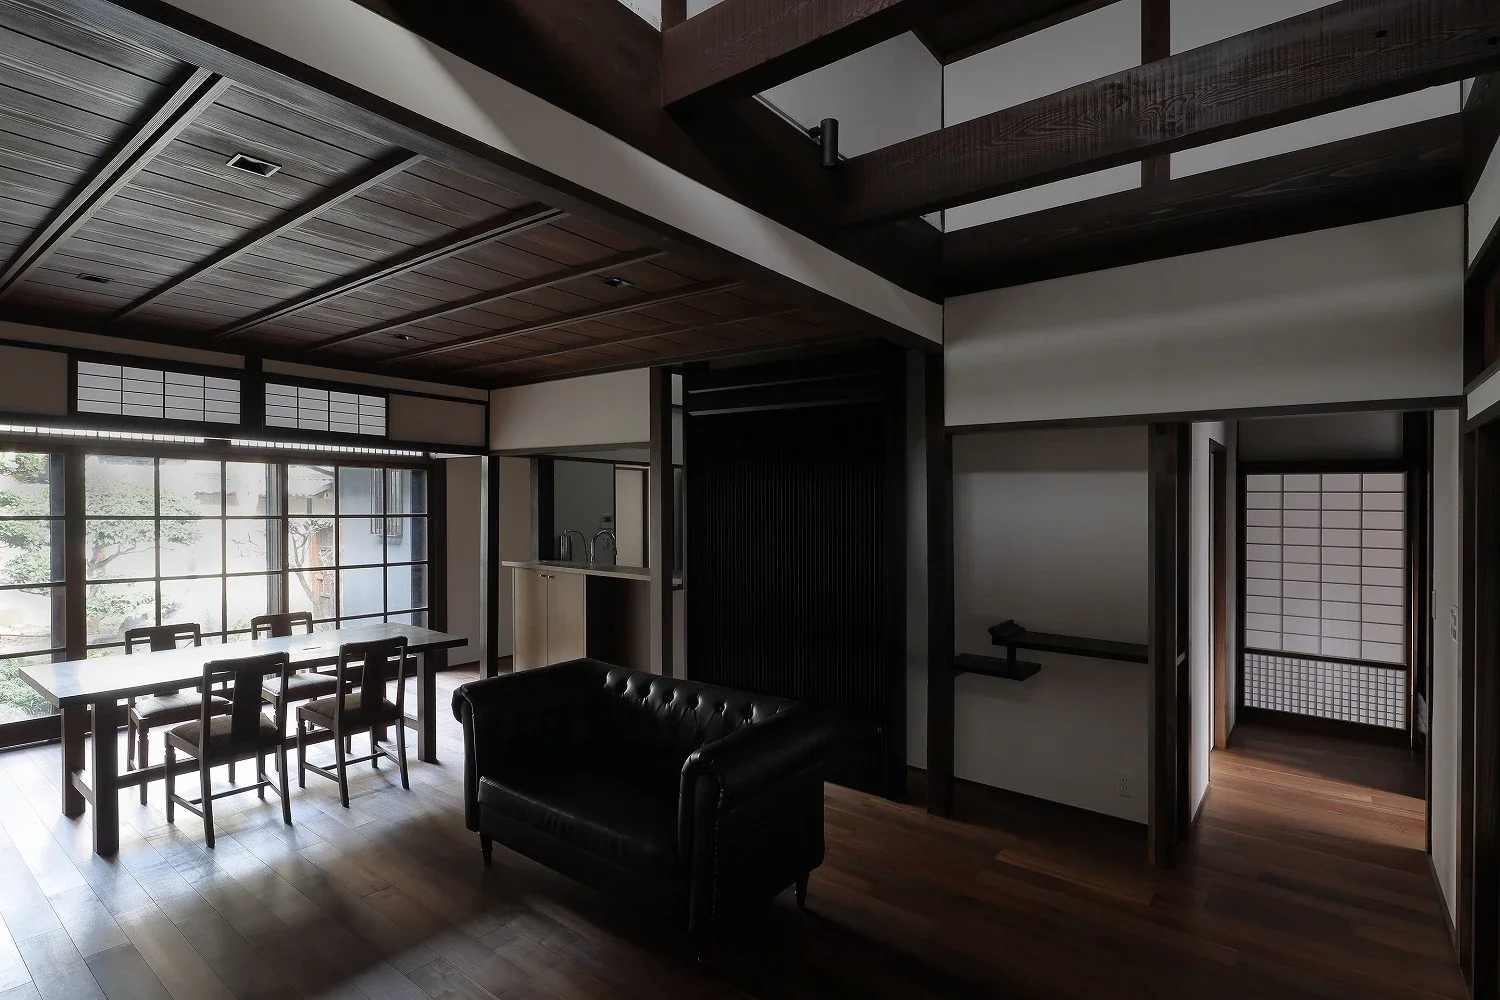
Introducing Machiya in Sumiyoshi, Osaka, an architectural photo of a custom-built home by Tetsuya Kimura Architects, a Architect / Design office in 5-5-5-505 Nishikōji, Minoh, Osaka, Japan
Tetsuya Kimura Architects
The chigaidana staggered shelves formerly located in the tokowaki were relocated to the right of the radiant heating and cooling unit, while the left side serves as a counter.