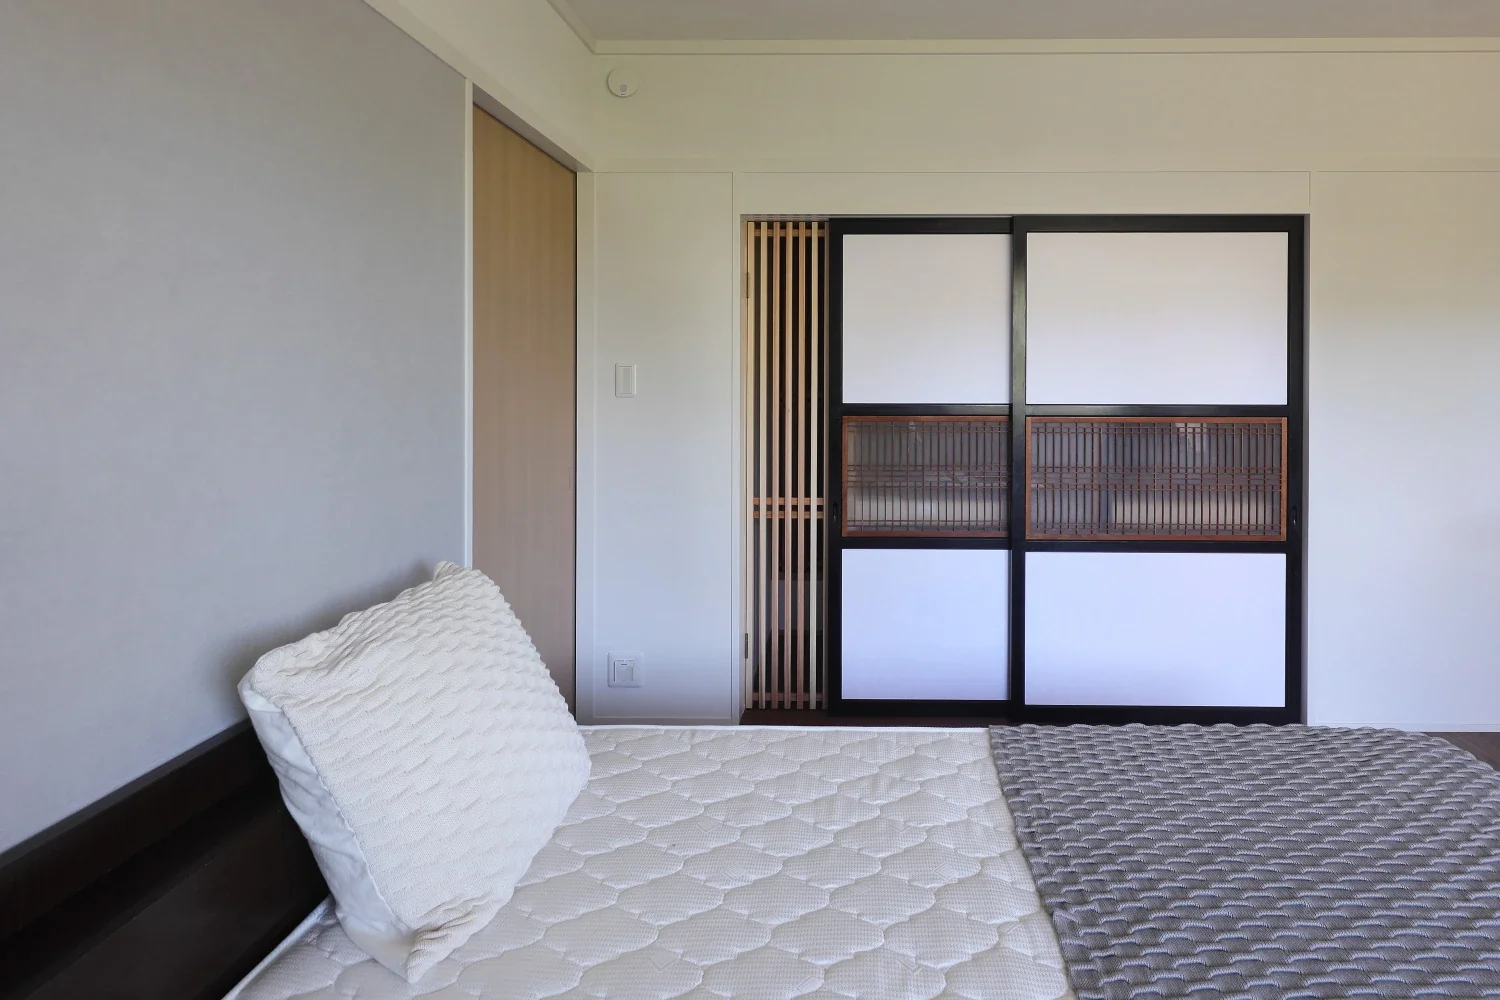
Introducing A Traditional House in Kyotango, an architectural photo of a custom-built home by Tetsuya Kimura Architects, a Architect / Design office in 5-5-5-505 Nishikōji, Minoh, Osaka, Japan
Tetsuya Kimura Architects
The obi doors from the closet were reused after being covered with Japanese paper; part of the assembly was subdivided and fitted with a lattice to serve as a ventilation opening.