Save Photos You Love Just tap '♡'. Whether you know your style or are just starting, begin by freely collecting the seeds of your ideal home.
'Auto-Analysis' to Decode Your Sensibility Analyzes preferences from your saved photos. Uncover your 'true ideal' by visualizing the tastes you couldn't put into words.
Discover Professionals through Diagnosis Find experts who match your sensibilities. Explore their philosophies and projects to find a partner who shares your values.
Experience Your Ideal through Events Join open houses or events hosted by experts you like. Deepen your trust and peace of mind by experiencing actual spaces.
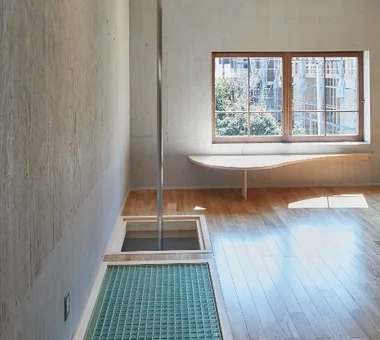
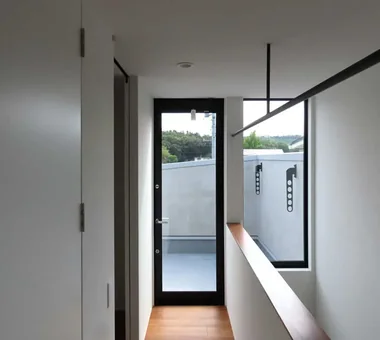
House of Hope|Hobby room Tada Architectural Design Office 5-1-3-607 Shonandai, Fujisawa City, Kanagawa Prefecture Toplight Tile Passage Doma Renovation Wood Siding Simple Modern Capturing Light Training Space
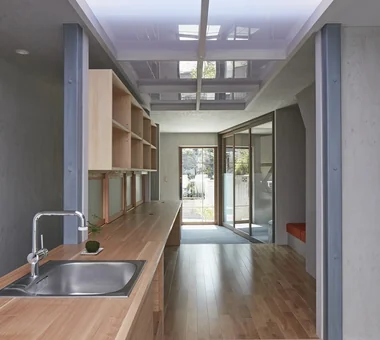
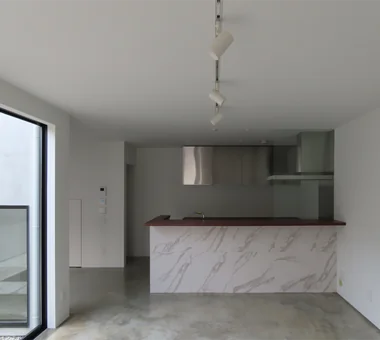
House of Hope|Kitchen Tada Architectural Design Office 5-1-3-607 Shonandai, Fujisawa City, Kanagawa Prefecture Toplight Tile Passage Doma Renovation Wood Siding Simple Modern Capturing Light Training Space
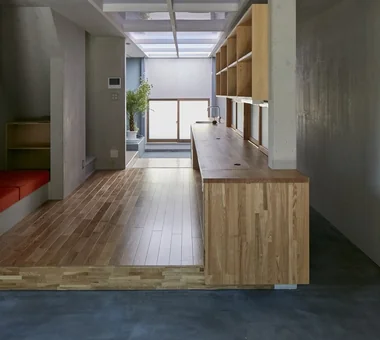
House of Hope|LDK Tada Architectural Design Office 5-1-3-607 Shonandai, Fujisawa City, Kanagawa Prefecture Toplight Tile Passage Doma Renovation Wood Siding Simple Modern Capturing Light Training Space
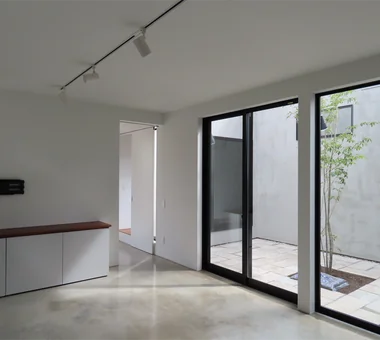
The concrete earthen floor enhances both the verdant courtyard and the displayed artworks. 12mm Architects 1-1564 Shikenya, Moriyama-ku, Nagoya City, Aichi Prefecture Symbolic Tree Courtyard Material Texture Circulation Flow Gallery Wall House with Doma Simple Modern Capturing Light Doma Living mortar steel-trowel finish
House of Earthen Floor and Cloister|Terrace 12mm Architects 1-1564 Shikenya, Moriyama-ku, Nagoya City, Aichi Prefecture Symbolic Tree Courtyard Material Texture Circulation Flow Gallery Wall House with Doma Simple Modern Capturing Light Doma Living mortar steel-trowel finish
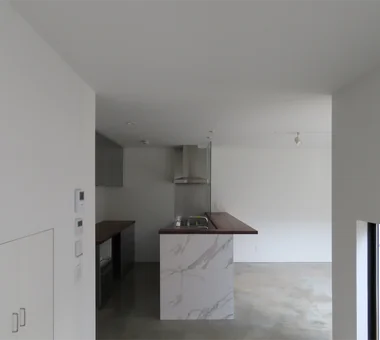
House of Earthen Floor and Cloister|Kitchen 12mm Architects 1-1564 Shikenya, Moriyama-ku, Nagoya City, Aichi Prefecture Symbolic Tree Courtyard Material Texture Circulation Flow Gallery Wall House with Doma Simple Modern Capturing Light Doma Living mortar steel-trowel finish
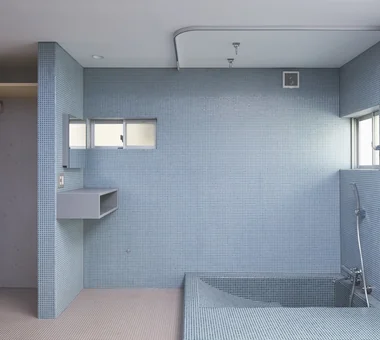
House of Hope|Bathroom Tada Architectural Design Office 5-1-3-607 Shonandai, Fujisawa City, Kanagawa Prefecture Toplight Tile Passage Doma Renovation Wood Siding Simple Modern Capturing Light Training Space
House of Earthen Floor and Cloister|Kitchen 12mm Architects 1-1564 Shikenya, Moriyama-ku, Nagoya City, Aichi Prefecture Symbolic Tree Courtyard Material Texture Circulation Flow Gallery Wall House with Doma Simple Modern Capturing Light Doma Living mortar steel-trowel finish
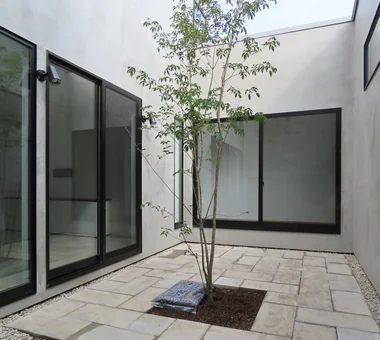
The courtyard introduces soft, diffused light into the circulation spaces, enriching spatial fluidity. 12mm Architects 1-1564 Shikenya, Moriyama-ku, Nagoya City, Aichi Prefecture Symbolic Tree Courtyard Material Texture Circulation Flow Gallery Wall House with Doma Simple Modern Capturing Light Doma Living mortar steel-trowel finish
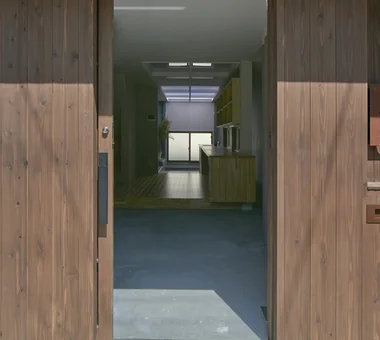
An unobstructed, deep spatial sequence extending from the entrance to the backyard Tada Architectural Design Office 5-1-3-607 Shonandai, Fujisawa City, Kanagawa Prefecture Toplight Tile Passage Doma Renovation Wood Siding Simple Modern Capturing Light Training Space
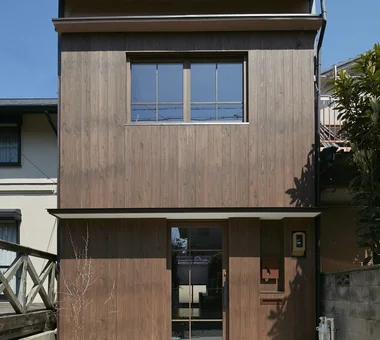
A private residence designed to savor leisure time freely Tada Architectural Design Office 5-1-3-607 Shonandai, Fujisawa City, Kanagawa Prefecture Toplight Tile Passage Doma Renovation Wood Siding Simple Modern Capturing Light Training Space
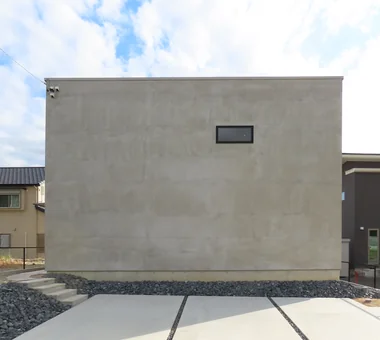
House of Earthen Floor and Cloister|Exterior 12mm Architects 1-1564 Shikenya, Moriyama-ku, Nagoya City, Aichi Prefecture Symbolic Tree Courtyard Material Texture Circulation Flow Gallery Wall House with Doma Simple Modern Capturing Light Doma Living mortar steel-trowel finish