
Qurasuki
Image Room Tour Project Event List Column
Favorites
Image
Room Tour
Project
Event
Professional
Lifestyle Diagnosis
The Slow-Living in Harmony with Nature Type
The Open to Light and Wind Type
The Private Courtyard for Inner Peace Type
The Mobility and Travel-Loving Garage Type
The Simple and Functional Minimalist Type
The Japanese Modern Fusion Type
The Antique and Story-Filled Living Type
The Art and Creation-Loving Creator Type
The DIY Life-Building Practitioner Type
The Music and Culture Immersion Type
The Cooking and Wine-Loving Gourmet Type
The Health-Conscious Fitness Type
The Living with Pets as Partners Type
The Urban Stylish Type
The Work-Life Integration Type
The Sea and Scenery-Loving Resort Type
The Industrial Design-Inspired Type
The Secret Hideout Hobbyist Type
Personal Color Diagnosis
Warm Spring
Cool Summer
Warm Autumn
Cool Winter
Translated automatically
日本語 (ja) 简体中文 (zh-hans) 繁體中文 (zh-hant) English (en)
Login
User Registration
Publish
Use
Advertise with Us
Frequently Asked Questions
Announcements
Operations
  • dog
  • natural-light
  • bike
  • modern
  • glass
  • one-story-house
  • japanese tea ceremony
  • japanese-style
  • antique
  • pet
  • fitness
  • reading
  • performance
  • concrete
  • wood-stove
  • scenery
  • gardening
  • creative-space
  • cleaning
  • Compact
  • pottery
  • outdoor
  • cooking
  • cat
  • design
  • furniture
  • contemporary
  • Doma
  • art
  • Resort
  • nordic-design
  • car
  • minimal
  • ecology
  • nature
  • sea
  • music-listening
  • wood
  • movie
  • relaxation
  • Workspace
  • home-garden
  • courtyard
  • Industrial
  • simple
  • All
  • Exterior
  • Garage
  • Terrace
  • Courtyard
  • LDK
  • Living Room
  • Dining Area
  • Kitchen
  • Atrium
  • Soundproof room
  • Japanese-style room
  • Study
  • Storage
  • Approach
  • Entrance hall
  • Stairs
  • Corridor
  • Lavatory
  • Toilet
  • Bathroom
  • Bedroom
  • Children's Room
  • Loft
  • Garden
  • Hobby room
  • Atelier
  • Shop
  • Compact House × Iron Details
  • Start Diagnosis
  • How-To
  • |
  • Room Tour
  • Project
  • Event
  • Column
  • -

    Compact House × Iron Details

    View project photos for Compact House and Iron Details.

    Follow your intuition to save photos that catch your eye. Explore spatial designs to uncover implicit preferences you haven't yet put into words.

    Compact House

    A compact house is a deliberately streamlined dwelling that prioritizes only essential functions and spaces. By optimizing plan efficiency, it reduces construction costs, utility bills, and ongoing maintenance expenses, and is well suited to narrow lots and dense urban contexts. Compact design fosters closer family connections and offers advantages such as efficient domestic circulation and ease of cleaning. This collection presents case studies demonstrating how a rich, high-quality lifestyle can be achieved within a compact footprint.

    House with Iron Details

    Black painted iron handrails and fixtures adding crisp, industrial accents and durable character. Introducing iron detail residential examples.

  • A Small House for Open Living in the Gap Between Buildings | Kigawa Row House|Compact House|House with Iron Details|Exterior|Custom-built house
    A small house offering open living amid the gaps between buildings.
    Architecture Firm:Yoshihiro Yamamoto Architects Associates
    Yoshihiro Yamamoto Architects Associates
    302, Zeniya Honpo Main Building, 14-6 Ishigatsujichō, Tennōji-ku, Osaka
    Large Opening
    Toplight
    Bike Garage
    Wood Deck
    Engawa
    Exposed Beam
    Wood Texture
    Simple Life
    Industrial
    Iron Details
    Urban housing
    Interior-exterior integration
    Galvalume steel cladding
    Tatami mats
    Softwood plywood
  • Narrow Skip-Floor Steel-Frame Garage House | ' ' House|Compact House|House with Iron Details|LDK|Custom-built house
    View from the kitchen toward the dining and living areas.
    Architecture Firm:Yoshihiro Yamamoto Architects Associates
    Yoshihiro Yamamoto Architects Associates
    302, Zeniya Honpo Main Building, 14-6 Ishigatsujichō, Tennōji-ku, Osaka
    Bike Garage
    Garage House
    Family with Children
    Expanded Metal
    Skip Floor
    House with Doma
    Industrial
    Narrow House
    Iron Details
    Fully Openable Sash
    steel-frame construction
    urban residence
    box-shaped house
    steel
    living-room staircase
  • Narrow Skip-Floor Steel-Frame Garage House | ' ' House|Compact House|House with Iron Details|Kitchen|Custom-built house
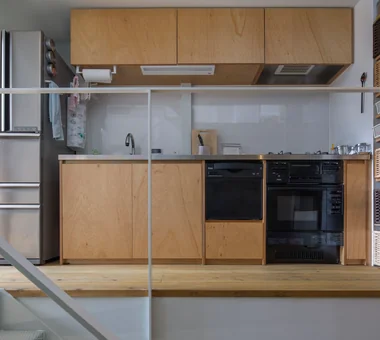
    The kitchen is simply and compactly built-in with Lauan-faced panels and a stainless-steel countertop.
    Architecture Firm:Yoshihiro Yamamoto Architects Associates
    Yoshihiro Yamamoto Architects Associates
    302, Zeniya Honpo Main Building, 14-6 Ishigatsujichō, Tennōji-ku, Osaka
    Bike Garage
    Garage House
    Family with Children
    Expanded Metal
    Skip Floor
    House with Doma
    Industrial
    Narrow House
    Iron Details
    Fully Openable Sash
    steel-frame construction
    urban residence
    box-shaped house
    steel
    living-room staircase
  • Narrow Skip-Floor Steel-Frame Garage House | ' ' House|Compact House|House with Iron Details|Garage|Custom-built house
    A lifestyle from which the owner’s vehicle can be viewed from above and below.
    Architecture Firm:Yoshihiro Yamamoto Architects Associates
    Yoshihiro Yamamoto Architects Associates
    302, Zeniya Honpo Main Building, 14-6 Ishigatsujichō, Tennōji-ku, Osaka
    Bike Garage
    Garage House
    Family with Children
    Expanded Metal
    Skip Floor
    House with Doma
    Industrial
    Narrow House
    Iron Details
    Fully Openable Sash
    steel-frame construction
    urban residence
    box-shaped house
    steel
    living-room staircase
  • A Small House for Open Living in the Gap Between Buildings | Kigawa Row House|Compact House|House with Iron Details|Living Room|Custom-built house
    The living room and engawa connect almost flush, on nearly the same level.
    Architecture Firm:Yoshihiro Yamamoto Architects Associates
    Yoshihiro Yamamoto Architects Associates
    302, Zeniya Honpo Main Building, 14-6 Ishigatsujichō, Tennōji-ku, Osaka
    Large Opening
    Toplight
    Bike Garage
    Wood Deck
    Engawa
    Exposed Beam
    Wood Texture
    Simple Life
    Industrial
    Iron Details
    Urban housing
    Interior-exterior integration
    Galvalume steel cladding
    Tatami mats
    Softwood plywood
  • A Small House for Open Living in the Gap Between Buildings | Kigawa Row House|Compact House|House with Iron Details|Courtyard|Custom-built house
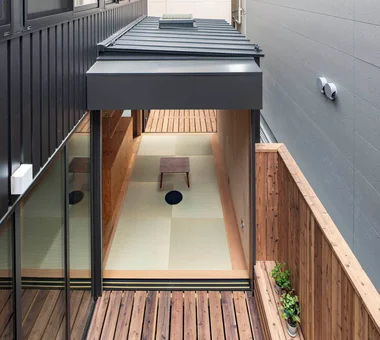
    A tarp is planned to be installed above the engawa in the future.
    Architecture Firm:Yoshihiro Yamamoto Architects Associates
    Yoshihiro Yamamoto Architects Associates
    302, Zeniya Honpo Main Building, 14-6 Ishigatsujichō, Tennōji-ku, Osaka
    Large Opening
    Toplight
    Bike Garage
    Wood Deck
    Engawa
    Exposed Beam
    Wood Texture
    Simple Life
    Industrial
    Iron Details
    Urban housing
    Interior-exterior integration
    Galvalume steel cladding
    Tatami mats
    Softwood plywood
  • Narrow Skip-Floor Steel-Frame Garage House | ' ' House|Compact House|House with Iron Details|Dining Area|Custom-built house
    Dining area. Flooring is 35 mm-thick Yoshino cedar scaffold planks.
    Architecture Firm:Yoshihiro Yamamoto Architects Associates
    Yoshihiro Yamamoto Architects Associates
    302, Zeniya Honpo Main Building, 14-6 Ishigatsujichō, Tennōji-ku, Osaka
    Bike Garage
    Garage House
    Family with Children
    Expanded Metal
    Skip Floor
    House with Doma
    Industrial
    Narrow House
    Iron Details
    Fully Openable Sash
    steel-frame construction
    urban residence
    box-shaped house
    steel
    living-room staircase
  • Narrow Skip-Floor Steel-Frame Garage House | ' ' House|Compact House|House with Iron Details|Bathroom|Custom-built house
    A bathroom that remains open and airy while preserving urban privacy.
    Architecture Firm:Yoshihiro Yamamoto Architects Associates
    Yoshihiro Yamamoto Architects Associates
    302, Zeniya Honpo Main Building, 14-6 Ishigatsujichō, Tennōji-ku, Osaka
    Bike Garage
    Garage House
    Family with Children
    Expanded Metal
    Skip Floor
    House with Doma
    Industrial
    Narrow House
    Iron Details
    Fully Openable Sash
    steel-frame construction
    urban residence
    box-shaped house
    steel
    living-room staircase
  • A Small House for Open Living in the Gap Between Buildings | Kigawa Row House|Compact House|House with Iron Details|Garage|Custom-built house
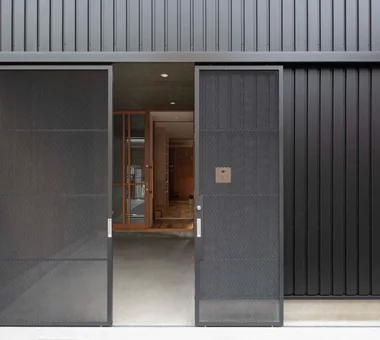
    Suspended doors fully opened.
    Architecture Firm:Yoshihiro Yamamoto Architects Associates
    Yoshihiro Yamamoto Architects Associates
    302, Zeniya Honpo Main Building, 14-6 Ishigatsujichō, Tennōji-ku, Osaka
    Large Opening
    Toplight
    Bike Garage
    Wood Deck
    Engawa
    Exposed Beam
    Wood Texture
    Simple Life
    Industrial
    Iron Details
    Urban housing
    Interior-exterior integration
    Galvalume steel cladding
    Tatami mats
    Softwood plywood
  • A Small House for Open Living in the Gap Between Buildings | Kigawa Row House|Compact House|House with Iron Details|Lavatory|Custom-built house
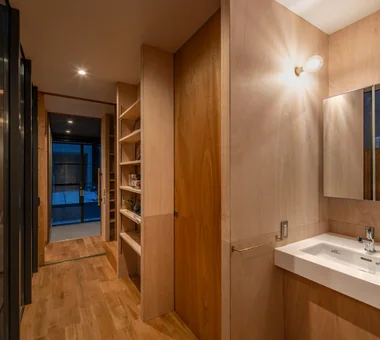
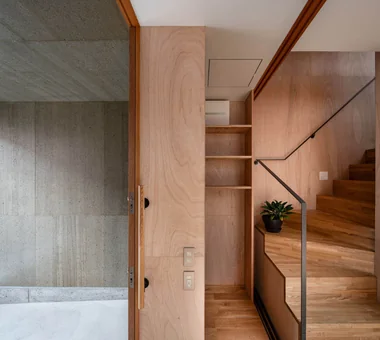
    The washbasin and toilet are compactly consolidated under the stairs.
    Architecture Firm:Yoshihiro Yamamoto Architects Associates
    Yoshihiro Yamamoto Architects Associates
    302, Zeniya Honpo Main Building, 14-6 Ishigatsujichō, Tennōji-ku, Osaka
    Large Opening
    Toplight
    Bike Garage
    Wood Deck
    Engawa
    Exposed Beam
    Wood Texture
    Simple Life
    Industrial
    Iron Details
    Urban housing
    Interior-exterior integration
    Galvalume steel cladding
    Tatami mats
    Softwood plywood
  • A Small House for Open Living in the Gap Between Buildings | Kigawa Row House|Compact House|House with Iron Details|Exterior|Custom-built house
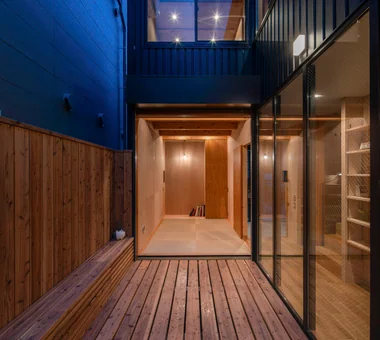
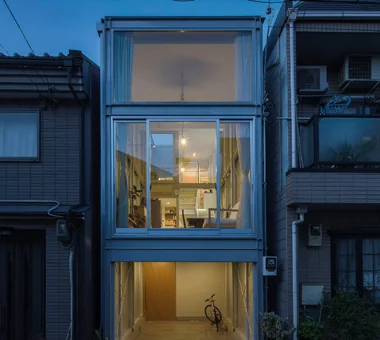
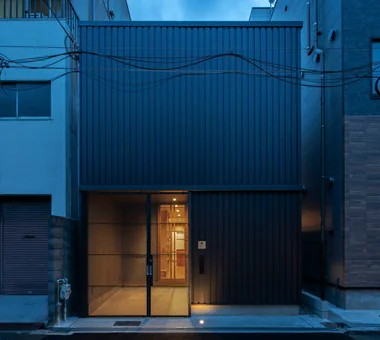
    Exterior at dusk. Because suspended doors run along the façade, the entry light is specified as an uplight.
    Architecture Firm:Yoshihiro Yamamoto Architects Associates
    Yoshihiro Yamamoto Architects Associates
    302, Zeniya Honpo Main Building, 14-6 Ishigatsujichō, Tennōji-ku, Osaka
    Large Opening
    Toplight
    Bike Garage
    Wood Deck
    Engawa
    Exposed Beam
    Wood Texture
    Simple Life
    Industrial
    Iron Details
    Urban housing
    Interior-exterior integration
    Galvalume steel cladding
    Tatami mats
    Softwood plywood
  • Narrow Skip-Floor Steel-Frame Garage House | ' ' House|Compact House|House with Iron Details|Garage|Custom-built house
    Earthen-floored garage that also serves as the entrance.
    Architecture Firm:Yoshihiro Yamamoto Architects Associates
    Yoshihiro Yamamoto Architects Associates
    302, Zeniya Honpo Main Building, 14-6 Ishigatsujichō, Tennōji-ku, Osaka
    Bike Garage
    Garage House
    Family with Children
    Expanded Metal
    Skip Floor
    House with Doma
    Industrial
    Narrow House
    Iron Details
    Fully Openable Sash
    steel-frame construction
    urban residence
    box-shaped house
    steel
    living-room staircase
  • Narrow Skip-Floor Steel-Frame Garage House | ' ' House|Compact House|House with Iron Details|Stairs|Custom-built house
    View from the children’s room toward the LDK and kitchen.
    Architecture Firm:Yoshihiro Yamamoto Architects Associates
    Yoshihiro Yamamoto Architects Associates
    302, Zeniya Honpo Main Building, 14-6 Ishigatsujichō, Tennōji-ku, Osaka
    Bike Garage
    Garage House
    Family with Children
    Expanded Metal
    Skip Floor
    House with Doma
    Industrial
    Narrow House
    Iron Details
    Fully Openable Sash
    steel-frame construction
    urban residence
    box-shaped house
    steel
    living-room staircase
  • A Small House for Open Living in the Gap Between Buildings | Kigawa Row House|Compact House|House with Iron Details|Exterior|Custom-built house
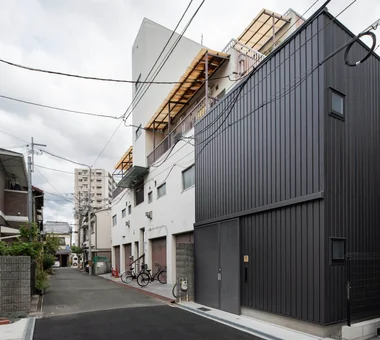
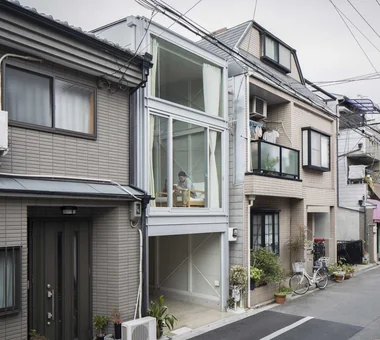
    Exterior walls are clad in ribbed Galvalume steel, referencing materials and construction methods commonly found in the neighborhood.
    Architecture Firm:Yoshihiro Yamamoto Architects Associates
    Yoshihiro Yamamoto Architects Associates
    302, Zeniya Honpo Main Building, 14-6 Ishigatsujichō, Tennōji-ku, Osaka
    Large Opening
    Toplight
    Bike Garage
    Wood Deck
    Engawa
    Exposed Beam
    Wood Texture
    Simple Life
    Industrial
    Iron Details
    Urban housing
    Interior-exterior integration
    Galvalume steel cladding
    Tatami mats
    Softwood plywood
  • A Small House for Open Living in the Gap Between Buildings | Kigawa Row House|Compact House|House with Iron Details|Entrance hall|Custom-built house
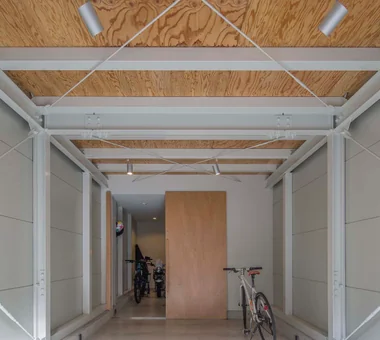
    The doma's walls and ceiling are clear-coated cement board.
    Architecture Firm:Yoshihiro Yamamoto Architects Associates
    Yoshihiro Yamamoto Architects Associates
    302, Zeniya Honpo Main Building, 14-6 Ishigatsujichō, Tennōji-ku, Osaka
    Large Opening
    Toplight
    Bike Garage
    Wood Deck
    Engawa
    Exposed Beam
    Wood Texture
    Simple Life
    Industrial
    Iron Details
    Urban housing
    Interior-exterior integration
    Galvalume steel cladding
    Tatami mats
    Softwood plywood
  • Narrow Skip-Floor Steel-Frame Garage House | ' ' House|Compact House|House with Iron Details|LDK|Custom-built house
    Large south-facing openings. Classified as a two-story building above ground with no alternate emergency access.
    Architecture Firm:Yoshihiro Yamamoto Architects Associates
    Yoshihiro Yamamoto Architects Associates
    302, Zeniya Honpo Main Building, 14-6 Ishigatsujichō, Tennōji-ku, Osaka
    Bike Garage
    Garage House
    Family with Children
    Expanded Metal
    Skip Floor
    House with Doma
    Industrial
    Narrow House
    Iron Details
    Fully Openable Sash
    steel-frame construction
    urban residence
    box-shaped house
    steel
    living-room staircase
  • A Small House for Open Living in the Gap Between Buildings | Kigawa Row House|Compact House|House with Iron Details|Exterior|Custom-built house
    Slim expanded-metal paired suspended doors.
    Architecture Firm:Yoshihiro Yamamoto Architects Associates
    Yoshihiro Yamamoto Architects Associates
    302, Zeniya Honpo Main Building, 14-6 Ishigatsujichō, Tennōji-ku, Osaka
    Large Opening
    Toplight
    Bike Garage
    Wood Deck
    Engawa
    Exposed Beam
    Wood Texture
    Simple Life
    Industrial
    Iron Details
    Urban housing
    Interior-exterior integration
    Galvalume steel cladding
    Tatami mats
    Softwood plywood
  • Narrow Skip-Floor Steel-Frame Garage House | ' ' House|Compact House|House with Iron Details|Exterior|Custom-built house
    Narrow skip-floor steel-frame garage house
    Architecture Firm:Yoshihiro Yamamoto Architects Associates
    Yoshihiro Yamamoto Architects Associates
    302, Zeniya Honpo Main Building, 14-6 Ishigatsujichō, Tennōji-ku, Osaka
    Bike Garage
    Garage House
    Family with Children
    Expanded Metal
    Skip Floor
    House with Doma
    Industrial
    Narrow House
    Iron Details
    Fully Openable Sash
    steel-frame construction
    urban residence
    box-shaped house
    steel
    living-room staircase
  • A Small House for Open Living in the Gap Between Buildings | Kigawa Row House|Compact House|House with Iron Details|Bathroom|Custom-built house
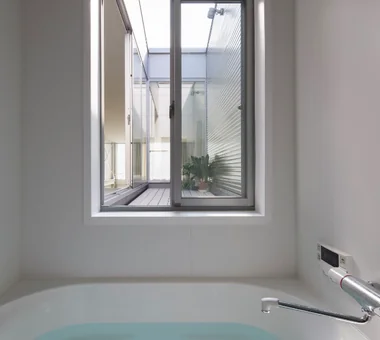
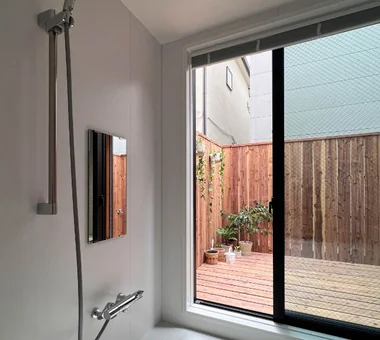
    The bathroom is a generous 1620 size (approximately 1.6 × 2.0 m) and links to the engawa via a full-height sliding window.
    Architecture Firm:Yoshihiro Yamamoto Architects Associates
    Yoshihiro Yamamoto Architects Associates
    302, Zeniya Honpo Main Building, 14-6 Ishigatsujichō, Tennōji-ku, Osaka
    Large Opening
    Toplight
    Bike Garage
    Wood Deck
    Engawa
    Exposed Beam
    Wood Texture
    Simple Life
    Industrial
    Iron Details
    Urban housing
    Interior-exterior integration
    Galvalume steel cladding
    Tatami mats
    Softwood plywood
  • A Small House for Open Living in the Gap Between Buildings | Kigawa Row House|Compact House|House with Iron Details|Storage|Custom-built house
    The second floor accommodates the son's room, a guest room, and storage within a minimal volume.
    Architecture Firm:Yoshihiro Yamamoto Architects Associates
    Yoshihiro Yamamoto Architects Associates
    302, Zeniya Honpo Main Building, 14-6 Ishigatsujichō, Tennōji-ku, Osaka
    Large Opening
    Toplight
    Bike Garage
    Wood Deck
    Engawa
    Exposed Beam
    Wood Texture
    Simple Life
    Industrial
    Iron Details
    Urban housing
    Interior-exterior integration
    Galvalume steel cladding
    Tatami mats
    Softwood plywood
  • Narrow Skip-Floor Steel-Frame Garage House | ' ' House|Compact House|House with Iron Details|Atrium|Custom-built house
    A household work corner located at the junction of the kitchen, wet areas, and roof terrace.
    Architecture Firm:Yoshihiro Yamamoto Architects Associates
    Yoshihiro Yamamoto Architects Associates
    302, Zeniya Honpo Main Building, 14-6 Ishigatsujichō, Tennōji-ku, Osaka
    Bike Garage
    Garage House
    Family with Children
    Expanded Metal
    Skip Floor
    House with Doma
    Industrial
    Narrow House
    Iron Details
    Fully Openable Sash
    steel-frame construction
    urban residence
    box-shaped house
    steel
    living-room staircase
  • Narrow Skip-Floor Steel-Frame Garage House | ' ' House|Compact House|House with Iron Details|Living Room|Custom-built house
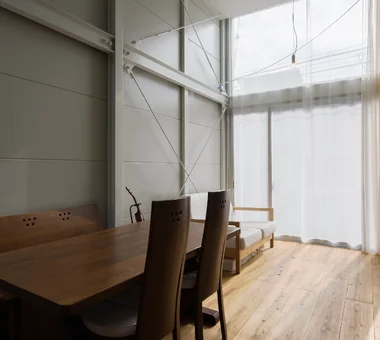
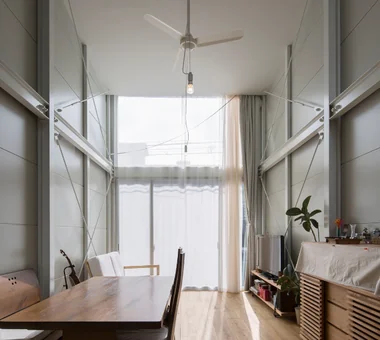
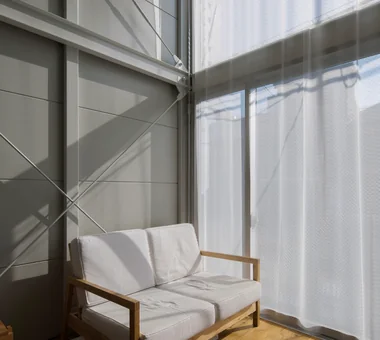
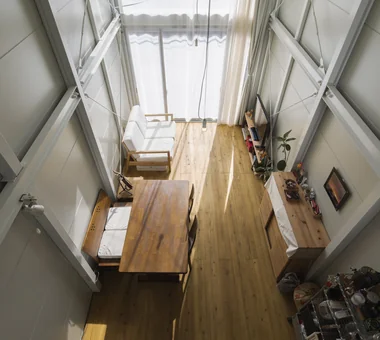
    Window-side: despite the narrow lot, double-height ceilings over two levels and expansive openings create a sense of openness in the living room.
    Architecture Firm:Yoshihiro Yamamoto Architects Associates
    Yoshihiro Yamamoto Architects Associates
    302, Zeniya Honpo Main Building, 14-6 Ishigatsujichō, Tennōji-ku, Osaka
    Bike Garage
    Garage House
    Family with Children
    Expanded Metal
    Skip Floor
    House with Doma
    Industrial
    Narrow House
    Iron Details
    Fully Openable Sash
    steel-frame construction
    urban residence
    box-shaped house
    steel
    living-room staircase
  • Narrow Skip-Floor Steel-Frame Garage House | ' ' House|Compact House|House with Iron Details|Living Room|Custom-built house
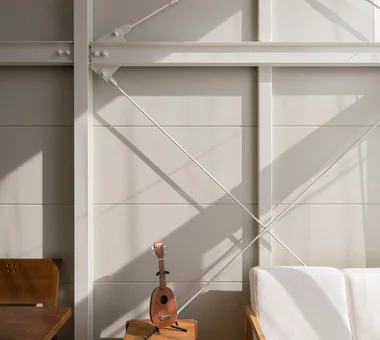
    Occupant comfort is ensured by insulation packed behind the metal siding.
    Architecture Firm:Yoshihiro Yamamoto Architects Associates
    Yoshihiro Yamamoto Architects Associates
    302, Zeniya Honpo Main Building, 14-6 Ishigatsujichō, Tennōji-ku, Osaka
    Bike Garage
    Garage House
    Family with Children
    Expanded Metal
    Skip Floor
    House with Doma
    Industrial
    Narrow House
    Iron Details
    Fully Openable Sash
    steel-frame construction
    urban residence
    box-shaped house
    steel
    living-room staircase
  • A Small House for Open Living in the Gap Between Buildings | Kigawa Row House|Compact House|House with Iron Details|Courtyard|Custom-built house
    View looking down from the son's room. With the living room opened up, it takes on a pavilion-like character.
    Architecture Firm:Yoshihiro Yamamoto Architects Associates
    Yoshihiro Yamamoto Architects Associates
    302, Zeniya Honpo Main Building, 14-6 Ishigatsujichō, Tennōji-ku, Osaka
    Large Opening
    Toplight
    Bike Garage
    Wood Deck
    Engawa
    Exposed Beam
    Wood Texture
    Simple Life
    Industrial
    Iron Details
    Urban housing
    Interior-exterior integration
    Galvalume steel cladding
    Tatami mats
    Softwood plywood
  • Narrow Skip-Floor Steel-Frame Garage House | ' ' House|Compact House|House with Iron Details|Garage|Custom-built house
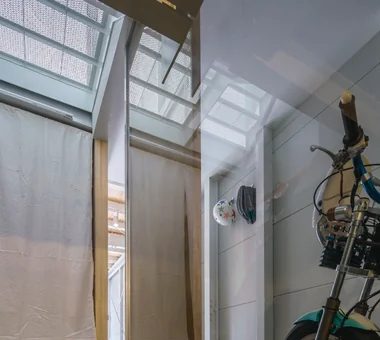
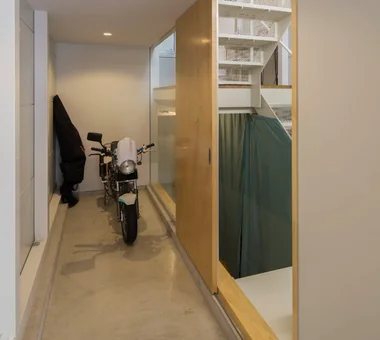
    Motorbike garage that doubles as the entry—an owner’s hobby space.
    Architecture Firm:Yoshihiro Yamamoto Architects Associates
    Yoshihiro Yamamoto Architects Associates
    302, Zeniya Honpo Main Building, 14-6 Ishigatsujichō, Tennōji-ku, Osaka
    Bike Garage
    Garage House
    Family with Children
    Expanded Metal
    Skip Floor
    House with Doma
    Industrial
    Narrow House
    Iron Details
    Fully Openable Sash
    steel-frame construction
    urban residence
    box-shaped house
    steel
    living-room staircase
  • A Small House for Open Living in the Gap Between Buildings | Kigawa Row House|Compact House|House with Iron Details|Exterior|Custom-built house
    A plan to demolish and rebuild the single dwelling that remained in the gap between larger buildings.
    Architecture Firm:Yoshihiro Yamamoto Architects Associates
    Yoshihiro Yamamoto Architects Associates
    302, Zeniya Honpo Main Building, 14-6 Ishigatsujichō, Tennōji-ku, Osaka
    Large Opening
    Toplight
    Bike Garage
    Wood Deck
    Engawa
    Exposed Beam
    Wood Texture
    Simple Life
    Industrial
    Iron Details
    Urban housing
    Interior-exterior integration
    Galvalume steel cladding
    Tatami mats
    Softwood plywood
  • A Small House for Open Living in the Gap Between Buildings | Kigawa Row House|Compact House|House with Iron Details|Stairs|Custom-built house
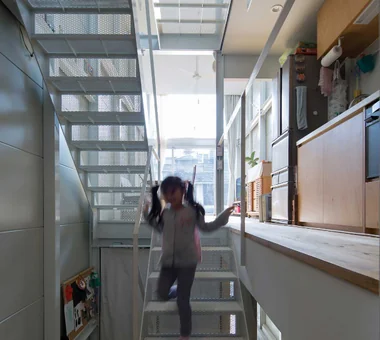
    A compact winding staircase. The handrail is a slender steel flat bar.
    Architecture Firm:Yoshihiro Yamamoto Architects Associates
    Yoshihiro Yamamoto Architects Associates
    302, Zeniya Honpo Main Building, 14-6 Ishigatsujichō, Tennōji-ku, Osaka
    Large Opening
    Toplight
    Bike Garage
    Wood Deck
    Engawa
    Exposed Beam
    Wood Texture
    Simple Life
    Industrial
    Iron Details
    Urban housing
    Interior-exterior integration
    Galvalume steel cladding
    Tatami mats
    Softwood plywood
  • Narrow Skip-Floor Steel-Frame Garage House | ' ' House|Compact House|House with Iron Details|Exterior|Custom-built house
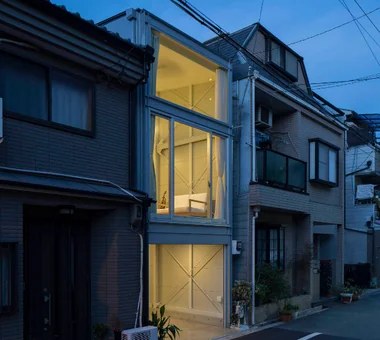
    Interior and exterior left in a naked, unlined skeleton state.
    Architecture Firm:Yoshihiro Yamamoto Architects Associates
    Yoshihiro Yamamoto Architects Associates
    302, Zeniya Honpo Main Building, 14-6 Ishigatsujichō, Tennōji-ku, Osaka
    Bike Garage
    Garage House
    Family with Children
    Expanded Metal
    Skip Floor
    House with Doma
    Industrial
    Narrow House
    Iron Details
    Fully Openable Sash
    steel-frame construction
    urban residence
    box-shaped house
    steel
    living-room staircase
  • Narrow Skip-Floor Steel-Frame Garage House | ' ' House|Compact House|House with Iron Details|Exterior|Custom-built house
    At night the whole house appears to glow like a paper lantern.
    Architecture Firm:Yoshihiro Yamamoto Architects Associates
    Yoshihiro Yamamoto Architects Associates
    302, Zeniya Honpo Main Building, 14-6 Ishigatsujichō, Tennōji-ku, Osaka
    Bike Garage
    Garage House
    Family with Children
    Expanded Metal
    Skip Floor
    House with Doma
    Industrial
    Narrow House
    Iron Details
    Fully Openable Sash
    steel-frame construction
    urban residence
    box-shaped house
    steel
    living-room staircase
  • Narrow Skip-Floor Steel-Frame Garage House | ' ' House|Compact House|House with Iron Details|Atrium|Custom-built house
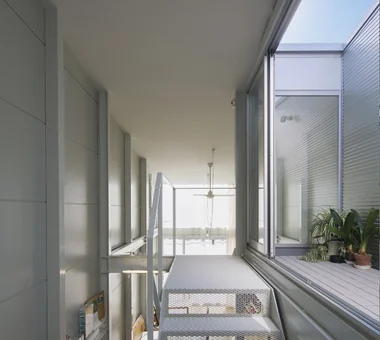
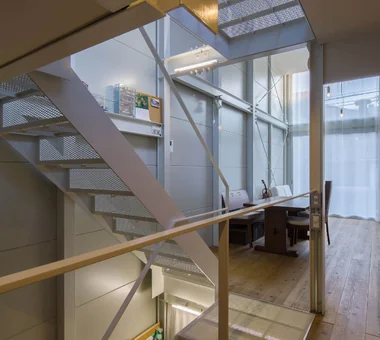
    View down to the living and dining from the stair landing.
    Architecture Firm:Yoshihiro Yamamoto Architects Associates
    Yoshihiro Yamamoto Architects Associates
    302, Zeniya Honpo Main Building, 14-6 Ishigatsujichō, Tennōji-ku, Osaka
    Bike Garage
    Garage House
    Family with Children
    Expanded Metal
    Skip Floor
    House with Doma
    Industrial
    Narrow House
    Iron Details
    Fully Openable Sash
    steel-frame construction
    urban residence
    box-shaped house
    steel
    living-room staircase
  • A Small House for Open Living in the Gap Between Buildings | Kigawa Row House|Compact House|House with Iron Details|Living Room|Custom-built house
    The compact living room has an increased ceiling height and a skylight to prevent a cramped feeling.
    Architecture Firm:Yoshihiro Yamamoto Architects Associates
    Yoshihiro Yamamoto Architects Associates
    302, Zeniya Honpo Main Building, 14-6 Ishigatsujichō, Tennōji-ku, Osaka
    Large Opening
    Toplight
    Bike Garage
    Wood Deck
    Engawa
    Exposed Beam
    Wood Texture
    Simple Life
    Industrial
    Iron Details
    Urban housing
    Interior-exterior integration
    Galvalume steel cladding
    Tatami mats
    Softwood plywood
  • A Small House for Open Living in the Gap Between Buildings | Kigawa Row House|Compact House|House with Iron Details|Stairs|Custom-built house
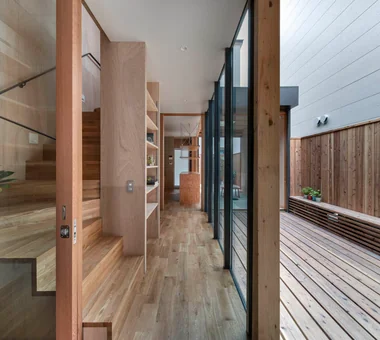
    The engawa bench also serves as an enclosure for the air-conditioning outdoor unit.
    Architecture Firm:Yoshihiro Yamamoto Architects Associates
    Yoshihiro Yamamoto Architects Associates
    302, Zeniya Honpo Main Building, 14-6 Ishigatsujichō, Tennōji-ku, Osaka
    Large Opening
    Toplight
    Bike Garage
    Wood Deck
    Engawa
    Exposed Beam
    Wood Texture
    Simple Life
    Industrial
    Iron Details
    Urban housing
    Interior-exterior integration
    Galvalume steel cladding
    Tatami mats
    Softwood plywood
  • Narrow Skip-Floor Steel-Frame Garage House | ' ' House|Compact House|House with Iron Details|Terrace|Custom-built house
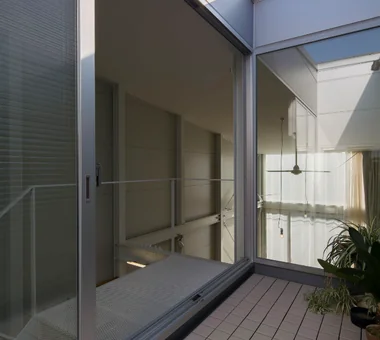
    A roof terrace adaptable for drying laundry, gardening, and other multifunctional uses.
    Architecture Firm:Yoshihiro Yamamoto Architects Associates
    Yoshihiro Yamamoto Architects Associates
    302, Zeniya Honpo Main Building, 14-6 Ishigatsujichō, Tennōji-ku, Osaka
    Bike Garage
    Garage House
    Family with Children
    Expanded Metal
    Skip Floor
    House with Doma
    Industrial
    Narrow House
    Iron Details
    Fully Openable Sash
    steel-frame construction
    urban residence
    box-shaped house
    steel
    living-room staircase
  • A Small House for Open Living in the Gap Between Buildings | Kigawa Row House|Compact House|House with Iron Details|Courtyard|Custom-built house
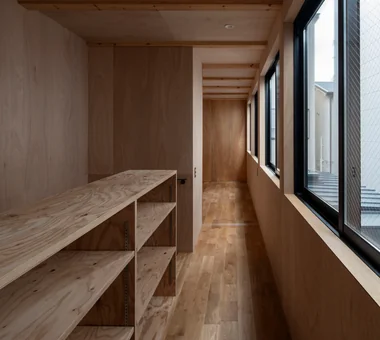
    The spatial sequence connecting the mother's bedroom, Engawa 1, the living room, and Engawa 2.
    Architecture Firm:Yoshihiro Yamamoto Architects Associates
    Yoshihiro Yamamoto Architects Associates
    302, Zeniya Honpo Main Building, 14-6 Ishigatsujichō, Tennōji-ku, Osaka
    Large Opening
    Toplight
    Bike Garage
    Wood Deck
    Engawa
    Exposed Beam
    Wood Texture
    Simple Life
    Industrial
    Iron Details
    Urban housing
    Interior-exterior integration
    Galvalume steel cladding
    Tatami mats
    Softwood plywood
  • Narrow Skip-Floor Steel-Frame Garage House | ' ' House|Compact House|House with Iron Details|LDK|Custom-built house
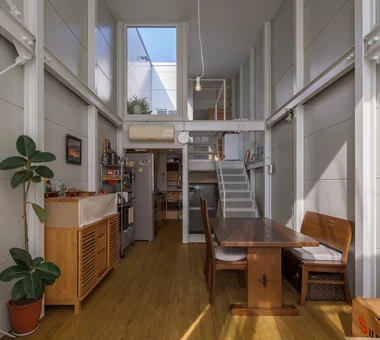
    Overall view of the LDK. 100 mm square columns are arranged regularly.
    Architecture Firm:Yoshihiro Yamamoto Architects Associates
    Yoshihiro Yamamoto Architects Associates
    302, Zeniya Honpo Main Building, 14-6 Ishigatsujichō, Tennōji-ku, Osaka
    Bike Garage
    Garage House
    Family with Children
    Expanded Metal
    Skip Floor
    House with Doma
    Industrial
    Narrow House
    Iron Details
    Fully Openable Sash
    steel-frame construction
    urban residence
    box-shaped house
    steel
    living-room staircase
  • A Small House for Open Living in the Gap Between Buildings | Kigawa Row House|Compact House|House with Iron Details|Kitchen|Custom-built house
    An interior reduced to only what is truly necessary for the occupants.
    Architecture Firm:Yoshihiro Yamamoto Architects Associates
    Yoshihiro Yamamoto Architects Associates
    302, Zeniya Honpo Main Building, 14-6 Ishigatsujichō, Tennōji-ku, Osaka
    Large Opening
    Toplight
    Bike Garage
    Wood Deck
    Engawa
    Exposed Beam
    Wood Texture
    Simple Life
    Industrial
    Iron Details
    Urban housing
    Interior-exterior integration
    Galvalume steel cladding
    Tatami mats
    Softwood plywood
  • TOP
  • 〉Compact House
  • 〉Iron Details
Tips for connecting what you love with your home
English
Translated automatically
日本語 (ja) 简体中文 (zh-hans) 繁體中文 (zh-hant) English (en)
  • #Mountain Cabin
  • #Monotone
  • #Chalkboard Paint
  • #High Airtightness and High Insulation
  • #Wheelchair Accessible
  • #Pellet Stove
  • #Wine Cellar
  • #Semi-Basement
  • #Indoor Plants
  • #Office-House
  • #Housework Flow
  • #Glass-Walled Garage
  • #Sewing Studio
  • #Solid Wood
  • #Eaves Space
  • #Minimal Life
  • #Diatomaceous Earth
  • #Pet Storage
  • #Night View
  • #Workspace
  • #Balcony
  • #Urban House
  • #Wooden House
  • #Display Storage
  • #Independent Kitchen
  • #Renovation
  • #Plaster Wall
  • #Adaptable use
  • #Glass block
  • #Large Opening
  • #Second House
  • #Reclaimed Wood
  • #Luxury home
  • #Shoes Cloak
  • #Toplight
  • #Open House
  • Announcements | Architecture Firm | Construction company | Frequently Asked Questions | Column
  • © Qurasuki.All Rights Reserved. | Terms of Service | Privacy | Operations
Please configure your cookie settings.
  • Our website uses cookies to enhance site usability.
  • Some cookies are necessary for the proper functioning of our services.
  • For more details, please refer to Cookie Policy.
  • Accept all cookies
  • Reject non-essential cookies