Mochizuki Architectural Atelier
Homes in Harmony with Nature|Key Points for Home Building|Seasonal Spatial Expression Utilizing Trees and Water Features
Author: Qurasuki Editorial Department
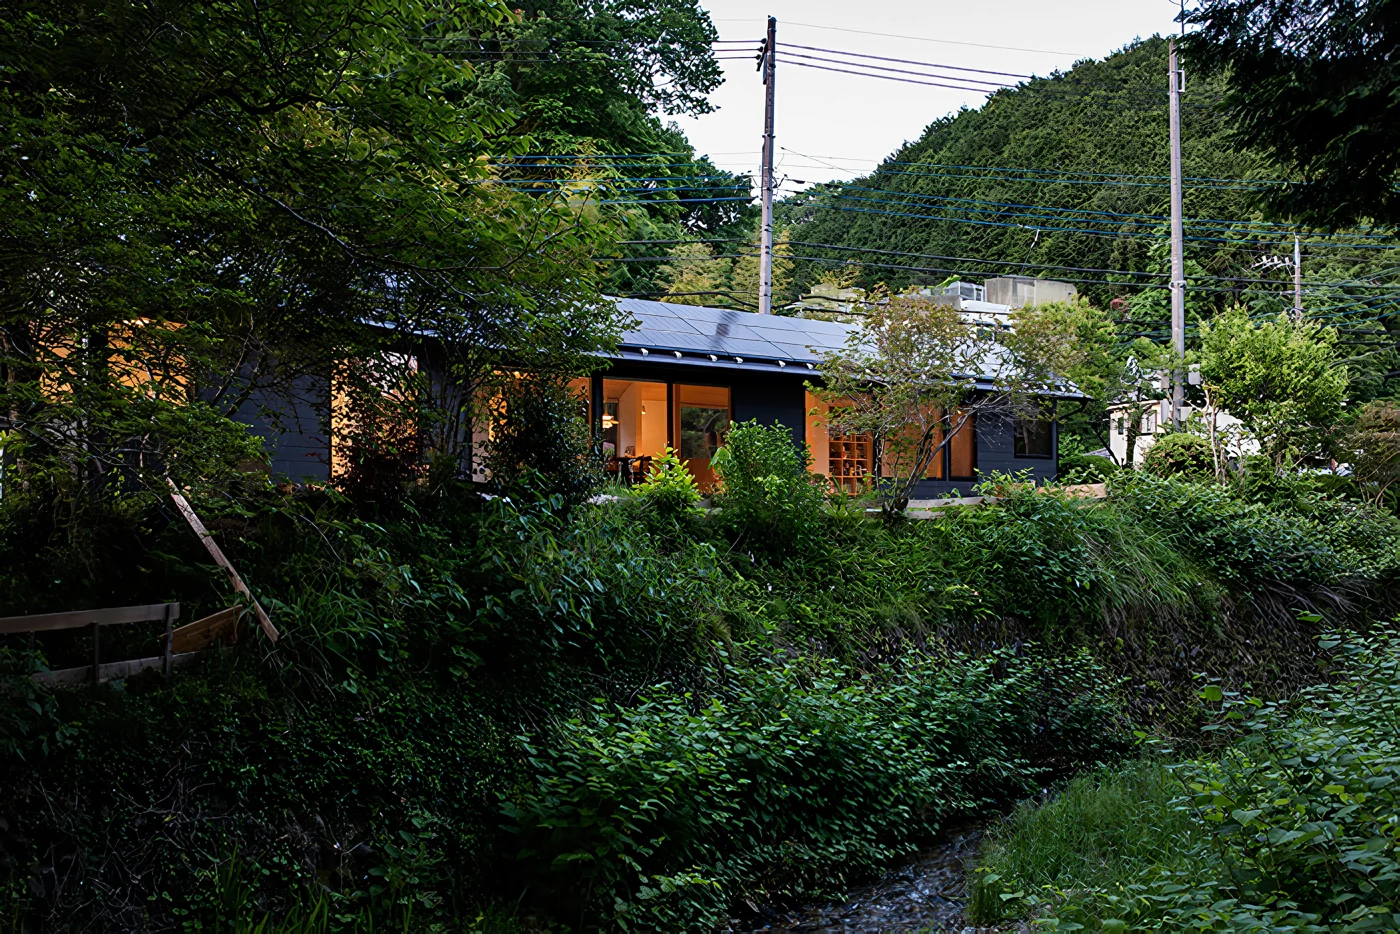
Even within urban life, subtle contact with nature—such as the movement of trees, the sound of the wind, and the scents of the seasons—is an indispensable factor for psychological well‑being. Residences designed to live with nature are characterized by strategies that harness site-specific conditions to draw seasonal expressions into interior spaces. It is important to plan in a way that respects natural processes, including the placement of trees, garden water features, and creating conditions that invite wild birds. At the same time, practical issues such as drainage, ventilation, and daylighting must be resolved appropriately within the natural environment. By designing a harmonious relationship between architecture and nature, a living environment is created in which the vitality of life is experienced in everyday living.
Integrating Interior and Exterior with Large Openings.
To live harmoniously with nature, it is essential to blur the boundaries between the interior and the garden. By incorporating large floor-to-ceiling sliding doors that provide direct access from the living room to the garden, nature becomes an extension of daily living. Opening these windows allows breezes to flow through, accompanied by the sounds of birdsong and rustling trees. Such a residence, where the senses fully engage with the natural environment, represents an ideal living space.
The Comfort of Being Enveloped in Natural Materials.
Solid wood flooring, walls finished with plaster and diatomaceous earth, washi paper, bamboo, and stone—natural materials engage not only the visual senses but also the tactile and olfactory senses with gentle effect. These materials breathe, regulate humidity, and develop character over time. Being surrounded by materials free of chemical substances enables a lifestyle harmonized with nature, benefiting both body and mind.
Designing the Garden as an Integral Part of Daily Living.
By planning the garden not merely as a visual element but as a space for everyday use, the connection with nature is significantly enhanced. Vegetable plots, herb gardens, fruit trees, and flower beds, when actively tended, allow occupants to experience seasonal changes firsthand. Engaging with the soil and nurturing plants deepens the bond with the natural environment.
A Sustainable Lifestyle Utilizing Rainwater.
By collecting rainwater and using it for garden irrigation, a sustainable lifestyle that conserves water resources is realized. The system directing rainwater from gutters to storage tanks can be implemented relatively easily. This approach allows rain to be appreciated as a natural blessing and brings the natural cycle closer to daily life.
Passive Design Utilizing Sunlight and Wind.
Passive design, which maximizes the use of natural energy, is fundamental to homes that harmonize with nature. Large windows are installed on the south side to capture winter sunlight, while eaves provide shading in summer. Creating pathways for wind promotes natural ventilation. This wisdom of living comfortably by harnessing natural forces without relying on mechanical systems contributes to the creation of sustainable housing.
Planting Trees and Growing Together with Greenery.
Planting trees on a site marks the beginning of a long-term relationship with nature. Deciduous trees provide shade in summer and allow sunlight to pass through in winter. Evergreen trees maintain their greenery year-round and also serve as natural screens. Trees grow and change their appearance with the seasons, attracting birds and insects. Living alongside trees means living as an integral part of nature.
Connecting Interior and Exterior through the Earthen Floor Space.
The earthen floor, or doma, found in traditional Japanese houses served as an intermediate zone connecting the interior and exterior. In contemporary residences, incorporating a spacious doma extending from the entrance or a doma living area facing the garden allows for seamless movement without removing footwear. The doma functions as a buffer space that embraces nature while accommodating dirt without concern.
Living with Flames from a Wood-Burning Stove.
A wood-burning stove evokes a direct connection with nature. The act of splitting wood, kindling a fire, and watching the flames offers a primitive yet enriching experience. By utilizing wood as a renewable energy source, it integrates the natural cycle into daily living. The flickering flames provide a calming effect on the mind.
Attracting Wildlife with a Biotope.
By creating a small pond or waterside area in the garden, various creatures such as dragonflies, frogs, and birds are attracted, allowing residents to experience the interconnectedness of life up close. This also provides children with valuable opportunities to interact with living organisms. It is an initiative to incorporate a miniature ecosystem into the living environment.
The Changing Seasons Visible Through the Window.
It is essential to plan the placement of windows so that the changes of the seasons can be perceived. Cherry blossoms in bloom, fresh greenery, autumn foliage, and snowy landscapes. The trees and sky visible through the windows serve as a natural calendar. A lifestyle attuned to the rhythms of nature brings a sense of tranquility and mental spaciousness.
Experience Nature through Engawa and Decks.
By incorporating an engawa or wooden deck between the interior and the garden, a privileged space to connect with nature is created. Whether enjoying morning coffee, taking a nap, reading, or cooling off in the evening, this ambiguous space—neither fully outside nor inside—allows for relaxation and a direct engagement with the natural environment. Consider utilizing decks as a contemporary interpretation of the traditional engawa culture.
Tranquility Embracing the Sounds of Nature.
Residences integrated with nature are often situated in serene environments, removed from artificial noise pollution. The sounds of wind, rain, insects, and birdsong become the ambient soundtrack of daily life. By attuning one’s senses to these natural sounds within the quietude, the mind is sharpened and revitalized.



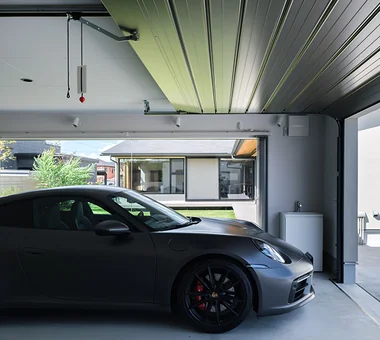 Garage Houses|Custom Home Examples by Architectural Offices|A Home for Living with Your Beloved Car
 House of Wood|Key Points for Home Building|Spatial Design Embracing Material Warmth and the Patina of Aging
 Homes Featuring Courtyards|Key Points for Home Building|Practical Design of Inner Courtyards Combining Privacy and Daylighting
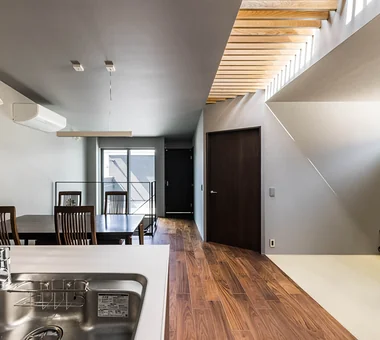 Homes Embracing Natural Light|Key Points for Home Building|Daylighting Strategy and Response to Seasonal Variations in Light
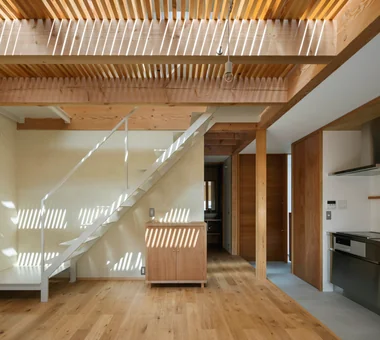 House with a Doma|Introduction to Examples by Floor Plan & Room Type|Expanding the Scope of Living: A Space in the Home that Gently Connects Inside and Out
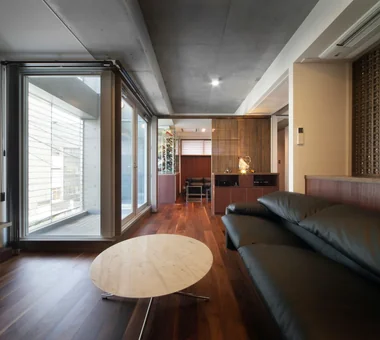 Concrete Houses|Introduction to Examples by Floor Plan & Room Type|The Intrinsic Strength of Materials and Geometric Sculptural Beauty