Qurasuki
Image Room Tour Project Event List Column
Favorites
Image
Room Tour
Project
Event
Professional
Personal Diagnosis
The Slow-Living in Harmony with Nature Type
The Open to Light and Wind Type
The Private Courtyard for Inner Peace Type
The Mobility and Travel-Loving Garage Type
The Simple and Functional Minimalist Type
The Japanese Modern Fusion Type
The Antique and Story-Filled Living Type
The Art and Creation-Loving Creator Type
The DIY Life-Building Practitioner Type
The Music and Culture Immersion Type
The Cooking and Wine-Loving Gourmet Type
The Health-Conscious Fitness Type
The Living with Pets as Partners Type
The Urban Stylish Type
The Work-Life Integration Type
The Sea and Scenery-Loving Resort Type
The Industrial Design-Inspired Type
The Secret Hideout Hobbyist Type
Personal Color Diagnosis
Warm Spring
Cool Summer
Warm Autumn
Cool Winter
Translated automatically
日本語 (ja) 简体中文 (zh-hans) 繁體中文 (zh-hant) English (en)
Login
User Registration
Publish
Use
Advertise with Us
Frequently Asked Questions
Announcements
Operations
Column
Homes with Scenic Views
Abax Architects
Abax Architects

Homes with Scenic Views|Introduction to Architecture Firms|Techniques for Integrating Views into the Home

Author: Qurasuki Editorial Department
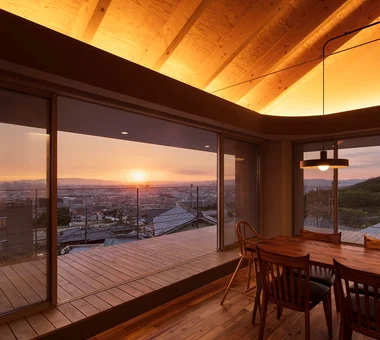
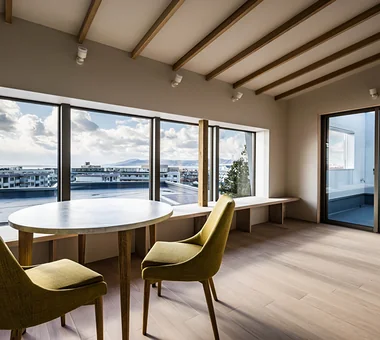
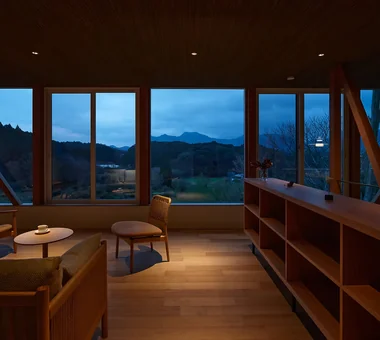
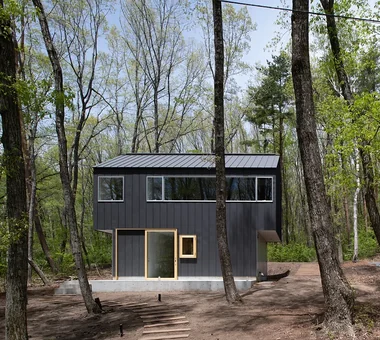
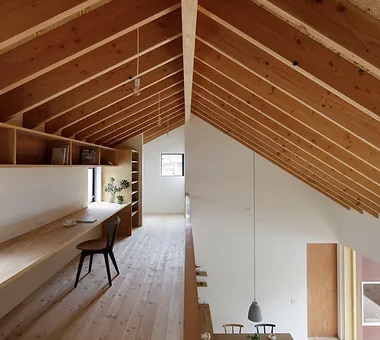
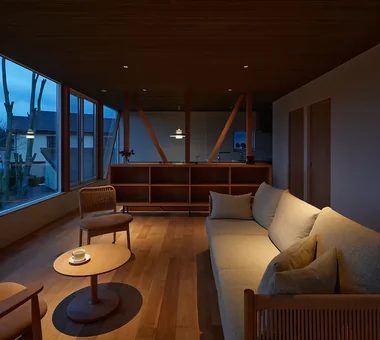
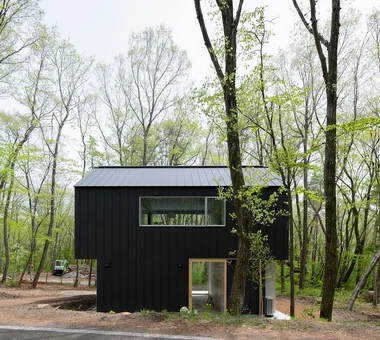
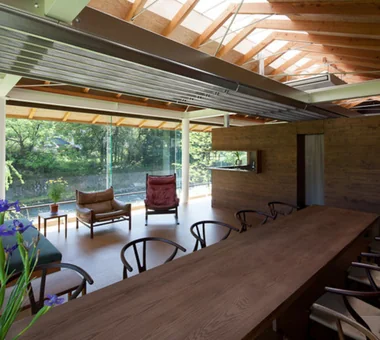
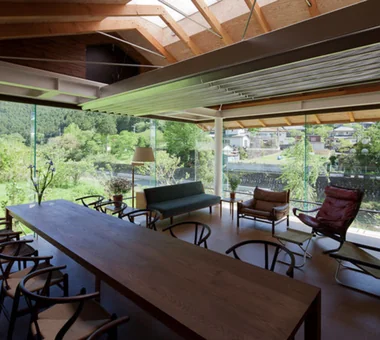
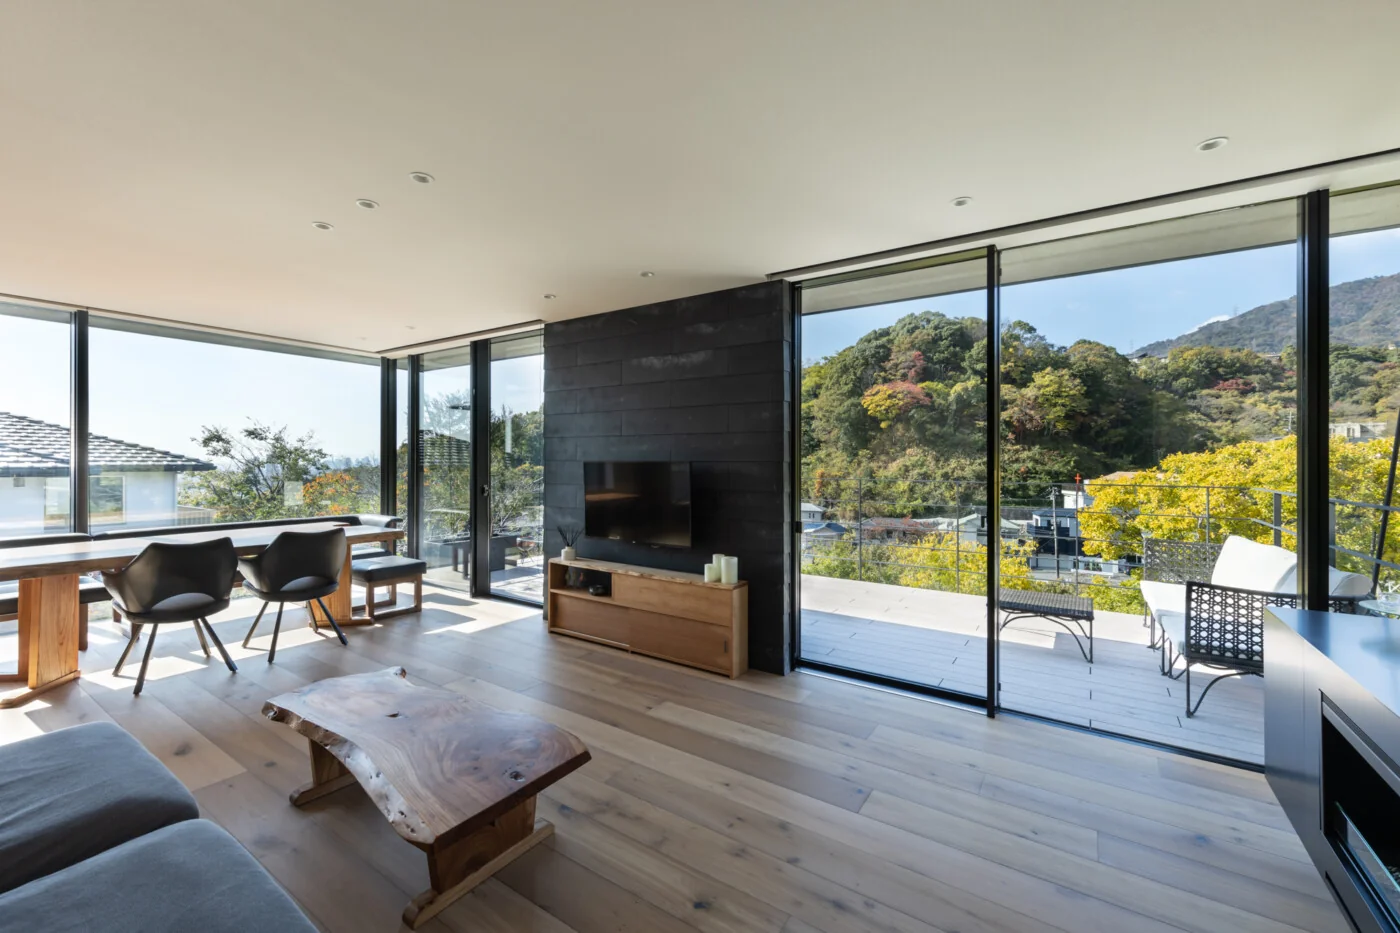
Views unique to a site—mountains and forests, urban nightscapes, pastoral scenery—are valuable resources that can substantially elevate the worth of a residence. To maximize the potential of a view, meticulous consideration is required from the earliest stages of design, encompassing site layout as well as the placement, dimensions, and heights of windows and other openings. Designers are judged by their experience and sensibility in tasks such as composing openings as frames for vistas, directing sightlines, and reconciling views with privacy. Here we introduce architectural firms that have artfully linked the local landscape with their built work.

  • Wind Leave|Homes with Scenic Views
    Wind Leave11
    Far East Design Lab.
    Far East Design Lab.
    Cercle Akasaka 1F, 4-2-25 Akasaka, Minato-ku, Tokyo
    Wooden Sash
    Mountain View House
    Hotel-like
    Resort Style
    Workspace
    Ocean View House
    Roof Balcony
    Picture Window
    Living with Nature
    ScenicViews
    ResortStyle
    Workspace
    WoodenSashes
  • House in Takamatsu|Homes with Scenic Views
    House in Takamatsu6
    Kumi Inoue Architects
    Kumi Inoue Architects
    2-6-15 Kuwazu, Higashisumiyoshi-ku, Osaka City, Osaka Prefecture
    Simple Modern
    Large Opening
    Built-in Garage
    Roof terrace
    Continuous Window
    Calm Presence
    Open House
    White House
    Capturing Light
    Borrowed Scenery
    Second-Floor Living
  • House Opening to the Forest|Homes with Scenic Views
    House Opening to the Forest7
    Yosuke Tomiya Architectural Design Co., Ltd.
    Yosuke Tomiya Architectural Design Co., Ltd.
    4-8, 16-chome, 5-jo, Shinkawa, Kita-ku, Sapporo, Hokkaido
    Skip Floor
    High Sidelight
    Natural Modern
    Living in the Forest
    Borrowed Scenery
    ZEH
    Exposed Beam
    Sloped Site
  • Quiet Waiting Residence — A Final Home as a Private Art Museum|Homes with Scenic Views
    Quiet Waiting Residence — A Final Home as a Private Art Museum13
    Tokuhiro Norimatsu Architect
    Tokuhiro Norimatsu Architect
    2nd Floor, Okada Building, 2-25 Tsurumai Higashi-cho, Nara City, Nara Prefecture, Japan
    Handcrafted Texture
    Solid Wood
    Forever Home
    Mountain View House
    Couple Living
    Retro Modern
    Proportion
    Plaster Wall
  • one sapce villa|Homes with Scenic Views
    one sapce villa2
    Naoko Matsumoto Architects & Associates
    Naoko Matsumoto Architects & Associates
    1304 Park Front Nakano Arai Yakushi, 5-5-10 Arai, Nakano-ku, Tokyo, Japan
    Wood-Burning Stove
    Visual Control
    Open House
    Sense of Openness
    Terrace
    Ocean View House
    Outdoor Living
    Living with Nature
    Void
    Proportion
  • A Second Home in Yatsugatake|Homes with Scenic Views
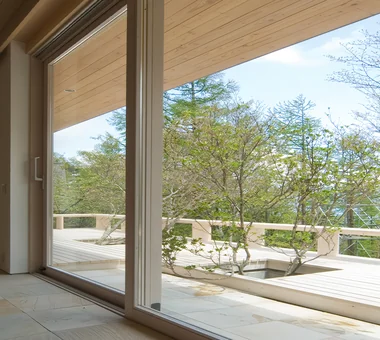
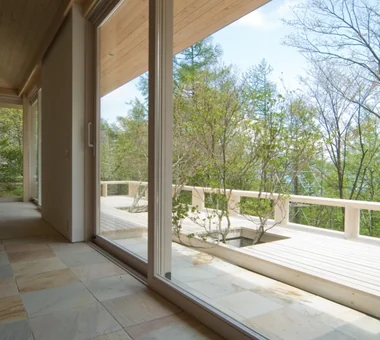
    Beyond the oversized wooden sash windows with superior thermal insulation performance, a terrace emerges amidst the existing mature trees
    Tatsumi Negishi Architectural Studio
    Tatsumi Negishi Architectural Studio
    532-5 Nakazawa, Hidaka City, Saitama Prefecture, Japan
    Wood-Burning Stove
    Vacation Home
    Circulation Flow
    Scenic View
    Japanese Modern
    Hotel-like
    Balcony
    Built-in Kitchen
    Tile Deck
    Optimized Storage
    ScenicViews
    CirculationFlow
    WoodBurningStove
    SecondHome
    JapaneseModern

Homes with Scenic Views

YIA Ishiue Yoshihiro Architectural Design Office

1572 Amagawataki-cho, Kishiwada, Osaka Prefecture, Japan
  • HE10 — AICA Project Example Contest, Excellence Award|Homes with Scenic Views
    A lowered ceiling creates a calm dining space for focused cooking
    YIA Ishiue Yoshihiro Architectural Design Office
    YIA Ishiue Yoshihiro Architectural Design Office
    1572 Amagawataki-cho, Kishiwada, Osaka Prefecture, Japan
    Large Opening
    Visual Control
    Continuous Window
    High Ceiling
    Outdoor Living
    Roof Balcony
    Steel Staircase
    Night View
    Exposed Beam
    Second-Floor Living
    balcony
  • HE10 — AICA Project Example Contest, Excellence Award|Homes with Scenic Views
    HE10 — AICA Project Example Contest, Excellence Award14
    YIA Ishiue Yoshihiro Architectural Design Office
    YIA Ishiue Yoshihiro Architectural Design Office
    1572 Amagawataki-cho, Kishiwada, Osaka Prefecture, Japan
    Large Opening
    Visual Control
    Continuous Window
    High Ceiling
    Outdoor Living
    Roof Balcony
    Steel Staircase
    Night View
    Exposed Beam
    Second-Floor Living
    balcony
  • HE10 — AICA Project Example Contest, Excellence Award|Homes with Scenic Views
    HE10 — AICA Project Example Contest, Excellence Award13
    YIA Ishiue Yoshihiro Architectural Design Office
    YIA Ishiue Yoshihiro Architectural Design Office
    1572 Amagawataki-cho, Kishiwada, Osaka Prefecture, Japan
    Large Opening
    Visual Control
    Continuous Window
    High Ceiling
    Outdoor Living
    Roof Balcony
    Steel Staircase
    Night View
    Exposed Beam
    Second-Floor Living
    balcony
  • HE10 — AICA Project Example Contest, Excellence Award|Homes with Scenic Views
    HE10 — AICA Project Example Contest, Excellence Award16
    YIA Ishiue Yoshihiro Architectural Design Office
    YIA Ishiue Yoshihiro Architectural Design Office
    1572 Amagawataki-cho, Kishiwada, Osaka Prefecture, Japan
    Large Opening
    Visual Control
    Continuous Window
    High Ceiling
    Outdoor Living
    Roof Balcony
    Steel Staircase
    Night View
    Exposed Beam
    Second-Floor Living
    balcony
  • HE10 — AICA Project Example Contest, Excellence Award|Homes with Scenic Views
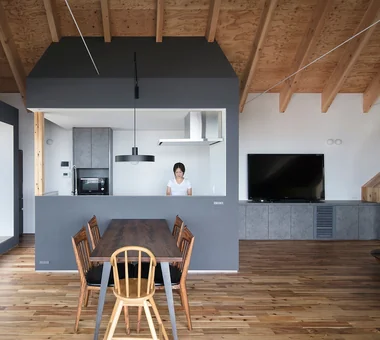
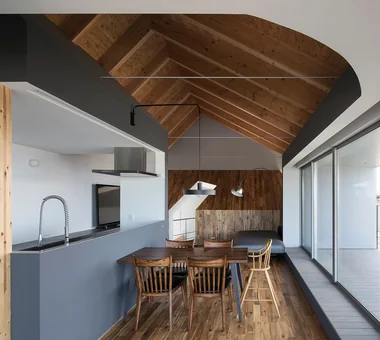
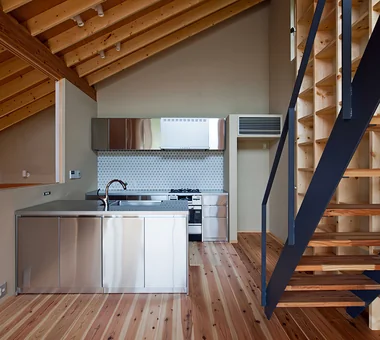
    Dining space with beautifully expressed ascending rafters
    YIA Ishiue Yoshihiro Architectural Design Office
    YIA Ishiue Yoshihiro Architectural Design Office
    1572 Amagawataki-cho, Kishiwada, Osaka Prefecture, Japan
    Large Opening
    Visual Control
    Continuous Window
    High Ceiling
    Outdoor Living
    Roof Balcony
    Steel Staircase
    Night View
    Exposed Beam
    Second-Floor Living
    balcony
  • HE10 — AICA Project Example Contest, Excellence Award|Homes with Scenic Views
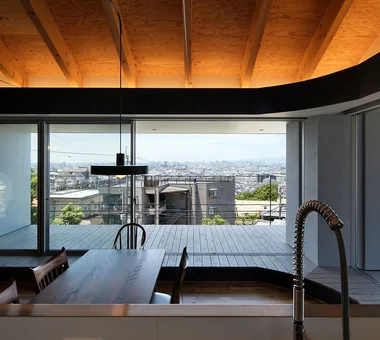
    A kitchen counter that commands exclusive views over Osaka city
    YIA Ishiue Yoshihiro Architectural Design Office
    YIA Ishiue Yoshihiro Architectural Design Office
    1572 Amagawataki-cho, Kishiwada, Osaka Prefecture, Japan
    Large Opening
    Visual Control
    Continuous Window
    High Ceiling
    Outdoor Living
    Roof Balcony
    Steel Staircase
    Night View
    Exposed Beam
    Second-Floor Living
    balcony

Tatsumi Negishi Architectural Studio

532-5 Nakazawa, Hidaka City, Saitama Prefecture, Japan
  • A Second Home in Yatsugatake|Homes with Scenic Views
    Beyond the oversized wooden sash windows with superior thermal insulation performance, a terrace emerges amidst the existing mature trees
    Tatsumi Negishi Architectural Studio
    Tatsumi Negishi Architectural Studio
    532-5 Nakazawa, Hidaka City, Saitama Prefecture, Japan
    Wood-Burning Stove
    Vacation Home
    Circulation Flow
    Scenic View
    Japanese Modern
    Hotel-like
    Balcony
    Built-in Kitchen
    Tile Deck
    Optimized Storage
    ScenicViews
    CirculationFlow
    WoodBurningStove
    SecondHome
    JapaneseModern
  • A Second Home in Yatsugatake|Homes with Scenic Views
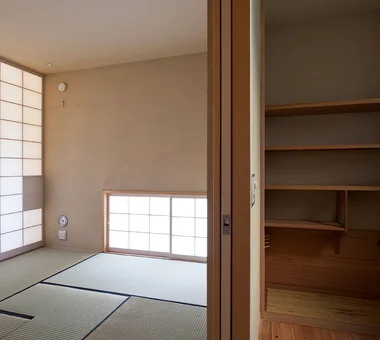
    Behind the kitchen: laundry and pantry spaces
    Tatsumi Negishi Architectural Studio
    Tatsumi Negishi Architectural Studio
    532-5 Nakazawa, Hidaka City, Saitama Prefecture, Japan
    Wood-Burning Stove
    Vacation Home
    Circulation Flow
    Scenic View
    Japanese Modern
    Hotel-like
    Balcony
    Built-in Kitchen
    Tile Deck
    Optimized Storage
    ScenicViews
    CirculationFlow
    WoodBurningStove
    SecondHome
    JapaneseModern
  • House with Skip Floors|Homes with Scenic Views
    House with Skip Floors2
    Tatsumi Negishi Architectural Studio
    Tatsumi Negishi Architectural Studio
    532-5 Nakazawa, Hidaka City, Saitama Prefecture, Japan
    Tea Room
    Skip Floor
    Scenic View
    Japanese Modern
    Roof Balcony
    Wall Bookshelf
    Void
    Exposed Beam
    Exposed rafters
    SplitLevel
    WallStorage
    TeaRoom
    RoofBalcony
  • A Second Home in Yatsugatake|Homes with Scenic Views
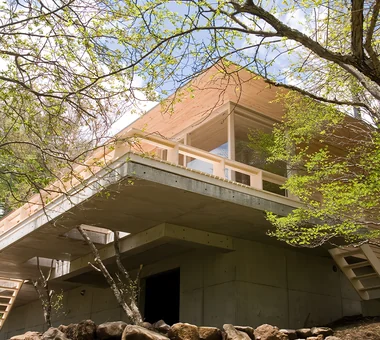
    Terrace cantilevered over the sloped terrain with deep eaves
    Tatsumi Negishi Architectural Studio
    Tatsumi Negishi Architectural Studio
    532-5 Nakazawa, Hidaka City, Saitama Prefecture, Japan
    Wood-Burning Stove
    Vacation Home
    Circulation Flow
    Scenic View
    Japanese Modern
    Hotel-like
    Balcony
    Built-in Kitchen
    Tile Deck
    Optimized Storage
    ScenicViews
    CirculationFlow
    WoodBurningStove
    SecondHome
    JapaneseModern
  • House with Skip Floors|Homes with Scenic Views
    House with Skip Floors6
    Tatsumi Negishi Architectural Studio
    Tatsumi Negishi Architectural Studio
    532-5 Nakazawa, Hidaka City, Saitama Prefecture, Japan
    Tea Room
    Skip Floor
    Scenic View
    Japanese Modern
    Roof Balcony
    Wall Bookshelf
    Void
    Exposed Beam
    Exposed rafters
    SplitLevel
    WallStorage
    TeaRoom
    RoofBalcony
  • A Second Home in Yatsugatake|Homes with Scenic Views
    A Second Home in Yatsugatake2
    Tatsumi Negishi Architectural Studio
    Tatsumi Negishi Architectural Studio
    532-5 Nakazawa, Hidaka City, Saitama Prefecture, Japan
    Wood-Burning Stove
    Vacation Home
    Circulation Flow
    Scenic View
    Japanese Modern
    Hotel-like
    Balcony
    Built-in Kitchen
    Tile Deck
    Optimized Storage
    ScenicViews
    CirculationFlow
    WoodBurningStove
    SecondHome
    JapaneseModern

12mm Architects

1-1564 Shikenya, Moriyama-ku, Nagoya City, Aichi Prefecture
  • A Small Single-Story House on a Sloped Site|Homes with Scenic Views
    Through multiple consultations, partition walls were gradually reduced.
    12mm Architects
    12mm Architects
    1-1564 Shikenya, Moriyama-ku, Nagoya City, Aichi Prefecture
    Compact House
    One-Room Space
    Scenic View
    Natural Modern
    Natural Garden
    Single-Story House
    Sloped Site
    CompactHouse
    ScenicViews
    SingleStory
    SlopedSite
  • House on a Sloped Site with a Bridge|Homes with Scenic Views
    House on a Sloped Site with a Bridge5
    12mm Architects
    12mm Architects
    1-1564 Shikenya, Moriyama-ku, Nagoya City, Aichi Prefecture
    Wood Texture
    Scenic View
    Natural Modern
    Two-Family House
    Exposed Beam
    Sloped Site
    ScenicViews
    SlopedSite
    Balcony
    TwoGenerationalResidence
  • A Small Single-Story House on a Sloped Site|Homes with Scenic Views
    A Small Single-Story House on a Sloped Site11
    12mm Architects
    12mm Architects
    1-1564 Shikenya, Moriyama-ku, Nagoya City, Aichi Prefecture
    Compact House
    One-Room Space
    Scenic View
    Natural Modern
    Natural Garden
    Single-Story House
    Sloped Site
    CompactHouse
    ScenicViews
    SingleStory
    SlopedSite
  • A Small Single-Story House on a Sloped Site|Homes with Scenic Views
    A Small Single-Story House on a Sloped Site12
    12mm Architects
    12mm Architects
    1-1564 Shikenya, Moriyama-ku, Nagoya City, Aichi Prefecture
    Compact House
    One-Room Space
    Scenic View
    Natural Modern
    Natural Garden
    Single-Story House
    Sloped Site
    CompactHouse
    ScenicViews
    SingleStory
    SlopedSite
  • House on a Flagpole Lot|Homes with Scenic Views
    House on a Flagpole Lot3
    12mm Architects
    12mm Architects
    1-1564 Shikenya, Moriyama-ku, Nagoya City, Aichi Prefecture
    Traditional Japanese House
    Japanese Modern
    Entrance Doma
    Flag-Shaped Lot
    Capturing Light
    Engawa
    Void
    Shoji
    atrium
    shoji
    engawa
    JapaneseHouse
    genkanDoma
  • House on a Flagpole Lot|Homes with Scenic Views
    House on a Flagpole Lot7
    12mm Architects
    12mm Architects
    1-1564 Shikenya, Moriyama-ku, Nagoya City, Aichi Prefecture
    Traditional Japanese House
    Japanese Modern
    Entrance Doma
    Flag-Shaped Lot
    Capturing Light
    Engawa
    Void
    Shoji
    atrium
    shoji
    engawa
    JapaneseHouse
    genkanDoma

Tokuhiro Norimatsu Architect

2nd Floor, Okada Building, 2-25 Tsurumai Higashi-cho, Nara City, Nara Prefecture, Japan
  • Quiet Waiting Residence — A Final Home as a Private Art Museum|Homes with Scenic Views
    Quiet Waiting Residence — A Final Home as a Private Art Museum13
    Tokuhiro Norimatsu Architect
    Tokuhiro Norimatsu Architect
    2nd Floor, Okada Building, 2-25 Tsurumai Higashi-cho, Nara City, Nara Prefecture, Japan
    Handcrafted Texture
    Solid Wood
    Forever Home
    Mountain View House
    Couple Living
    Retro Modern
    Proportion
    Plaster Wall
  • House in Higashi-Ikoma II — Final Residence Overlooking a Rammed-Earth Wall|Homes with Scenic Views
    House in Higashi-Ikoma II — Final Residence Overlooking a Rammed-Earth Wall9
    Tokuhiro Norimatsu Architect
    Tokuhiro Norimatsu Architect
    2nd Floor, Okada Building, 2-25 Tsurumai Higashi-cho, Nara City, Nara Prefecture, Japan
    Japanese House
    Forever Home
    Built-in Garage
    Calm Presence
    Wood Plank Ceiling
    Wet-Engawa
    Aging Gracefully
  • House of Wind - A Residence Where Landscape Is Part of Everyday Life|Homes with Scenic Views
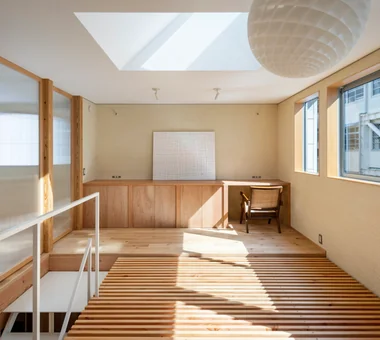
    It is a place to gaze idly at the mountains, and it also serves as a clothes-drying area.
    Tokuhiro Norimatsu Architect
    Tokuhiro Norimatsu Architect
    2nd Floor, Okada Building, 2-25 Tsurumai Higashi-cho, Nara City, Nara Prefecture, Japan
    Lattice
    Japanese Modern
    Roof Balcony
    Borrowed Scenery
    Doma Storage
    Second-Floor Living
    Inner Garage
  • House in Higashi-Ikoma II — Final Residence Overlooking a Rammed-Earth Wall|Homes with Scenic Views
    House in Higashi-Ikoma II — Final Residence Overlooking a Rammed-Earth Wall6
    Tokuhiro Norimatsu Architect
    Tokuhiro Norimatsu Architect
    2nd Floor, Okada Building, 2-25 Tsurumai Higashi-cho, Nara City, Nara Prefecture, Japan
    Japanese House
    Forever Home
    Built-in Garage
    Calm Presence
    Wood Plank Ceiling
    Wet-Engawa
    Aging Gracefully
  • House in Higashi-Ikoma II — Final Residence Overlooking a Rammed-Earth Wall|Homes with Scenic Views
    House in Higashi-Ikoma II — Final Residence Overlooking a Rammed-Earth Wall17
    Tokuhiro Norimatsu Architect
    Tokuhiro Norimatsu Architect
    2nd Floor, Okada Building, 2-25 Tsurumai Higashi-cho, Nara City, Nara Prefecture, Japan
    Japanese House
    Forever Home
    Built-in Garage
    Calm Presence
    Wood Plank Ceiling
    Wet-Engawa
    Aging Gracefully
  • House in Higashi-Ikoma II — Final Residence Overlooking a Rammed-Earth Wall|Homes with Scenic Views
    House in Higashi-Ikoma II — Final Residence Overlooking a Rammed-Earth Wall7
    Tokuhiro Norimatsu Architect
    Tokuhiro Norimatsu Architect
    2nd Floor, Okada Building, 2-25 Tsurumai Higashi-cho, Nara City, Nara Prefecture, Japan
    Japanese House
    Forever Home
    Built-in Garage
    Calm Presence
    Wood Plank Ceiling
    Wet-Engawa
    Aging Gracefully

Coo Planning

201, M'S Kyomachibori Building, 1-7-17 Kyomachibori, Nishi-ku, Osaka City, Osaka Prefecture
  • House in Hamadera|Homes with Scenic Views
    House in Hamadera3
    Coo Planning
    Coo Planning
    201, M'S Kyomachibori Building, 1-7-17 Kyomachibori, Nishi-ku, Osaka City, Osaka Prefecture
    Wood Texture
    Skip Floor
    Visual Control
    Scenic View
    Toplight
    Retro Modern
    Sense of Openness
    Wall Bookshelf
    Void
    Exposed Beam
    SkipFloor
    BuiltInBookshelves
    TimberHouse
    ScenicViews
  • House in Hamadera|Homes with Scenic Views
    House in Hamadera12
    Coo Planning
    Coo Planning
    201, M'S Kyomachibori Building, 1-7-17 Kyomachibori, Nishi-ku, Osaka City, Osaka Prefecture
    Wood Texture
    Skip Floor
    Visual Control
    Scenic View
    Toplight
    Retro Modern
    Sense of Openness
    Wall Bookshelf
    Void
    Exposed Beam
    SkipFloor
    BuiltInBookshelves
    TimberHouse
    ScenicViews
  • House in Hamadera|Homes with Scenic Views
    House in Hamadera11
    Coo Planning
    Coo Planning
    201, M'S Kyomachibori Building, 1-7-17 Kyomachibori, Nishi-ku, Osaka City, Osaka Prefecture
    Wood Texture
    Skip Floor
    Visual Control
    Scenic View
    Toplight
    Retro Modern
    Sense of Openness
    Wall Bookshelf
    Void
    Exposed Beam
    SkipFloor
    BuiltInBookshelves
    TimberHouse
    ScenicViews
  • House in Hamadera|Homes with Scenic Views
    House in Hamadera13
    Coo Planning
    Coo Planning
    201, M'S Kyomachibori Building, 1-7-17 Kyomachibori, Nishi-ku, Osaka City, Osaka Prefecture
    Wood Texture
    Skip Floor
    Visual Control
    Scenic View
    Toplight
    Retro Modern
    Sense of Openness
    Wall Bookshelf
    Void
    Exposed Beam
    SkipFloor
    BuiltInBookshelves
    TimberHouse
    ScenicViews
  • House in Hamadera|Homes with Scenic Views
    Lush greenery from the shrine visible through cross-framed windows
    Coo Planning
    Coo Planning
    201, M'S Kyomachibori Building, 1-7-17 Kyomachibori, Nishi-ku, Osaka City, Osaka Prefecture
    Wood Texture
    Skip Floor
    Visual Control
    Scenic View
    Toplight
    Retro Modern
    Sense of Openness
    Wall Bookshelf
    Void
    Exposed Beam
    SkipFloor
    BuiltInBookshelves
    TimberHouse
    ScenicViews
  • House in Hamadera|Homes with Scenic Views
    House in Hamadera5
    Coo Planning
    Coo Planning
    201, M'S Kyomachibori Building, 1-7-17 Kyomachibori, Nishi-ku, Osaka City, Osaka Prefecture
    Wood Texture
    Skip Floor
    Visual Control
    Scenic View
    Toplight
    Retro Modern
    Sense of Openness
    Wall Bookshelf
    Void
    Exposed Beam
    SkipFloor
    BuiltInBookshelves
    TimberHouse
    ScenicViews

In-Ex Design Co., Ltd.

4-59 Takanoizumicho, Sakyo Ward, Kyoto City, Kyoto Prefecture
  • Residential House in Tarumi|Homes with Scenic Views
    Residential House in Tarumi10
    In-Ex Design Co., Ltd.
    In-Ex Design Co., Ltd.
    4-59 Takanoizumicho, Sakyo Ward, Kyoto City, Kyoto Prefecture
    Scenic View
    Continuous Window
    Office-House
    Outdoor Living
    Second-Floor Living
    ScenicView
    OutdoorLiving
    2FLDK
    MixedUseResidence
  • Residential House in Tarumi|Homes with Scenic Views
    Functions not only as a studio but also as a meeting space.
    In-Ex Design Co., Ltd.
    In-Ex Design Co., Ltd.
    4-59 Takanoizumicho, Sakyo Ward, Kyoto City, Kyoto Prefecture
    Scenic View
    Continuous Window
    Office-House
    Outdoor Living
    Second-Floor Living
    ScenicView
    OutdoorLiving
    2FLDK
    MixedUseResidence
  • Residential House in Tarumi|Homes with Scenic Views
    Residential House in Tarumi9
    In-Ex Design Co., Ltd.
    In-Ex Design Co., Ltd.
    4-59 Takanoizumicho, Sakyo Ward, Kyoto City, Kyoto Prefecture
    Scenic View
    Continuous Window
    Office-House
    Outdoor Living
    Second-Floor Living
    ScenicView
    OutdoorLiving
    2FLDK
    MixedUseResidence
  • Residential House in Tarumi|Homes with Scenic Views
    Residential House in Tarumi13
    In-Ex Design Co., Ltd.
    In-Ex Design Co., Ltd.
    4-59 Takanoizumicho, Sakyo Ward, Kyoto City, Kyoto Prefecture
    Scenic View
    Continuous Window
    Office-House
    Outdoor Living
    Second-Floor Living
    ScenicView
    OutdoorLiving
    2FLDK
    MixedUseResidence
  • Residential House in Tarumi|Homes with Scenic Views
    A closed box faces the street, while the office space is set back and opens to the street level.
    In-Ex Design Co., Ltd.
    In-Ex Design Co., Ltd.
    4-59 Takanoizumicho, Sakyo Ward, Kyoto City, Kyoto Prefecture
    Scenic View
    Continuous Window
    Office-House
    Outdoor Living
    Second-Floor Living
    ScenicView
    OutdoorLiving
    2FLDK
    MixedUseResidence
  • Residential House in Tarumi|Homes with Scenic Views
    Residential House in Tarumi8
    In-Ex Design Co., Ltd.
    In-Ex Design Co., Ltd.
    4-59 Takanoizumicho, Sakyo Ward, Kyoto City, Kyoto Prefecture
    Scenic View
    Continuous Window
    Office-House
    Outdoor Living
    Second-Floor Living
    ScenicView
    OutdoorLiving
    2FLDK
    MixedUseResidence

Far East Design Lab.

Cercle Akasaka 1F, 4-2-25 Akasaka, Minato-ku, Tokyo
  • Wind Leave|Homes with Scenic Views
    Wind Leave11
    Far East Design Lab.
    Far East Design Lab.
    Cercle Akasaka 1F, 4-2-25 Akasaka, Minato-ku, Tokyo
    Wooden Sash
    Mountain View House
    Hotel-like
    Resort Style
    Workspace
    Ocean View House
    Roof Balcony
    Picture Window
    Living with Nature
    ScenicViews
    ResortStyle
    Workspace
    WoodenSashes
  • Kamakura Plus|Homes with Scenic Views
    Kamakura Plus10
    Far East Design Lab.
    Far East Design Lab.
    Cercle Akasaka 1F, 4-2-25 Akasaka, Minato-ku, Tokyo
    Lattice
    Wooden Sash
    Mountain View House
    Privacy
    Scenic View
    Natural Modern
    Doma Living
    Void
    ScenicViews
    EarthenFloorLiving
    WoodenSashes
    Atrium
  • Kamakura Plus|Homes with Scenic Views
    Kamakura Plus8
    Far East Design Lab.
    Far East Design Lab.
    Cercle Akasaka 1F, 4-2-25 Akasaka, Minato-ku, Tokyo
    Lattice
    Wooden Sash
    Mountain View House
    Privacy
    Scenic View
    Natural Modern
    Doma Living
    Void
    ScenicViews
    EarthenFloorLiving
    WoodenSashes
    Atrium
  • Wind Leave|Homes with Scenic Views
    Wind Leave6
    Far East Design Lab.
    Far East Design Lab.
    Cercle Akasaka 1F, 4-2-25 Akasaka, Minato-ku, Tokyo
    Wooden Sash
    Mountain View House
    Hotel-like
    Resort Style
    Workspace
    Ocean View House
    Roof Balcony
    Picture Window
    Living with Nature
    ScenicViews
    ResortStyle
    Workspace
    WoodenSashes
  • Kamakura Plus|Homes with Scenic Views
    Kamakura Plus3
    Far East Design Lab.
    Far East Design Lab.
    Cercle Akasaka 1F, 4-2-25 Akasaka, Minato-ku, Tokyo
    Lattice
    Wooden Sash
    Mountain View House
    Privacy
    Scenic View
    Natural Modern
    Doma Living
    Void
    ScenicViews
    EarthenFloorLiving
    WoodenSashes
    Atrium
  • Kamakura Plus|Homes with Scenic Views
    Kamakura Plus1
    Far East Design Lab.
    Far East Design Lab.
    Cercle Akasaka 1F, 4-2-25 Akasaka, Minato-ku, Tokyo
    Lattice
    Wooden Sash
    Mountain View House
    Privacy
    Scenic View
    Natural Modern
    Doma Living
    Void
    ScenicViews
    EarthenFloorLiving
    WoodenSashes
    Atrium

KASA ARCHITECTS

2-21-2-1S Fuda, Chofu City, Tokyo
  • Imari Residence|Homes with Scenic Views
    Imari Residence11
    KASA ARCHITECTS
    KASA ARCHITECTS
    2-21-2-1S Fuda, Chofu City, Tokyo
    Mountain View House
    Natural Modern
    Sense of Openness
    Entrance Doma
    Picture Window
    Wood Plank Ceiling
    Living with Nature
    Second-Floor Living
  • House in Saku|Homes with Scenic Views
    House in Saku4
    KASA ARCHITECTS
    KASA ARCHITECTS
    2-21-2-1S Fuda, Chofu City, Tokyo
    Custom-built vanity
    Japanese Modern
    Workspace
    Doma Living
    Outdoor Living
    Built-in Kitchen
    Void
    Exposed Beam
    Solar Panel
  • Forest Atelier|Homes with Scenic Views
    Live-work residence overlooking the national forest to the north and the foothills of Mount Asama to the south
    KASA ARCHITECTS
    KASA ARCHITECTS
    2-21-2-1S Fuda, Chofu City, Tokyo
    Shop-House
    Live-Work Integration
    Workspace
    Natural Modern
    Living in the Forest
    Picture Window
    Confectionery Workshop
    Harmony
    Proportion
    Second-Floor Living
    LivingWithNature
    ConfectioneryWorkshop
    LiveWorkIntegration
    EntranceDoma
  • House in Toda|Homes with Scenic Views
    House in Toda16
    KASA ARCHITECTS
    KASA ARCHITECTS
    2-21-2-1S Fuda, Chofu City, Tokyo
    Wooden Sash
    Continuous Window
    Pellet Stove
    Outdoor Living
    Built-in Kitchen
    Wood Deck
    Void
    Closed to Outside, Open to Inside
    Exposed rafters
    Inner Garage
    InnerGarage
    Courtyard
    PelletStove
    WoodDeck
  • Imari Residence|Homes with Scenic Views
    Imari Residence12
    KASA ARCHITECTS
    KASA ARCHITECTS
    2-21-2-1S Fuda, Chofu City, Tokyo
    Mountain View House
    Natural Modern
    Sense of Openness
    Entrance Doma
    Picture Window
    Wood Plank Ceiling
    Living with Nature
    Second-Floor Living
  • Forest Atelier|Homes with Scenic Views
    Forest Atelier4
    KASA ARCHITECTS
    KASA ARCHITECTS
    2-21-2-1S Fuda, Chofu City, Tokyo
    Shop-House
    Live-Work Integration
    Workspace
    Natural Modern
    Living in the Forest
    Picture Window
    Confectionery Workshop
    Harmony
    Proportion
    Second-Floor Living
    LivingWithNature
    ConfectioneryWorkshop
    LiveWorkIntegration
    EntranceDoma

H₂O Design Office

939-73 Higashi-Arai, Minuma-ku, Saitama City, Saitama Prefecture
  • Hybrid House Along the Tokigawa River|Homes with Scenic Views
    Hybrid House Along the Tokigawa River8
    H₂O Design Office
    H2O Design Office
    939-73 Higashi-Arai, Minuma-ku, Saitama City, Saitama Prefecture
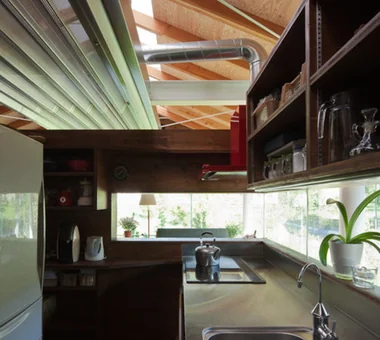
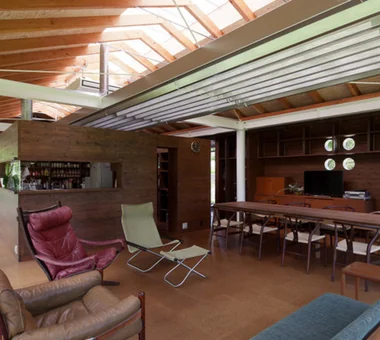
    Exposed pipework
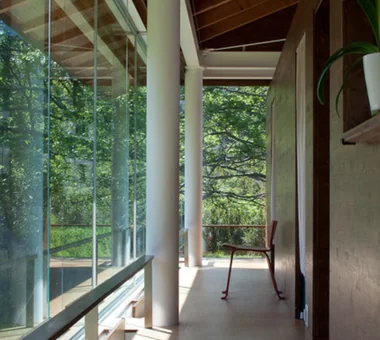
    Glazed Wall
    Circulation Flow
    Picture Window
    Capturing Light
    Living with Nature
    Borrowed Scenery
    Exposed Beam
    LivingWithNature
    AlongMountainStreams
    CirculationFlow
  • Hybrid House Along the Tokigawa River|Homes with Scenic Views
    Hybrid House Along the Tokigawa River10
    H₂O Design Office
    H2O Design Office
    939-73 Higashi-Arai, Minuma-ku, Saitama City, Saitama Prefecture
    Exposed pipework
    Glazed Wall
    Circulation Flow
    Picture Window
    Capturing Light
    Living with Nature
    Borrowed Scenery
    Exposed Beam
    LivingWithNature
    AlongMountainStreams
    CirculationFlow
  • Hybrid House Along the Tokigawa River|Homes with Scenic Views
    Hybrid House Along the Tokigawa River3
    H₂O Design Office
    H2O Design Office
    939-73 Higashi-Arai, Minuma-ku, Saitama City, Saitama Prefecture
    Exposed pipework
    Glazed Wall
    Circulation Flow
    Picture Window
    Capturing Light
    Living with Nature
    Borrowed Scenery
    Exposed Beam
    LivingWithNature
    AlongMountainStreams
    CirculationFlow
  • Hybrid House Along the Tokigawa River|Homes with Scenic Views
    Hybrid House Along the Tokigawa River7
    H₂O Design Office
    H2O Design Office
    939-73 Higashi-Arai, Minuma-ku, Saitama City, Saitama Prefecture
    Exposed pipework
    Glazed Wall
    Circulation Flow
    Picture Window
    Capturing Light
    Living with Nature
    Borrowed Scenery
    Exposed Beam
    LivingWithNature
    AlongMountainStreams
    CirculationFlow
  • Hybrid House Along the Tokigawa River|Homes with Scenic Views
    Hybrid House Along the Tokigawa River6
    H₂O Design Office
    H2O Design Office
    939-73 Higashi-Arai, Minuma-ku, Saitama City, Saitama Prefecture
    Exposed pipework
    Glazed Wall
    Circulation Flow
    Picture Window
    Capturing Light
    Living with Nature
    Borrowed Scenery
    Exposed Beam
    LivingWithNature
    AlongMountainStreams
    CirculationFlow
  • Hybrid House Along the Tokigawa River|Homes with Scenic Views
    Hybrid House Along the Tokigawa River5
    H₂O Design Office
    H2O Design Office
    939-73 Higashi-Arai, Minuma-ku, Saitama City, Saitama Prefecture
    Exposed pipework
    Glazed Wall
    Circulation Flow
    Picture Window
    Capturing Light
    Living with Nature
    Borrowed Scenery
    Exposed Beam
    LivingWithNature
    AlongMountainStreams
    CirculationFlow
  • Abundant Living Within a Compact Site
    Narrow House|Custom-built homes by architecture firms|Abundant Living Within a Compact Site
    2026-05-11|Qurasuki Editorial Department
  • A Comfortable Environment for Cats and People
    Homes Designed for Living with Cats|Custom-built homes by architecture firms|A Comfortable Environment for Cats and People
    2026-05-11|Qurasuki Editorial Department
  • Harmonizing Architecture and Interior Design through Materiality
    Homes for Antique Enthusiasts|Key Points for Home Building|Harmonizing Architecture and Interior Design through Materiality
    2026-05-17|Qurasuki Editorial Department
  • A Residence with an Interior Sky
    Homes Featuring Courtyards|Custom-built homes by architecture firms|A Residence with an Interior Sky
    2026-05-11|Qurasuki Editorial Department
  • Crafting Refined Spaces that Reflect Contemporary Sensibilities
    Contemporary Design Residences|Key Points for Home Building|Crafting Refined Spaces that Reflect Contemporary Sensibilities
    2026-06-24|Qurasuki Editorial Department
  • An Optimal Atelier Environment for Creative Practice: Daylighting, Ventilation, and Exhibition
    Homes with Atelier Spaces|Key Points for Home Building|An Optimal Atelier Environment for Creative Practice: Daylighting, Ventilation, and Exhibition
    2026-03-02|Qurasuki Editorial Department
  • TOP
  • 〉Homes with Scenic Views
  • 〉Column
  • 〉Introduction to Architecture Firms
Tips for connecting what you love with your home
English
Translated automatically
日本語 (ja) 简体中文 (zh-hans) 繁體中文 (zh-hant) English (en)
  • #Simple Modern
  • #Exposed pipework
  • #Wood-Burning Stove
  • #Low Cost
  • #Hilltop House
  • #Handcrafted Texture
  • #Plasterer's Finish
  • #Solid Wood
  • #Chalkboard Paint
  • #Tea Room
  • #Fully Openable Sash
  • #Pool
  • #Family with Children
  • #Mindful Living
  • #Glazed Wall
  • #Audio room
  • #Japanese House
  • #Large Opening
  • #Custom-built vanity
  • #Open-Air Bath
  • #Shop-House
  • #Antique Furniture
  • #Curved Ceiling
  • #Slow Life
  • #Extension
  • #Collection
  • #Compact House
  • #Lattice
  • #Vacation Home
  • #Forever Home
  • #Wood Texture
  • #Parallel Kitchen & Dining
  • #Minimal Life
  • #Luxury Modern
  • #Traditional Japanese House
  • #One-Room Space
  • Announcements | Architect | Construction company | Frequently Asked Questions | Column
  • © Qurasuki.All Rights Reserved. | Terms of Service | Privacy | Operations
Please configure your cookie settings.
  • Our website uses cookies to enhance site usability.
  • Some cookies are necessary for the proper functioning of our services.
  • For more details, please refer to Cookie Policy.
  • Accept all cookies
  • Reject non-essential cookies