Archiplace
Homes Featuring Wood-Burning Stoves|Key Points for Home Building|Installation and Thermal-Flow Planning with Safety and Efficiency
Author: Qurasuki Editorial Department
The flicker of flame, the crackle of firewood, and the resulting warmth evoke a primordial sense of comfort for body and mind. In houses with a wood-burning stove, design must concurrently realize both aesthetic presence and functional performance. Practical safety considerations—such as chimney siting, adjacent fire-resistance measures, and insulation strategies—are of highest priority. At the same time, it is essential to model indoor heat flows to ensure efficient heating performance. A holistic design approach should also encompass logistics for wood delivery and storage, ash handling, and ease of maintenance. From seasonal ritual use to everyday heating needs, thoughtful integration of the wood stove produces a domestic environment that fully embraces the flicker of the flame and its warmth.
Positioning the Wood Stove as the Centerpiece of the Space.
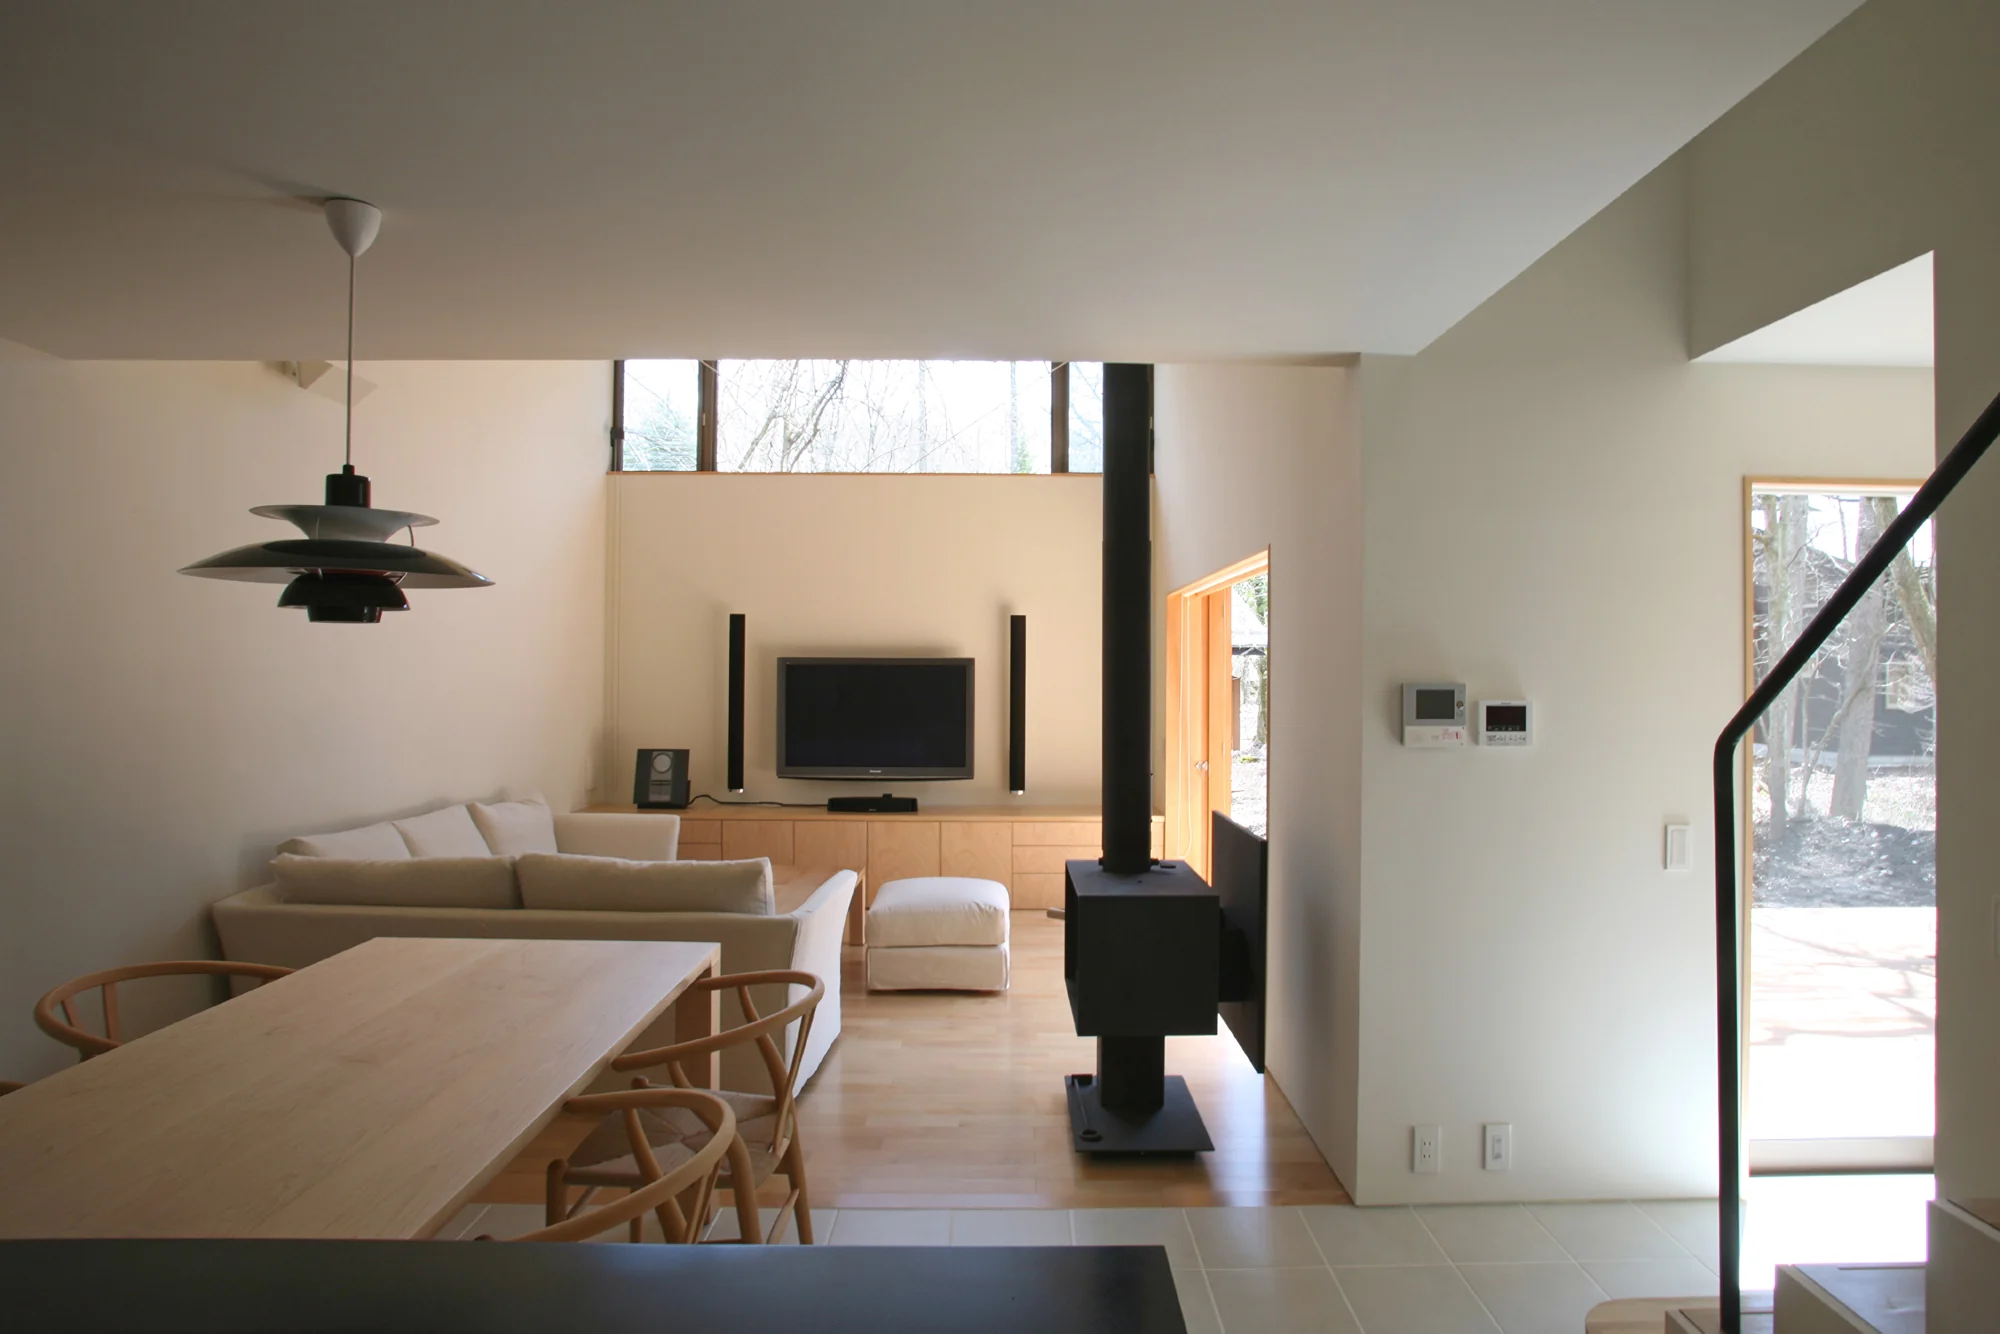
The wood stove serves not only a functional purpose but also becomes the visual focal point of the space. By situating it centrally in the living room or in areas where the family gathers, it fosters a lifestyle centered around the warmth of the flames. The chimney of the radiant wood stove, extending through the open ceiling, creates an elegant architectural symbol.
Chimney Planning Integrated with Structure.
A chimney is indispensable for a wood-burning stove. Planning from the architectural stage is essential, including the location where the chimney penetrates the roof, the chimney height, and its thermal insulation performance. A chimney erected in a straight vertical line enhances draft and improves combustion efficiency. The performance depends on chimney planning that is integrated with the building structure.
Ensuring Safety with Hearth and Firewalls.
Since the area surrounding a wood stove becomes highly heated, it is essential to have a hearth and firewalls constructed from non-combustible materials. Finishing these surfaces with brick, tile, or stone not only ensures safety but also enhances the design aesthetic. Adhering to the clearance distances stipulated by the Building Standards Act is a fundamental prerequisite for safe operation.
Securing Storage Space for Firewood.
Using a wood-burning stove requires a substantial storage area for firewood. By securing a location that is sheltered from rain and well-ventilated—such as under eaves, in a shed, or in a dedicated wood rack—you can consistently keep dry firewood in stock. Please ensure that you allocate sufficient space to store enough firewood for an entire season.
A Prime Seat to Watch the Flames.
The greatest appeal of a wood-burning stove lies in observing the flickering flames. It is essential to arrange chairs or sofas directly in front of the stove to create a space where one can leisurely enjoy the fire. Time spent gazing into the flames calms the mind and brings a meditative richness. This dialogue with the fire becomes a daily luxury.
Incorporate Layout Planning from the Early Stages.
A radial wood-burning stove emits heat across all 360 degrees, making it ideal to position it centrally within a room to maximize thermal efficiency. However, since this may disrupt the room’s aesthetic, it is more practical to install the stove along a wall or in a corner, balancing functionality and visual harmony. When determining placement, important considerations include the circulation path for transporting firewood, heating efficiency, and ease of cleaning.
Firewood Splitting Area and Workbench.
When splitting firewood yourself, having an outdoor workspace is convenient. Arranging the splitting block, axe storage, and a temporary stacking area for split logs with consideration of the workflow enhances efficiency. Firewood splitting is also one of the pleasures of a wood stove lifestyle.
Preparation for Soot Removal and Maintenance.
Wood-burning stoves require regular soot and chimney cleaning. Ensuring inspection openings that provide access to the chimney, as well as safe means to access the roof, facilitates maintenance. Planned provisions are essential for long-term and safe use.
Wood-Burning Stove That Enhances Culinary Enjoyment.
The cooktop and firebox of the wood-burning stove allow for simple cooking tasks. Dishes such as hot pots, roasted sweet potatoes, and pizza, prepared using the heat of the flames, offer exceptional flavors. Strategically positioning the stove with consideration to the kitchen workflow expands culinary possibilities. This setup provides a luxurious lifestyle that combines both heating and cooking enjoyment.
Enjoying the Sound and Scent of Flames.
The crackling sound of burning firewood, the popping noise, the aroma of the wood. A wood stove is an experience that engages all five senses. Sight, hearing, smell, touch, and when used for cooking, taste as well. This multisensory experience brings a profound sense of fulfillment to daily living.
Securing a Reliable Supply of Firewood.
To continue using a wood-burning stove, it is essential to establish a stable supply chain for firewood. It is important to plan and secure firewood through local firewood suppliers, forestry cooperatives, or by sourcing directly from the forest yourself. Embracing the procurement of firewood as part of the wood stove lifestyle is essential for a fulfilling experience.
Ecology and Renewable Energy.
Firewood sourced from properly managed forests constitutes a renewable energy resource. As a heating method that does not rely on fossil fuels, it represents an environmentally conscious choice. This practice embodies a sustainable lifestyle aimed at achieving carbon-neutral living.




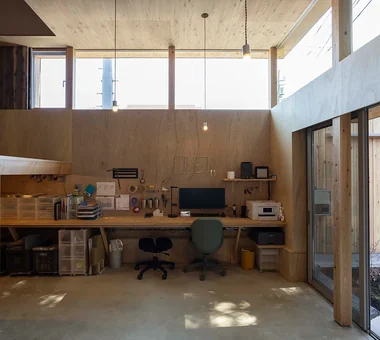 Homes with Atelier Spaces|Custom Home Examples by Architectural Offices|A Residence Where Creative Workspaces Are Integrated into Everyday Life
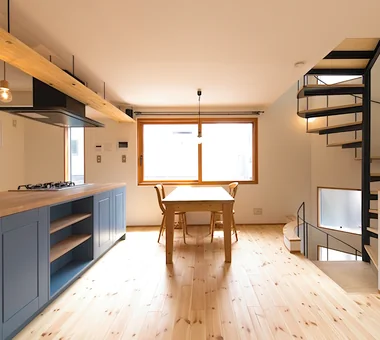 Narrow Lot House|Introduction to Architecture Firms|Great Potential Within a Small Footprint
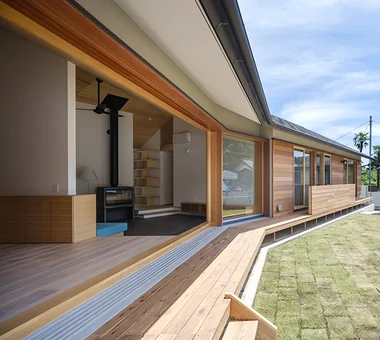 House with Wooden Window Sashes|Introduction to Architecture Firms|Windows That Express Natural Warmth
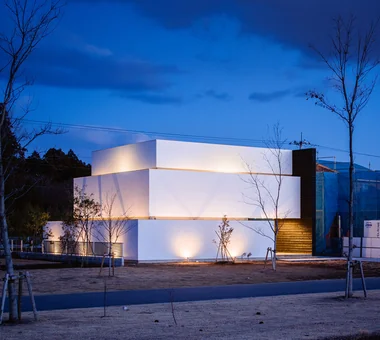 Modern Residences|Introduction to Examples by Floor Plan & Room Type|A Form of High-Quality Living Woven from Materials, Light, and Spatial Composition
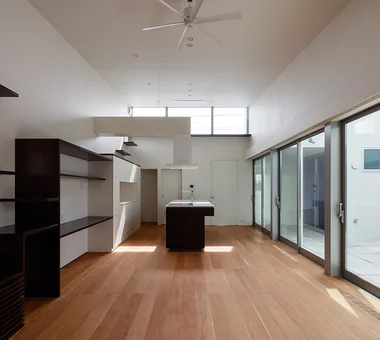 Homes Designed for Living with Cats|Introduction to Examples by Floor Plan & Room Type|A Relaxing and Secure Home for Cats and People, Tailored to the Cat's Personality and Lifestyle
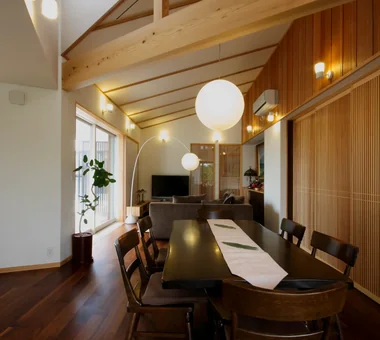 Modern Japanese-Style Residence|Introduction to Architecture Firms|A Home Inheriting Japanese Aesthetic Sensibilities in the Contemporary Era